

Address
2773 Ashton Hill Drive, Dacula, GA
Price
$ 450,000
Property Attributes
- MLS#10797911
- TypeSingle Family
- Listing Status Active
- CountyGwinnett
- CityDacula
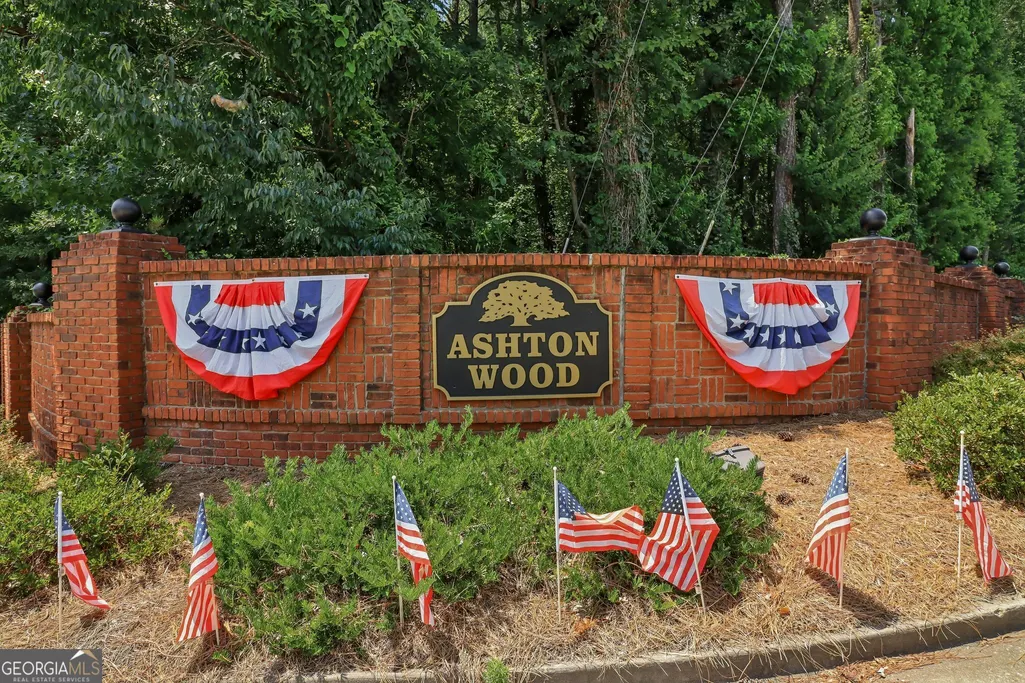
- NeighborhoodAshton Wood
- Zip30019
- StyleRanch
- Year Built1994
- Taxes$ 1258
- Price$ 450,000
- Bedrooms3
- Full Bathrooms2
- Half Bathrooms0
- Sqr Footage2251
- Lot Size0.5 Acres
Data Source:
Georgia MLS (GAMLS)
Property Description
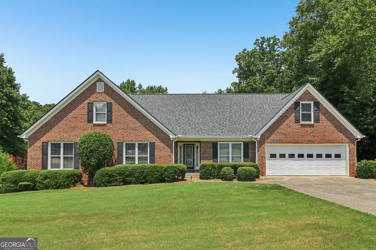
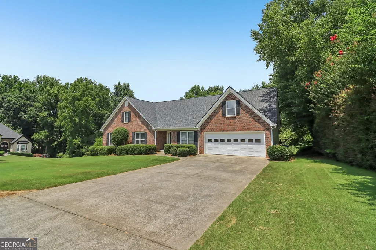
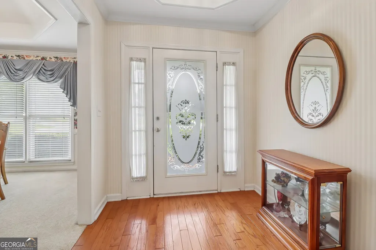
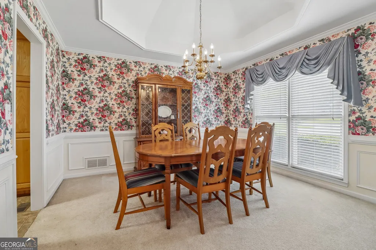
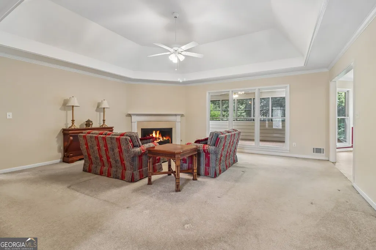
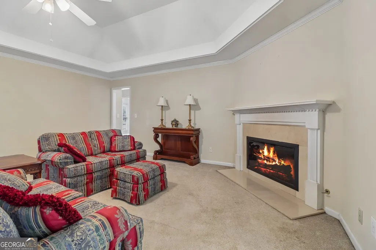
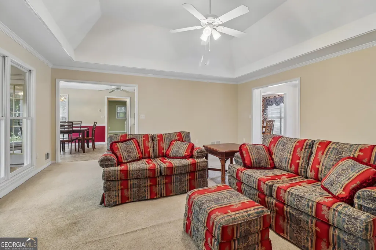
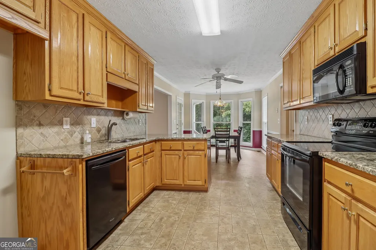
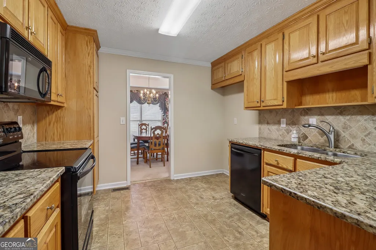
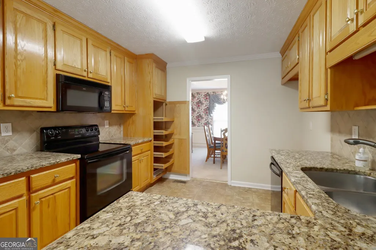
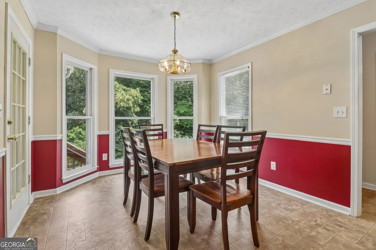
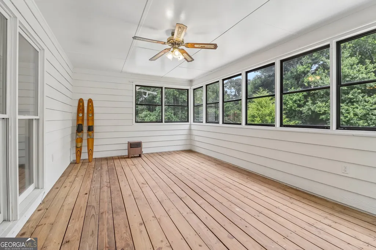
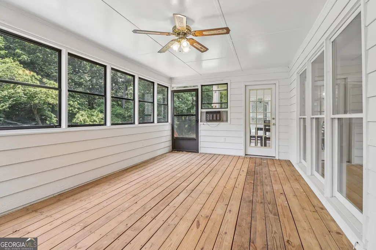
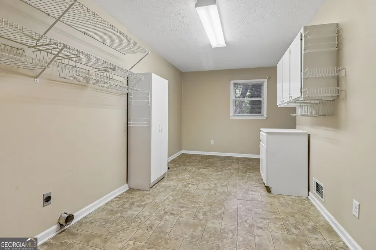
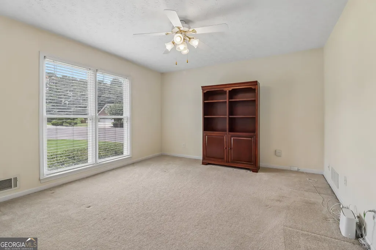
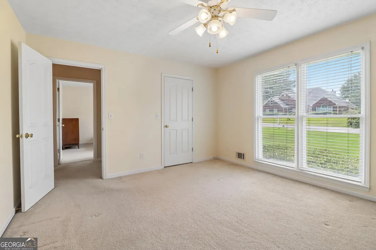
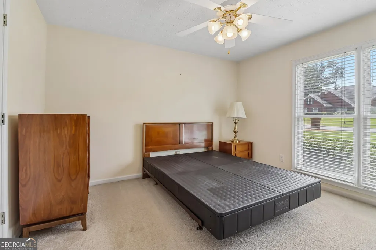
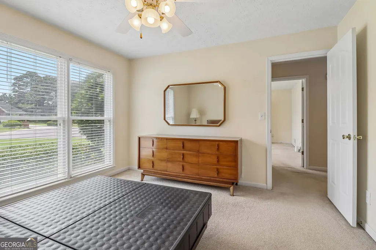
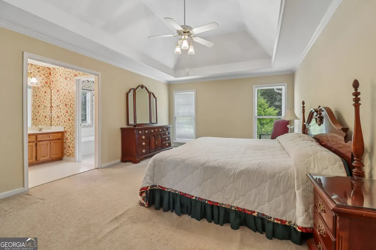
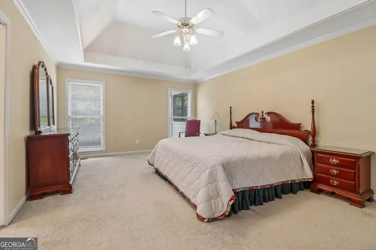
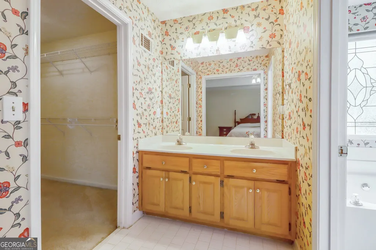
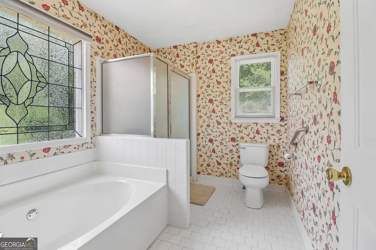
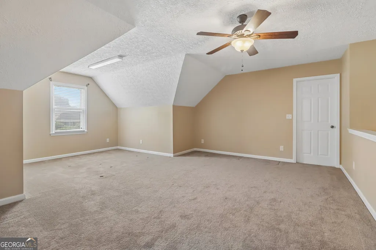
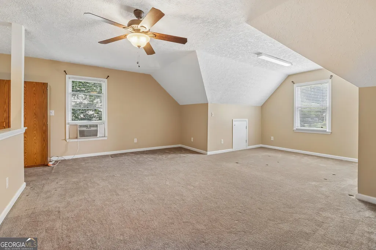
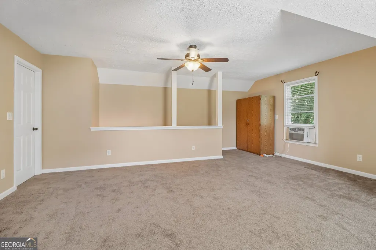
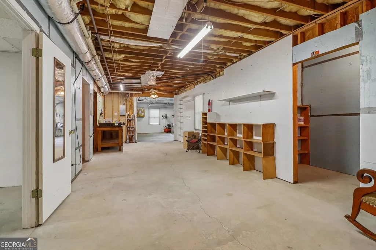
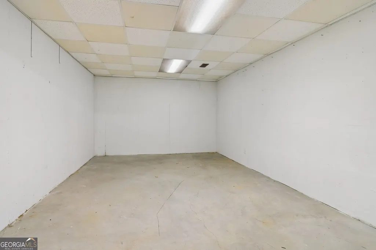
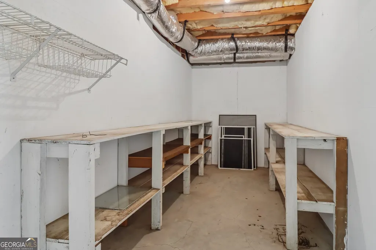
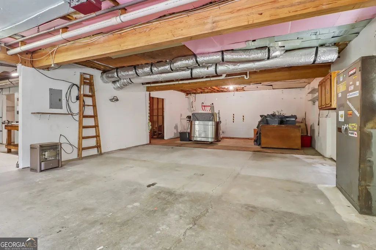
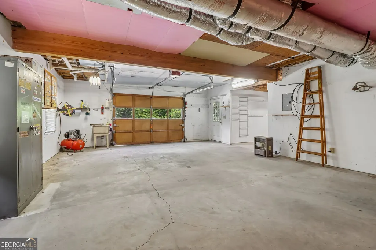
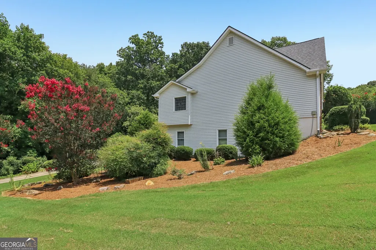
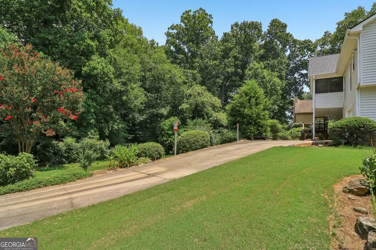
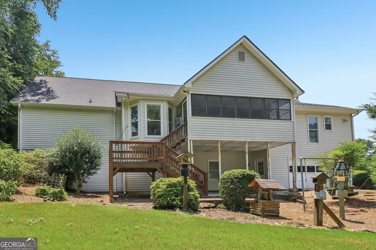
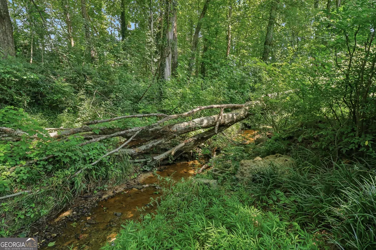
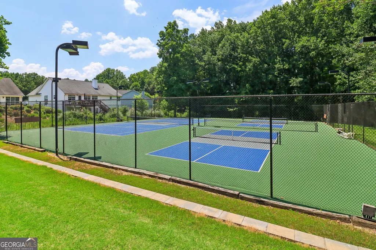
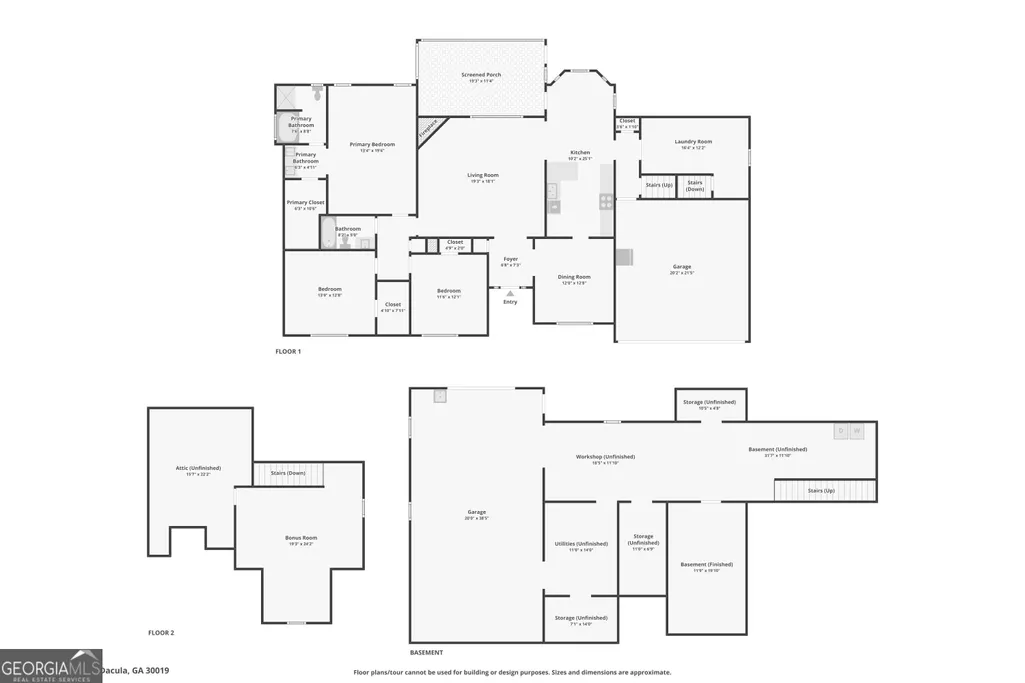
**Back on the Market! Contingency contract expired--send your buyers!** Welcome home to this beautifully maintained brick front Ashton Wood ranch, nestled in a quiet cul-de-sac on a half acre. Combining main-level living, an incredible functional layout, and delightful fully enclosed back porch overlooking your very own serene nature retreat. Inside, there is no shortage of space. The heart of the home has a well appointed kitchen overlooking your family room and eat-in kitchen, with an abundance of cabinetry, including a sliding shelved pantry. You will love the oversized laundry room with tons of storage and space. All bedrooms are on the main level, to include the primary en suite, this home also has an upstairs bonus room with walk out finished attic space for easy to access storage items. And to top it off, you have over 2000 square feet of unfinished basement-a blank canvas for whatever your heart desires-with its own garage and driveway-perfect to store a boat, another vehicle, or lawn maintenance items. Community amenities include swimming pool, tennis and pickleball courts. They're conveniently located a short walk from this home, perfectly tucked away on a quiet street off the cul de sac. HOA optional. This home has been lovingly cared for, new roof in May 2025, major systems regularly serviced, new deck surface boards replaced recently and need to cure. Home is move in ready. New owner may want to do some cosmetic refreshing and home has been priced accordingly.
| Elementary School | Middle School | High School |
|---|---|---|
| Pucketts Mill Elementary School | Frank N Osborne Middle School | Mill Creek High School |
| Price History | |
|---|---|
| 7/2/2026 | Listed $450,000 |
General Features
| Sewer | Septic Tank |
|---|---|
| Heating | Central |
| Cooling | Ceiling Fan(s),Central Air,Gas |
| Utilities | Electricity Available,Water Available |
| Roof | Composition |
| Appliances | Dishwasher,Microwave,Range |
| Association Fee Includes | None |
| Architectural Style | Ranch |
| Security Features | Smoke Detector(s) |
| Construction Materials | Brick,Vinyl Siding |
| Year Built | 1994 |
| Levels | Two |
| Property Subtype | Single Family Residence |
| Tax Year | 2025 |
| Community Features | Pool,Tennis Court(s) |
| County | Gwinnett |
| New Construction | false |
| Property Type | Residential |
| HOA | false |
| Attached Garage | false |
| Subdivision Name | Ashton Wood |
| Garage Y/N | true |
| Full Baths | 2 |
| Status | Active |
| Directions | FROM I-85 N - Take exit 120 for Hamilton Ml Rd toward Hamilton Ml Pkwy - Use the right lane to turn slightly right onto the ramp to Hamilton Mill Rd - Use the right lane to turn right onto Hamilton Mill Rd - Turn right onto GA-124 S - Turn right onto Ironwood Briar Dr - Turn right onto Ashton Ridge |
| High School | Mill Creek |
| City | Dacula |
| Body of Water | None |
| Lot Size Units | Square Feet |
| Lot Size Square Feet | 21780 |
| Carport Y/N | false |
| Elementary School | Pucketts Mill |
| Property Attached Y/N | false |
| Land Lease Y/N | false |
| Tax Annual Amount | 1258 |
| Home Warranty Y/N | false |
| Middle/Junior High School | Frank N Osborne |
| Property Condition | Resale |
| Virtual Tour | https://www.zillow.com/view-imx/9b7d7541-ffb2-4374-87ec-70d19ccfce4c?wl=true&setAttribution=mls&initialViewType=pano |
| Structure Type | House |
| Building Area Units | Square Feet |
| Living Area Units | Square Feet |
| Standard Status | Active |
| Virtual Tour | https://www.zillow.com/view-imx/9b7d7541-ffb2-4374-87ec-70d19ccfce4c?initialViewType=pano |
Interior Features
| Interior Amenities | Other,Walk-In Closet(s) |
|---|---|
| Basement | Exterior Entry,Full,Interior Entry |
| Flooring | Carpet,Tile,Vinyl |
| Total Fireplaces | 1 |
| Fireplace Features | Living Room |
| Common Walls | No Common Walls |
| Air Conditioning Y/N | true |
| Heating Y/N | true |
| Window Features | Double Pane Windows |
| Fireplace Y/N | true |
| Above Grade Finished Area | 2251 |
| Laundry Features | Other |
| Total Bedrooms | 3 |
| Main Level Bedrooms | 3 |
| Main Level Bathrooms | 2 |
| Below Grade Finished Area Unit Type | Square Feet |
| LivingAreaSource | Public Records |
| Above Grade Finished Area Unit Type | Square Feet |
| Kitchen Features | Breakfast Area,Pantry,Solid Surface Counters |
| Total Baths | 2 |
Exterior Features
| Parking Features | Garage |
|---|---|
| Lot Features | Private |
| Water Source | Public |
| Total Parking | 3 |
| Lot Size Area | 21780 |
| Building Area Total | 2251 |
| Lot Size Acres | 0.5 |
| Lot Size Source | Public Records |
Amenities
- Foreclosure
- Views
- Short Sale
- New Construction
- Adult 55+
- Lease To Own
- No HOA Fees
- Furnished
- Primary On Main
- Air Conditioning
- Seller Finance
- Green
- Fixer Upper
- Horse
- Golf
- Fireplace
- Deck
- Garage
- Basement
- Pool
Property vs Single Family Average in 30019
Price
Taxes
Year Built


 ©2026 Georgia Multiple Listing Service All information deemed reliable but not guaranteed. All properties are subject to prior sale, change or withdrawal. Neither listing broker(s) or information provider(s) shall be responsible for any typographical errors, misinformation, misprints and shall be held totally harmless. Listing(s) information is provided for consumer's personal, non-commercial use and may not be used for any purpose other than to identify prospective properties consumers may
 Listings identified with the FMLS IDX logo come from FMLS and are held by brokerage firms other than the owner of this website. The listing brokerage is identified in any listing details. Information is deemed reliable but is not guaranteed. If you believe any FMLS listing contains material that infringes your copyrighted work please