

Price Reduction
Address
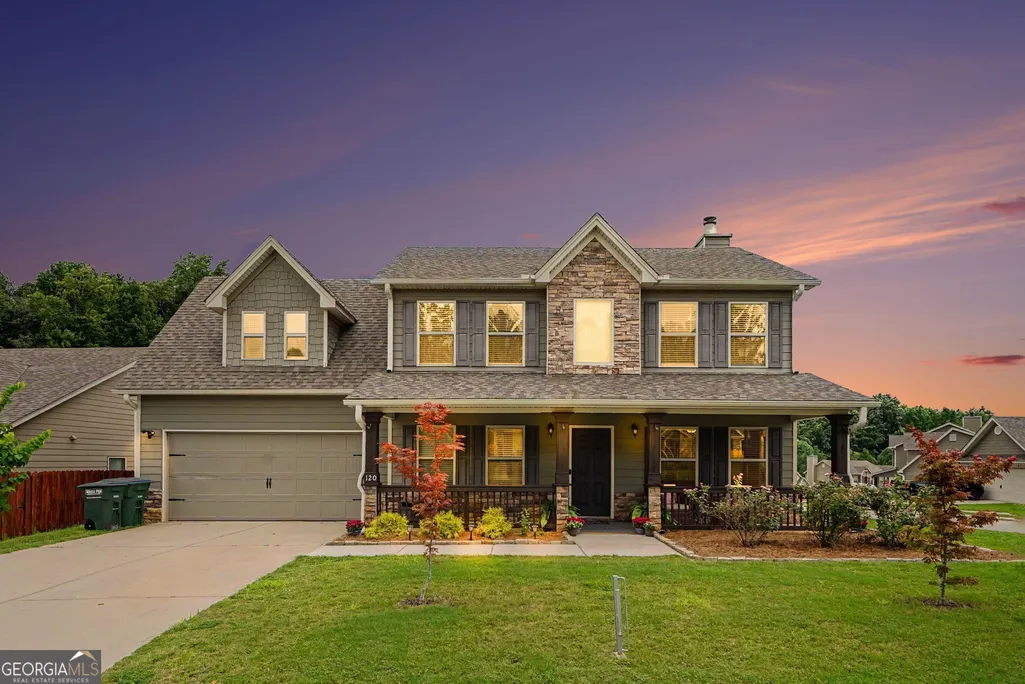
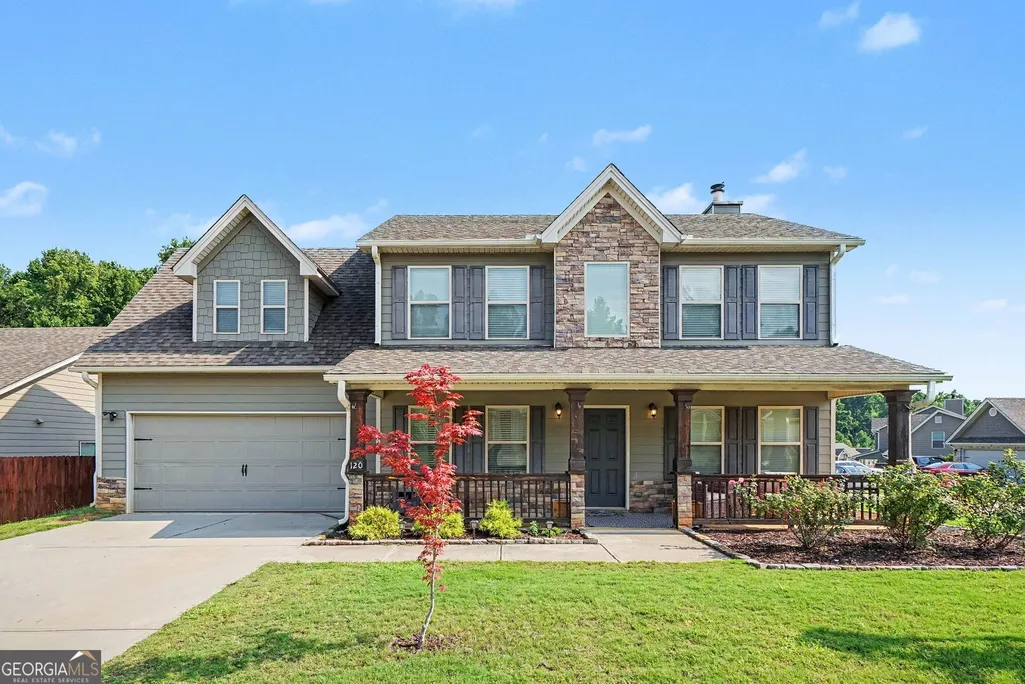
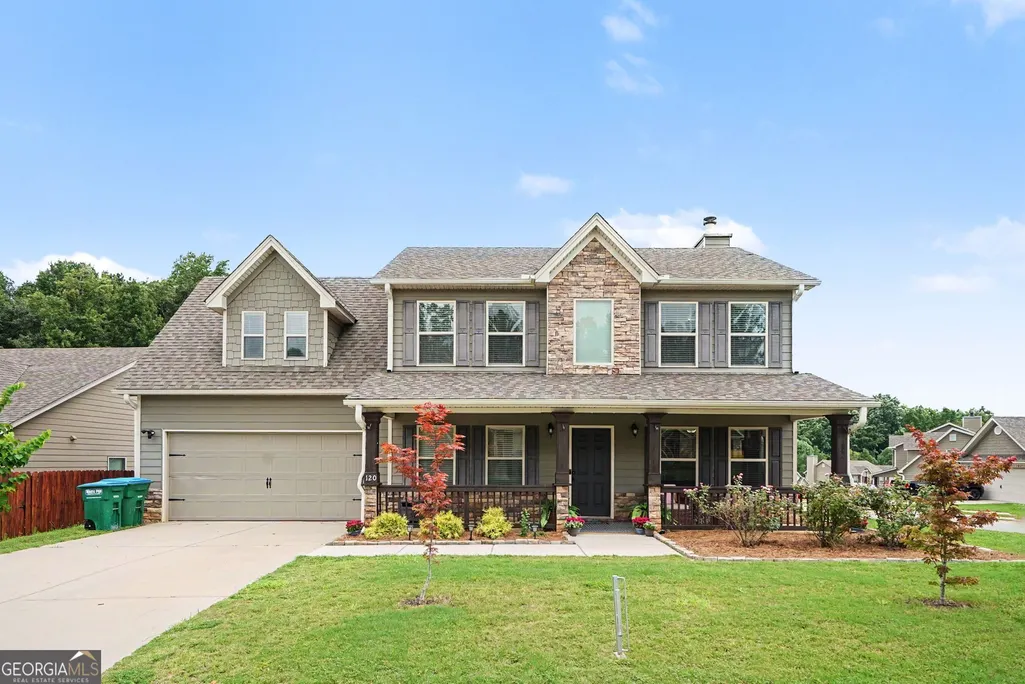
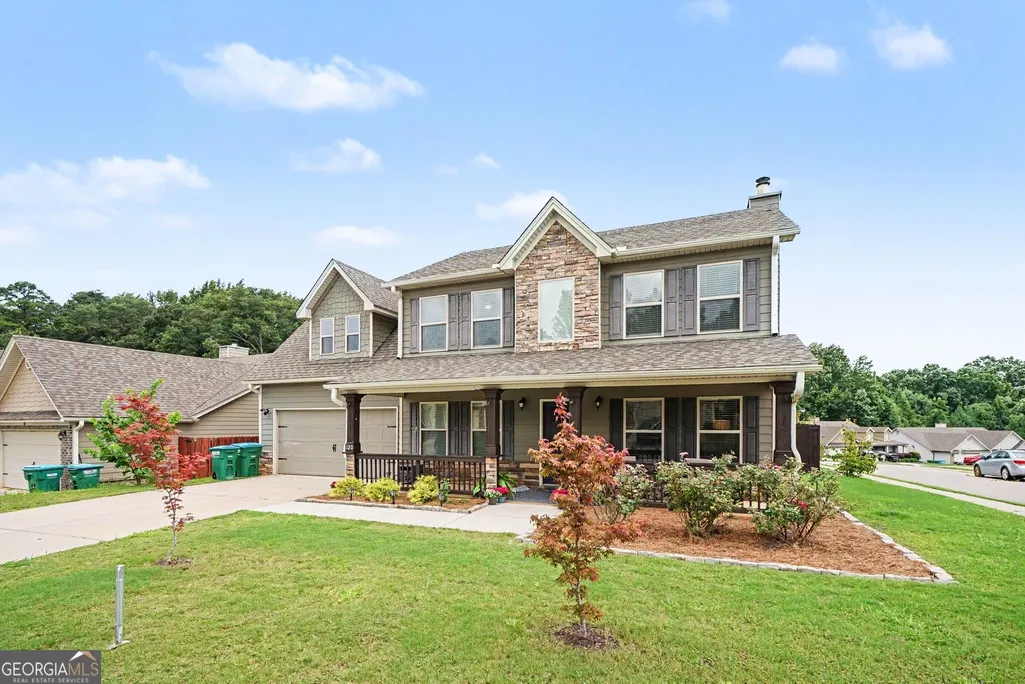
120 Goldshore Way, Statham, GA
Price
$ 375,000
Property Attributes
- MLS#10798514
- TypeSingle Family
- Listing Status Active
- CountyBarrow
- CityStatham
- NeighborhoodProvidence Estates
- Zip30666
- StyleCraftsman, Traditional
- Year Built2017
- Taxes$ 2984
- Price$ 375,000
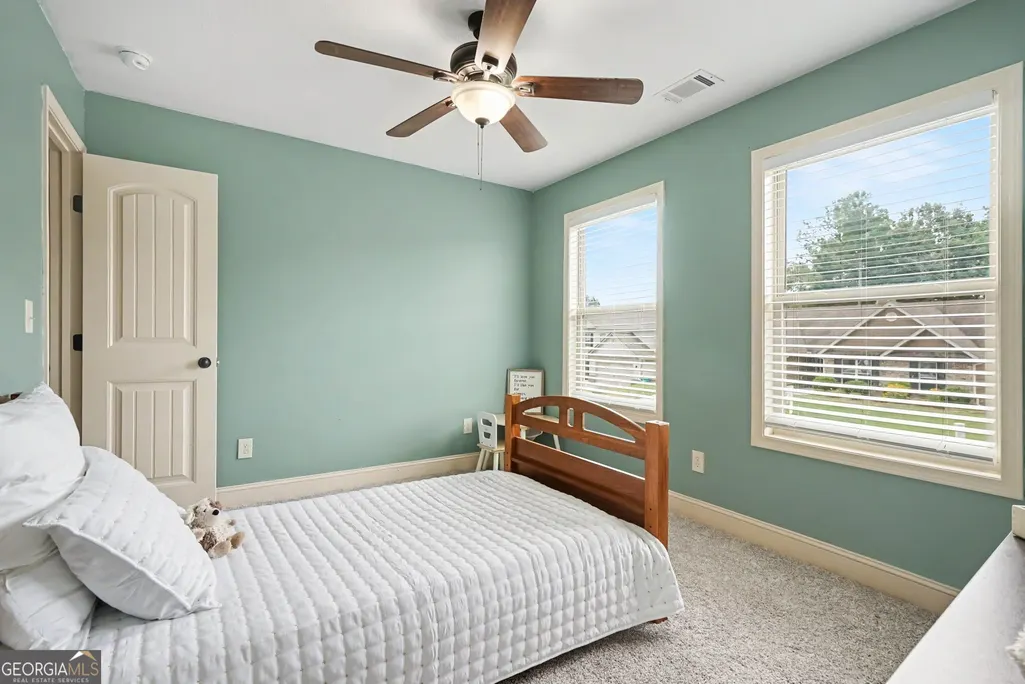
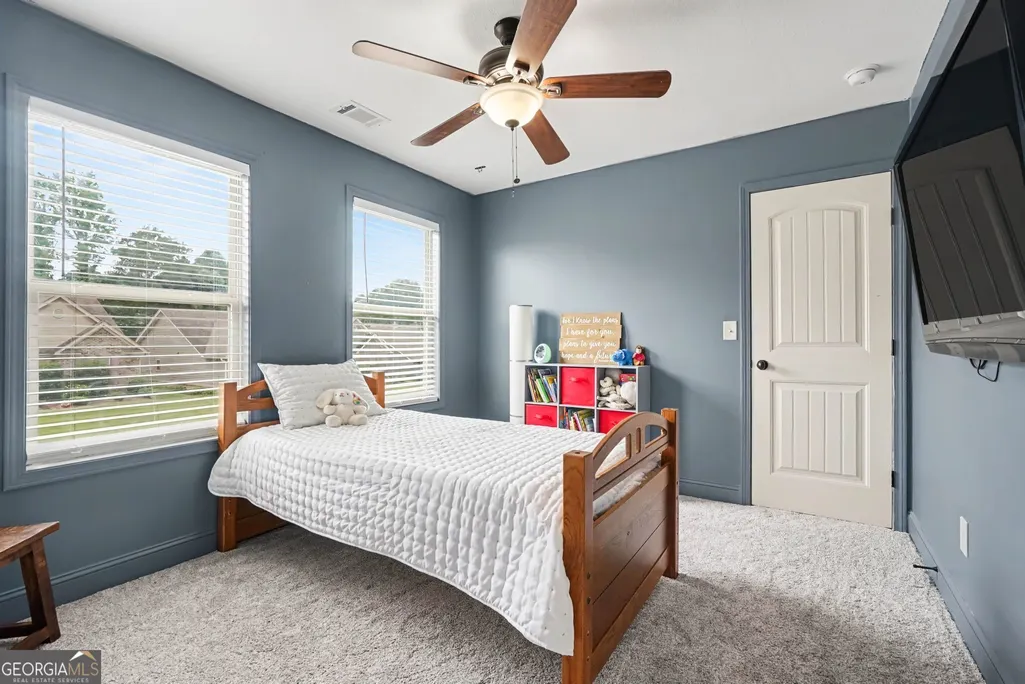
- Bedrooms4
- Full Bathrooms2
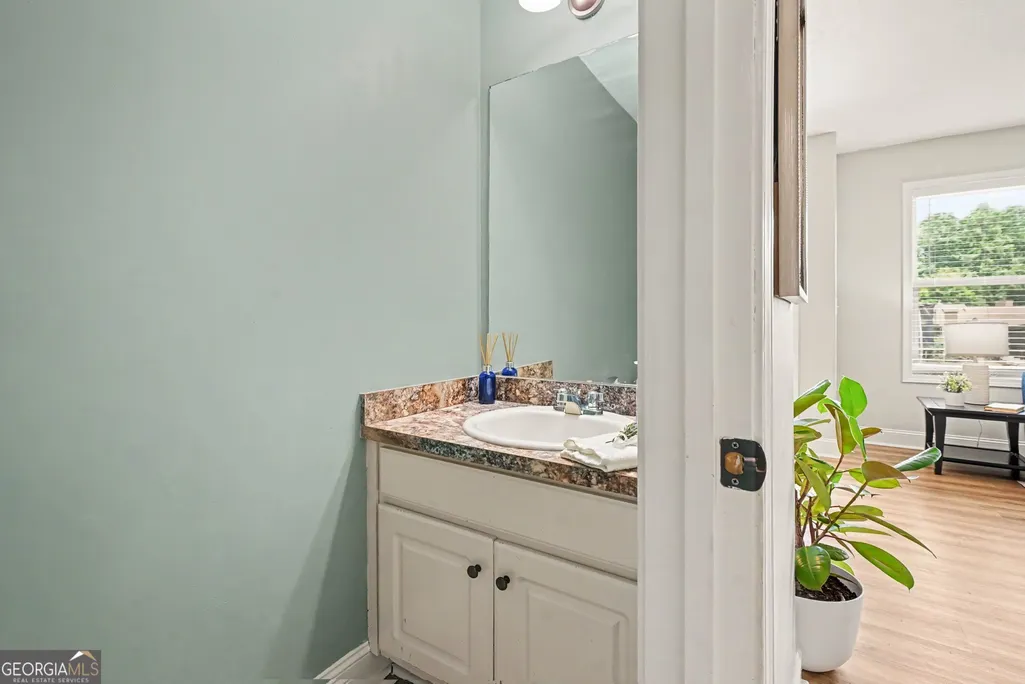
- Half Bathrooms1
- Lot Size0.231 Acres
Data Source:
Georgia MLS (GAMLS)
Property Description
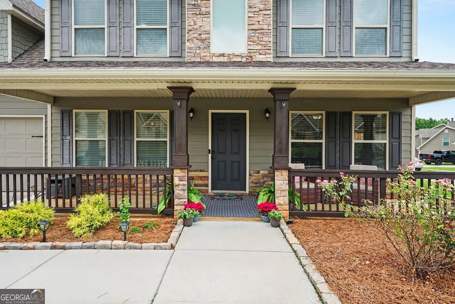
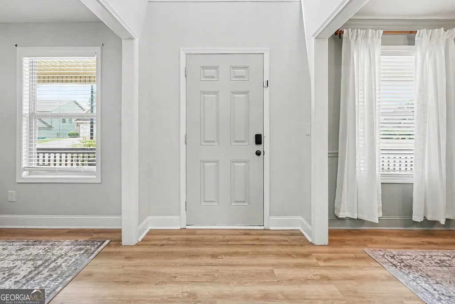
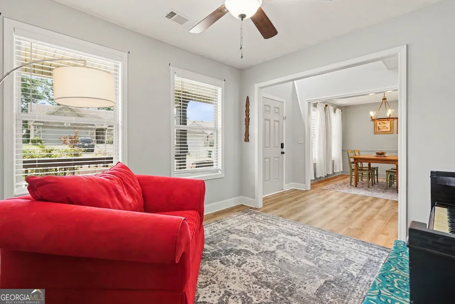
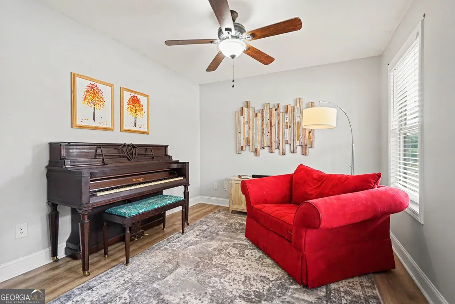
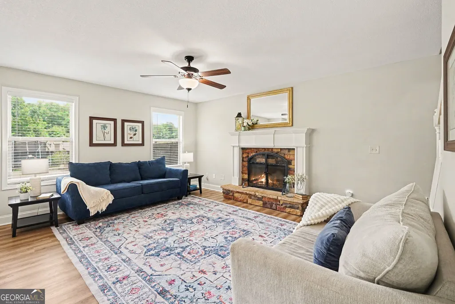
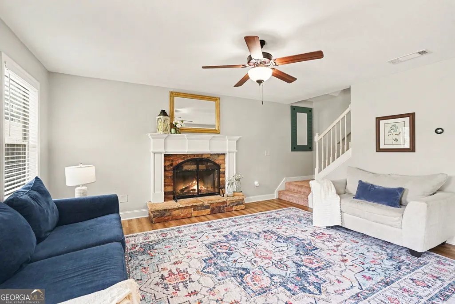
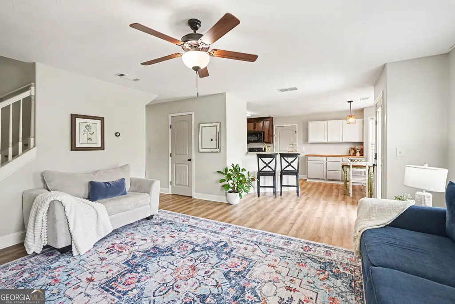
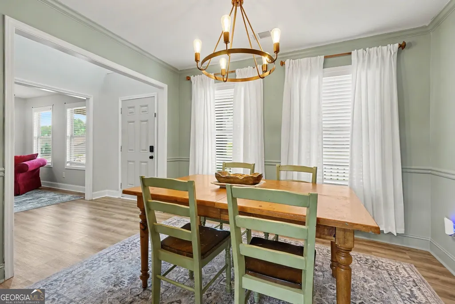
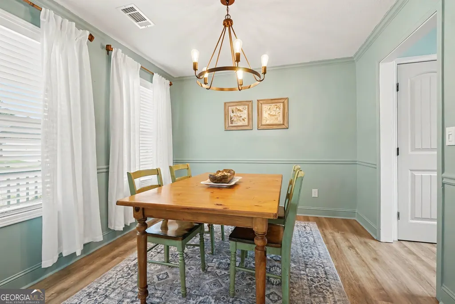
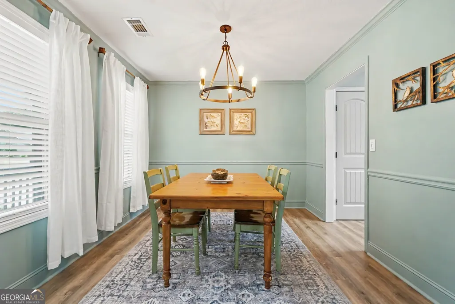
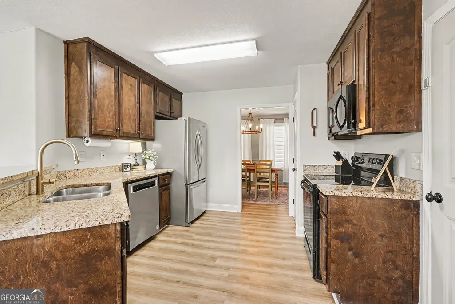
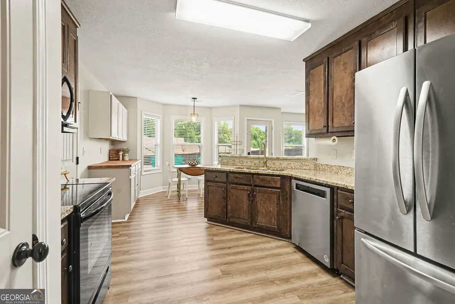
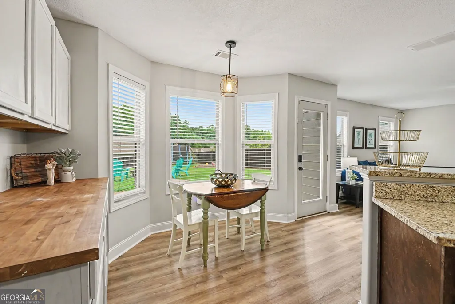
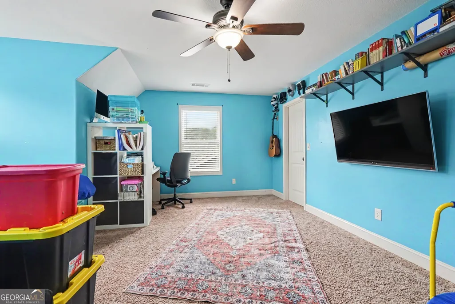
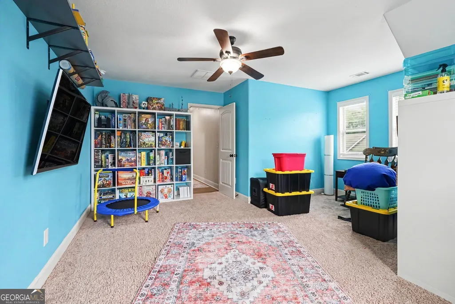
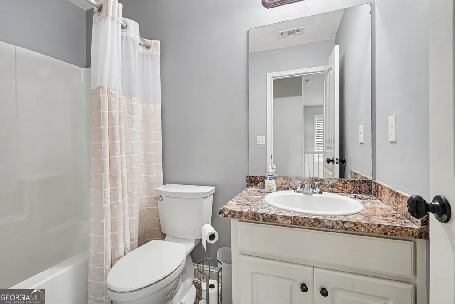
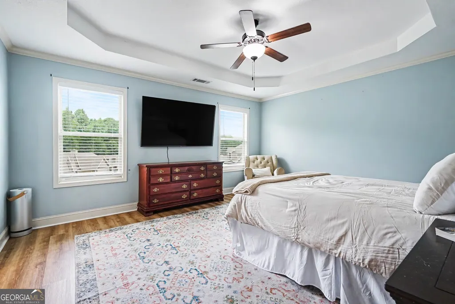
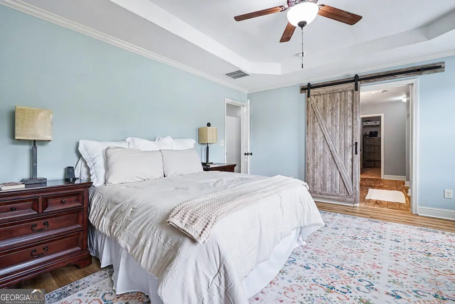
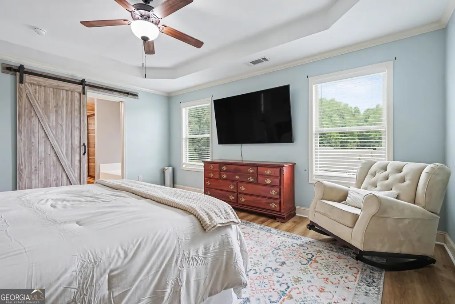
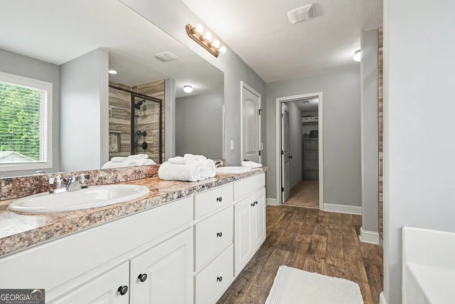
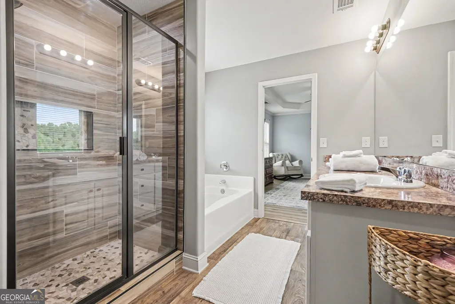
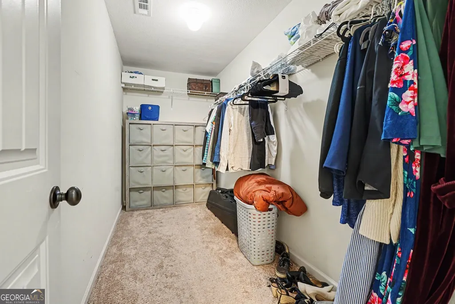
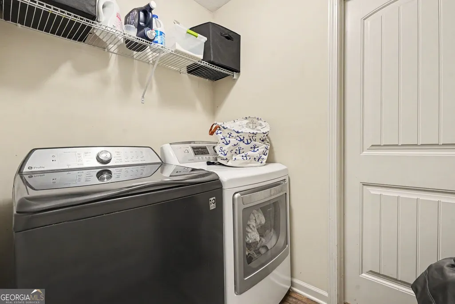
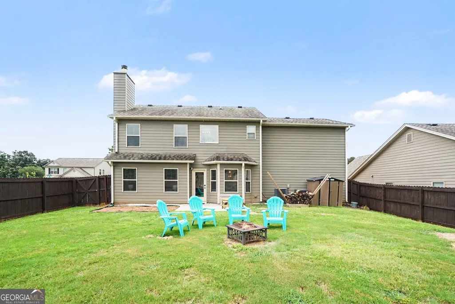
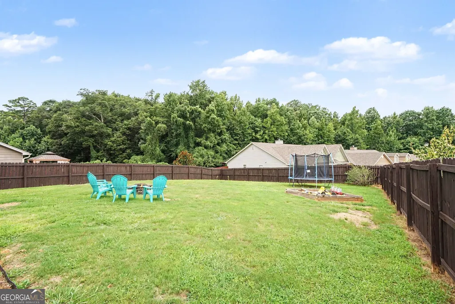
July 2026- new carpet, sealed floors, kilzd walls, laid new floors, painted interior, ductwork cleaned, dryer vent cleaned, painted fence, painted front porch. Two story foyer off separate dining and living rooms welcomes you into this lovely 2 story home. Bright kitchen with open view to family room and stone accented wood burning fireplace. Master has tray ceiling and ceiling fan with modern farmhouse sliding door to master bath. Soaking tub, separate shower and double vanities make the master bath roomy and pleasant. Laundry room access off master bath and hallway. Dedicated home office/flex room that's perfect for working from home. Flat back yard with blue berry bushes and a patio and privacy fence on a corner lot for extra privacy. Or you might enjoy sitting on the covered front porch and visiting with neighbors as they walk by. The community offers street lights and sidewalks and is close to Statham Elementary School. Minutes from downtown Statham's local restaurants and shops. Easy access to Highway 316 for commuting to Athens, Winder, or the Atlanta area. Small-town atmosphere with lots of festivals in Statham, while still being close to larger cities. No HOA dues, giving homeowners more flexibility.
| Elementary School | Middle School | High School |
|---|---|---|
| Statham Elementary School | Bear Creek Middle School | Winder Barrow High School |
| Price History | |
|---|---|
| 7/3/2026 | Listed $400,000 |
| 7/23/2026 | 2$390,000 |
| 8/17/2026 | 4$375,000 |
General Features
| Sewer | Public Sewer |
|---|---|
| Heating | Central,Electric |
| Cooling | Ceiling Fan(s),Central Air |
| Utilities | Electricity Available,Water Available |
| Roof | Composition |
| Appliances | Dishwasher,Microwave |
| Association Fee Includes | None |
| Patio/Porch Features | Patio |
| Architectural Style | Craftsman,Traditional |
| Security Features | Smoke Detector(s) |
| Construction Materials | Concrete,Stone |
| Year Built | 2017 |
| Levels | Two |
| Property Subtype | Single Family Residence |
| Tax Year | 2025 |
| Community Features | Sidewalks,Street Lights |
| County | Barrow |
| New Construction | false |
| Property Type | Residential |
| HOA | false |
| Attached Garage | true |
| Subdivision Name | Providence Estates |
| Garage Y/N | true |
| Full Baths | 2 |
| Status | Active |
| Directions | Hwy 29 to 211/Bethleham Rd, right on Broad St, left on Providence Rd, left on Ivanhoe, left on Goldshore, house on right. |
| High School | Winder Barrow |
| City | Statham |
| Body of Water | None |
| Lot Size Units | Square Feet |
| Lot Size Square Feet | 10062.36 |
| Carport Y/N | false |
| Elementary School | Statham |
| Property Attached Y/N | false |
| Land Lease Y/N | false |
| Tax Annual Amount | 2984 |
| Home Warranty Y/N | false |
| Middle/Junior High School | Bear Creek |
| Property Condition | Resale |
| Virtual Tour | https://www.zillow.com/view-imx/14834559-8cb5-4a3b-9512-acee609b331b?setAttribution=mls&wl=true&initialViewType=pano&utm_source=dashboard |
| Structure Type | House |
| Building Area Units | Square Feet |
| Living Area Units | Square Feet |
| Standard Status | Active |
Interior Features
| Interior Amenities | Tray Ceiling(s),Walk-In Closet(s) |
|---|---|
| Basement | None |
| Flooring | Carpet,Vinyl |
| Total Fireplaces | 1 |
| Fireplace Features | Family Room |
| Common Walls | No Common Walls |
| Air Conditioning Y/N | true |
| Heating Y/N | true |
| Window Features | Bay Window(s) |
| Fireplace Y/N | true |
| Half Baths | 1 |
| Laundry Features | Upper Level |
| Total Bedrooms | 4 |
| Below Grade Finished Area Unit Type | Square Feet |
| LivingAreaSource | Public Records |
| Above Grade Finished Area Unit Type | Square Feet |
| Kitchen Features | Breakfast Area,Breakfast Bar,Breakfast Room,Pantry,Solid Surface Counters |
| Total Baths | 3 |
| Dining Room Features | Separate Room |
Exterior Features
| Fencing | Back Yard,Privacy,Wood |
|---|---|
| Parking Features | Garage,Attached,Kitchen Level |
| Lot Features | Corner Lot,Level,Private |
| Water Source | Public |
| Total Parking | 2 |
| Lot Size Area | 10062.36 |
| Foundation Details | Slab |
| Lot Size Acres | 0.231 |
| Lot Size Source | Public Records |
Amenities
- Foreclosure
- Views
- Short Sale
- New Construction
- Adult 55+
- Lease To Own
- No HOA Fees
- Furnished
- Primary On Main
- Air Conditioning
- Seller Finance
- Green
- Fixer Upper
- Horse
- Golf
- Fireplace
- Deck
- Garage
- Basement
- Pool
Property vs Single Family Average in 30666
Price
Taxes
Year Built



 ©2026 Georgia Multiple Listing Service All information deemed reliable but not guaranteed. All properties are subject to prior sale, change or withdrawal. Neither listing broker(s) or information provider(s) shall be responsible for any typographical errors, misinformation, misprints and shall be held totally harmless. Listing(s) information is provided for consumer's personal, non-commercial use and may not be used for any purpose other than to identify prospective properties consumers may
