

Primary on Main
Address
256 Spring Meadows Avenue, Dallas, GA
Price
$ 375,000
Property Attributes
- MLS#10798881
- TypeSingle Family
- Listing Status Active Under Contract
- CountyPaulding
- CityDallas
- NeighborhoodSunset Peak
- Zip30157
- StyleRanch, Traditional
- Year Built2000
- Taxes$ 1013
- Price$ 375,000
- Bedrooms3
- Full Bathrooms2
- Half Bathrooms0
- Sqr Footage2120
- Lot Size0.46 Acres
Data Source:
Georgia MLS (GAMLS)
Property Description
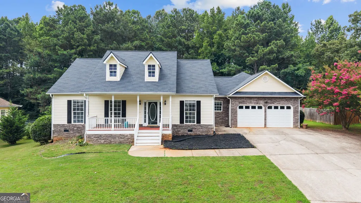
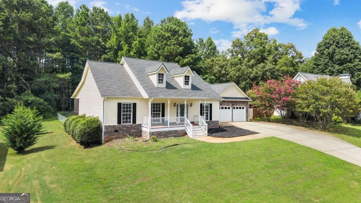
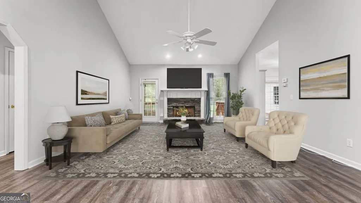
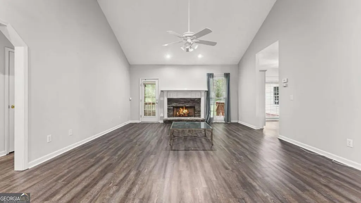
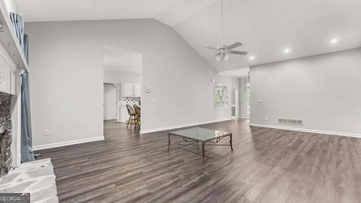
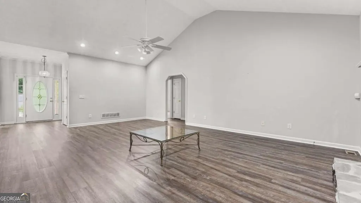
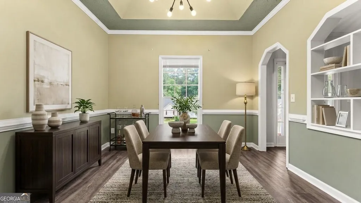
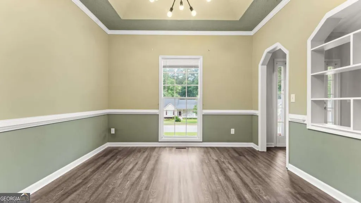
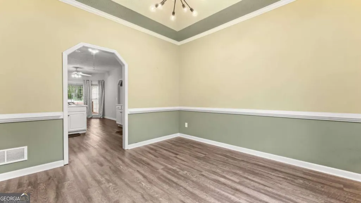
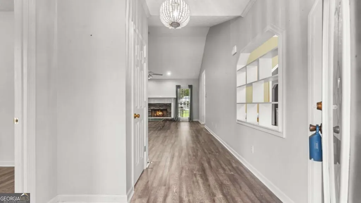
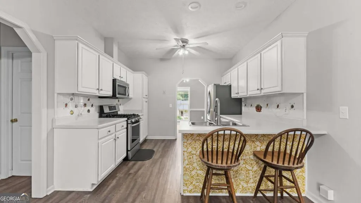
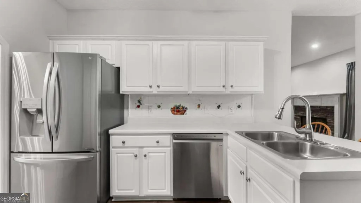
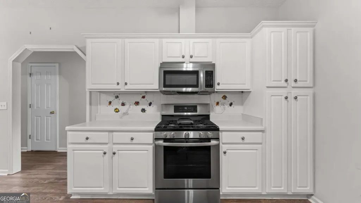
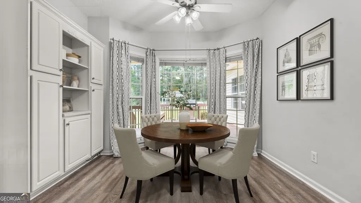
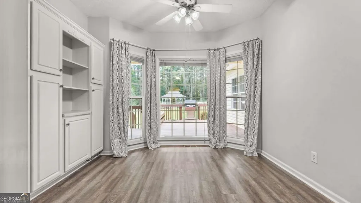
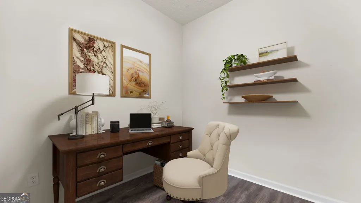
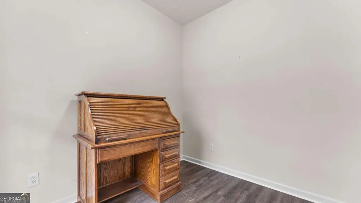
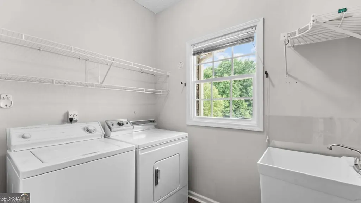
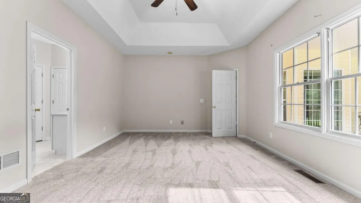
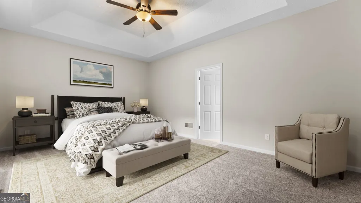
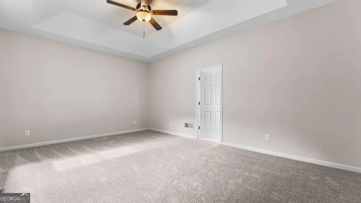
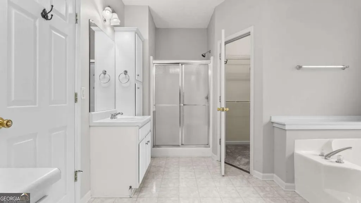
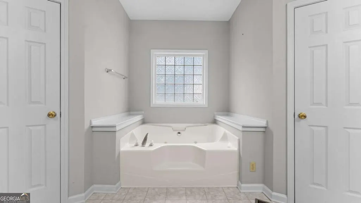
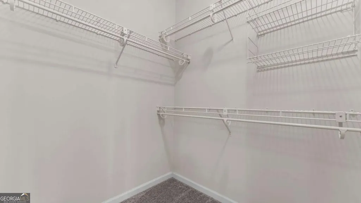
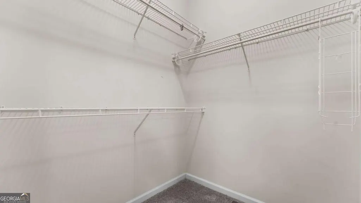
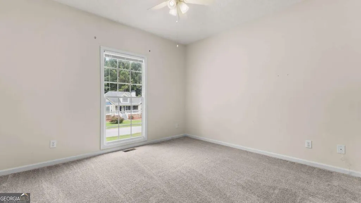
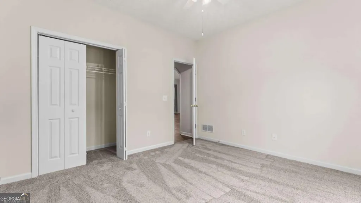
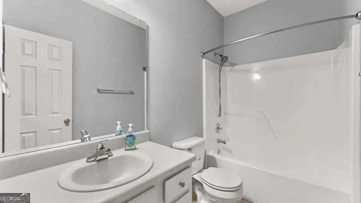
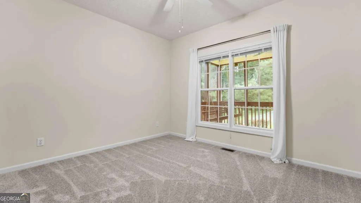
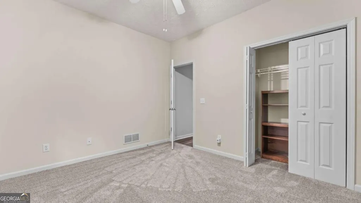
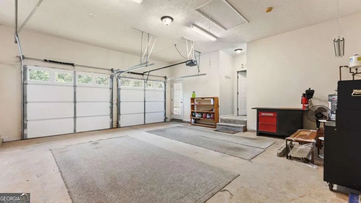
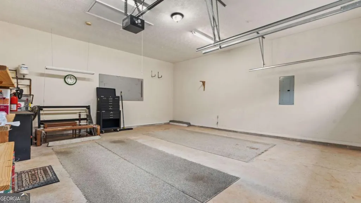
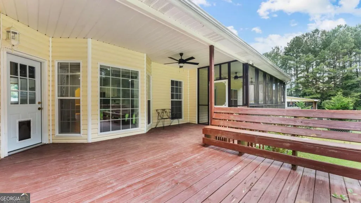
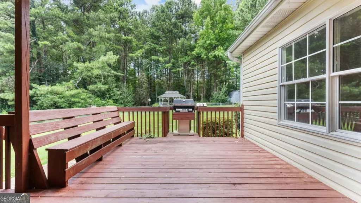
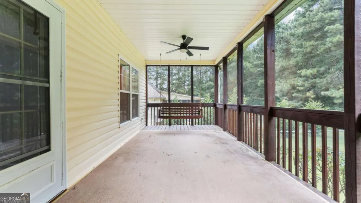
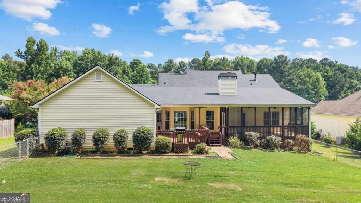
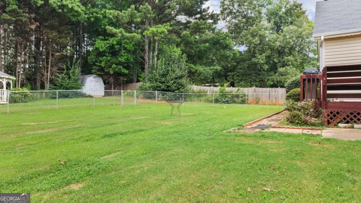
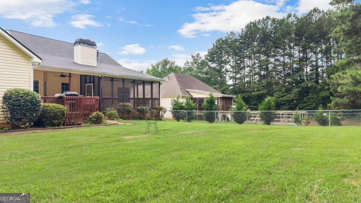
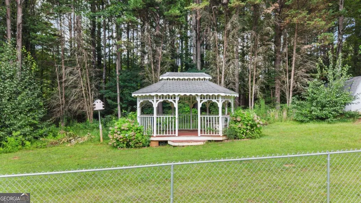
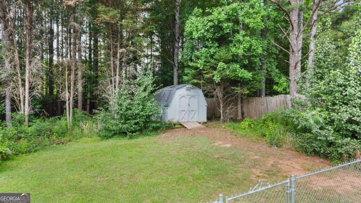
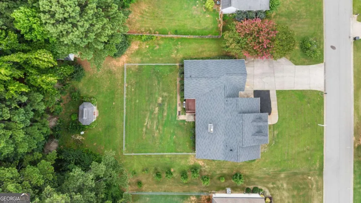
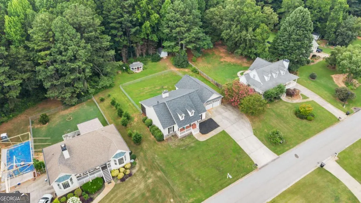
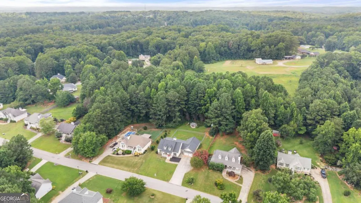
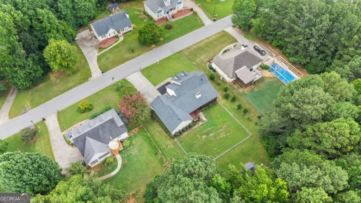
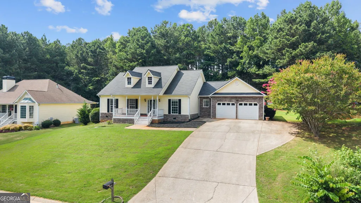
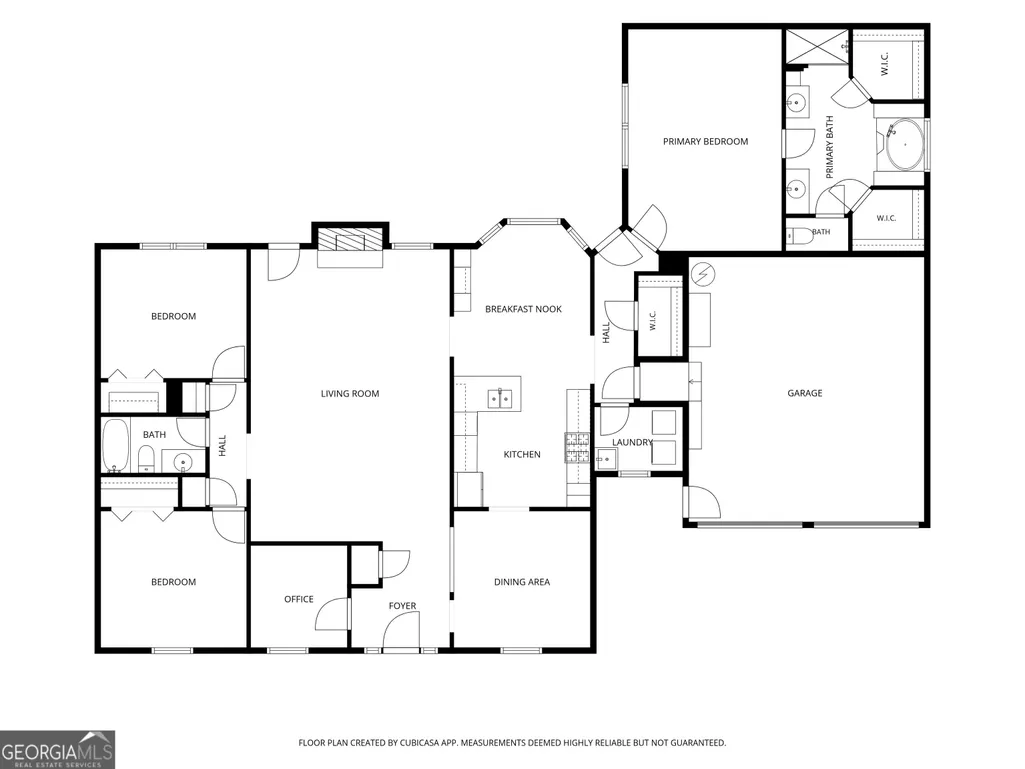
Enjoy the ease of one-level living in this well-maintained home loaded with desirable features! A brand-new roof (June 2026) offers peace of mind, while the inviting outdoor spaces include a charming covered front porch, a screened rear porch, and a deck overlooking the fenced backyard. A gazebo surrounded by hydrangeas and a storage building for your lawn equipment or extra storage complete the exterior. Inside, the functional floor plan begins with a convenient mudroom/laundry room featuring a utility sink just off the garage entrance. The split-bedroom layout offers added privacy, with brand-new carpet in all three bedrooms. The spacious primary suite features a walk-in closet and an en suite bath with a jetted tub, a separate shower, and dual vanities. The vaulted family room with a cozy fireplace flows into the main living areas, creating an inviting space for everyday living and entertaining. The eat-in kitchen is equipped with a walk-in pantry, stainless steel appliances, breakfast bar, and dining area. There is also a traditional dining room for larger gatherings. A versatile bonus room, ideal for a home office, playroom, or flex space, is located opposite the dining room. Two additional bedrooms and a full hall bath complete this great home. This location puts you convenient to schools, Hwy 120, Mt. Tabor Park, grocery, and more.
| Elementary School | Middle School | High School |
|---|---|---|
| C A Roberts Elementary School | East Paulding Middle School | East Paulding High School |
| Price History | |
|---|---|
| 7/3/2026 | Listed $375,000 |
General Features
| Sewer | Septic Tank |
|---|---|
| Heating | Forced Air |
| Cooling | Ceiling Fan(s),Central Air,Electric |
| Utilities | Electricity Available,Natural Gas Available,Sewer Available,Underground Utilities,Water Available |
| Roof | Composition |
| Appliances | Dishwasher,Microwave,Range,Refrigerator |
| Association Fee Includes | None |
| Patio/Porch Features | Deck,Screened |
| Architectural Style | Ranch,Traditional |
| Security Features | Smoke Detector(s) |
| Construction Materials | Vinyl Siding |
| Year Built | 2000 |
| Levels | One |
| Property Subtype | Single Family Residence |
| Tax Year | 2025 |
| Community Features | None |
| County | Paulding |
| New Construction | false |
| Property Type | Residential |
| HOA | false |
| Attached Garage | true |
| Contingency | Other |
| Subdivision Name | Sunset Peak |
| Garage Y/N | true |
| Other Structures | Outbuilding |
| Full Baths | 2 |
| Status | Active Under Contract |
| Directions | GPS Friendly |
| High School | East Paulding |
| City | Dallas |
| Body of Water | None |
| Lot Size Units | Square Feet |
| Lot Size Square Feet | 20037.6 |
| Carport Y/N | false |
| Elementary School | C A Roberts |
| Property Attached Y/N | false |
| Land Lease Y/N | false |
| Tax Annual Amount | 1013 |
| Home Warranty Y/N | false |
| Middle/Junior High School | East Paulding |
| Property Condition | Resale |
| Virtual Tour | https://media.bestpartmedia.com/videos/019f293e-af2a-71d3-9d07-d8ddc215e786 |
| Structure Type | House |
| Building Area Units | Square Feet |
| Living Area Units | Square Feet |
| Standard Status | Active Under Contract |
| Occupancy Type | Vacant |
Interior Features
| Interior Amenities | Master On Main Level,Vaulted Ceiling(s),Walk-In Closet(s) |
|---|---|
| Basement | Crawl Space |
| Flooring | Carpet |
| Total Fireplaces | 1 |
| Fireplace Features | Gas Log,Gas Starter |
| Common Walls | No Common Walls |
| Air Conditioning Y/N | true |
| Heating Y/N | true |
| Window Features | Double Pane Windows |
| Fireplace Y/N | true |
| Above Grade Finished Area | 2120 |
| Laundry Features | Mud Room |
| Total Bedrooms | 3 |
| Main Level Bedrooms | 3 |
| Main Level Bathrooms | 2 |
| Below Grade Finished Area Unit Type | Square Feet |
| LivingAreaSource | Public Records |
| Above Grade Finished Area Unit Type | Square Feet |
| Kitchen Features | Breakfast Area,Breakfast Bar,Walk-in Pantry |
| Total Baths | 2 |
| Dining Room Features | Separate Room |
Exterior Features
| Vegetation | Grassed |
|---|---|
| Fencing | Chain Link |
| Parking Features | Garage,Attached |
| Lot Features | Private,Sloped |
| Water Source | Public |
| Total Parking | 2 |
| Lot Size Area | 20037.6 |
| Building Area Total | 2120 |
| Lot Size Acres | 0.46 |
| Lot Size Source | Public Records |
Amenities
- Foreclosure
- Views
- Short Sale
- New Construction
- Adult 55+
- Lease To Own
- No HOA Fees
- Furnished
- Primary On Main
- Air Conditioning
- Seller Finance
- Green
- Fixer Upper
- Horse
- Golf
- Fireplace
- Deck
- Garage
- Basement
- Pool
Property vs Single Family Average in 30157
Price
Taxes
Year Built


 ©2026 Georgia Multiple Listing Service All information deemed reliable but not guaranteed. All properties are subject to prior sale, change or withdrawal. Neither listing broker(s) or information provider(s) shall be responsible for any typographical errors, misinformation, misprints and shall be held totally harmless. Listing(s) information is provided for consumer's personal, non-commercial use and may not be used for any purpose other than to identify prospective properties consumers may
 Listings identified with the FMLS IDX logo come from FMLS and are held by brokerage firms other than the owner of this website. The listing brokerage is identified in any listing details. Information is deemed reliable but is not guaranteed. If you believe any FMLS listing contains material that infringes your copyrighted work please