

Price Reduction - Views - Eco Friendly
Address
4362 Karls Gate Drive, Marietta, GA
Price
$ 799,999
Property Attributes
- MLS#10799680
- TypeSingle Family
- Listing Status Active
- CountyCobb
- CityMarietta
- NeighborhoodPrinceton Lakes
- Zip30068
- StyleTraditional
- Year Built1980
- Taxes$ 1725
- Price$ 799,999
- Bedrooms6
- Full Bathrooms3
- Half Bathrooms1
- Sqr Footage4099
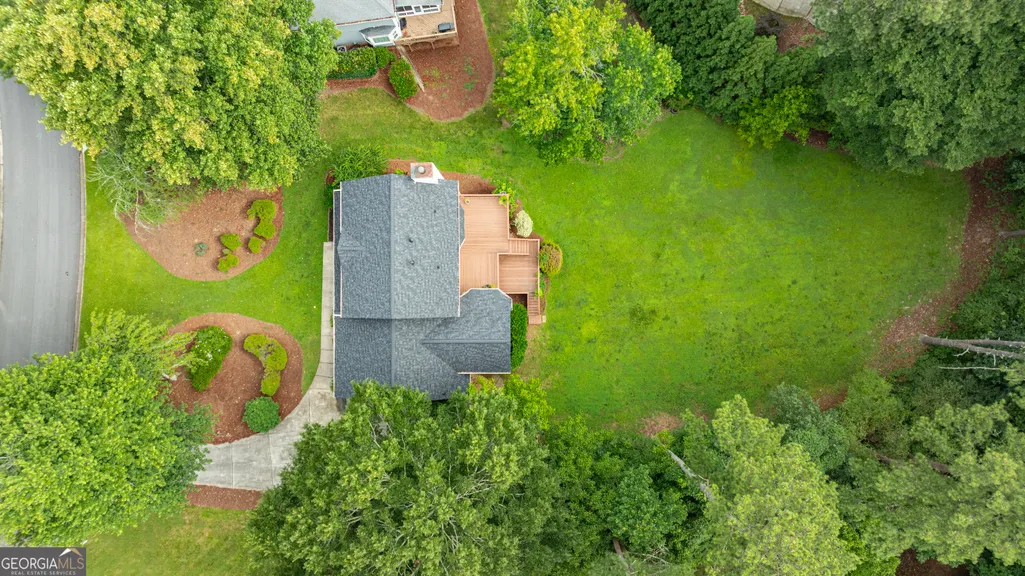
- Lot Size0.79 Acres
Data Source:
Georgia MLS (GAMLS)
Property Description
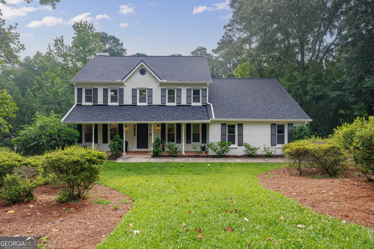
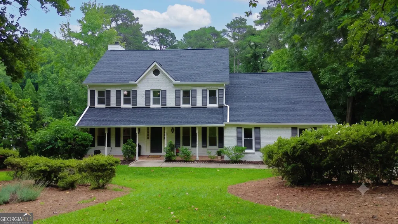
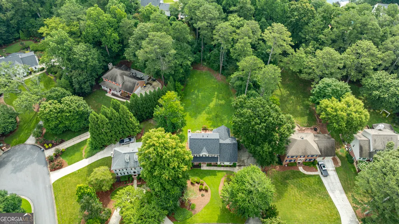
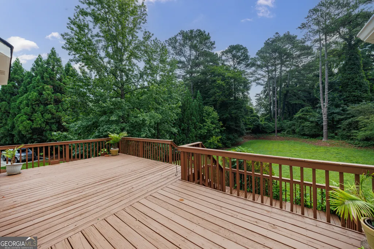
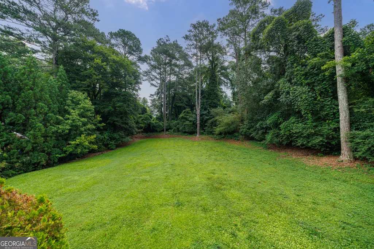
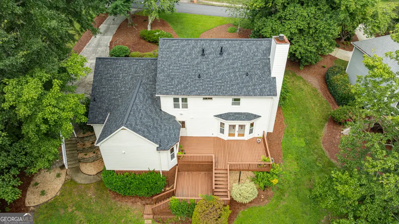
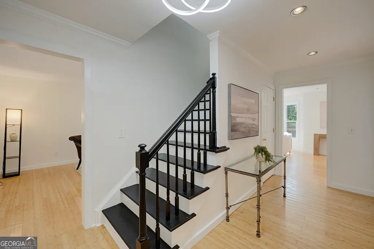
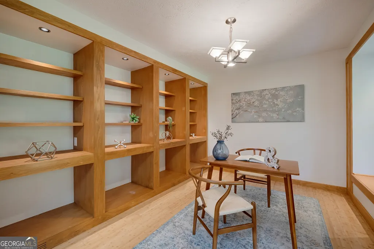
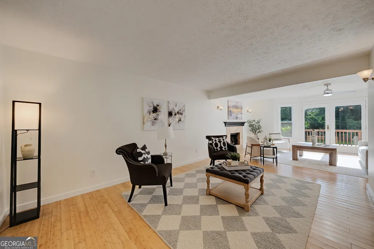
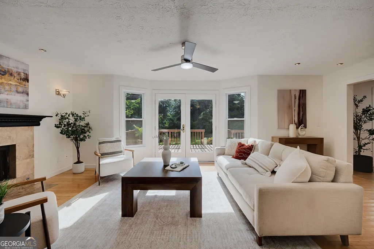
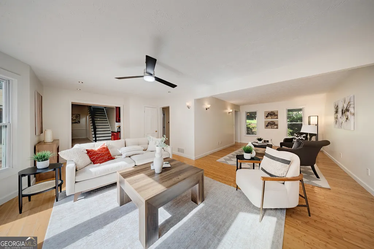
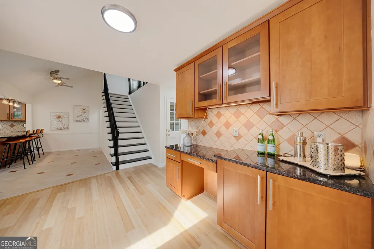
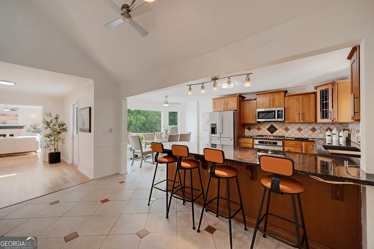
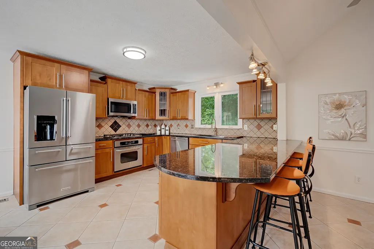
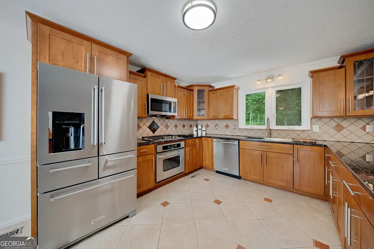
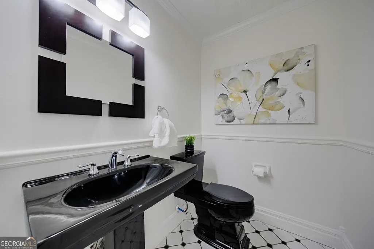
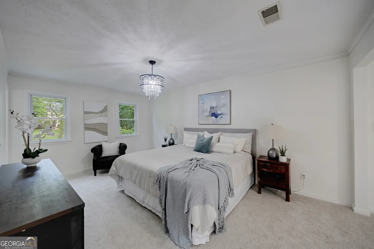
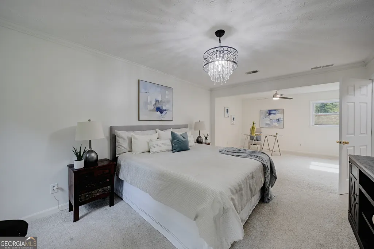
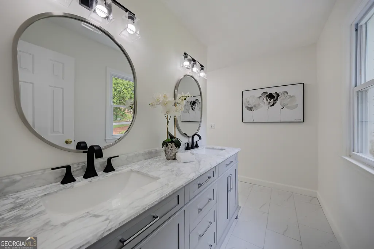
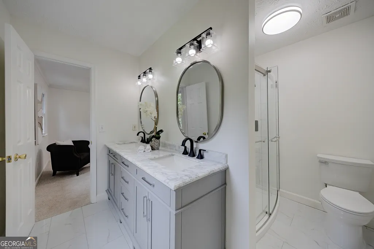
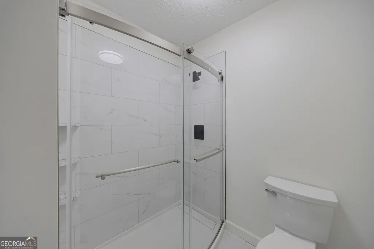
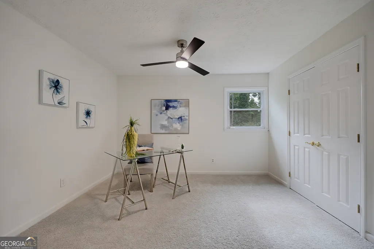
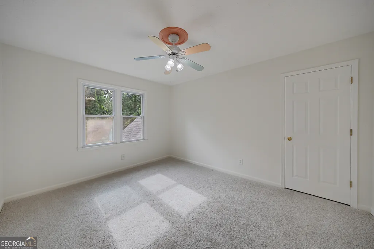
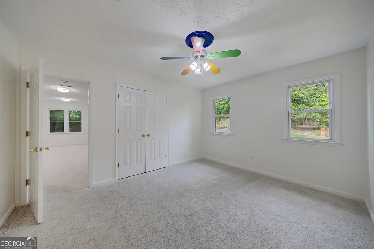
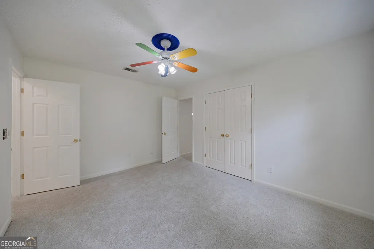
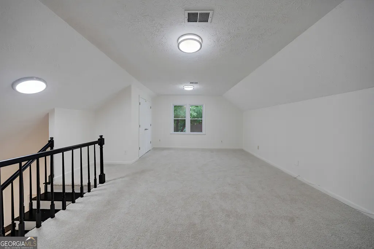
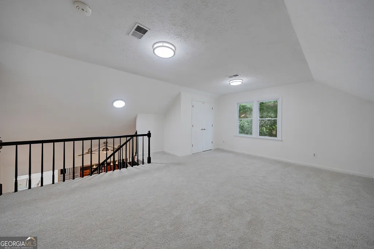
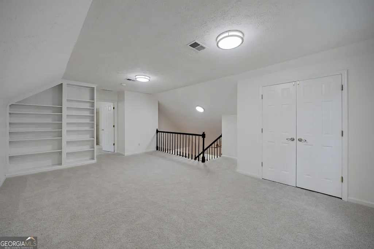
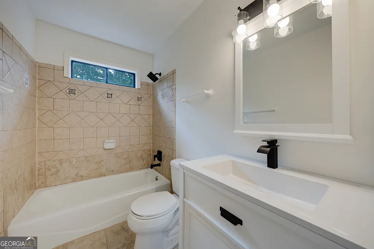
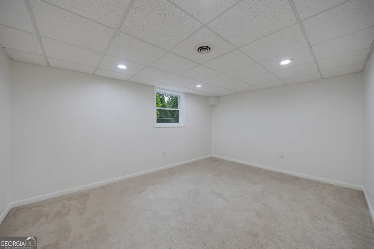
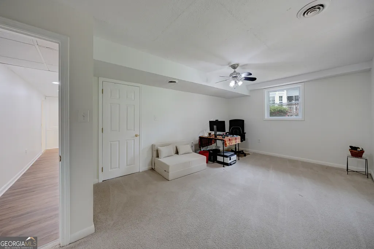
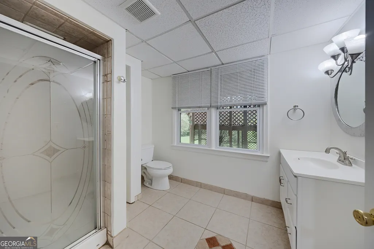
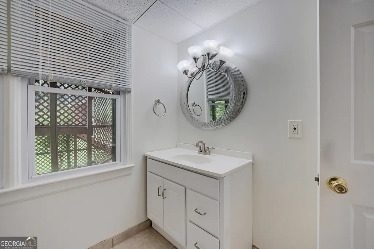
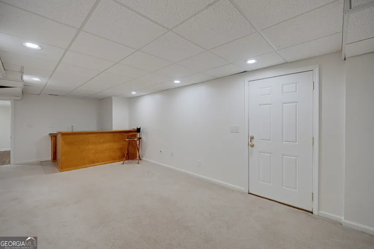
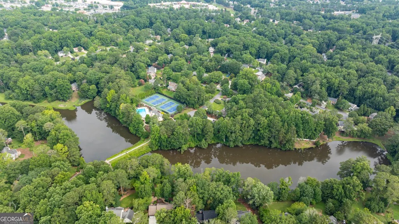
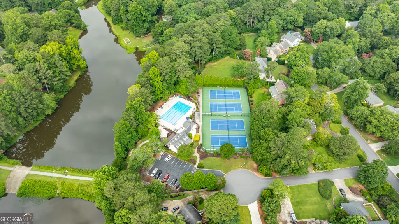
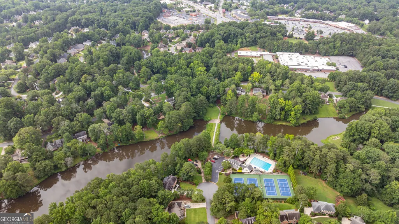
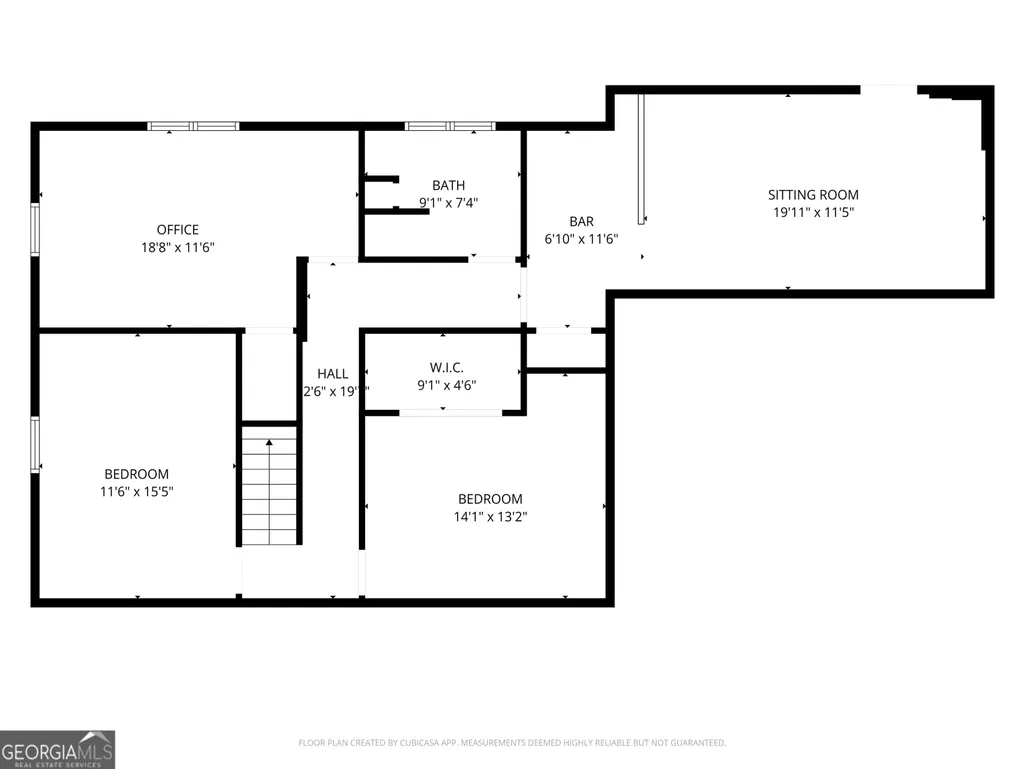
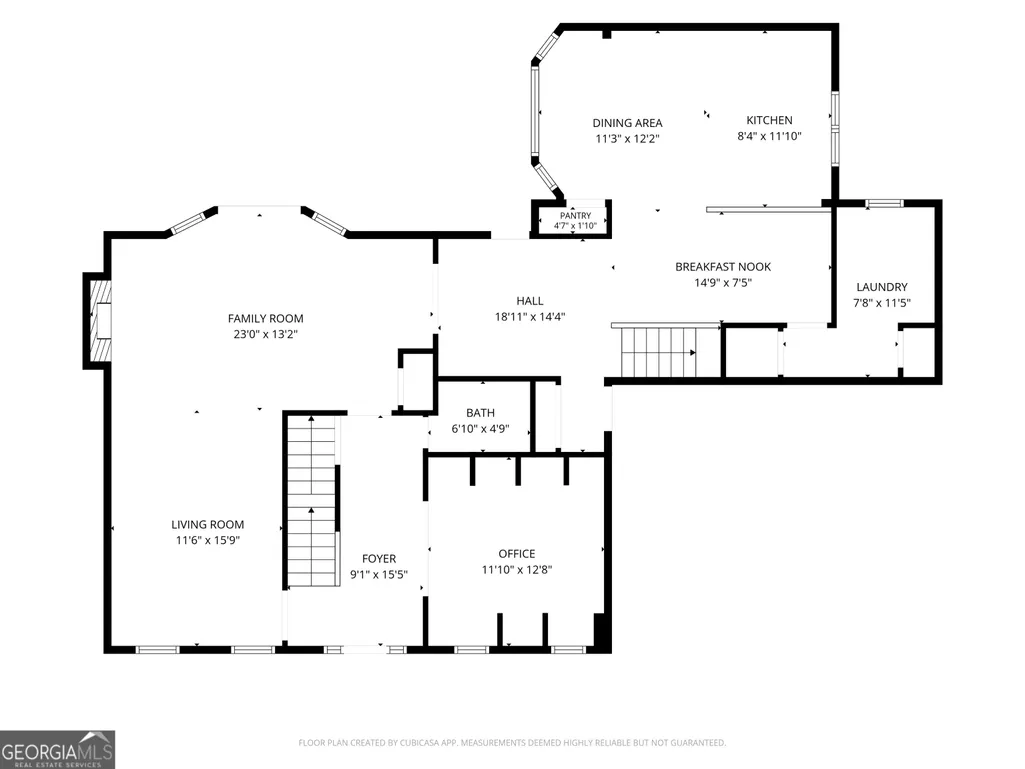
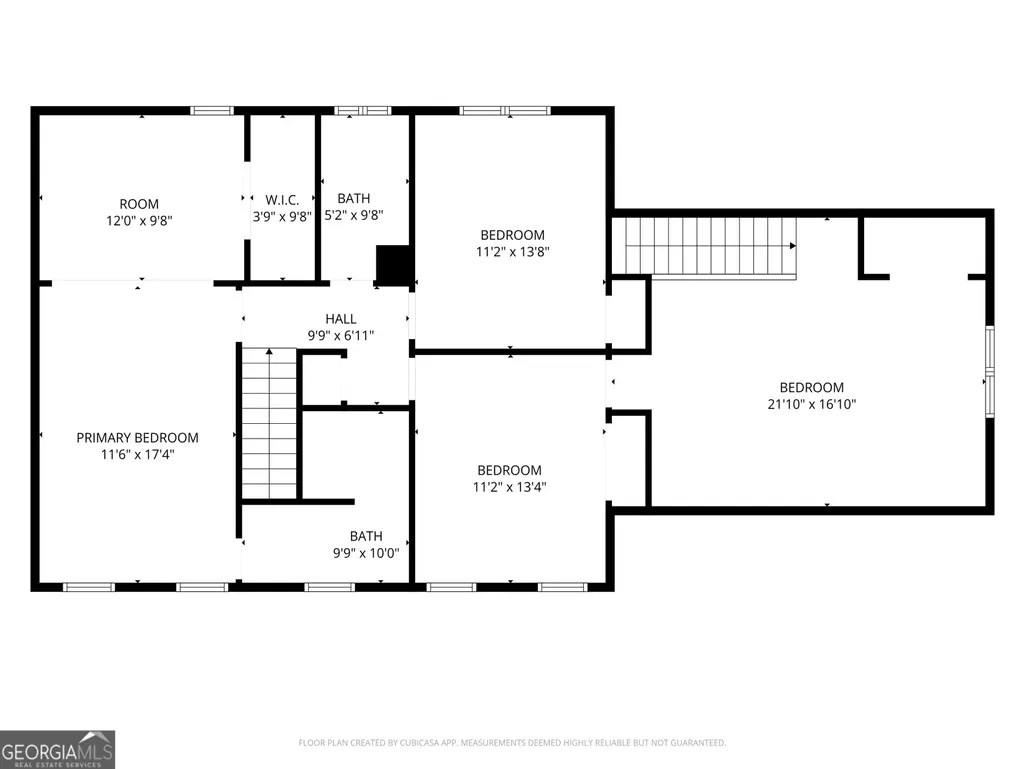
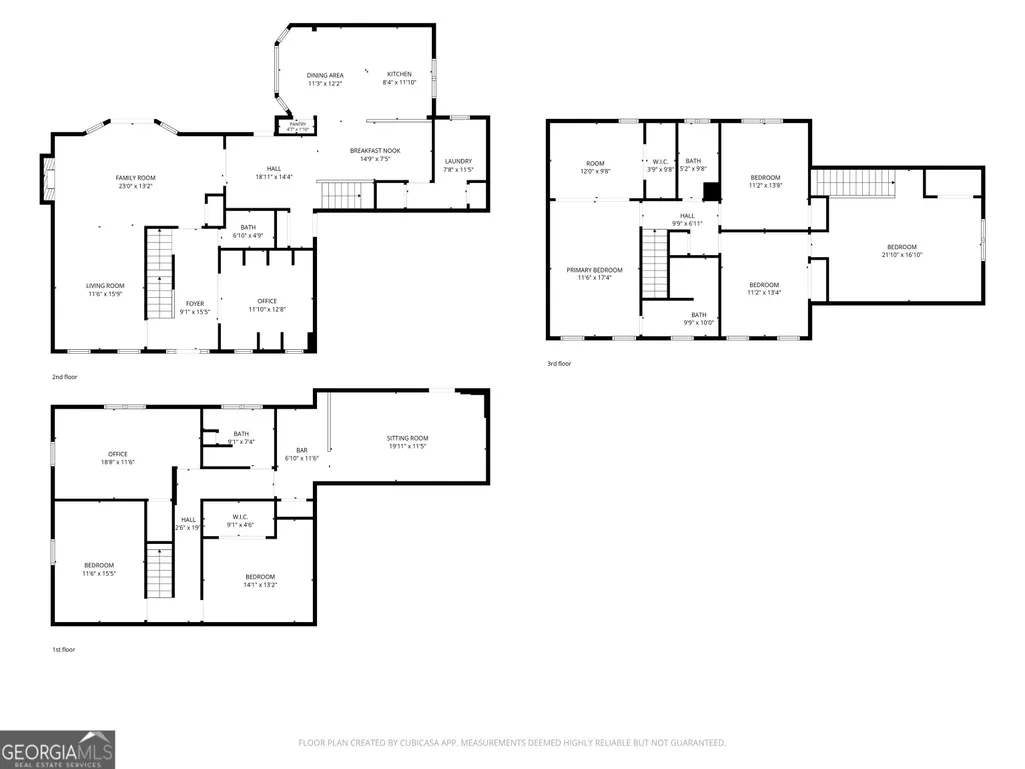
Located within the highly regarded Mt. Bethel, Dickerson, and Walton school district, this home sits in one of East Cobb's most desirable neighborhoods. The major update buyers look for is already complete - a brand-new roof - complemented by low-maintenance brick-and-siding exterior and new carpet upstairs, offering genuine move-in-ready convenience. Classic brick-and-siding architecture pairs with tasteful contemporary updates throughout, and the home presents in model-condition. The main level is bright and welcoming, featuring warm bamboo flooring, updated light fixtures, and a fresh coat of paint throughout. At the center of it all is a well-appointed kitchen with stainless steel appliances, generous cabinet space, granite countertops, and a bay-windowed breakfast nook perfect for enjoying morning coffee. French doors lead out to an expansive multi-level deck, overlooking a flat, open backyard bordered by mature trees for privacy - a great setup for entertaining, kids at play, or a future pool. The upper level's primary suite offers a peaceful escape with its own sitting area and a fully renovated spa-inspired bathroom, complete with a designer vanity, upscale tile work, and updated fixtures. Three more bedrooms share a renovated hallway bath, and one includes built-in shelving suited for a home office or media space. Downstairs, the finished basement expands the home's flexibility with a separate exterior entrance, a kitchenette, two more bedrooms, and a full bathroom - well-suited for a home gym, in-law suite, guest quarters, or media room. Residents of Princeton Lakes also enjoy access to a community pool, tennis courts, a clubhouse, and a scenic lake, all conveniently close to shopping, dining, and the Chattahoochee River trails.
| Elementary School | Middle School | High School |
|---|---|---|
| Mount Bethel Elementary School | Dickerson Middle School | Walton High School |
| Price History | |
|---|---|
| 7/6/2026 | Listed $800,000 |
| 8/4/2026 | Listed $799,999 |
General Features
| Sewer | Public Sewer |
|---|---|
| Heating | Central,Natural Gas,Zoned |
| Cooling | Ceiling Fan(s),Central Air,Zoned |
| Utilities | Cable Available,Electricity Available,Natural Gas Available,Phone Available,Sewer Available,Underground Utilities,Water Available |
| Roof | Composition |
| Appliances | Cooktop,Dishwasher,Disposal,Gas Water Heater,Microwave,Oven,Refrigerator,Stainless Steel Appliance(s) |
| HOA Fee | 957 |
| Association Fee Includes | Management Fee,Swimming,Tennis |
| Patio/Porch Features | Deck,Patio,Porch |
| Architectural Style | Traditional |
| Security Features | Carbon Monoxide Detector(s),Smoke Detector(s) |
| Construction Materials | Brick,Concrete |
| Year Built | 1980 |
| View | Seasonal View |
| Levels | Two |
| Property Subtype | Single Family Residence |
| Tax Year | 2025 |
| Community Features | Clubhouse,Lake,Pool,Sidewalks,Street Lights,Swim Team,Tennis Court(s),Near Public Transport,Walk To Schools,Near Shopping |
| County | Cobb |
| New Construction | false |
| Property Type | Residential |
| HOA | true |
| Attached Garage | true |
| Energy Efficient | Appliances,Doors,Insulation,Roof,Thermostat,Water Heater,Windows |
| Subdivision Name | Princeton Lakes |
| Garage Y/N | true |
| Full Baths | 3 |
| Status | Active |
| Directions | From Sandy Springs travel NORTH on Johnson Ferry Road. Cross the Chattahoochee River and proceed approximately 2.9 miles. Turn right on to Princeton Lakes Drive. At the Stop Sign turn right on Karls Gate Drive. The home is about .4 miles on the left. |
| High School | Walton |
| City | Marietta |
| Body of Water | None |
| Lot Size Units | Square Feet |
| Lot Size Square Feet | 34412.4 |
| Carport Y/N | false |
| Elementary School | Mount Bethel |
| Property Attached Y/N | false |
| Land Lease Y/N | false |
| Tax Annual Amount | 1725 |
| Home Warranty Y/N | false |
| Middle/Junior High School | Dickerson |
| Property Condition | Resale |
| Structure Type | House |
| Building Area Units | Square Feet |
| Living Area Units | Square Feet |
| Standard Status | Active |
Interior Features
| Interior Amenities | Bookcases |
|---|---|
| Basement | Bath Finished,Daylight,Exterior Entry,Finished,Full,Interior Entry |
| Flooring | Carpet,Hardwood,Tile |
| Total Fireplaces | 1 |
| Fireplace Features | Family Room,Gas Log,Gas Starter,Living Room |
| Common Walls | No Common Walls |
| Air Conditioning Y/N | true |
| Heating Y/N | true |
| Window Features | Bay Window(s),Double Pane Windows |
| Fireplace Y/N | true |
| Above Grade Finished Area | 2884 |
| Half Baths | 1 |
| Laundry Features | In Kitchen |
| Total Bedrooms | 6 |
| Below Grade Finished Area | 1215 |
| Below Grade Finished Area Unit Type | Square Feet |
| LivingAreaSource | Appraiser |
| Above Grade Finished Area Unit Type | Square Feet |
| Kitchen Features | Breakfast Area,Breakfast Bar,Breakfast Room,Kitchen Island,Pantry,Solid Surface Counters |
| Total Baths | 4 |
Exterior Features
| Exterior Amenities | Balcony,Garden |
|---|---|
| Vegetation | Grassed |
| Parking Features | Garage,Attached,Kitchen Level,Garage Door Opener,Side/Rear Entrance |
| Lot Features | Level |
| Water Source | Public |
| Total Parking | 2 |
| Lot Size Area | 34412.4 |
| Foundation Details | Slab |
| Building Area Total | 4099 |
| Lot Size Acres | 0.79 |
| Lot Size Source | Appraiser |
Amenities
- Foreclosure
- Views
- Short Sale
- New Construction
- Adult 55+
- Lease To Own
- No HOA Fees
- Furnished
- Primary On Main
- Air Conditioning
- Seller Finance
- Green
- Fixer Upper
- Horse
- Golf
- Fireplace
- Deck
- Garage
- Basement
- Pool
Property vs Single Family Average in 30068
Price
Taxes
Year Built



 ©2026 Georgia Multiple Listing Service All information deemed reliable but not guaranteed. All properties are subject to prior sale, change or withdrawal. Neither listing broker(s) or information provider(s) shall be responsible for any typographical errors, misinformation, misprints and shall be held totally harmless. Listing(s) information is provided for consumer's personal, non-commercial use and may not be used for any purpose other than to identify prospective properties consumers may
