

Price Reduction - Views - Eco Friendly




Address
57 Moury Avenue Se, Atlanta, GA
Price
$ 425,000
Property Attributes
- MLS#10799737
- TypeSingle Family
- Listing Status Active
- CountyFulton
- CityAtlanta
- NeighborhoodHistoric South Atlanta
- Zip30315
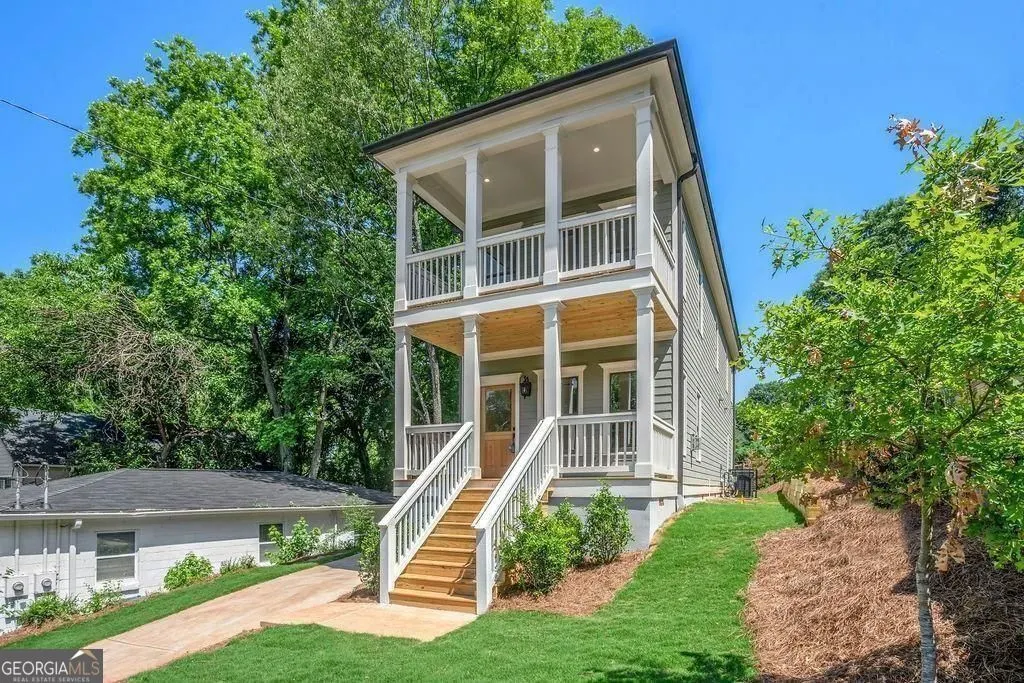
- StyleTraditional, Craftsman
- Year Built2022
- Taxes$ 4446
- Price$ 425,000
- Bedrooms3
- Full Bathrooms3
- Half Bathrooms0
- Sqr Footage2100
- Lot Size0.138 Acres
Data Source:
Georgia MLS (GAMLS)
Property Description
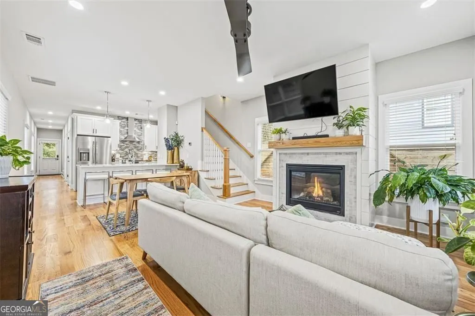
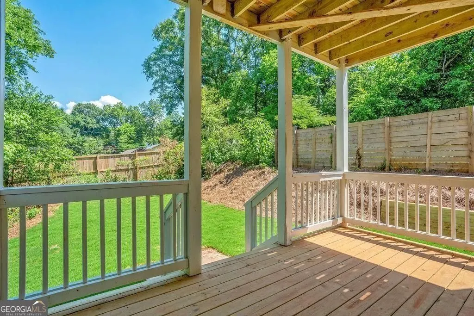
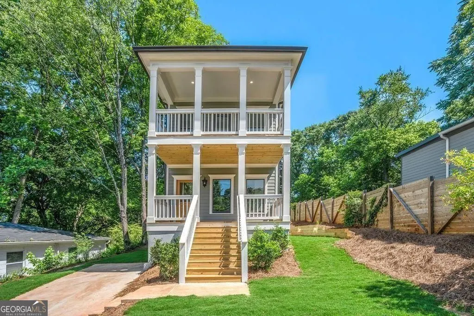
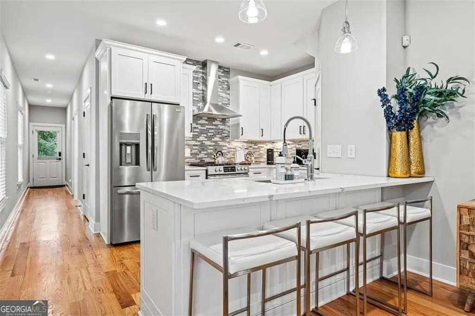
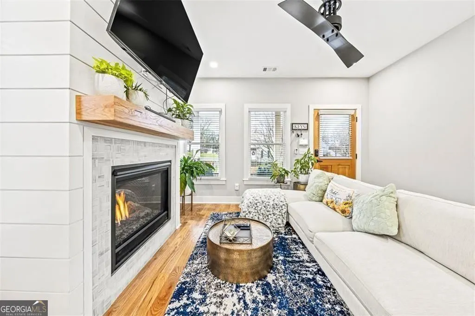
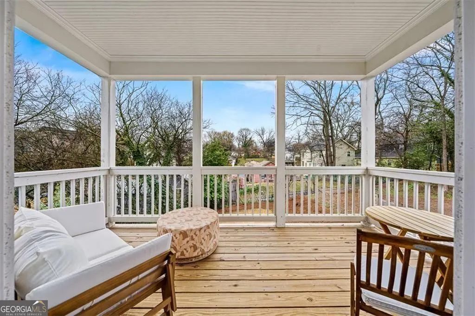
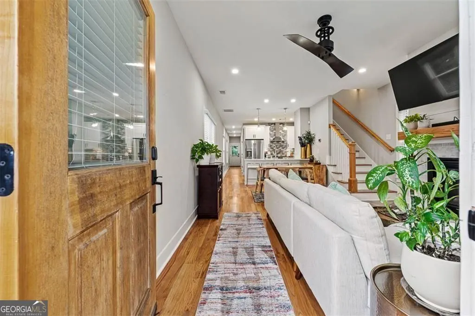
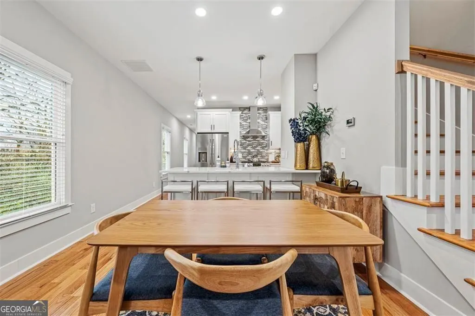
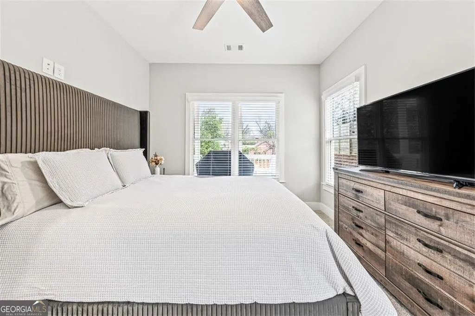
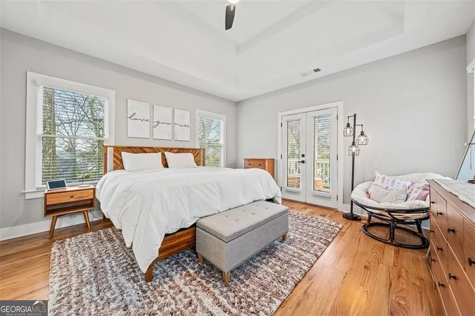
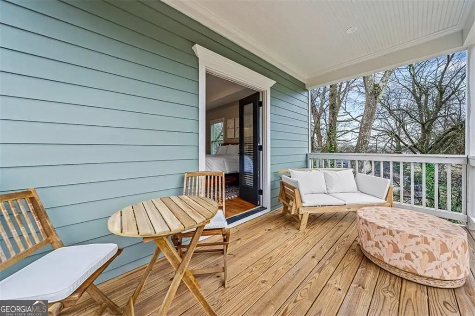
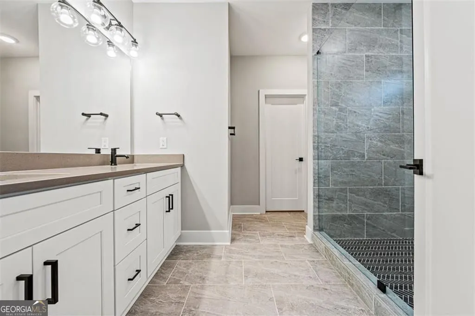
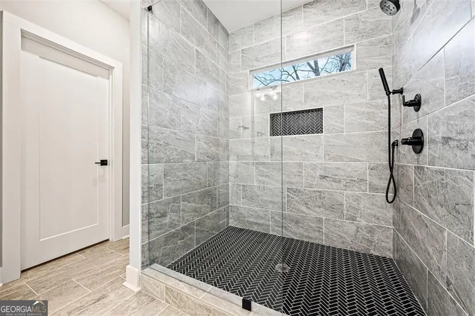
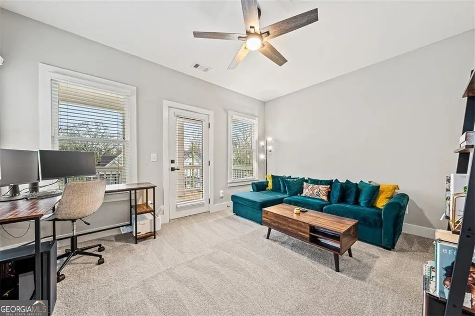
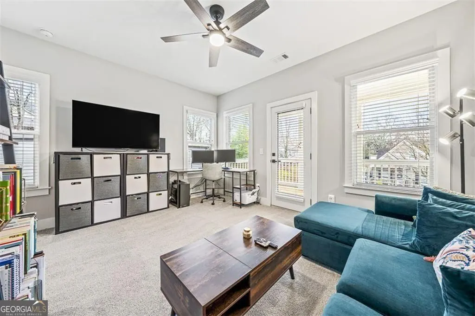
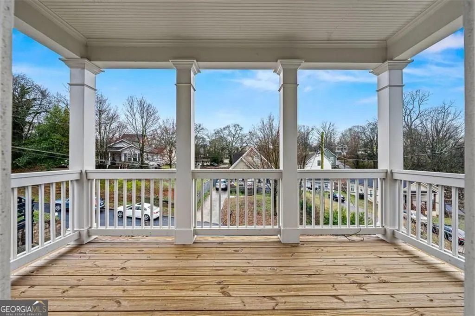
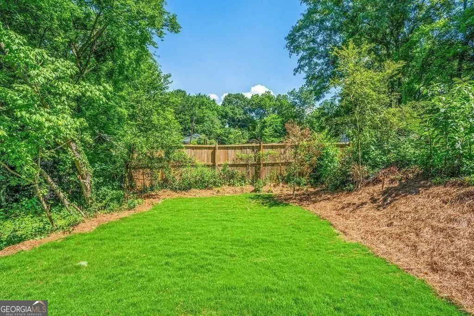
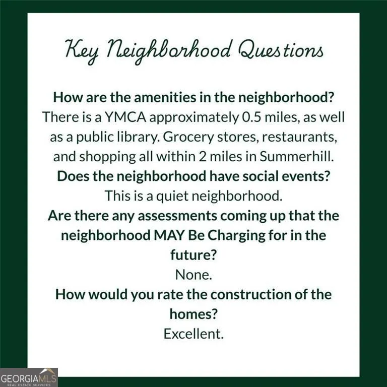
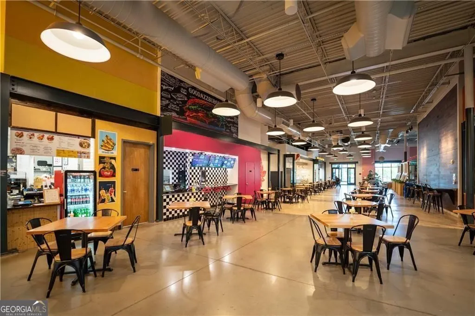
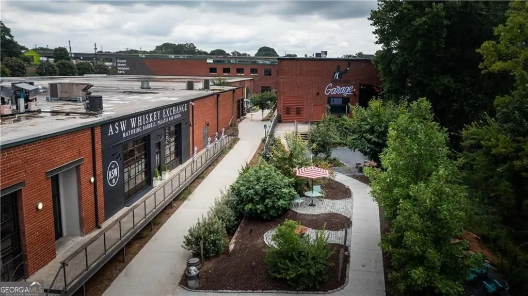
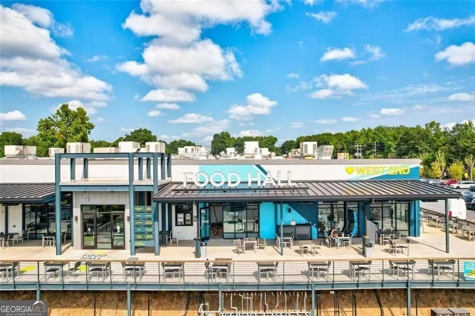
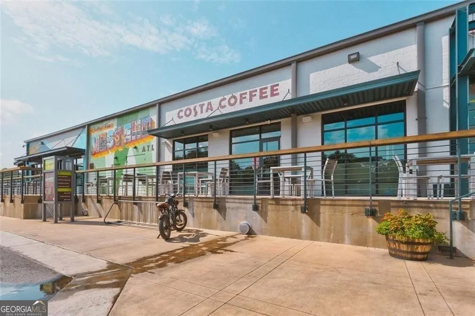
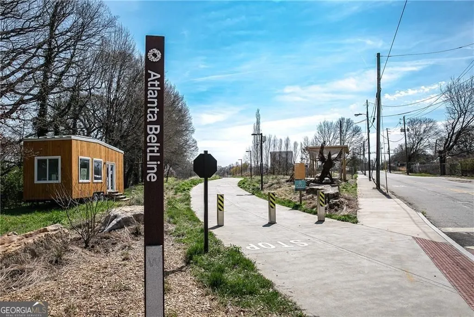
|| LIKE-NEW 2022 CONSTRUCTION || MINUTES TO WESTSIDE VILLAGE, THE BELTLINE, SUMMERHILL & DOWNTOWN ATLANTA || LUXURY PRIMARY SUITE WITH PRIVATE BALCONY || LEVEL 2 EV CHARGER + SMART HOME LIGHTING || PRIVATE BACKYARD + 4 OUTDOOR LIVING SPACES || MODERN INTOWN LIVING || INSPECTED & READY TO MOVE-IN || Modern Atlanta home featuring multiple private balconies, updated HVAC with replaced coils, excellent construction, and NO HOA! Superb location within 0.5 miles of the YMCA/library and under 2 miles to Summerhill dining, shopping, and groceries. FROM THE OWNERS We have loved living here, especially enjoying the numerous private balconies that offer peaceful outdoor retreats. We have meticulously maintained the home with bi-annual HVAC checks and coil replacements. The location is unbeatable-just a half-mile to the local YMCA and library, and under 2 miles to Summerhill restaurants and shopping, all with no HOA fees. FROM THE LISTING AGENT Pricing reflects the home's excellent construction quality, outdoor balcony spaces, consistent mechanical maintenance, and prime proximity to Summerhill. Rhonda Duffy | 31 years of experience | DUFFY Realty of Atlanta. A compiled "Life at 57 Moury Ave SE" property summary is available for review and includes the owner's perspective, documented improvements and maintenance history, neighborhood insights, and answers to KEY BUYER QUESTIONS designed to help buyers evaluate the home with clarity and confidence.
| Elementary School | Middle School | High School |
|---|---|---|
| Slater Elementary School | Price Middle School | Carver High School |
| Price History | |
|---|---|
| 7/6/2026 | Listed $435,000 |
| 8/12/2026 | 2$425,000 |
General Features
| Sewer | Public Sewer |
|---|---|
| Heating | Electric |
| Cooling | Central Air,Ceiling Fan(s) |
| Utilities | Cable Available,Electricity Available,Natural Gas Available,Phone Available,Sewer Available,Water Available,High Speed Internet |
| Roof | Composition |
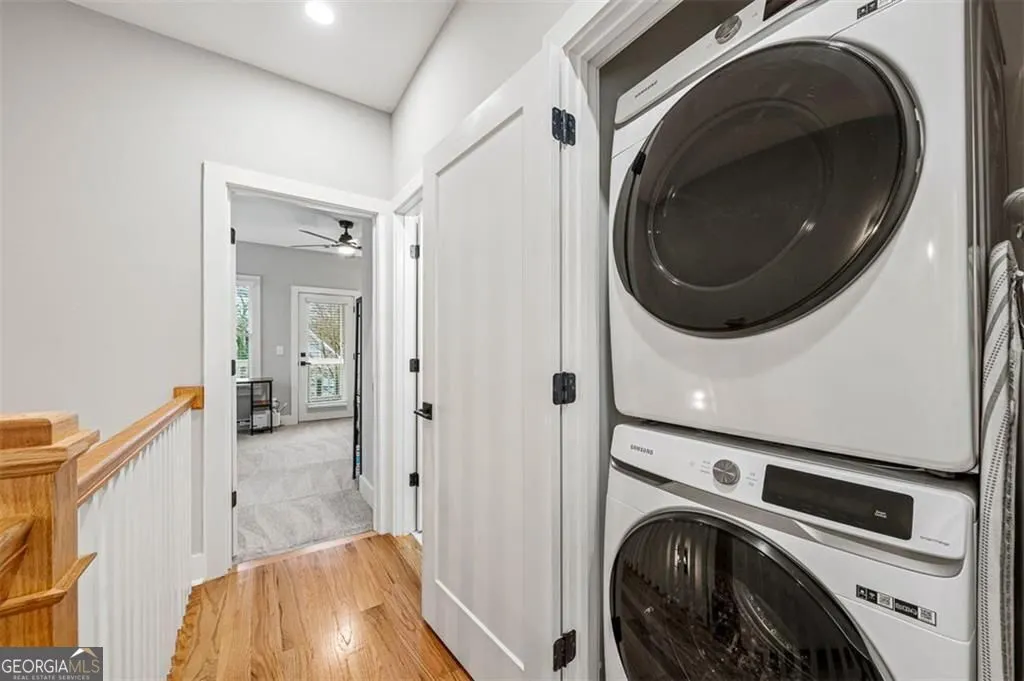
| Appliances | Dryer,Washer |
| Association Fee Includes | None |
| Patio/Porch Features | Deck,Porch |
| Architectural Style | Traditional,Craftsman |
| Security Features | Smoke Detector(s) |
| Construction Materials | Concrete,Stucco |
| Year Built | 2022 |
| View | City |
| Levels | Two |
| Property Subtype | Single Family Residence |
| Tax Year | 2025 |
| Community Features | Street Lights,Near Shopping,Walk To Schools,Near Public Transport |
| County | Fulton |
| New Construction | false |
| Property Type | Residential |
| HOA | false |
| Attached Garage | false |
| Energy Efficient | Thermostat,Windows,Insulation |
| Subdivision Name | Historic South Atlanta |
| Garage Y/N | false |
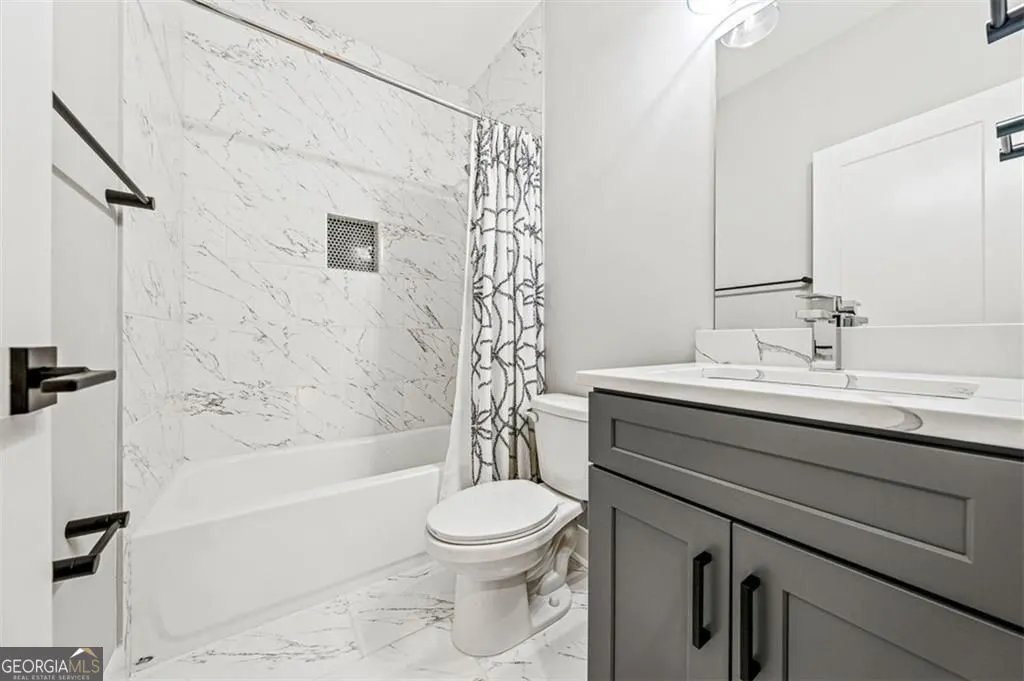
| Full Baths | 3 |
| Status | Active |
| Directions | I-75 S/I-85 S exit 244 to GA-54 S/University Ave SW, right on McDonough Blvd SE, right on Jonesboro Rd SE, right on Moury Ave SE |
| High School | Carver |
| City | Atlanta |
| Lot Size Units | Square Feet |
| Lot Size Square Feet | 6011.28 |
| Carport Y/N | false |
| Elementary School | Slater |
| Property Attached Y/N | false |
| Land Lease Y/N | false |
| Tax Annual Amount | 4446 |
| Home Warranty Y/N | true |
| Middle/Junior High School | Price |
| Property Condition | Resale |
| Structure Type | House |
| Building Area Units | Square Feet |
| Living Area Units | Square Feet |
| Standard Status | Active |
Interior Features
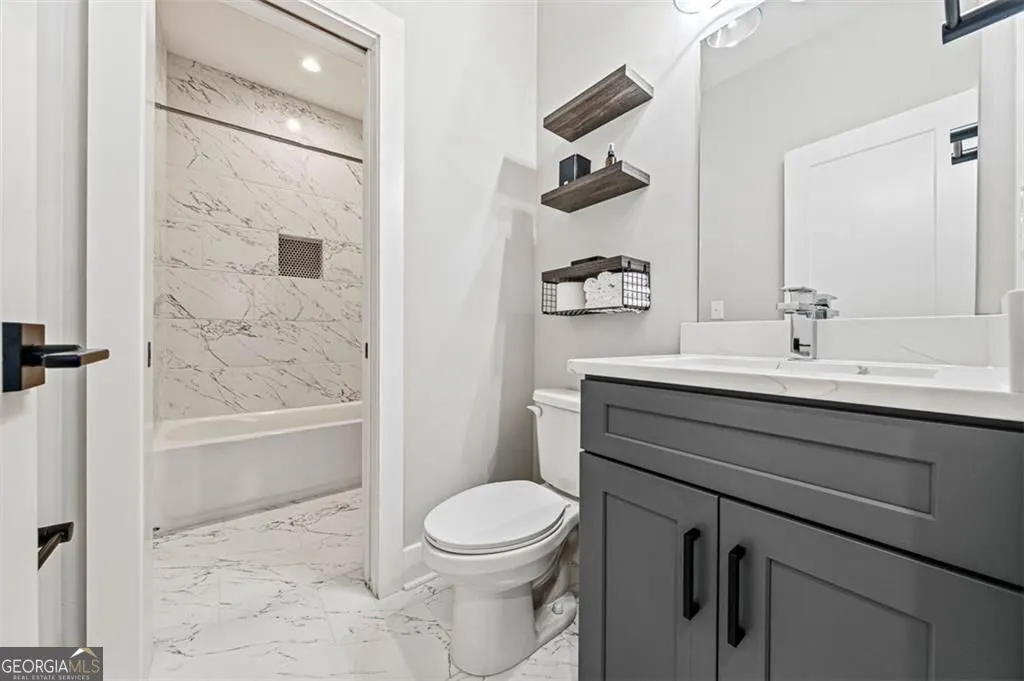
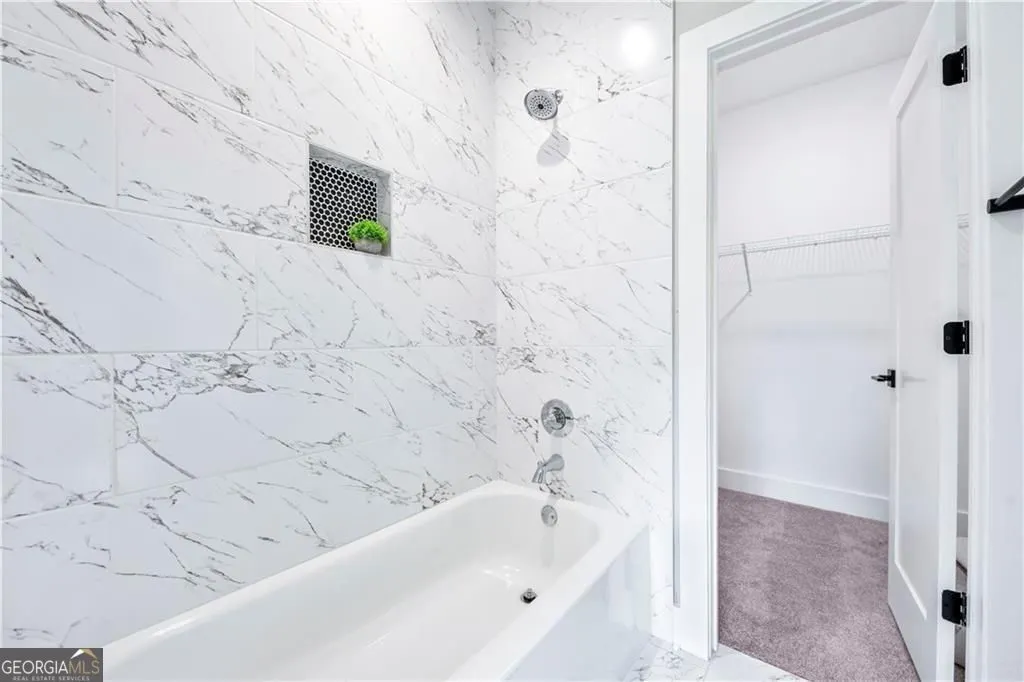
| Interior Amenities | Walk-In Closet(s),Double Vanity,Vaulted Ceiling(s) |
|---|---|
| Basement | None |
| Flooring | Carpet,Hardwood |
| Total Fireplaces | 1 |
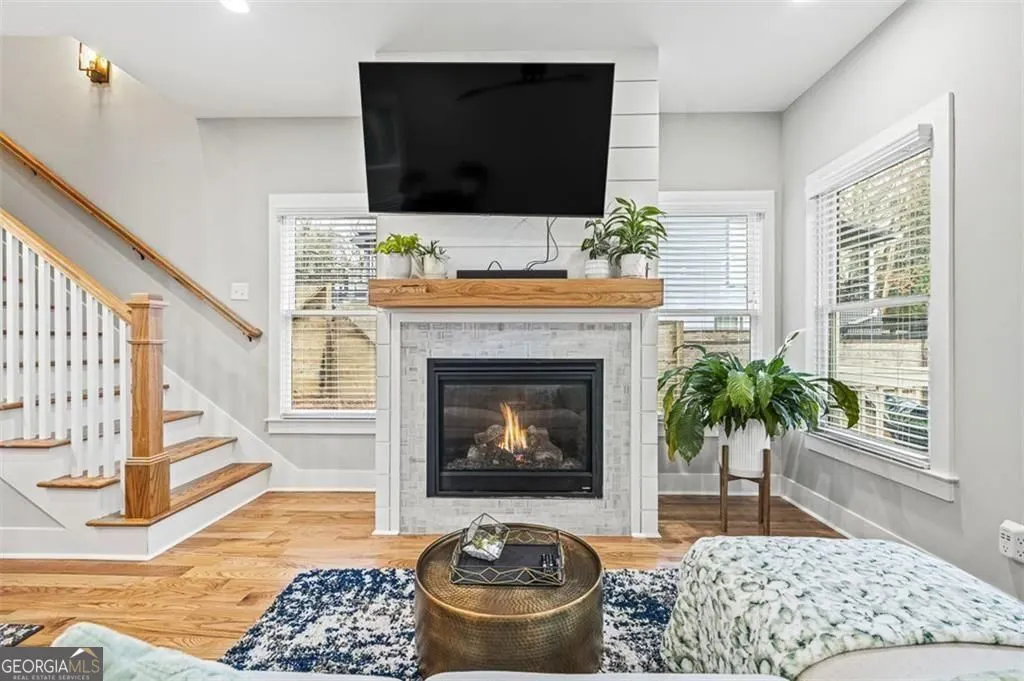
| Fireplace Features | Factory Built,Family Room,Gas Starter |
| Common Walls | No Common Walls |
| Air Conditioning Y/N | true |
| Heating Y/N | true |
| Window Features | Double Pane Windows |
| Fireplace Y/N | true |
| Above Grade Finished Area | 2100 |
| Laundry Features | In Hall,Upper Level |
| Total Bedrooms | 3 |
| Main Level Bedrooms | 1 |
| Main Level Bathrooms | 1 |
| Below Grade Finished Area Unit Type | Square Feet |
| LivingAreaSource | Owner |
| Above Grade Finished Area Unit Type | Square Feet |
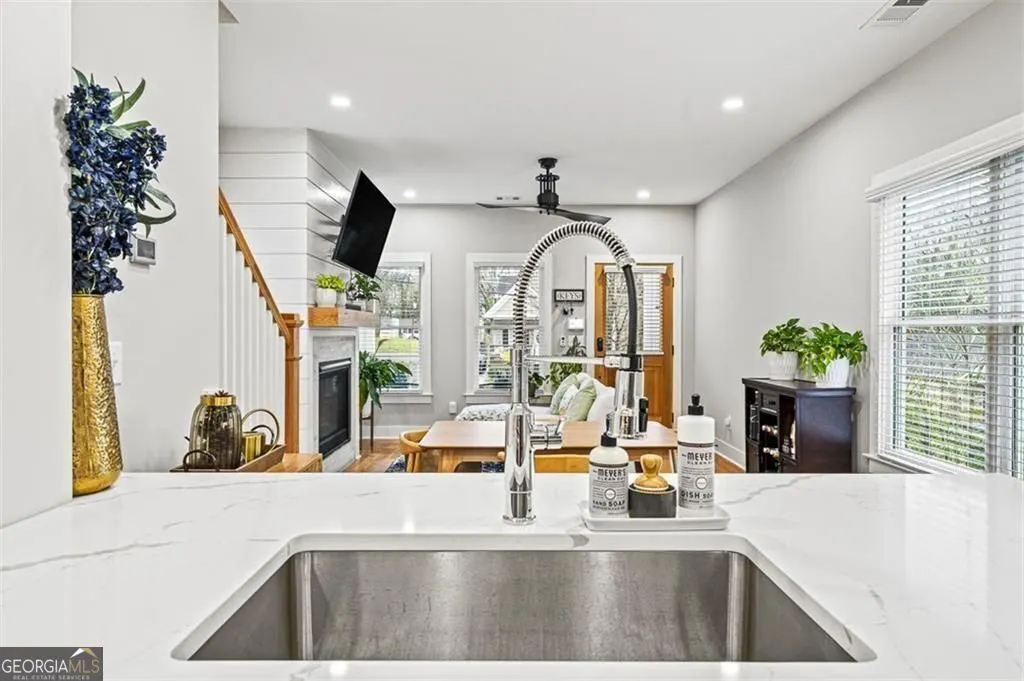
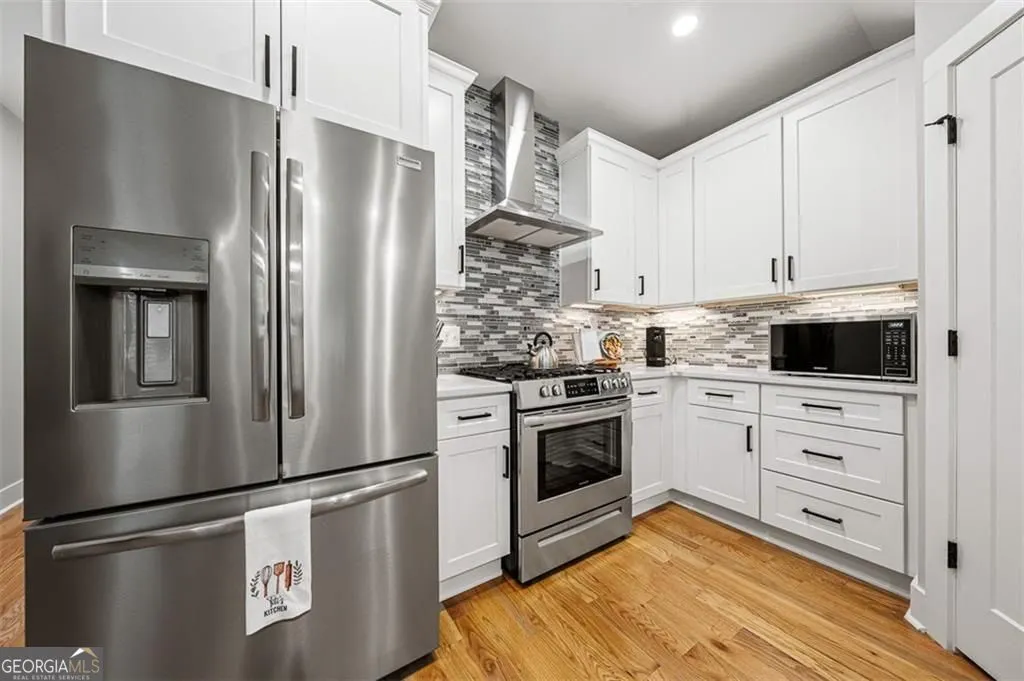
| Kitchen Features | Kitchen Island,Pantry,Solid Surface Counters |
| Total Baths | 3 |
Exterior Features
| Exterior Amenities | Balcony |
|---|---|
| Fencing | Wood,Fenced |
| Parking Features | Off Street |
| Lot Features | Other |
| Water Source | Public |
| Total Parking | 2 |
| Lot Size Area | 6011.28 |
| Building Area Total | 2100 |
| Lot Size Acres | 0.138 |
| Lot Size Source | Owner |
Amenities
- Foreclosure
- Views
- Short Sale
- New Construction
- Adult 55+
- Lease To Own
- No HOA Fees
- Furnished
- Primary On Main
- Air Conditioning
- Seller Finance
- Green
- Fixer Upper
- Horse
- Golf
- Fireplace
- Deck
- Garage
- Basement
- Pool
Property vs Single Family Average in 30315
Price
Taxes
Year Built


 ©2026 Georgia Multiple Listing Service All information deemed reliable but not guaranteed. All properties are subject to prior sale, change or withdrawal. Neither listing broker(s) or information provider(s) shall be responsible for any typographical errors, misinformation, misprints and shall be held totally harmless. Listing(s) information is provided for consumer's personal, non-commercial use and may not be used for any purpose other than to identify prospective properties consumers may
 Listings identified with the FMLS IDX logo come from FMLS and are held by brokerage firms other than the owner of this website. The listing brokerage is identified in any listing details. Information is deemed reliable but is not guaranteed. If you believe any FMLS listing contains material that infringes your copyrighted work please