

Address
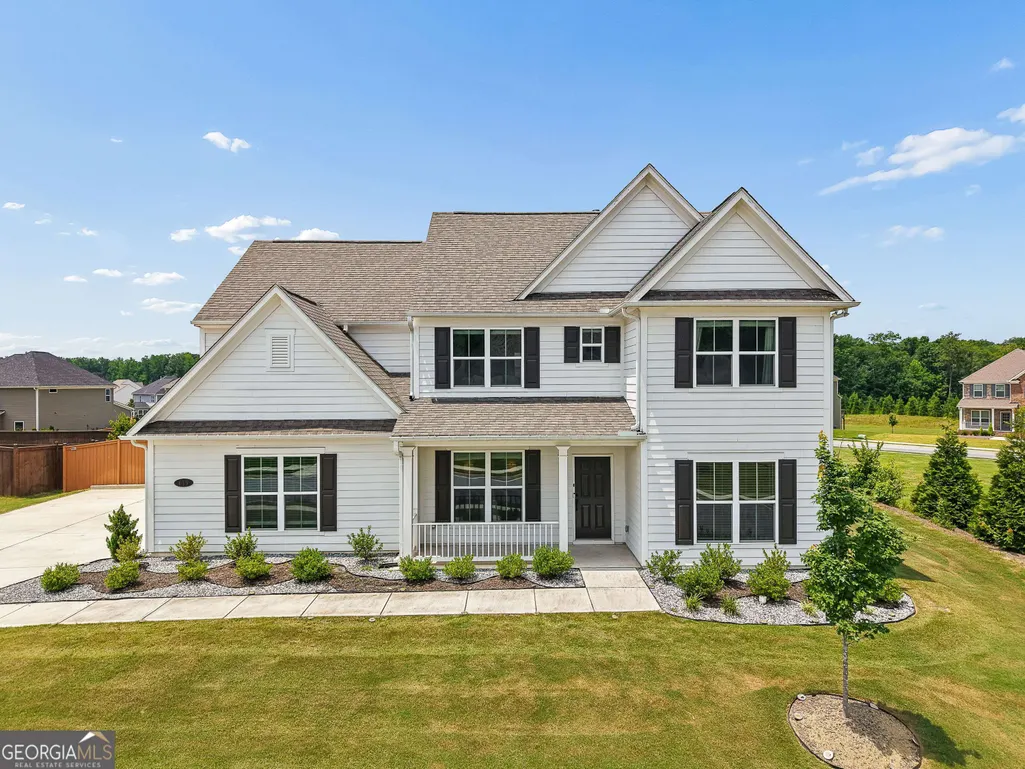
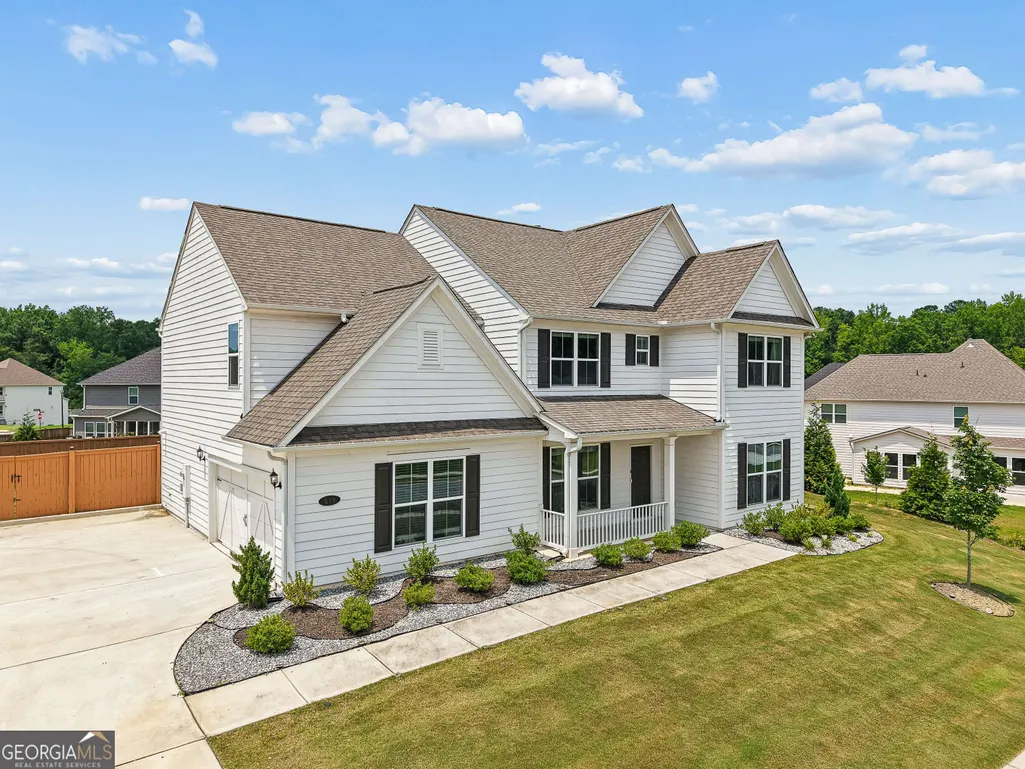
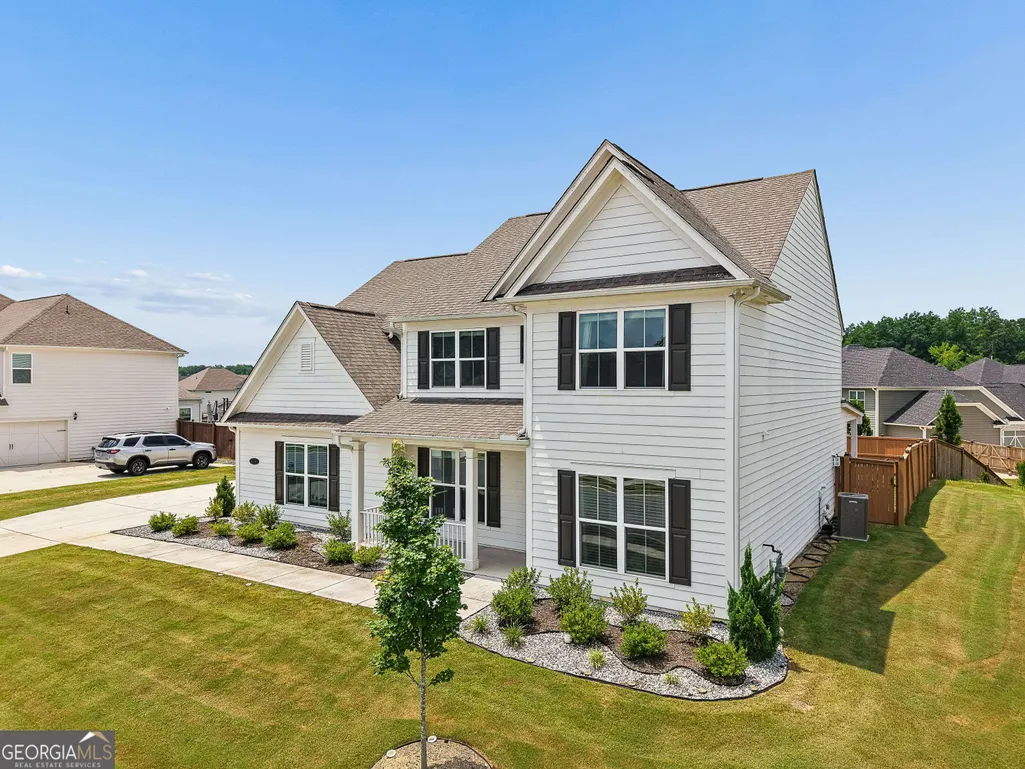
619 Napier Pass, Peachtree City, GA
Price
$ 719,000
Property Attributes
- MLS#10800241
- TypeSingle Family
- Listing Status Active
- CountyFayette
- CityPeachtree City
- NeighborhoodEverton
- Zip30269
- StyleA-Frame, Other, Traditional
- Year Built2023
- Taxes$ 7624
- Price$ 719,000
- Bedrooms5
- Full Bathrooms4
- Half Bathrooms0
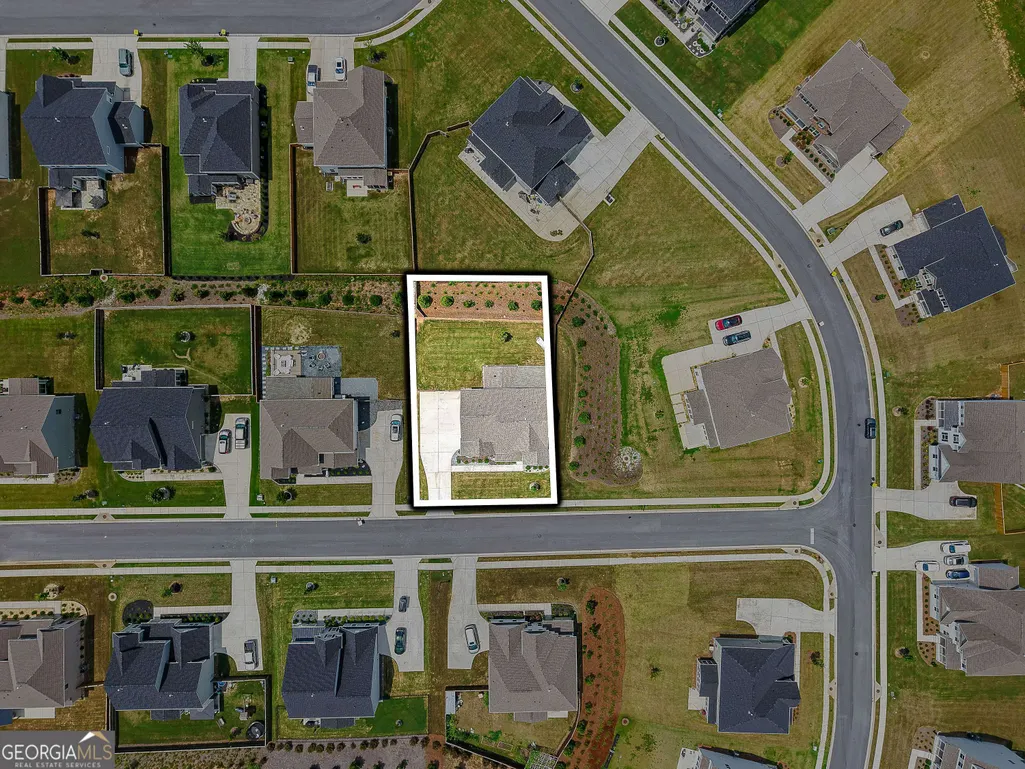
- Lot Size0.28 Acres
Data Source:
Georgia MLS (GAMLS)
Property Description
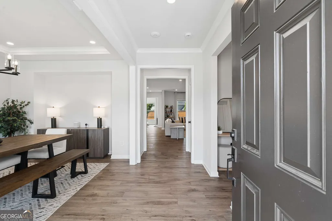
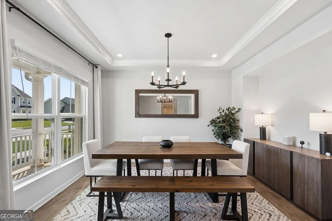
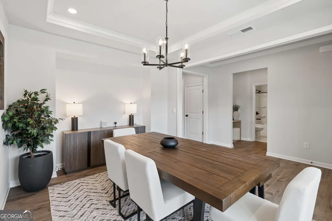
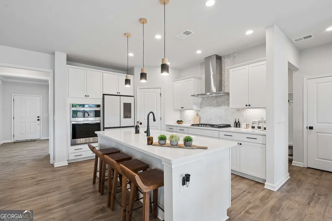
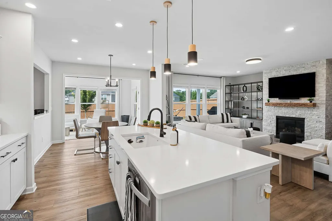
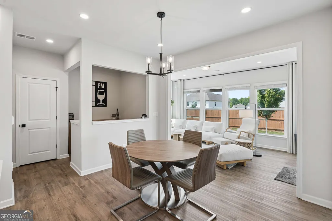
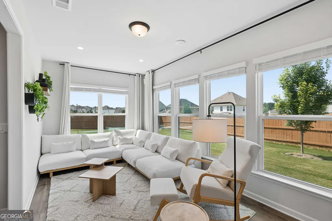
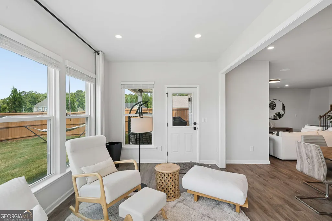
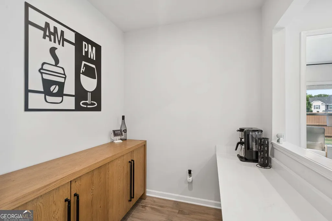
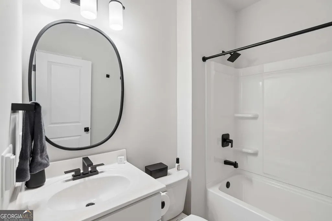
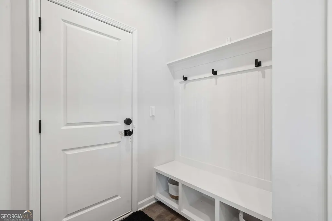
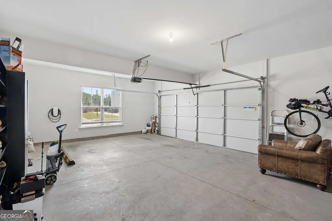
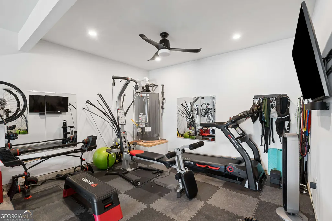
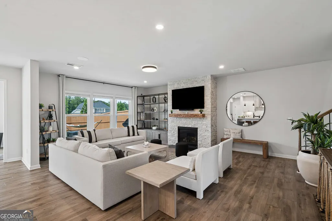
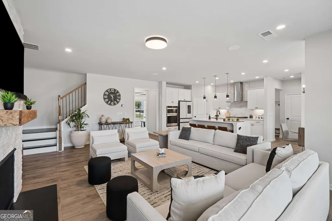
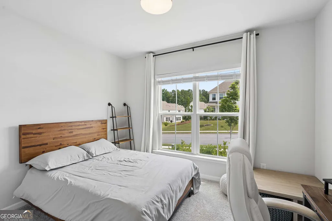
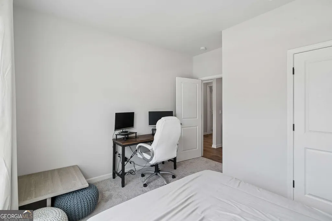
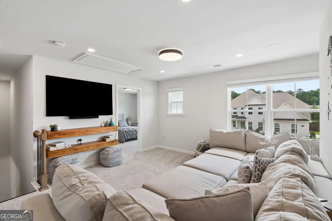
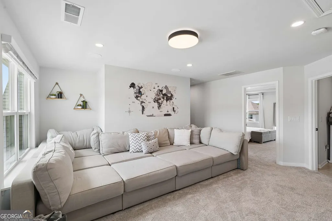
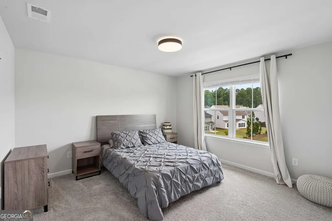
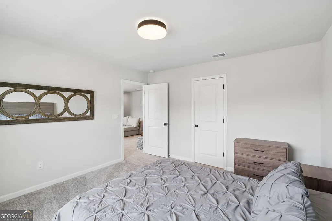
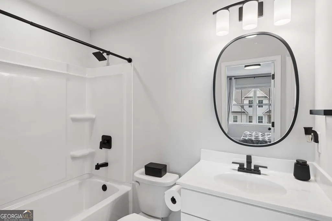
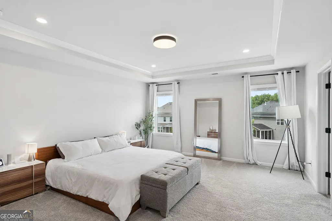
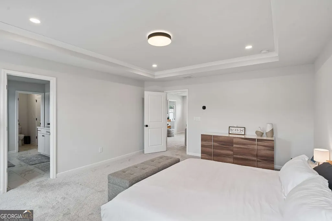
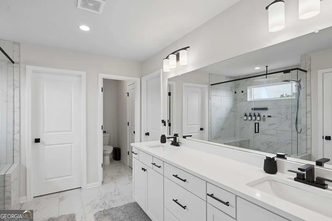
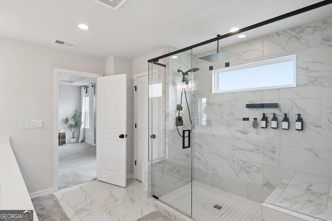
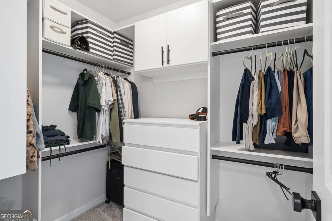
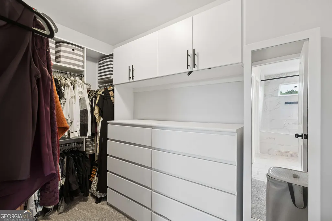
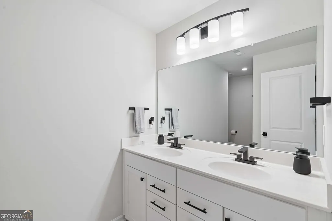
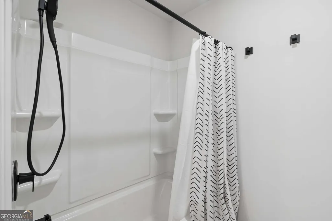
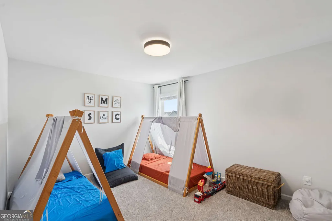
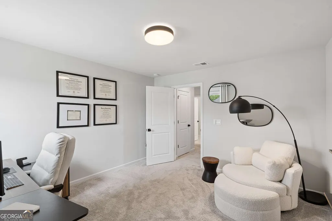
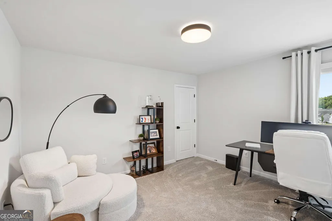
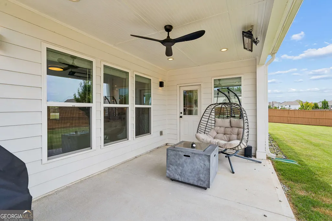
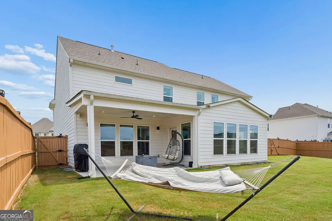
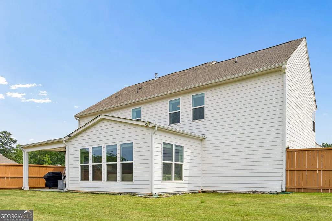
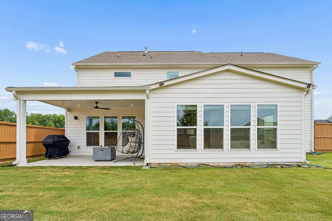
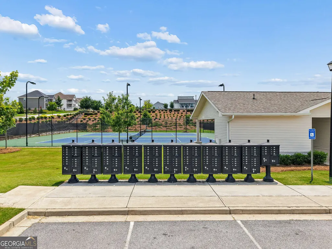
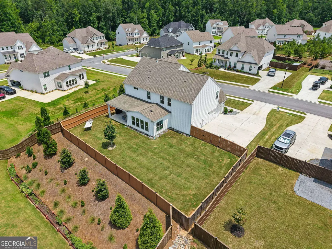
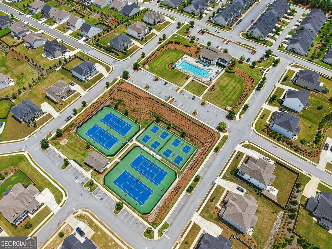
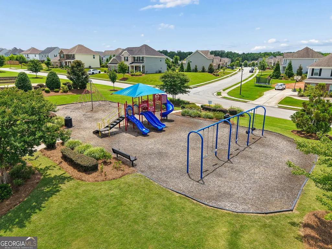
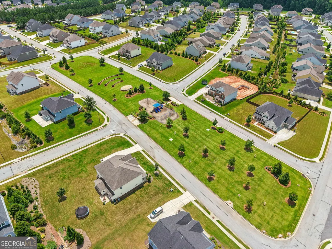
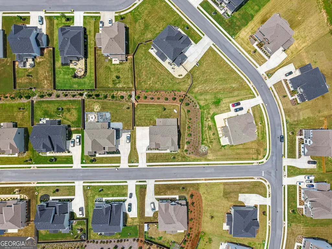
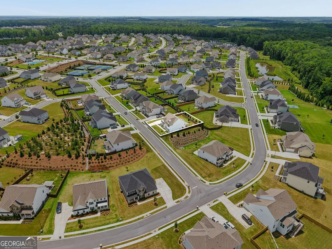
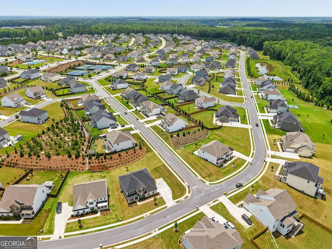
Welcome to Everton, one of Peachtree City's most sought-after communities! Thoughtfully upgraded and beautifully designed, this exceptional 5-bedroom, 4-bath home offers the perfect blend of luxury, comfort, and smart technology. The open-concept main level showcases hardwood floors, quartz countertops, stainless steel appliances, a large center island with seating for four, designer lighting and plumbing fixtures, a dramatic floor-to-ceiling stone fireplace with custom built-in cabinetry, and a spacious sunroom that opens to a covered patio complete with a ceiling fan and outdoor speakers. Entertain with ease at the stylish dry bar, while the mudroom adds everyday convenience. Upstairs, a spacious loft provides the perfect flex space for a second living area, media room, playroom, or home office. Retreat to the luxurious owner's suite featuring separate his-and-her custom closets and a spa-inspired bath with an oversized walk-in shower. Smart home technology is integrated throughout, allowing you to control the locks, lighting, whole-home speaker system, and automatic blinds in the loft and owner's suite. The garage has been thoughtfully enhanced with a dedicated fitness area while remaining EV-ready. Additional highlights include an extended driveway, flat backyard, and premium finishes throughout. Enjoy resort-style community amenities including a swimming pool, cabana, tennis and pickleball courts, and playground-all just minutes from Peachtree City's renowned golf cart path system, shopping, dining, and top-rated schools.
| Elementary School | Middle School | High School |
|---|---|---|
| Kedron Elementary School | Flat Rock Middle School | Sandy Creek High School |
| Price History | |
|---|---|
| 7/7/2026 | Listed $719,000 |
General Features
| Sewer | Public Sewer |
|---|---|
| Heating | Central |
| Cooling | Central Air |
| Utilities | Cable Available,Electricity Available,High Speed Internet,Natural Gas Available,Phone Available,Sewer Available,Water Available |
| Roof | Other |
| Appliances | Dishwasher,Disposal,Microwave,Refrigerator |
| HOA Fee | 1200 |
| Association Fee Includes | Maintenance Grounds,Swimming,Tennis |
| Patio/Porch Features | Patio |
| Architectural Style | A-Frame,Other,Traditional |
| Pool Features | In Ground |
| Security Features | Carbon Monoxide Detector(s),Smoke Detector(s) |
| Construction Materials | Other |
| Year Built | 2023 |
| Electric | 220 Volts |
| Levels | Two |
| Property Subtype | Single Family Residence |
| Tax Year | 2025 |
| Community Features | Park,Playground,Pool,Sidewalks,Tennis Court(s) |
| County | Fayette |
| New Construction | false |
| Property Type | Residential |
| HOA | true |
| Attached Garage | true |
| Subdivision Name | Everton |
| Garage Y/N | true |
| Full Baths | 4 |
| Status | Active |
| Directions | Kindly use GPS |
| High School | Sandy Creek |
| City | Peachtree City |
| Body of Water | None |
| Lot Size Units | Square Feet |
| Lot Size Square Feet | 12196.8 |
| Carport Y/N | false |
| Elementary School | Kedron |
| Property Attached Y/N | false |
| Land Lease Y/N | false |
| Tax Annual Amount | 7624 |
| Home Warranty Y/N | false |
| Middle/Junior High School | Flat Rock |
| Property Condition | Resale |
| Structure Type | House |
| Building Area Units | Square Feet |
| Living Area Units | Square Feet |
| Standard Status | Active |
| Virtual Tour | https://app.realkit.com/vid/619-napier-pass-peachtree-city-2/brr |
Interior Features
| Interior Amenities | Bookcases,Double Vanity,High Ceilings,In-Law Floorplan,Walk-In Closet(s) |
|---|---|
| Basement | None |
| Flooring | Carpet,Hardwood |
| Total Fireplaces | 1 |
| Fireplace Features | Family Room |
| Common Walls | No Common Walls |
| Air Conditioning Y/N | true |
| Heating Y/N | true |
| Window Features | Double Pane Windows,Window Treatments |
| Fireplace Y/N | true |
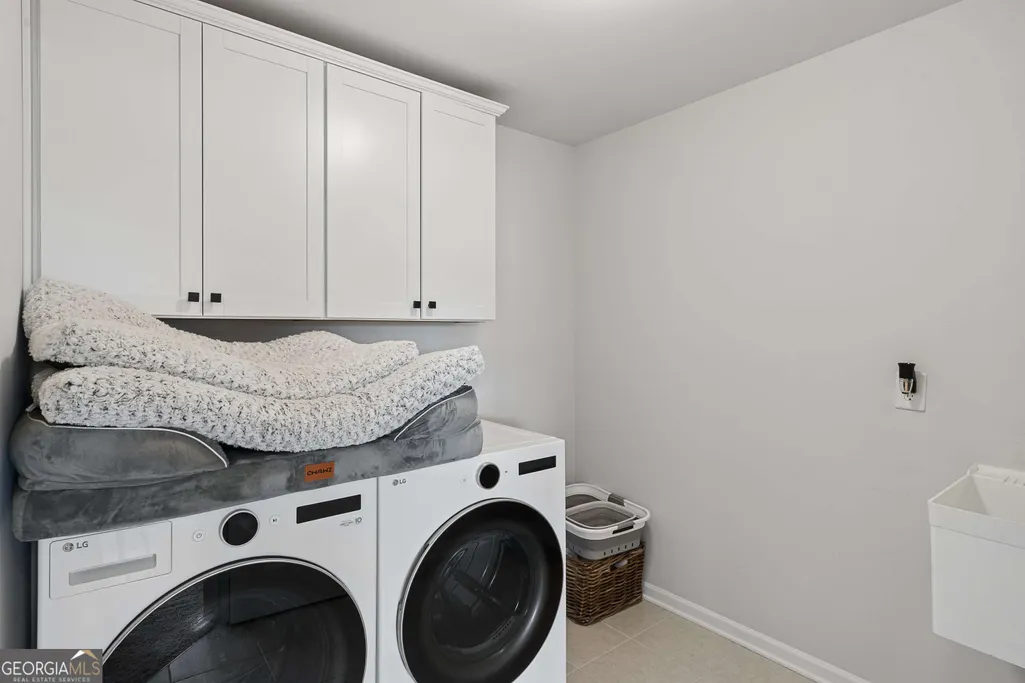
| Laundry Features | Common Area,In Hall |
| Total Bedrooms | 5 |
| Main Level Bedrooms | 1 |
| Main Level Bathrooms | 1 |
| Below Grade Finished Area Unit Type | Square Feet |
| LivingAreaSource | Public Records |
| Above Grade Finished Area Unit Type | Square Feet |
| Kitchen Features | Breakfast Area,Breakfast Bar,Breakfast Room,Kitchen Island,Walk-in Pantry |
| Total Baths | 4 |
Exterior Features
| Exterior Amenities | Gas Grill |
|---|---|
| Fencing | Back Yard,Wood |
| Parking Features | Garage,Attached,Garage Door Opener,Side/Rear Entrance |
| Lot Features | Open Lot,Private |
| Water Source | Public |
| Total Parking | 2 |
| Lot Size Area | 12196.8 |
| Foundation Details | Slab |
| Lot Size Acres | 0.28 |
| Lot Size Source | Public Records |
Amenities
- Foreclosure
- Views
- Short Sale
- New Construction
- Adult 55+
- Lease To Own
- No HOA Fees
- Furnished
- Primary On Main
- Air Conditioning
- Seller Finance
- Green
- Fixer Upper
- Horse
- Golf
- Fireplace
- Deck
- Garage
- Basement
- Pool
Property vs Single Family Average in 30269
Price
Taxes
Year Built



 ©2026 Georgia Multiple Listing Service All information deemed reliable but not guaranteed. All properties are subject to prior sale, change or withdrawal. Neither listing broker(s) or information provider(s) shall be responsible for any typographical errors, misinformation, misprints and shall be held totally harmless. Listing(s) information is provided for consumer's personal, non-commercial use and may not be used for any purpose other than to identify prospective properties consumers may
