

Price Reduction
Address
542 Flyingbolt Run, Canton, GA
Price
$ 680,000
Property Attributes
- MLS#10800386
- TypeSingle Family
- Listing Status Active
- CountyCherokee
- CityCanton
- NeighborhoodFalls at Hickory Flat
- Zip30115
- StyleBrick Front, Traditional
- Year Built2020
- Taxes$ 7031
- Price$ 680,000
- Bedrooms5
- Full Bathrooms4
- Half Bathrooms0
- Sqr Footage3706
- Lot Size0.2 Acres
Data Source:
Georgia MLS (GAMLS)
Property Description
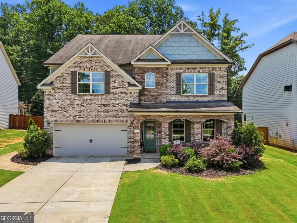
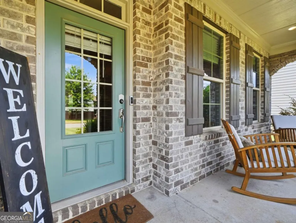
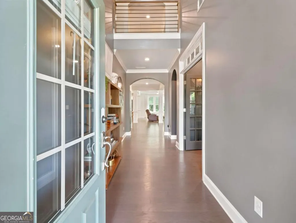
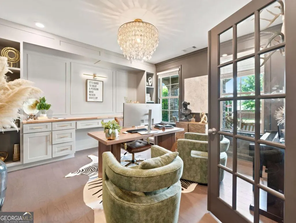
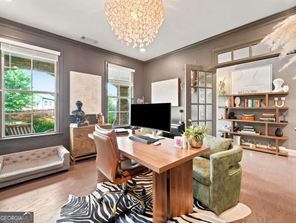
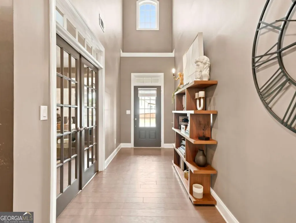
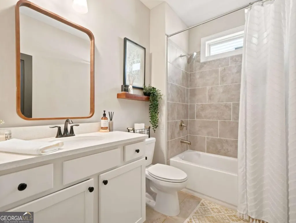
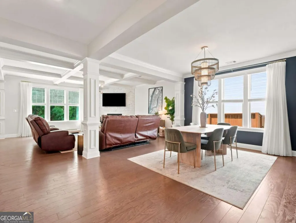
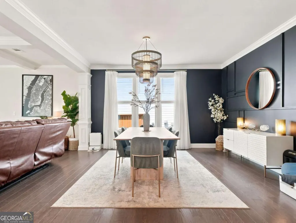
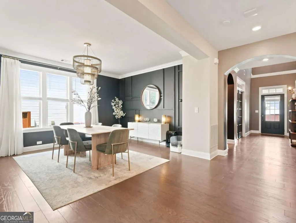
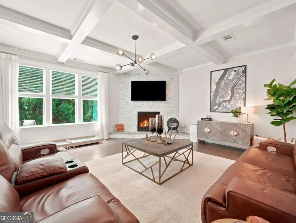
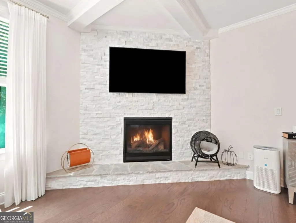
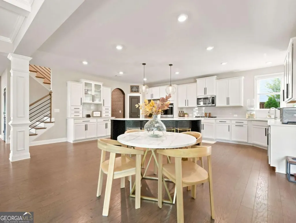
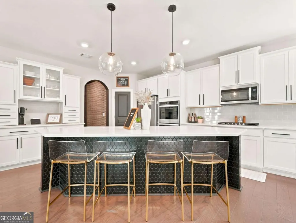
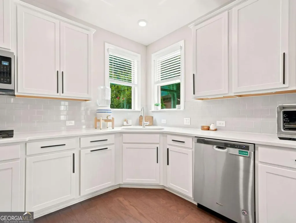
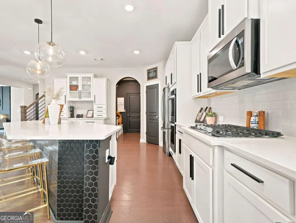
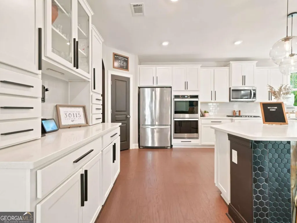
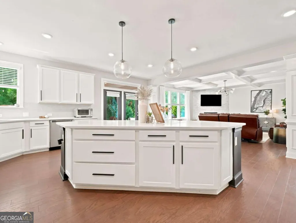
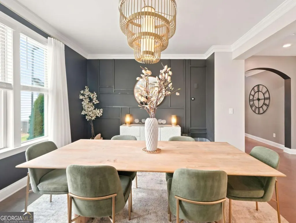
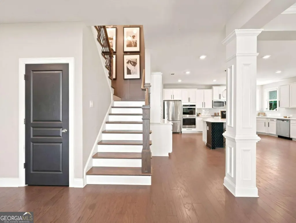
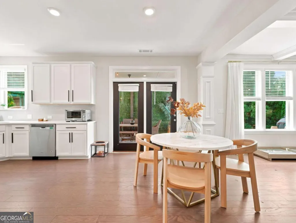
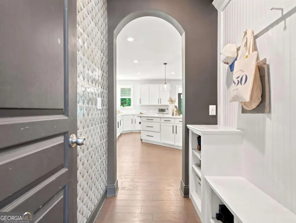
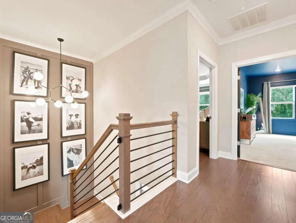
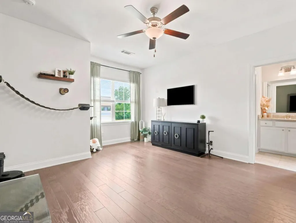
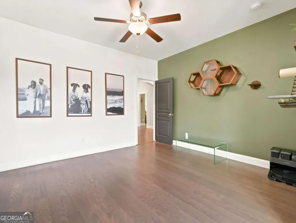
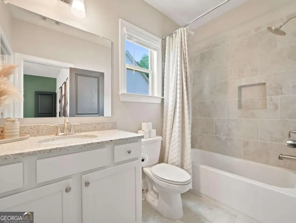
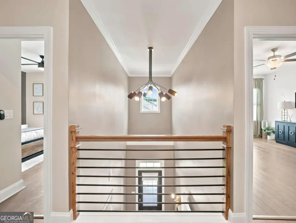
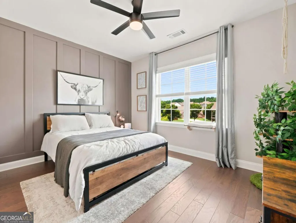
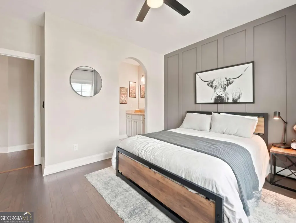
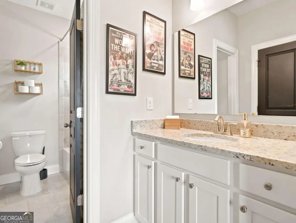
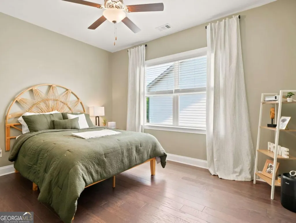
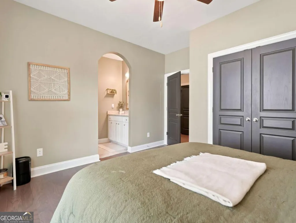
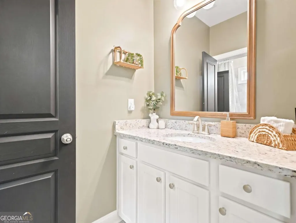
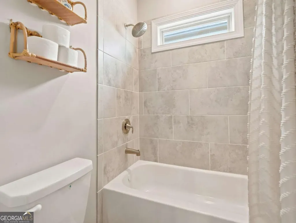
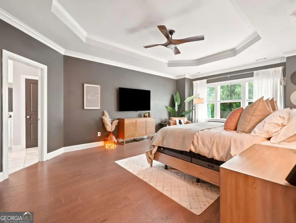
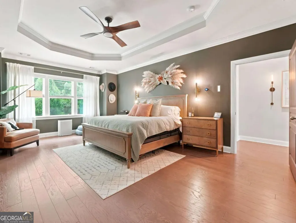
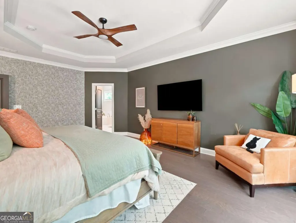
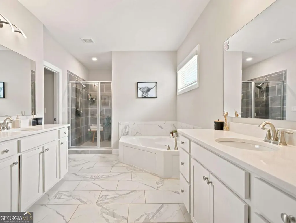
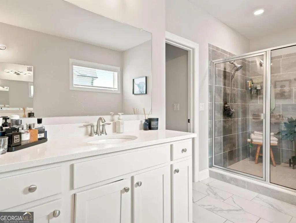
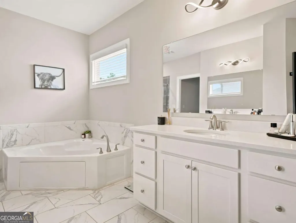
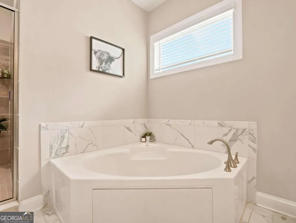
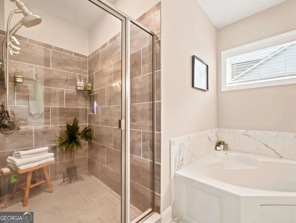
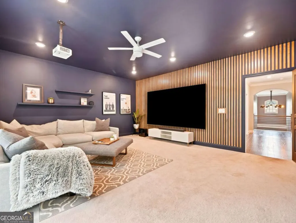
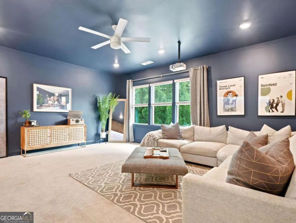
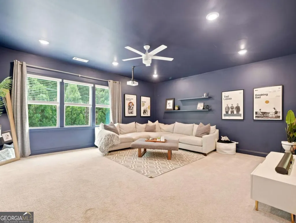
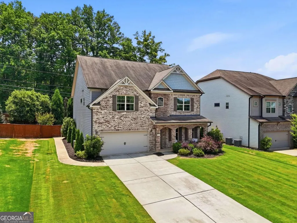
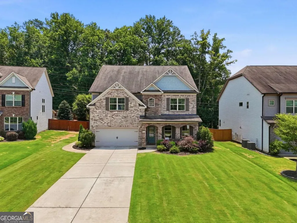
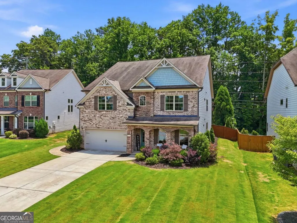
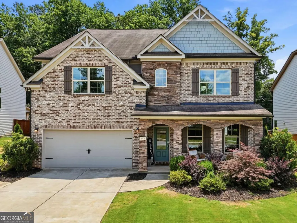
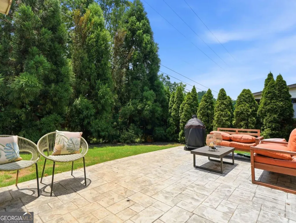
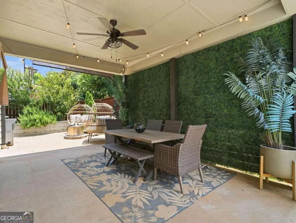
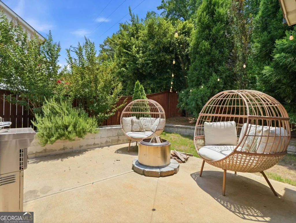
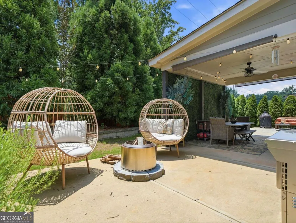
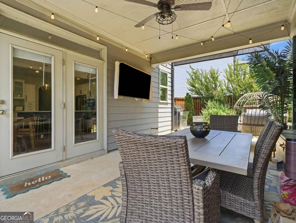
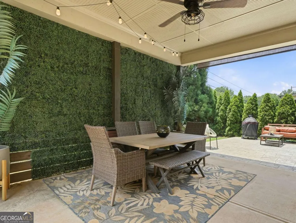
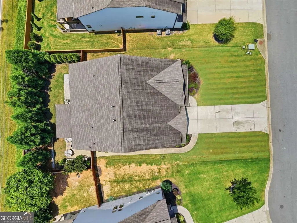
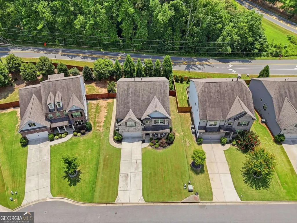
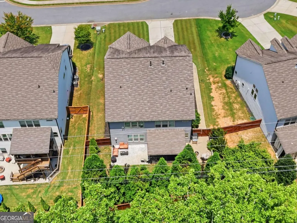
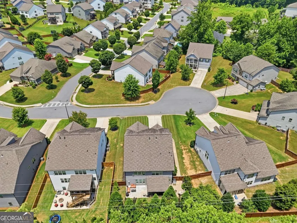
Welcome to life in the gated Falls at Hickory Flat, where quiet cul-de-sac living, a true sense of community, and resort-style amenities come together in one of Cherokee County's most convenient locations. Perfectly positioned near the Cherokee-Milton line, you'll enjoy easy access to Milton in less than 10 minutes, downtown Woodstock and Holly Springs in about 12 minutes, Canton in 15 minutes, Alpharetta in under 20 minutes, and Roswell and Kennesaw in approximately 25 minutes-allowing you to enjoy the peace and space of Cherokee County without sacrificing convenience. Built in 2020 and offering nearly 3,700 square feet, this five-bedroom, four-bath home has been thoughtfully upgraded well beyond builder grade with custom touches throughout. From the moment you arrive, you'll notice the professionally leveled and treated lawn, full exterior lighting package, oversized 24-foot-deep garage, and expanded concrete walkways leading to a beautifully finished backyard complete with retaining wall, full concrete garden beds, and additional 10'x16' and 10'x12' entertaining pads. Inside, designer accent walls and custom finishes add warmth and character throughout. The open-concept layout was designed for everyday living and effortless entertaining. The oversized chef's kitchen features double ovens, abundant cabinetry, extensive storage, and custom tile accents on both the island and feature wall, creating a space that is as functional as it is beautiful. Whether hosting the holidays, gathering for football weekends, or simply enjoying family dinners, the kitchen flows seamlessly into the living and dining areas to keep everyone connected. With five spacious bedrooms and four full baths, there is room for everyone, whether you need guest space, a home office, or room for a growing family. Every inch of the home has been carefully maintained and thoughtfully enhanced to provide a truly move-in-ready experience. Outside, you'll find one of the neighborhood's greatest assets-a peaceful, family-oriented community where children of all ages play together and traffic is minimal thanks to the quiet cul-de-sac location. Residents enjoy resort-style amenities including a pool with a dedicated children's splash area and fountains, creating the perfect backdrop for summer afternoons and lifelong memories. More than just a beautiful home, this is a place designed for gathering, entertaining, and building a life you'll love for years to come.
| Elementary School | Middle School | High School |
|---|---|---|
| Hickory Flat Elementary School | Dean Rusk Middle School | Sequoyah High School |
| Price History | |
|---|---|
| 7/7/2026 | Listed $685,000 |
| 8/19/2026 | 1$680,000 |
General Features
| Sewer | Public Sewer |
|---|---|
| Heating | Central |
| Cooling | Central Air |
| Utilities | Electricity Available,Water Available |
| Roof | Composition |
| Appliances | Dishwasher,Double Oven,Microwave |
| HOA Fee | 1100 |
| Association Fee Includes | Other |
| Patio/Porch Features | Patio |
| Architectural Style | Brick Front,Traditional |
| Security Features | Smoke Detector(s) |
| Construction Materials | Concrete |
| Year Built | 2020 |
| Levels | Two |
| Property Subtype | Single Family Residence |
| Tax Year | 2025 |
| Community Features | Playground,Pool,Tennis Court(s) |
| County | Cherokee |
| New Construction | false |
| Property Type | Residential |
| HOA | true |
| Attached Garage | true |
| Subdivision Name | Falls at Hickory Flat |
| Garage Y/N | true |
| Full Baths | 4 |
| Status | Active |
| Directions | Use GPS |
| High School | Sequoyah |
| City | Canton |
| Body of Water | None |
| Lot Size Units | Square Feet |
| Lot Size Square Feet | 8712 |
| Carport Y/N | false |
| Elementary School | Hickory Flat |
| Property Attached Y/N | false |
| Land Lease Y/N | false |
| Tax Annual Amount | 7031 |
| Home Warranty Y/N | false |
| Middle/Junior High School | Dean Rusk |
| Property Condition | Resale |
| Structure Type | House |
| Building Area Units | Square Feet |
| Living Area Units | Square Feet |
| Standard Status | Active |
Interior Features
| Interior Amenities | Double Vanity |
|---|---|
| Basement | None |
| Flooring | Vinyl |
| Total Fireplaces | 1 |
| Fireplace Features | Family Room |
| Common Walls | No Common Walls |
| Air Conditioning Y/N | true |
| Heating Y/N | true |
| Fireplace Y/N | true |
| Above Grade Finished Area | 3706 |
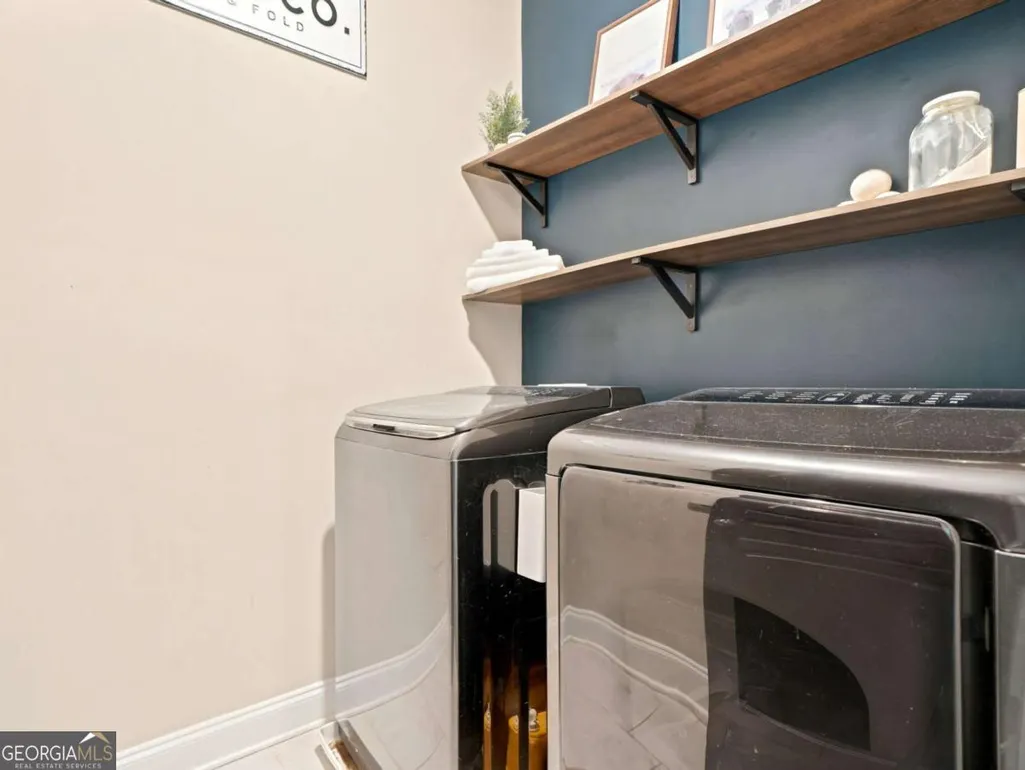
| Laundry Features | Common Area |
| Total Bedrooms | 5 |
| Main Level Bedrooms | 1 |
| Main Level Bathrooms | 1 |
| Below Grade Finished Area Unit Type | Square Feet |
| LivingAreaSource | Owner |
| Above Grade Finished Area Unit Type | Square Feet |
| Kitchen Features | Kitchen Island,Walk-in Pantry |
| Total Baths | 4 |
Exterior Features
| Parking Features | Garage,Attached |
|---|---|
| Lot Features | Private |
| Water Source | Public |
| Total Parking | 2 |
| Lot Size Area | 8712 |
| Foundation Details | Slab |
| Building Area Total | 3706 |
| Lot Size Acres | 0.2 |
| Lot Size Source | Owner |
Amenities
- Foreclosure
- Views
- Short Sale
- New Construction
- Adult 55+
- Lease To Own
- No HOA Fees
- Furnished
- Primary On Main
- Air Conditioning
- Seller Finance
- Green
- Fixer Upper
- Horse
- Golf
- Fireplace
- Deck
- Garage
- Basement
- Pool
Property vs Single Family Average in 30115
Price
Taxes
Year Built



 ©2026 Georgia Multiple Listing Service All information deemed reliable but not guaranteed. All properties are subject to prior sale, change or withdrawal. Neither listing broker(s) or information provider(s) shall be responsible for any typographical errors, misinformation, misprints and shall be held totally harmless. Listing(s) information is provided for consumer's personal, non-commercial use and may not be used for any purpose other than to identify prospective properties consumers may
