

Price Reduction - Views - Primary on Main
Address
1099 Hibiscus Way Sw, Mableton, GA
Price
$ 485,000
Property Attributes
- MLS#10800803
- TypeSingle Family
- Listing Status Price Change
- CountyCobb
- CityMableton
- NeighborhoodConcord Trace
- Zip30126
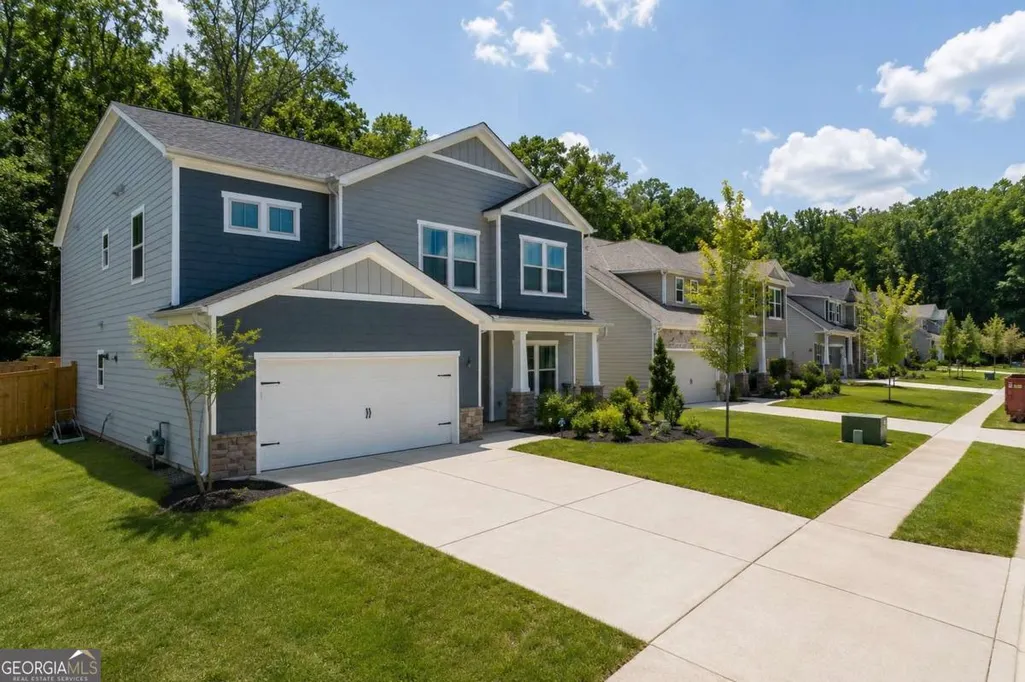
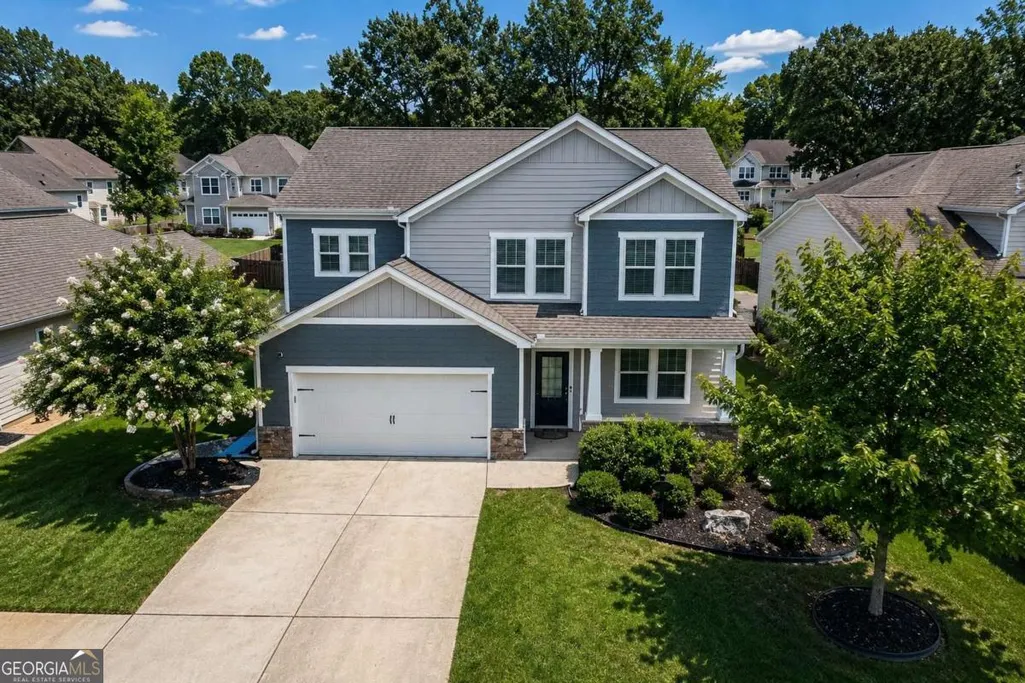
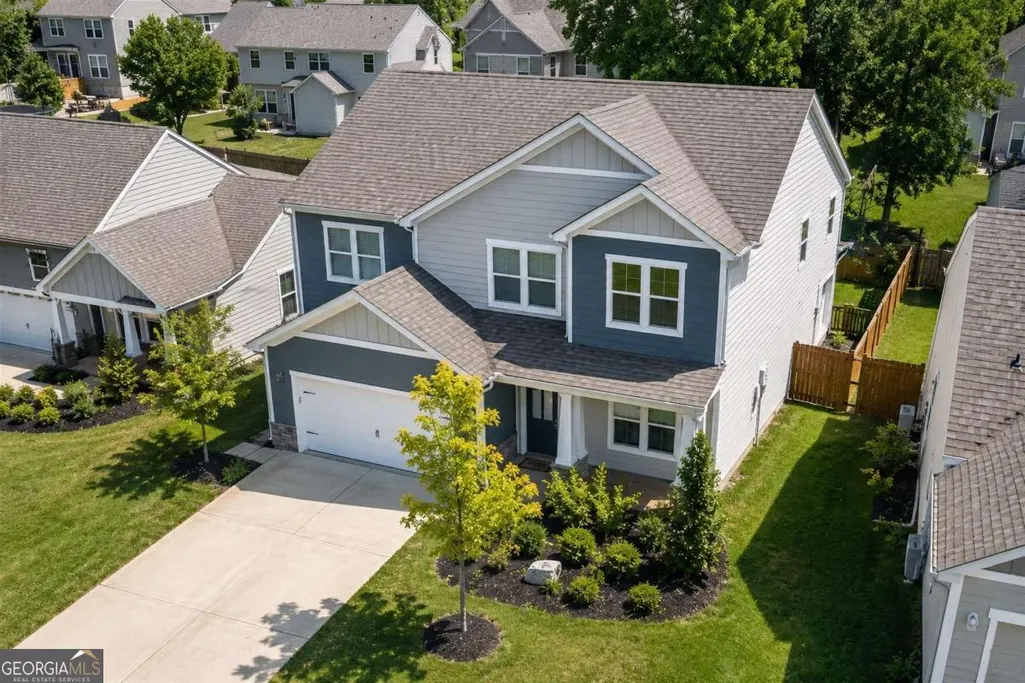
- StyleBrick Front, Contemporary
- Year Built2018
- Taxes$ 6048
- Price$ 485,000
- Bedrooms5
- Full Bathrooms3
- Half Bathrooms0
- Sqr Footage2820
- Lot Size0.17 Acres
Data Source:
Georgia MLS (GAMLS)
Property Description
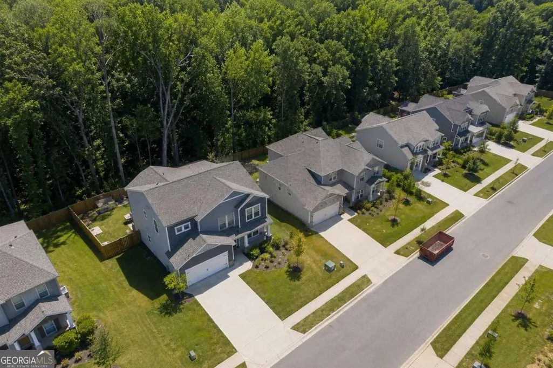
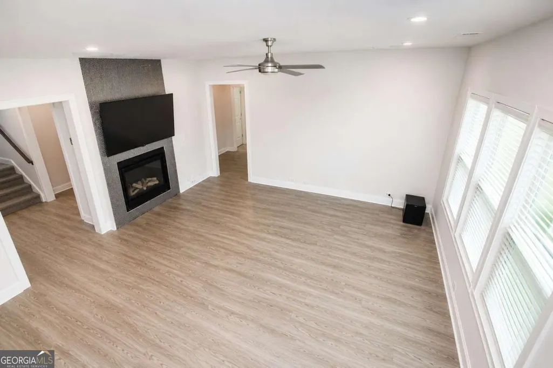
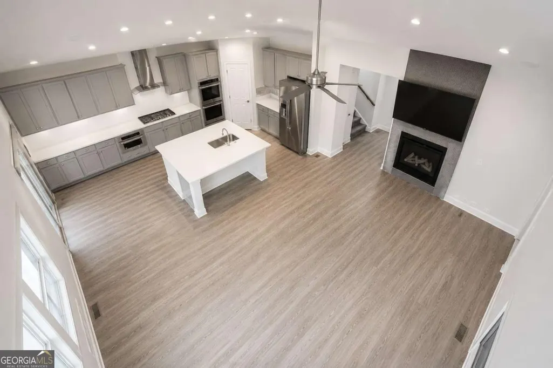
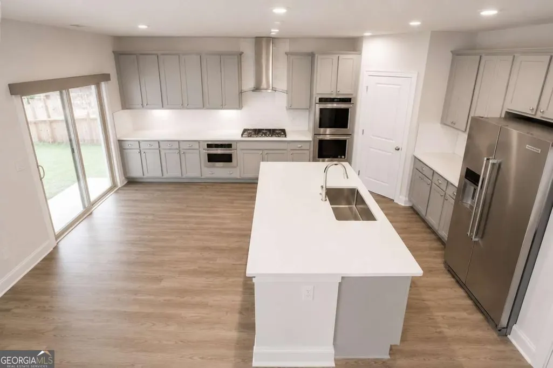
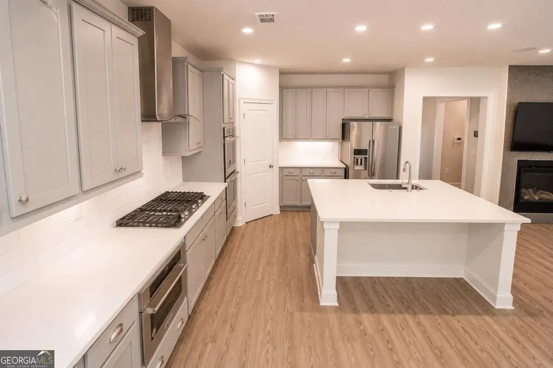
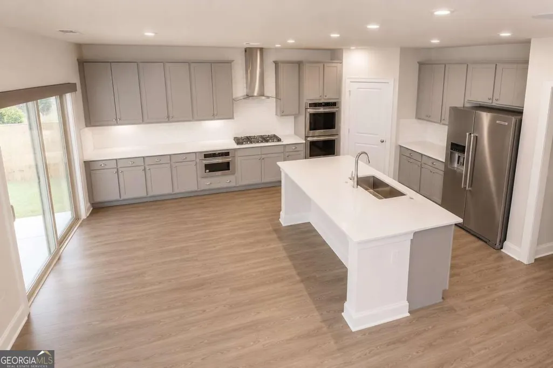
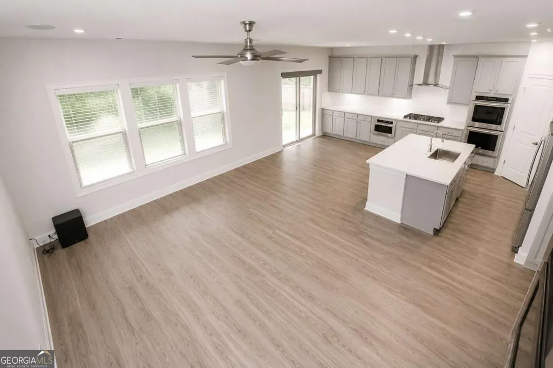
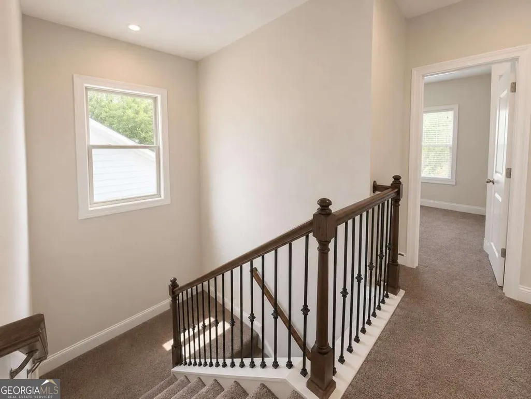
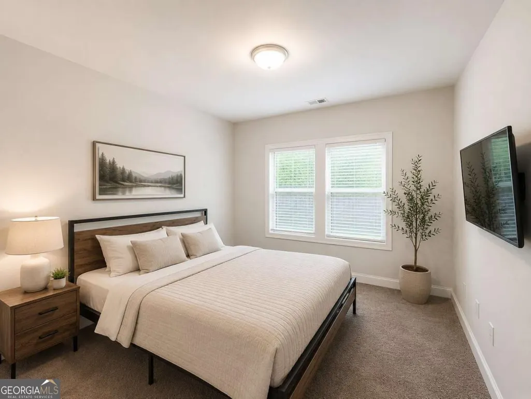
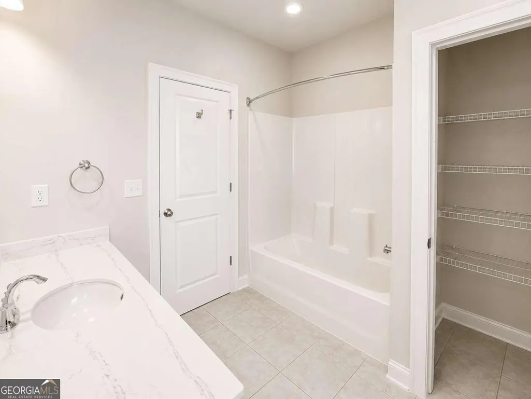
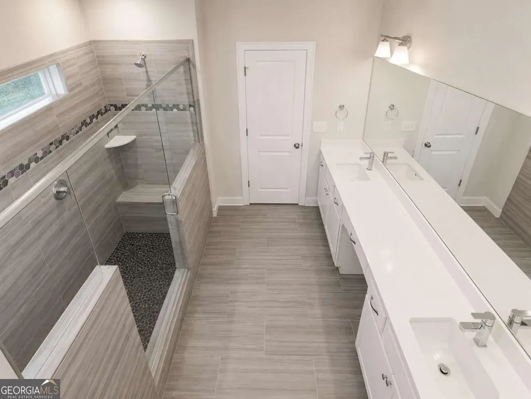
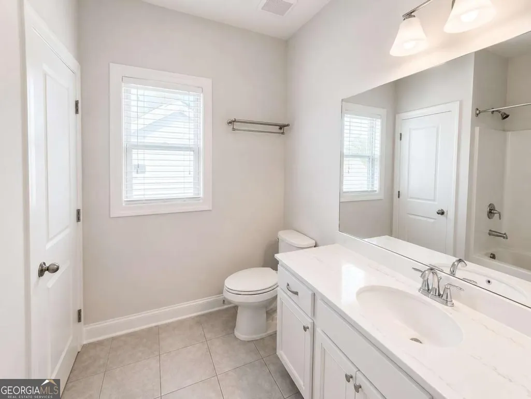
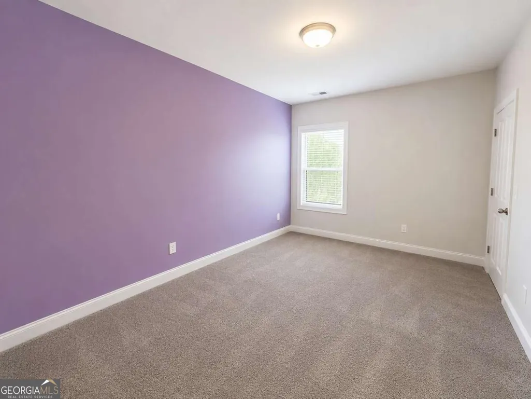
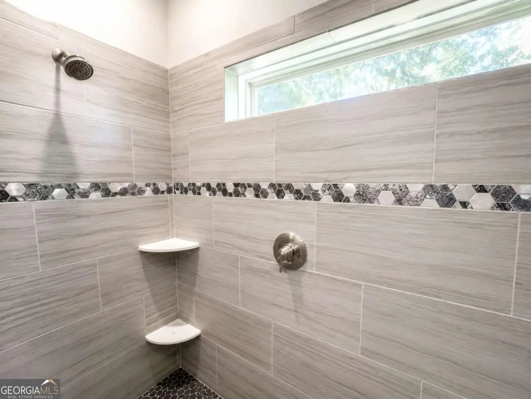
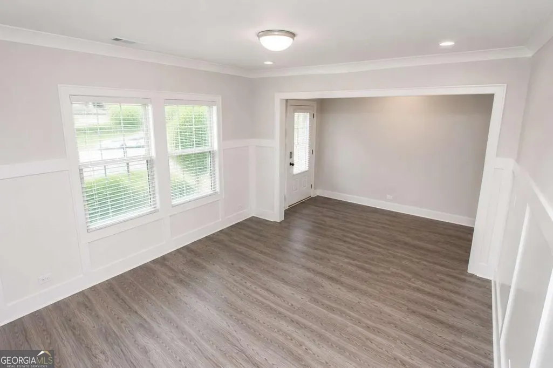
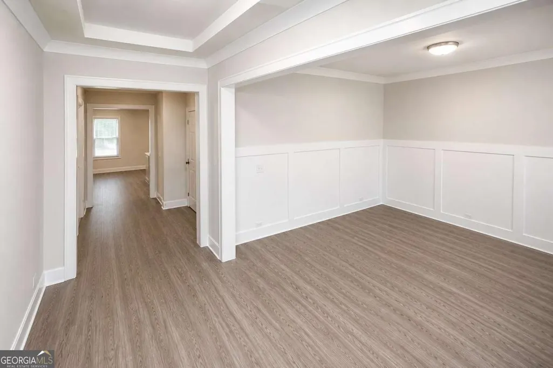
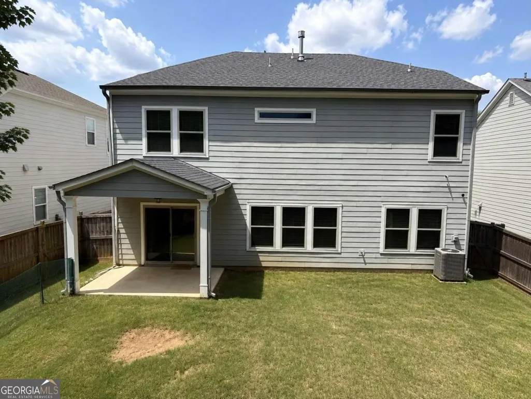
10,000 PRICE REDUCTION + 100% FINANCING AVAILABLE FOR QUALIFIED BUYERS! More home. More space. More opportunity. Now at an even better value! Welcome to 1099 Hibiscus Way SW, a beautifully designed home in one of Mableton's growing and highly desirable communities. With a $10,000 price reduction and potential 100% financing for qualified buyers, this is an opportunity buyers won't want to overlook. Step inside and experience an inviting open-concept floor plan designed for modern living. The spacious layout creates an effortless flow between the living, dining, and kitchen areas-perfect for entertaining guests, hosting family gatherings, or simply enjoying comfortable everyday living. At the heart of the home is a chef-inspired kitchen featuring elegant quartz countertops, abundant cabinetry, a large center island, and an open view into the spacious family room. Whether you're preparing a quick breakfast or hosting a holiday dinner, this kitchen is designed to be the gathering place of the home. With 5 generously sized bedrooms and 3 full bathrooms, there's room for everyone-and room to grow. Create a dedicated home office, guest suite, playroom, fitness space, or comfortable accommodations for multi-generational living. The possibilities are endless. Beyond the beautiful finishes and functional layout, you'll love the convenience of being located in Mableton, offering easy access to shopping, dining, entertainment, major roadways, and everything the Atlanta metro area has to offer. The price has just been reduced by $10,000-making this an even stronger value for today's buyer. Qualified buyers may also be eligible for 100% financing with little to no money down. Contact your lender for program details and eligibility requirements. Buyers and buyer's agents: Don't miss the opportunity to see this home and experience the value for yourself. Schedule your private showing today!
| Elementary School | Middle School | High School |
|---|---|---|
| Sanders Elementary School | Floyd Middle School | South Cobb High School |
| Price History | |
|---|---|
| 7/8/2026 | Listed $485,000 |
| 8/17/2026 | 2$475,000 |
| 8/30/2026 | 2$485,000 |
General Features
| Sewer | Public Sewer |
|---|---|
| Heating | Central |
| Cooling | Ceiling Fan(s),Central Air |
| Utilities | None |
| Roof | Composition |
| Appliances | Dishwasher,Disposal,Refrigerator |
| HOA Fee | 1300 |
| Association Fee Includes | Maintenance Grounds |
| Architectural Style | Brick Front,Contemporary |
| Construction Materials | Other |
| Year Built | 2018 |
| View | City |
| Levels | Two |
| Property Subtype | Single Family Residence |
| Tax Year | 2025 |
| Community Features | None |
| County | Cobb |
| New Construction | false |
| Property Type | Residential |
| HOA | true |
| Attached Garage | false |
| Subdivision Name | Concord Trace |
| Garage Y/N | true |
| Full Baths | 3 |
| Status | Price Change |
| Directions | GPS Please |
| High School | South Cobb |
| City | Mableton |
| Body of Water | None |
| Lot Size Units | Square Feet |
| Lot Size Square Feet | 7405.2 |
| Carport Y/N | false |
| Elementary School | Sanders |
| Property Attached Y/N | false |
| Land Lease Y/N | false |
| Tax Annual Amount | 6048 |
| Home Warranty Y/N | false |
| Middle/Junior High School | Floyd |
| Property Condition | Resale |
| Structure Type | House |
| Building Area Units | Square Feet |
| Living Area Units | Square Feet |
| Standard Status | Active |
Interior Features
| Interior Amenities | High Ceilings,Master On Main Level |
|---|---|
| Basement | None |
| Flooring | Carpet |
| Common Walls | No Common Walls |
| Air Conditioning Y/N | true |
| Heating Y/N | true |
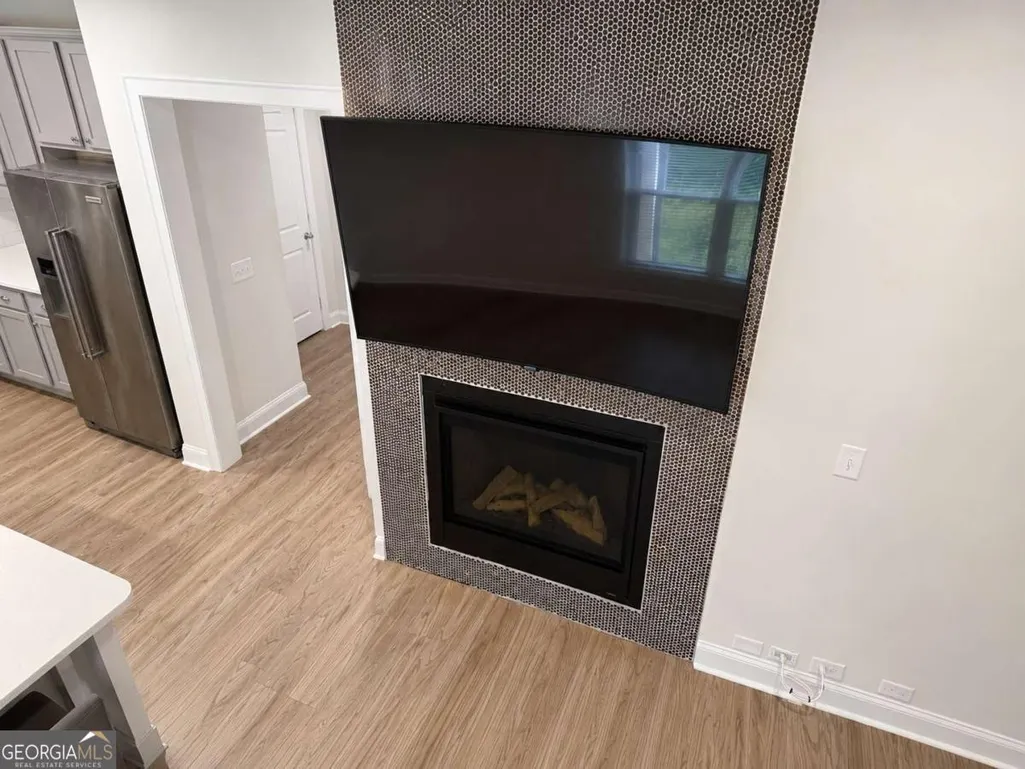
| Fireplace Y/N | false |
| Above Grade Finished Area | 2820 |
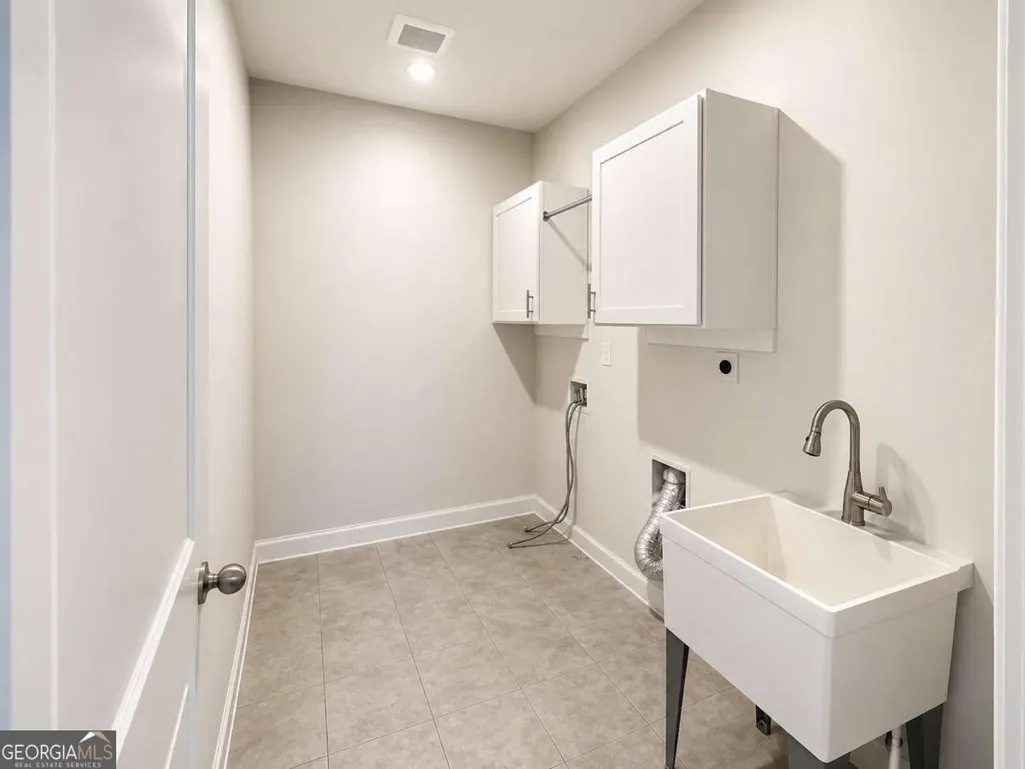
| Laundry Features | Upper Level |
| Total Bedrooms | 5 |
| Main Level Bedrooms | 1 |
| Main Level Bathrooms | 1 |
| Below Grade Finished Area Unit Type | Square Feet |
| LivingAreaSource | Owner |
| Above Grade Finished Area Unit Type | Square Feet |
| Kitchen Features | Pantry,Walk-in Pantry |
| Total Baths | 3 |
| Dining Room Features | L Shaped |
Exterior Features
| Fencing | Back Yard,Fenced,Wood |
|---|---|
| Parking Features | Garage |
| Lot Features | City Lot |
| Water Source | Public |
| Total Parking | 2 |
| Lot Size Area | 7405.2 |
| Foundation Details | Slab |
| Building Area Total | 2820 |
| Lot Size Acres | 0.17 |
| Lot Size Source | Owner |
Amenities
- Foreclosure
- Views
- Short Sale
- New Construction
- Adult 55+
- Lease To Own
- No HOA Fees
- Furnished
- Primary On Main
- Air Conditioning
- Seller Finance
- Green
- Fixer Upper
- Horse
- Golf
- Fireplace
- Deck
- Garage
- Basement
- Pool
Property vs Single Family Average in 30126
Price
Taxes
Year Built


 ©2026 Georgia Multiple Listing Service All information deemed reliable but not guaranteed. All properties are subject to prior sale, change or withdrawal. Neither listing broker(s) or information provider(s) shall be responsible for any typographical errors, misinformation, misprints and shall be held totally harmless. Listing(s) information is provided for consumer's personal, non-commercial use and may not be used for any purpose other than to identify prospective properties consumers may
 Listings identified with the FMLS IDX logo come from FMLS and are held by brokerage firms other than the owner of this website. The listing brokerage is identified in any listing details. Information is deemed reliable but is not guaranteed. If you believe any FMLS listing contains material that infringes your copyrighted work please