


Address
2185 Wenlok Trail Ne, Marietta, GA
Price
$ 600,000
Property Attributes
- MLS#10801474
- TypeSingle Family
- Listing Status Active
- CountyCobb
- CityMarietta
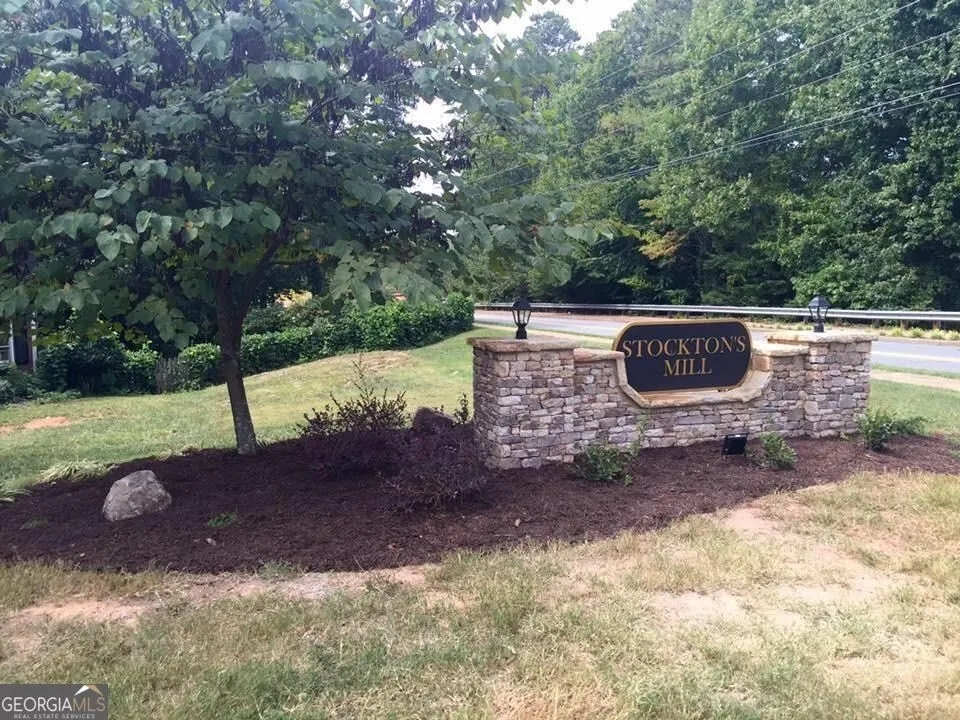
- NeighborhoodStocktons Mill
- Zip30066
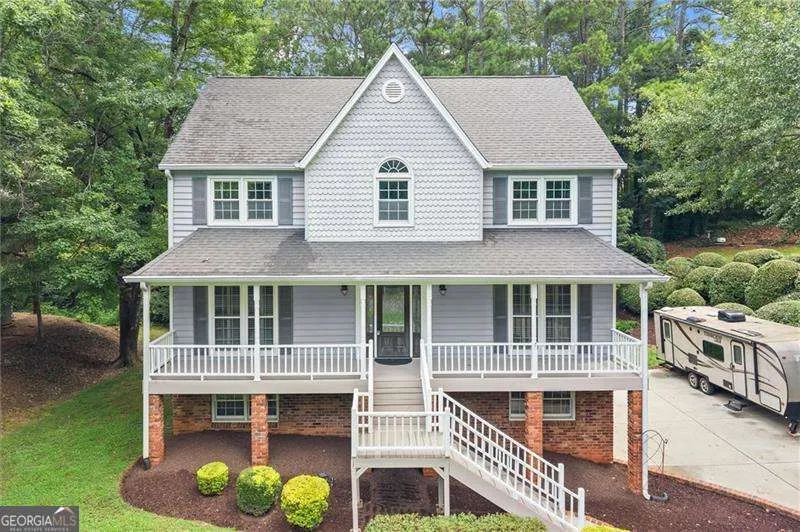
- StyleTudor
- Year Built1984
- Taxes$ 5496
- Price$ 600,000
- Bedrooms4
- Full Bathrooms2
- Half Bathrooms1
- Lot Size1 Acres
Data Source:
Georgia MLS (GAMLS)
Property Description
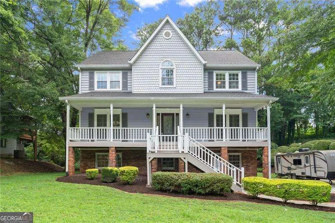
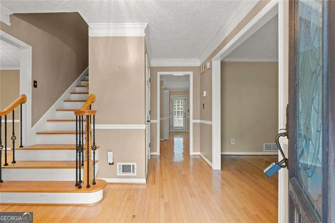
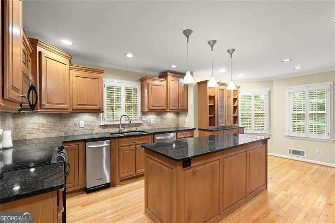
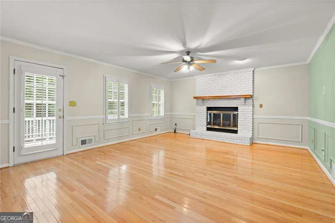
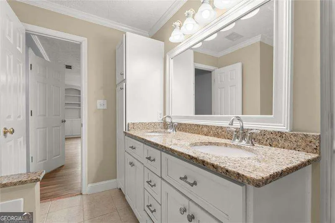
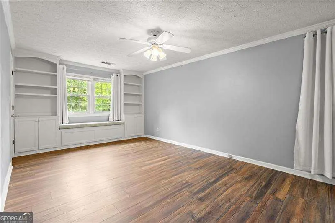
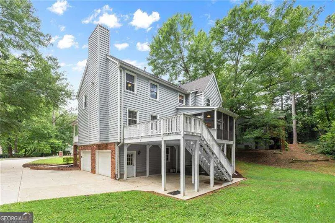
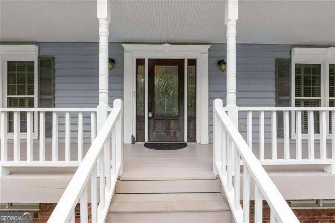
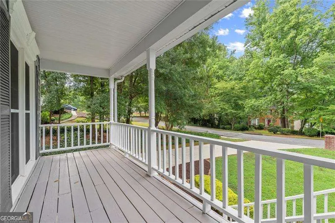
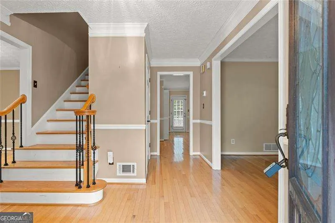
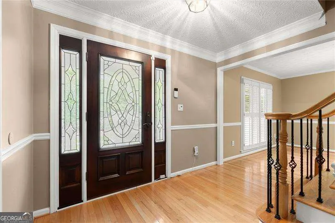
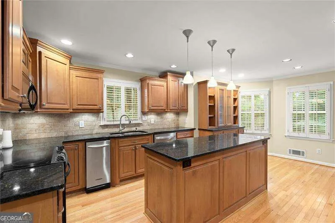
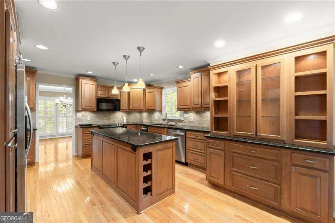
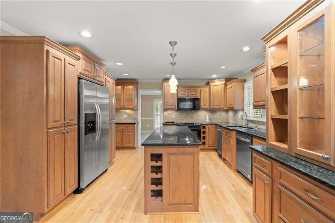
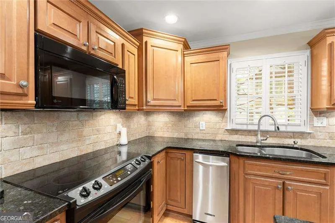
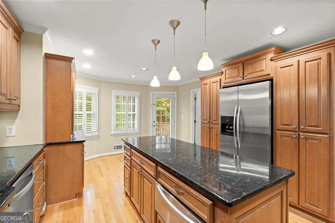
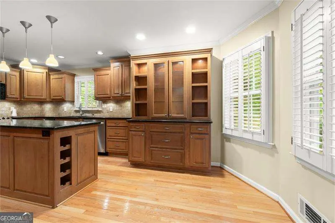
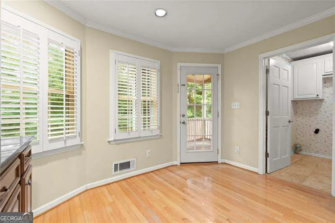
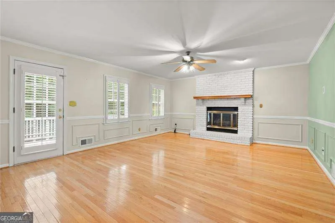
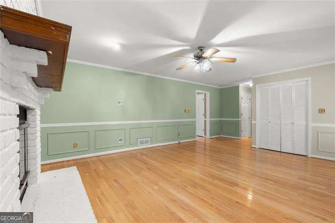
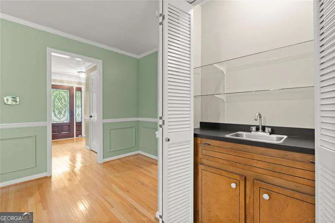
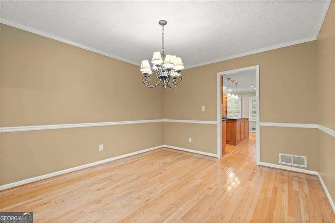
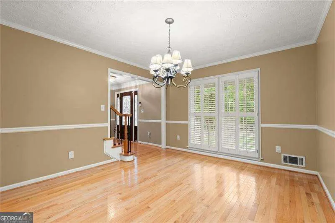
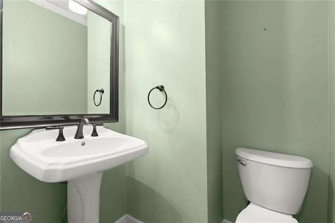
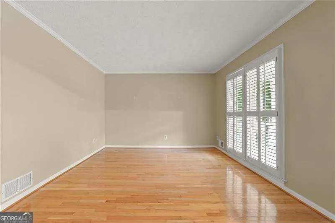
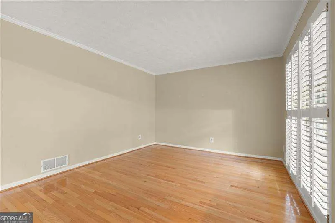
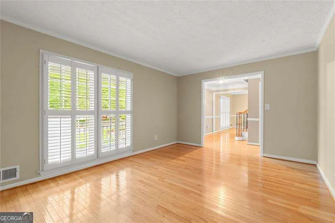
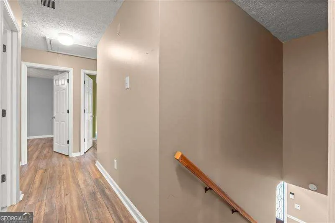
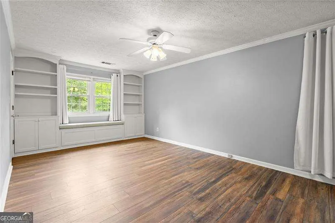
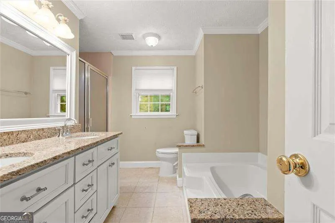
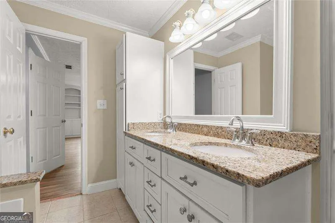
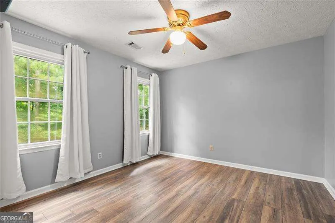
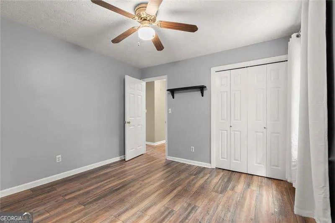
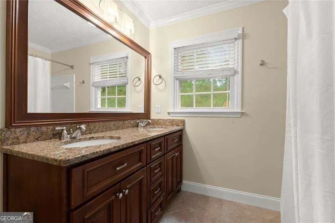
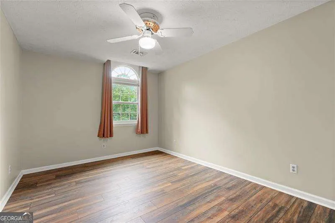
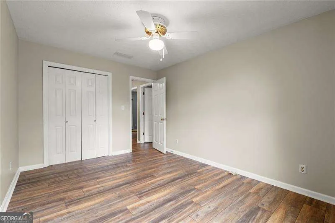
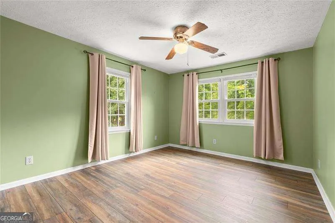
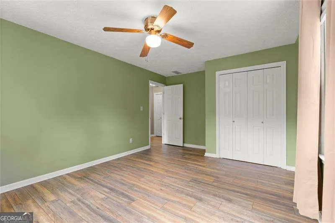
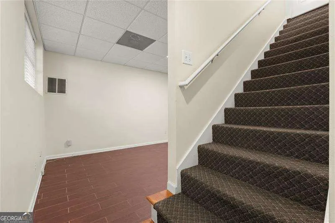
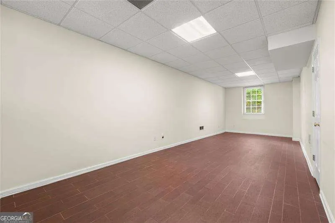
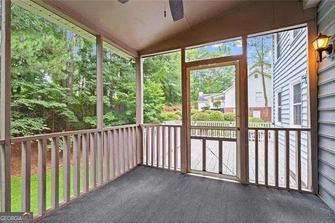
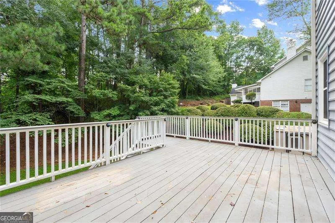
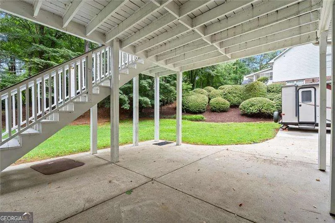
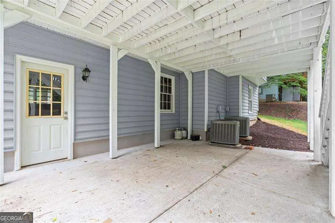
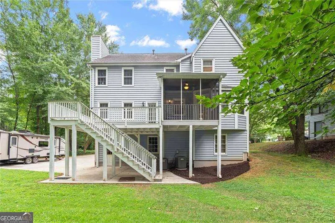
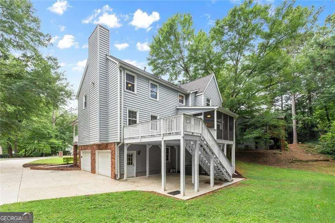
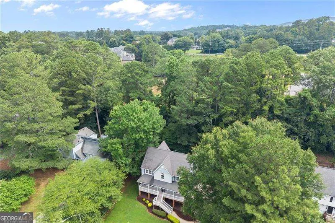
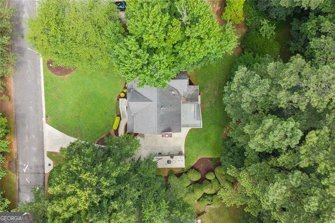
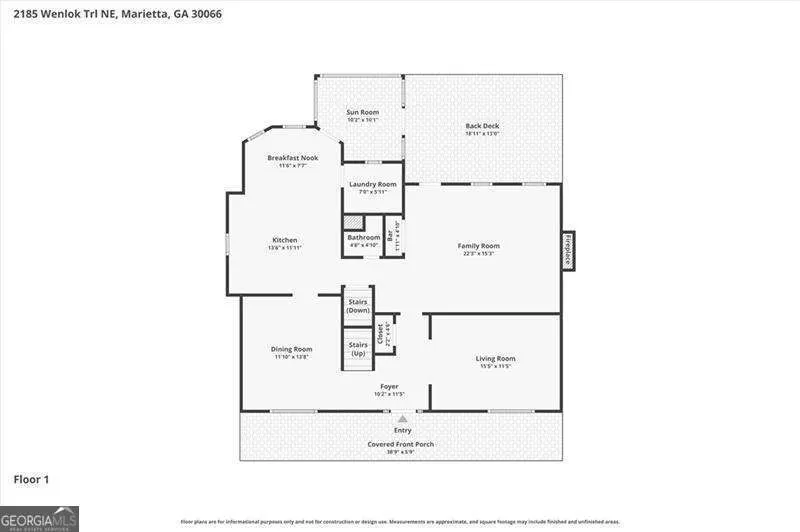
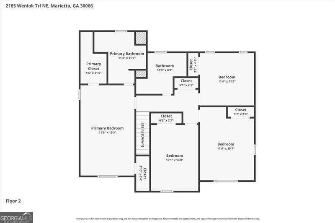
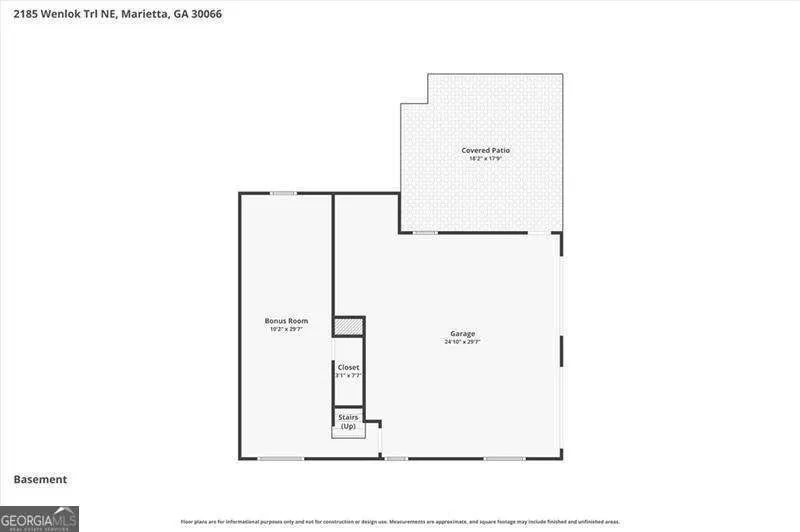
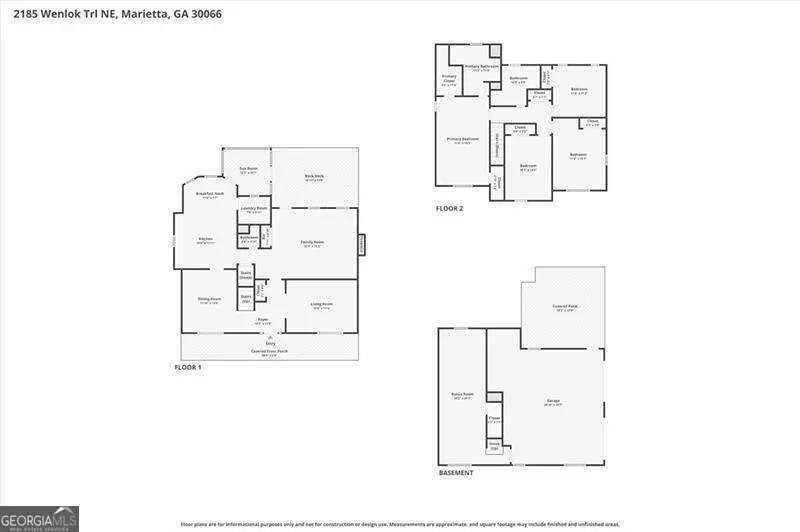
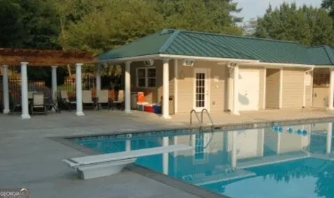
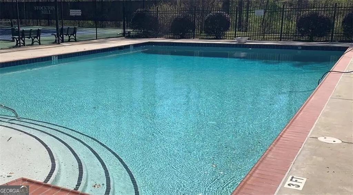
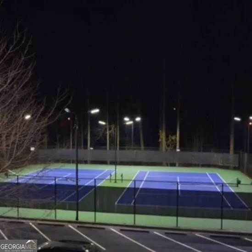
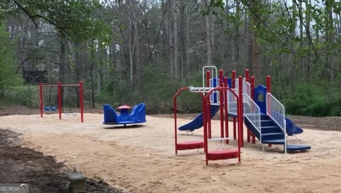
Curb appeal is undeniable from the moment you arrive. With its storybook architecture, charming details, and wide front porch stretching across the facade, this classic traditional home has the timeless character that so many buyers hope to find. Set on approximately one acre in a sought-after swim and tennis community, this four-bedroom, two-and-a-half-bath home offers generous living spaces, thoughtful updates, and room to spread out both inside and out. Hardwood floors flow through the main living areas, where a formal sitting room and separate dining room provide inviting spaces for entertaining or everyday living. The spacious eat-in kitchen features rich, deeply colored granite countertops, abundant cabinetry, and plenty of workspace for cooking, gathering, and making memories. Just beyond, the screened porch and adjoining Trex deck overlook the private backyard, creating an ideal setting for morning coffee, outdoor dining, or relaxing at the end of the day. The living room is designed for both relaxing and entertaining, complete with a convenient wet bar that makes hosting effortless. Downstairs, the finished portion of the basement offers valuable flex space perfect for a home office, fitness room, playroom, media room, or hobby space. The side-entry garage enhances the home's attractive exterior while the expansive one-acre lot provides room to garden, play, or simply enjoy the peaceful surroundings. New HVAC, newer water heater. Life here extends well beyond the property itself. Residents enjoy an active swim and tennis community featuring a renovated playground, a scenic creek, and neighborhood social events throughout the year that make it easy to get to know your neighbors. Top-rated schools, convenient interstate access, and an excellent selection of shopping and dining are all just minutes away, offering the perfect balance of community, convenience, and everyday comfort.
| Elementary School | Middle School | High School |
|---|---|---|
| Rocky Mount Elementary School | Simpson Middle School | Lassiter High School |
| Price History | |
|---|---|
| 7/8/2026 | Listed $600,000 |
General Features
| Sewer | Public Sewer |
|---|---|
| Heating | Central |
| Cooling | Ceiling Fan(s),Central Air |
| Utilities | Cable Available,Electricity Available,Natural Gas Available,Phone Available,Sewer Available,Underground Utilities,Water Available |
| Roof | Composition |
| Appliances | Dishwasher,Gas Water Heater,Refrigerator,Trash Compactor |
| HOA Fee | 545 |
| Association Fee Includes | Swimming,Tennis |
| Patio/Porch Features | Deck,Screened |
| Architectural Style | Tudor |
| Construction Materials | Concrete |
| Year Built | 1984 |
| Levels | Three Or More |
| Property Subtype | Single Family Residence |
| Tax Year | 2025 |
| Community Features | Playground,Pool,Tennis Court(s),Walk To Schools,Near Shopping |
| County | Cobb |
| New Construction | false |
| Property Type | Residential |
| HOA | true |
| Attached Garage | false |
| Subdivision Name | Stocktons Mill |
| Garage Y/N | true |
| Full Baths | 2 |
| Status | Active |
| Directions | From I75 N, take exit 267A, Right on Blackwell Rd, Right on Wenlok Trail. Home on Left |
| High School | Lassiter |
| City | Marietta |
| Body of Water | None |
| Lot Size Units | Acres |
| Lot Size Square Feet | 43560 |
| Carport Y/N | false |
| Elementary School | Rocky Mount |
| Property Attached Y/N | false |
| Land Lease Y/N | false |
| Tax Annual Amount | 5496 |
| Home Warranty Y/N | false |
| Middle/Junior High School | Simpson |
| Property Condition | Resale |
| Virtual Tour | https://foto-ologyllc.hd.pics/2185-Wenlok-Trail/idx |
| Structure Type | House |
| Building Area Units | Square Feet |
| Living Area Units | Square Feet |
| Standard Status | Active |
Interior Features
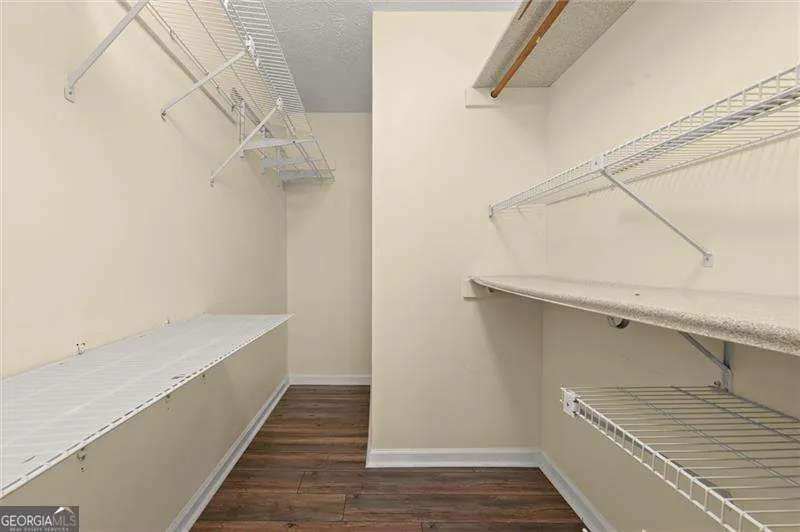
| Interior Amenities | Bookcases,Double Vanity,Rear Stairs,Walk-In Closet(s),Wet Bar |
|---|---|
| Basement | Finished,Partial |
| Flooring | Hardwood |
| Total Fireplaces | 1 |
| Fireplace Features | Gas Log,Gas Starter |
| Common Walls | No Common Walls |
| Air Conditioning Y/N | true |
| Heating Y/N | true |
| Window Features | Double Pane Windows |
| Fireplace Y/N | true |
| Half Baths | 1 |
| Laundry Features | Other |
| Total Bedrooms | 4 |
| Below Grade Finished Area Unit Type | Square Feet |
| LivingAreaSource | Owner |
| Above Grade Finished Area Unit Type | Square Feet |
| Kitchen Features | Breakfast Area,Kitchen Island |
| Total Baths | 3 |
Exterior Features
| Parking Features | Garage,Side/Rear Entrance |
|---|---|
| Lot Features | Other |
| Water Source | Public |
| Total Parking | 2 |
| Lot Size Area | 1 |
| Lot Size Acres | 1 |
| Lot Size Source | Public Records |
Amenities
- Foreclosure
- Views
- Short Sale
- New Construction
- Adult 55+
- Lease To Own
- No HOA Fees
- Furnished
- Primary On Main
- Air Conditioning
- Seller Finance
- Green
- Fixer Upper
- Horse
- Golf
- Fireplace
- Deck
- Garage
- Basement
- Pool
Property vs Single Family Average in 30066
Price
Taxes
Year Built


 ©2026 Georgia Multiple Listing Service All information deemed reliable but not guaranteed. All properties are subject to prior sale, change or withdrawal. Neither listing broker(s) or information provider(s) shall be responsible for any typographical errors, misinformation, misprints and shall be held totally harmless. Listing(s) information is provided for consumer's personal, non-commercial use and may not be used for any purpose other than to identify prospective properties consumers may
 Listings identified with the FMLS IDX logo come from FMLS and are held by brokerage firms other than the owner of this website. The listing brokerage is identified in any listing details. Information is deemed reliable but is not guaranteed. If you believe any FMLS listing contains material that infringes your copyrighted work please