

Eco Friendly
Address
185 Highview Trace, Fayetteville, GA
Price
$ 489,000
Property Attributes
- MLS#10801760
- TypeSingle Family
- Listing Status Active
- CountyFayette
- CityFayetteville
- NeighborhoodLakemont
- Zip30215
- StyleTraditional
- Year Built1991
- Taxes$ 5645
- Price$ 489,000
- Bedrooms5
- Full Bathrooms2
- Half Bathrooms1
- Sqr Footage2790
- Lot Size0.7 Acres
Data Source:
Georgia MLS (GAMLS)
Property Description
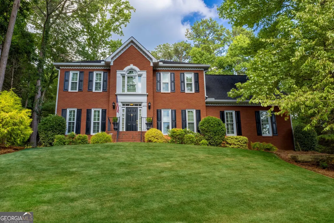
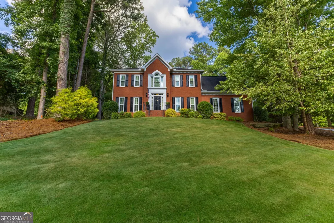
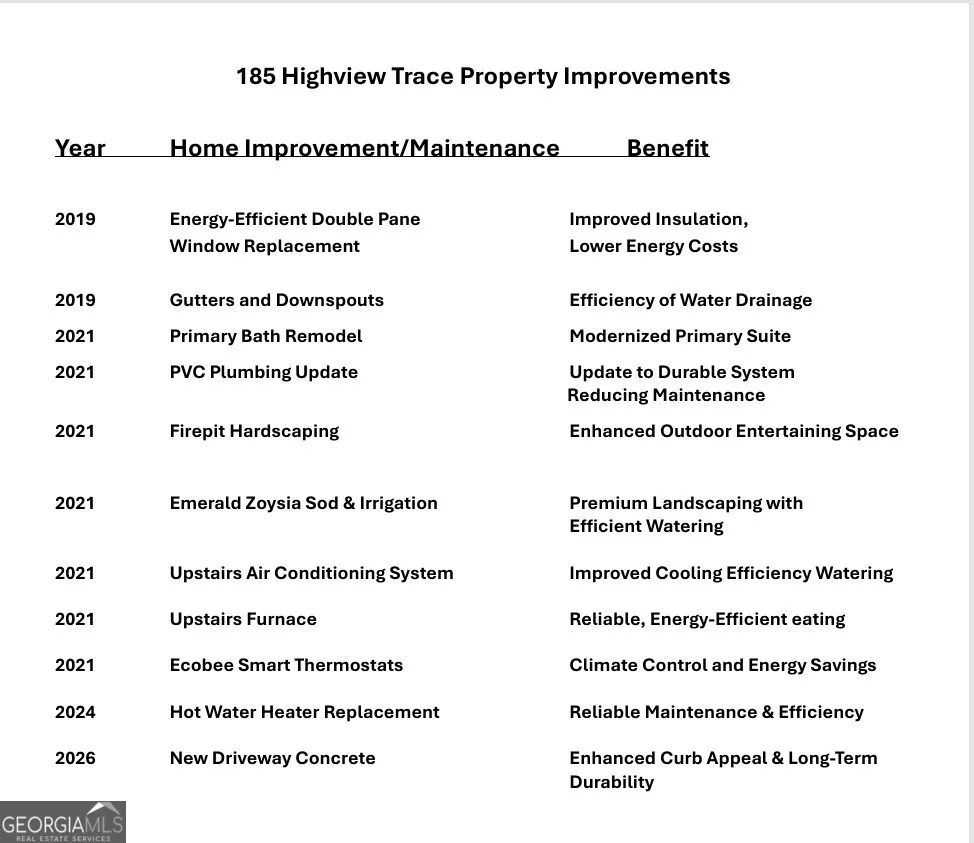
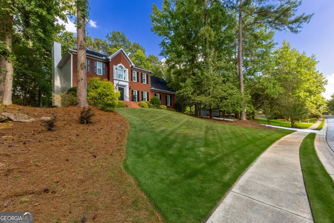
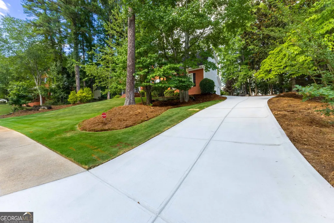
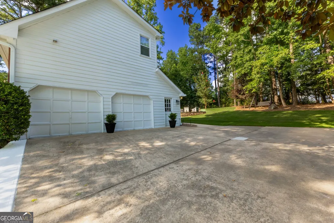
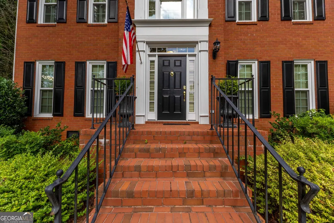
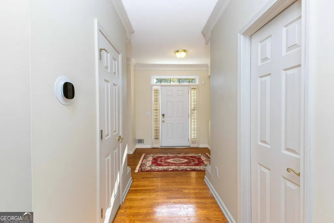
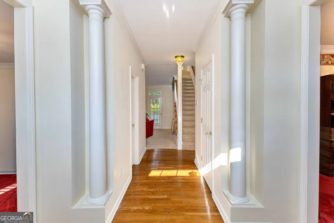
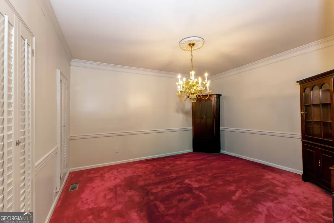
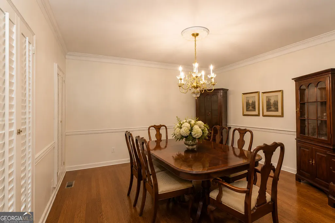
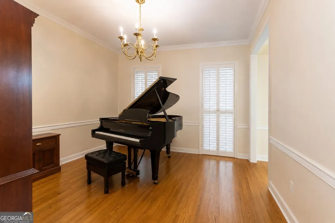
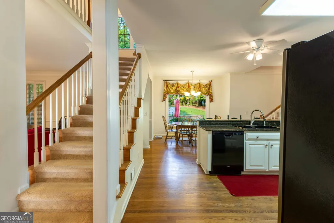
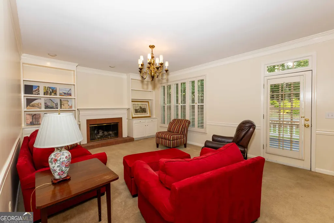
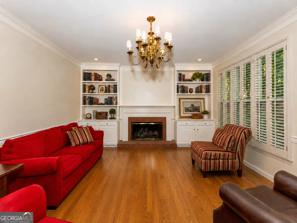
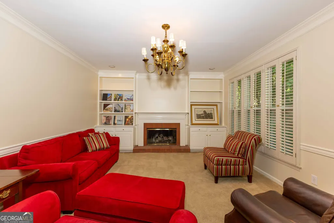
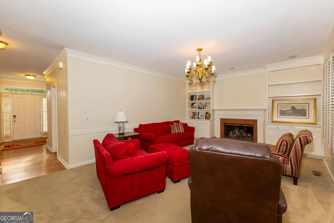
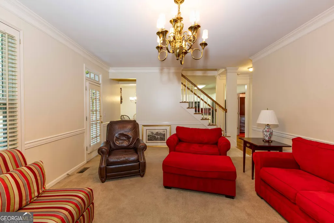
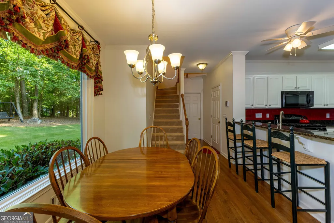
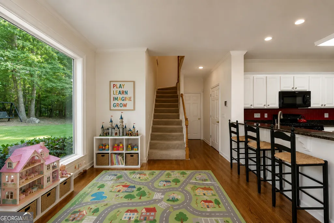
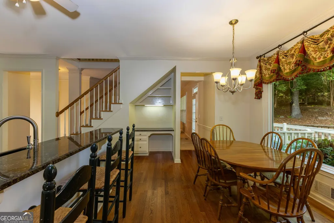
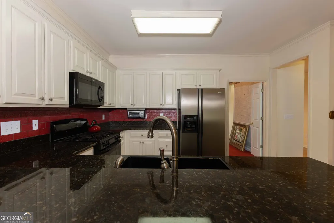
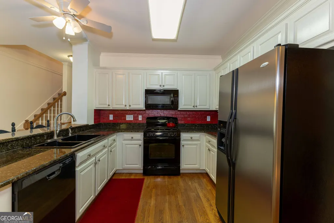
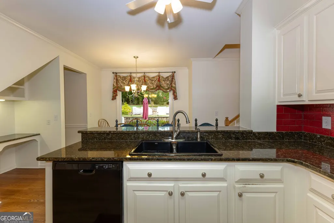
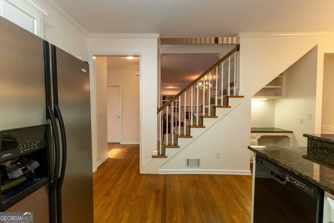
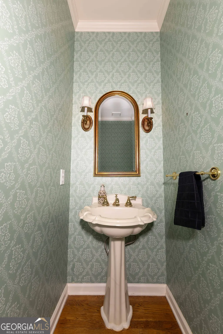
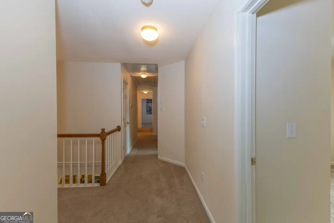
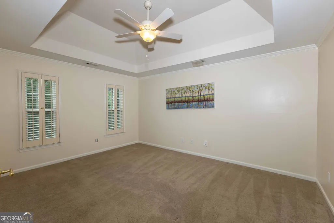
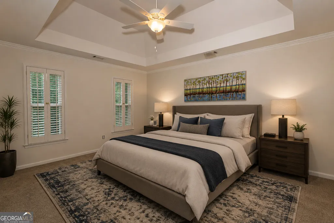
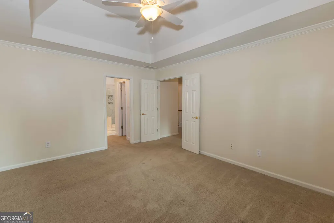
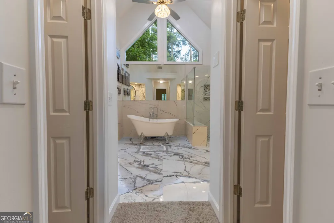
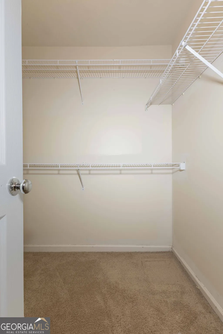
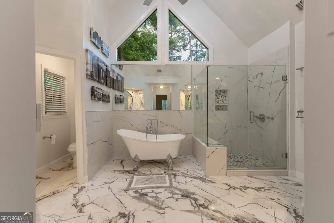
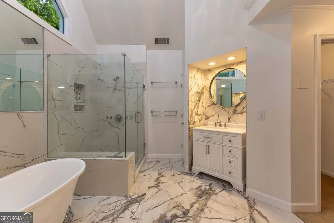
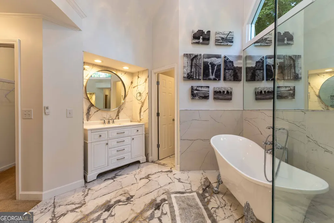
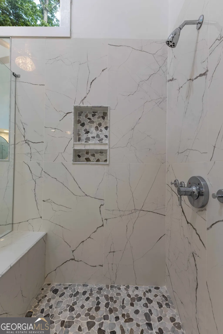
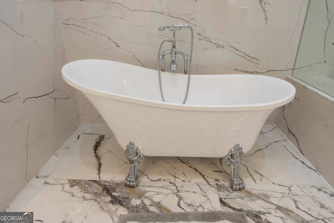
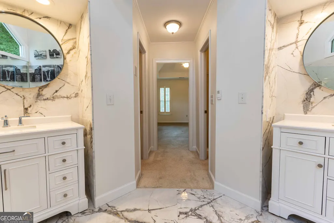
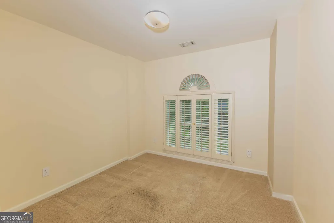
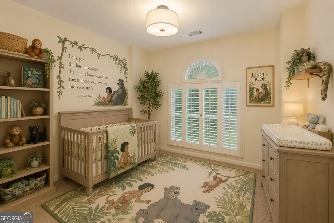
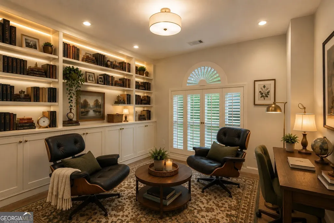
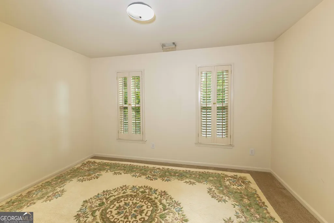
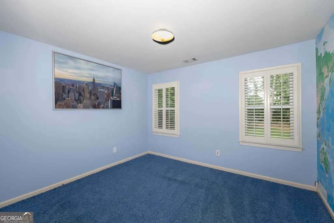
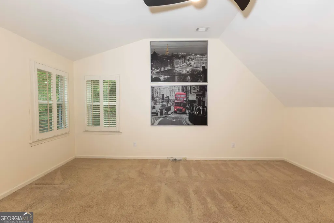
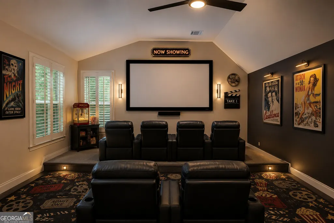
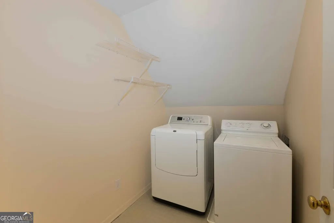
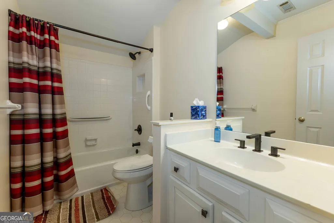
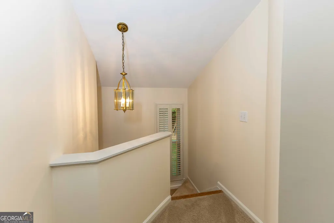
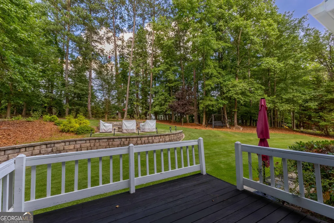
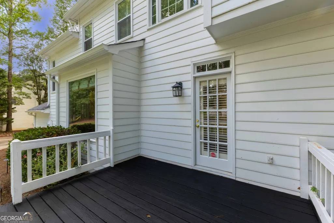
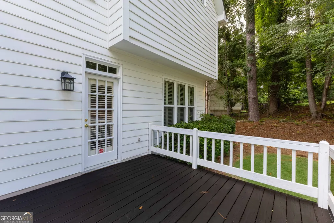
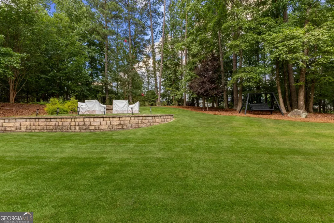
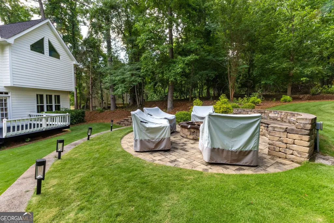
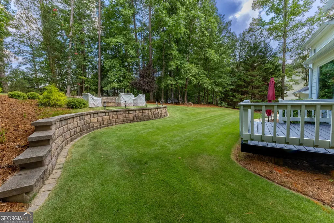
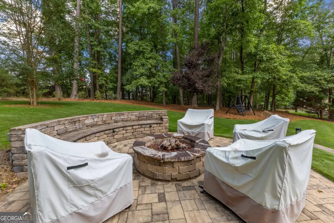
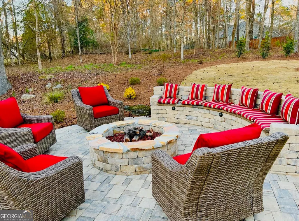
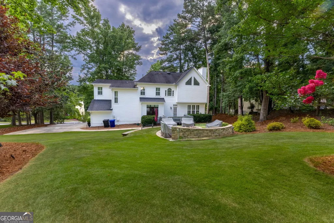
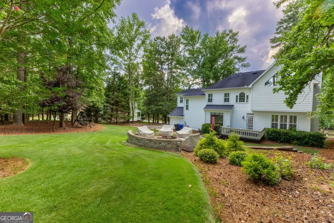
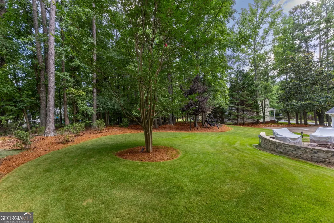
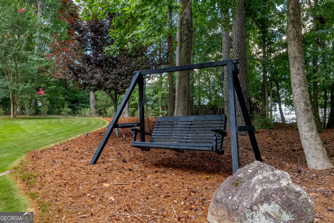
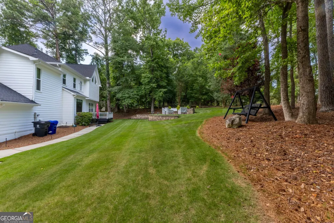
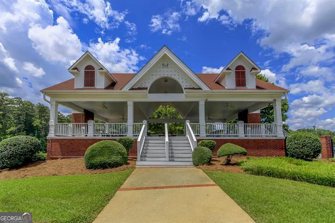
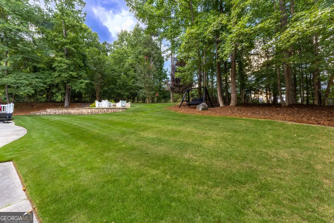
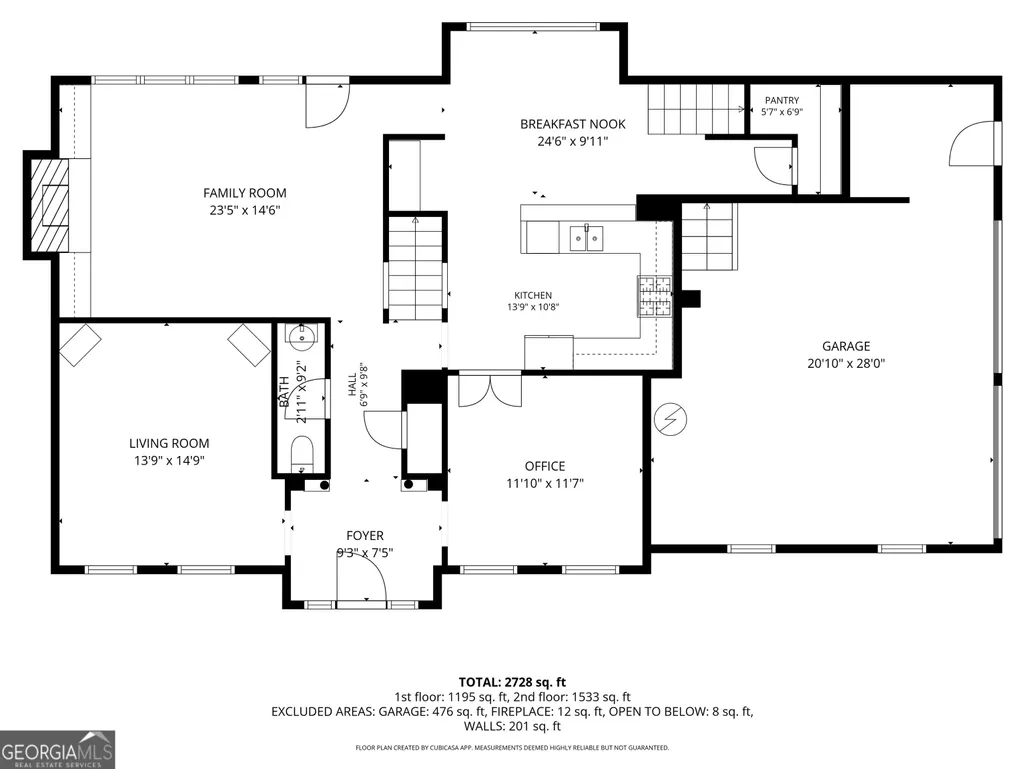
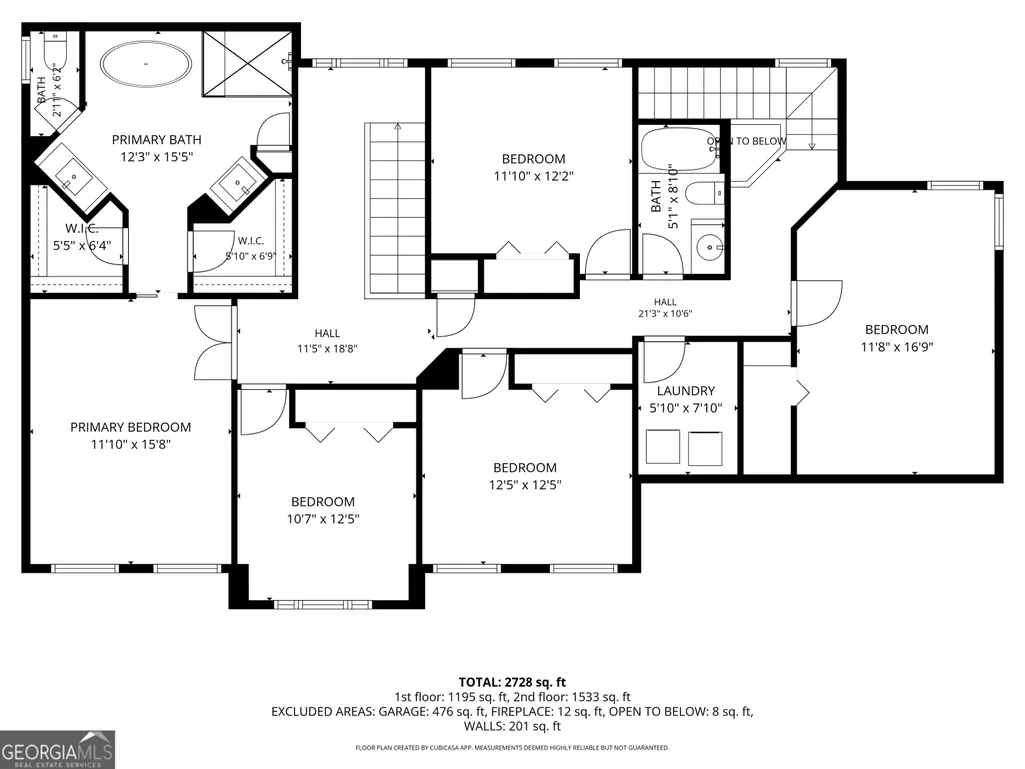
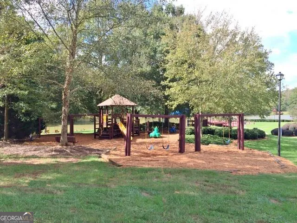
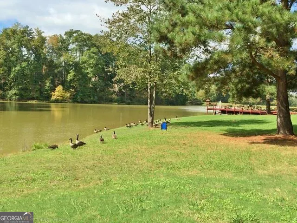
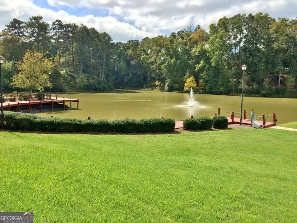
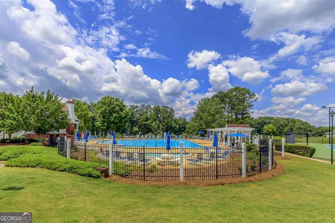
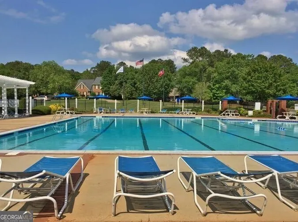
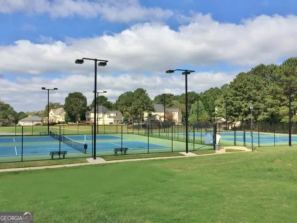
Your search is over in award winning Whitewater schools! Pride in ownership, location and condition make this one-owner home a genuine find in Fayetteville! Updated WINDOWS, KITCHEN, and GORGEOUS ENSUITE make this a rare find, and a must see! One glance at the maintenance log reveals the love and details this home offers. Owner concessions offered towards financing, price or carpet update. Upon entering, one can feel the love of music and entertainment with formal dining, music room or flex space and eat-in kitchen. The large gathering room with fireplace is the perfect location for game night and flows perfectly to the backyard deck, where gatherings continue outside as memories are made around a custom firepit with stone hardscapes that enhance the space. This 5-bedroom, 2.5 bath is move-in ready with thoughtful updates and consistent maintenance through the years. Double staircases ensure easy access from the front and rear of the home. The primary bedroom with large windows and trey ceiling adds a timeless design with his/her walk-in closets. The ENSUITE is a retreat with chandelier and clawfoot tub and separate shower, setting the stage with "spa-like" comfort! Four additional rooms are also located on the second floor, allowing for flexibility in space, while offering the convenience of being on one level. Occupy all as bedrooms or add a media room with the additional flex space! The additional rooms share a convenient hall bath with double vanities. The laundry room is also located upstairs! Low maintenance Emerald Zoysia grass with irrigation adds amazing curb appeal from any direction. The backyard is a tailgate dream party with firepit and seating design. Lakemont offers public utilities, community sidewalks, streetlights, and phenomenal amenities to include swimming, tennis and pickleball. High speed internet makes working from home convenient and easy. Located across the street from Fayetteville's updated parks & recreation site on Redwine Rd, and a short golf cart ride away to shopping, restaurants, the city library, and the city bus barn with splash pad. Lakemont is a short commute to Atlanta, Trilith Studios and Hartsfield Jackson Airport.
| Elementary School | Middle School | High School |
|---|---|---|
| Minter Elementary School | Whitewater Middle School | Whitewater High School |
| Price History | |
|---|---|
| 7/9/2026 | Listed $489,000 |
General Features
| Sewer | Public Sewer |
|---|---|
| Heating | Central,Natural Gas,Zoned |
| Cooling | Attic Fan,Ceiling Fan(s),Central Air,Whole House Fan,Zoned |
| Utilities | Cable Available,High Speed Internet,Natural Gas Available,Phone Available,Sewer Connected,Underground Utilities |
| Roof | Composition |
| Appliances | Dishwasher,Gas Water Heater,Ice Maker,Range,Refrigerator |
| HOA Fee | 735 |
| Association Fee Includes | Facilities Fee,Swimming,Tennis |
| Architectural Style | Traditional |
| Construction Materials | Brick,Other |
| Year Built | 1991 |
| Levels | Two |
| Property Subtype | Single Family Residence |
| Tax Year | 25 |
| Community Features | Lake,Playground,Pool,Sidewalks,Street Lights,Tennis Court(s) |
| County | Fayette |
| New Construction | false |
| Property Type | Residential |
| HOA | true |
| Attached Garage | true |
| Energy Efficient | Thermostat,Windows |
| Subdivision Name | Lakemont |
| Garage Y/N | true |
| Full Baths | 2 |
| Status | Active |
| Directions | GPS Friendly. |
| High School | Whitewater |
| City | Fayetteville |
| Lot Size Units | Square Feet |
| Lot Size Square Feet | 30492 |
| Carport Y/N | false |
| Elementary School | Minter |
| Land Lease Y/N | false |
| Tax Annual Amount | 5645.18 |
| Home Warranty Y/N | true |
| Middle/Junior High School | Whitewater |
| Property Condition | Resale |
| Virtual Tour | https://nam12.safelinks.protection.outlook.com/?url=https%3A%2F%2Fyoutu.be%2Ffyxz6LG2RA8&data=05%7C02%7Cfrieda.everritt%40bhhsgeorgia.com%7C7fa78120798a4d33cd4208dee051d075%7C2ee229a93b454980b85f6ac86d92f069%7C0%7C0%7C639194839199081206%7CUnknown%7CTWFpbGZsb3d8eyJFbXB0eU1hcGkiOnRydWUsIlYiOiIwLjAuMDAwMCIsIlAiOiJXaW4zMiIsIkFOIjoiTWFpbCIsIldUIjoyfQ%3D%3D%7C0%7C%7C%7C&sdata=VGFkpasymcTOp3pO%2FMa1R5tX9BnonfMjBIOEFGQr77Q%3D&reserved=0 |
| Structure Type | House |
| Building Area Units | Square Feet |
| Living Area Units | Square Feet |
| Standard Status | Active |
Interior Features
| Interior Amenities | Bookcases,Double Vanity,High Ceilings,Rear Stairs,Separate Shower,Soaking Tub,Tile Bath,Vaulted Ceiling(s),Walk-In Closet(s) |
|---|---|
| Basement | None |
| Flooring | Carpet,Hardwood,Tile |
| Total Fireplaces | 1 |
| Fireplace Features | Factory Built,Family Room,Gas Starter |
| Air Conditioning Y/N | true |
| Heating Y/N | true |
| Fireplace Y/N | true |
| Above Grade Finished Area | 2790 |
| Half Baths | 1 |
| Laundry Features | In Hall,Upper Level |
| Total Bedrooms | 5 |
| Below Grade Finished Area Unit Type | Square Feet |
| LivingAreaSource | Public Records |
| Above Grade Finished Area Unit Type | Square Feet |
| Kitchen Features | Breakfast Area,Kitchen Island,Solid Surface Counters |
| Total Baths | 3 |
| Dining Room Features | Seats 12+ |
Exterior Features
| Parking Features | Guest,Garage,Attached,Off Street |
|---|---|
| Lot Features | Greenbelt |
| Water Source | Public |
| Lot Size Area | 30492 |
| Building Area Total | 2790 |
| Lot Size Acres | 0.7 |
| Lot Size Source | Public Records |
Amenities
- Foreclosure
- Views
- Short Sale
- New Construction
- Adult 55+
- Lease To Own
- No HOA Fees
- Furnished
- Primary On Main
- Air Conditioning
- Seller Finance
- Green
- Fixer Upper
- Horse
- Golf
- Fireplace
- Deck
- Garage
- Basement
- Pool
Property vs Single Family Average in 30215
Price
Taxes
Year Built


 ©2026 Georgia Multiple Listing Service All information deemed reliable but not guaranteed. All properties are subject to prior sale, change or withdrawal. Neither listing broker(s) or information provider(s) shall be responsible for any typographical errors, misinformation, misprints and shall be held totally harmless. Listing(s) information is provided for consumer's personal, non-commercial use and may not be used for any purpose other than to identify prospective properties consumers may
 Listings identified with the FMLS IDX logo come from FMLS and are held by brokerage firms other than the owner of this website. The listing brokerage is identified in any listing details. Information is deemed reliable but is not guaranteed. If you believe any FMLS listing contains material that infringes your copyrighted work please