

Price Reduction

Address
2469 St Martin Way, Monroe, GA
Price
$ 599,000
Property Attributes
- MLS#10801779
- TypeSingle Family
- Listing Status Active
- CountyWalton
- CityMonroe
- NeighborhoodST MARTIN
- Zip30656
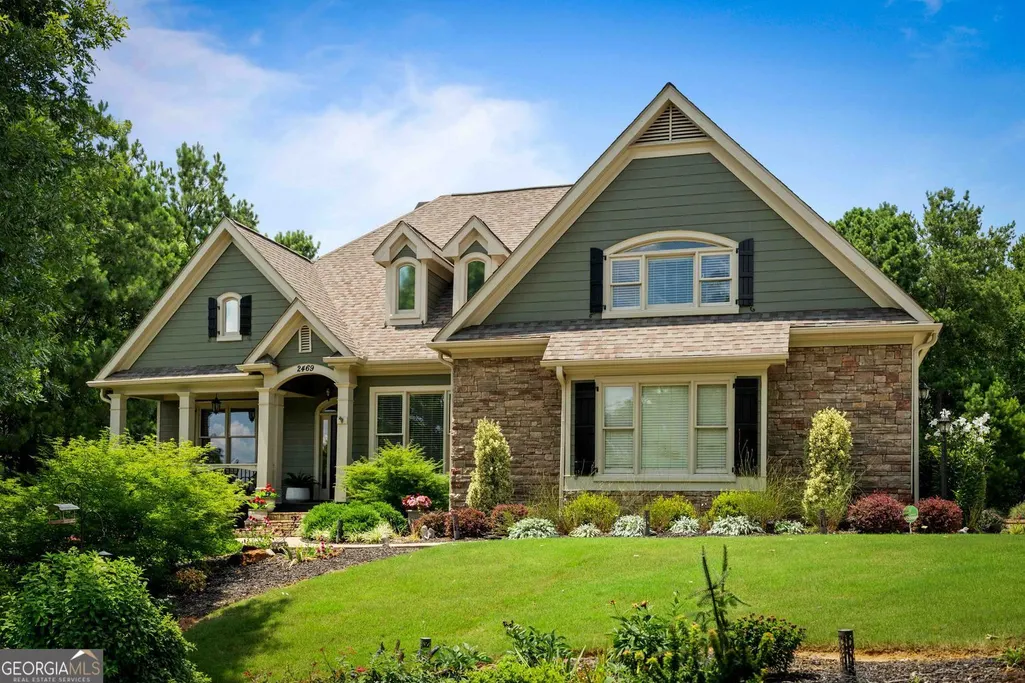
- StyleCraftsman
- Year Built2007
- Taxes$ 2029
- Price$ 599,000
- Bedrooms4
- Full Bathrooms3
- Half Bathrooms0
- Sqr Footage2573
- Lot Size0.65 Acres
Data Source:
Georgia MLS (GAMLS)
Property Description
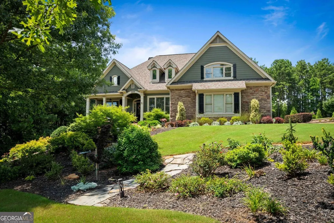
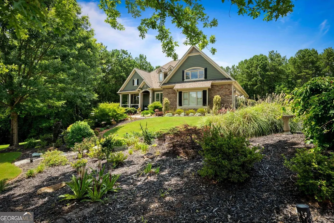
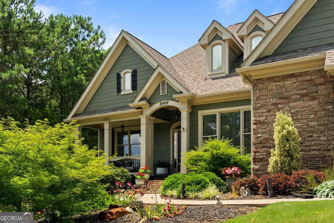
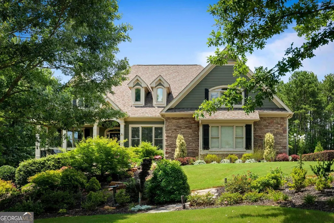
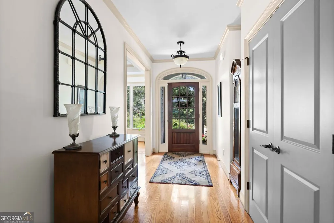
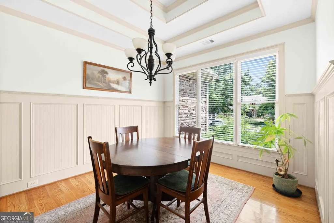
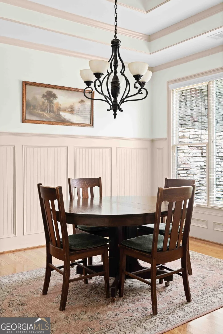
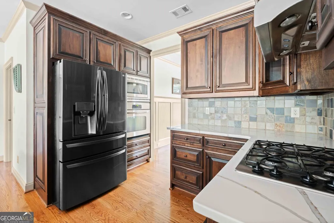
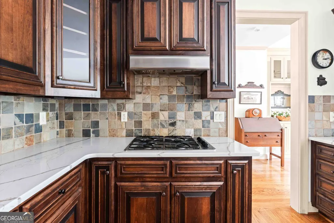
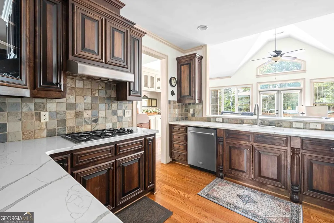
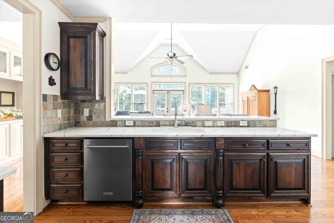
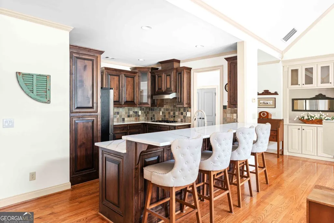
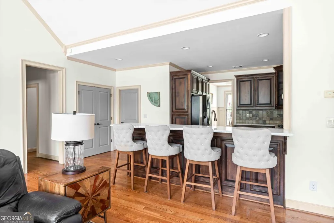
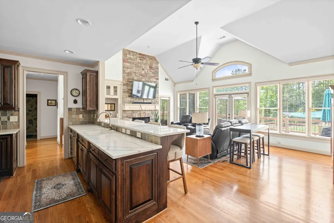
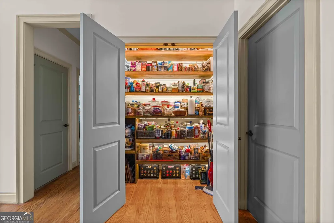
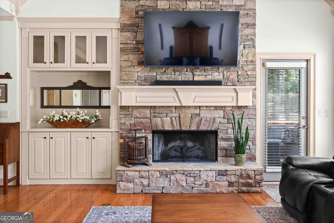
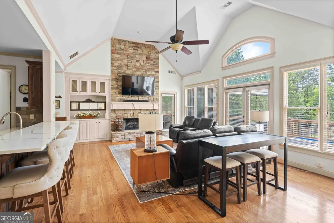
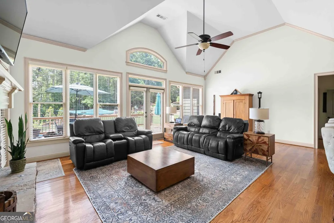
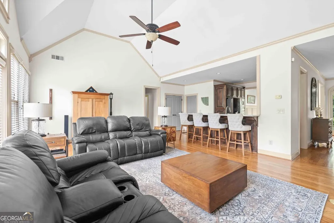
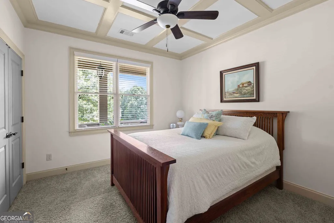
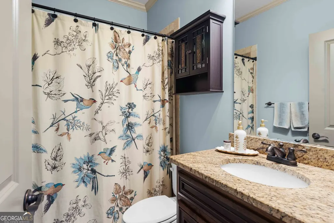
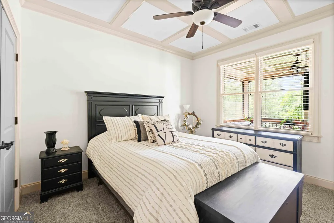
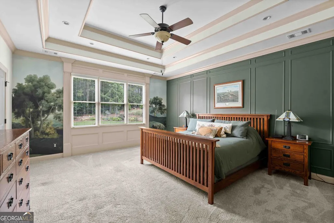
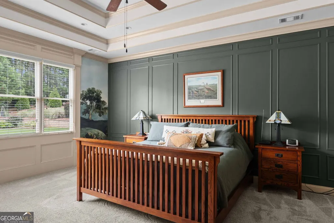
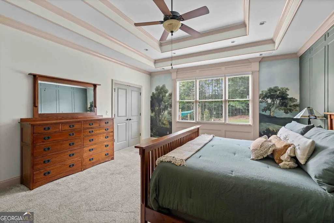
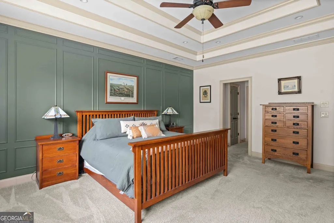
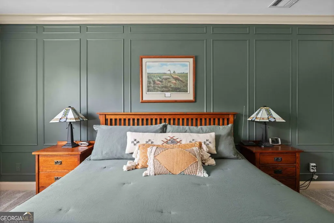
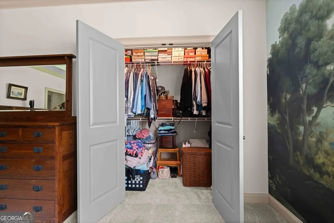
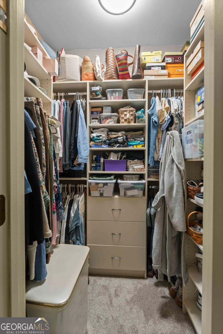
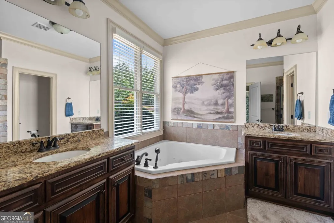
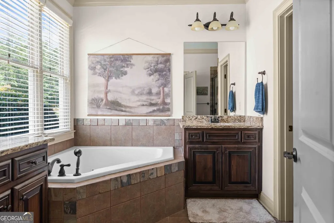
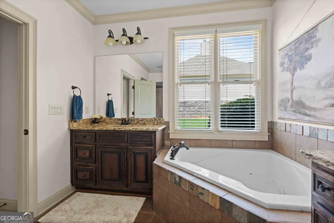
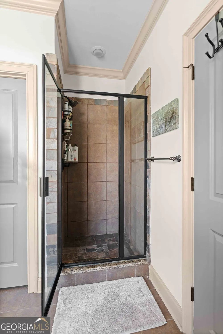
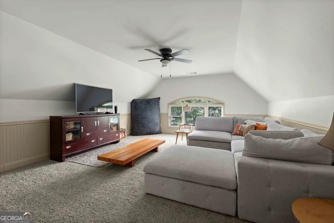
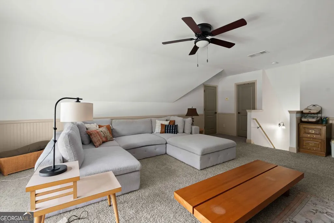
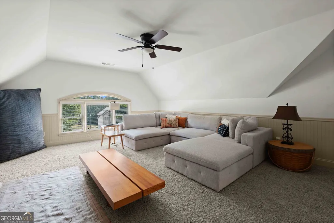
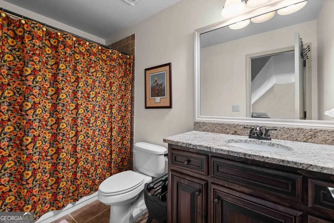
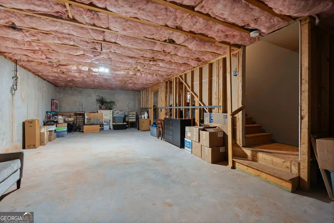
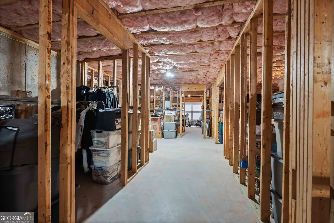
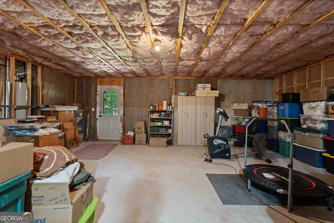
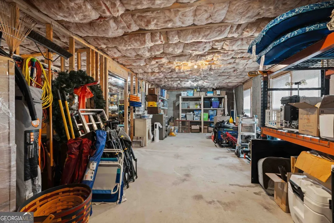
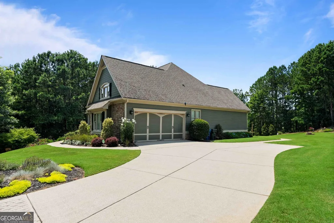
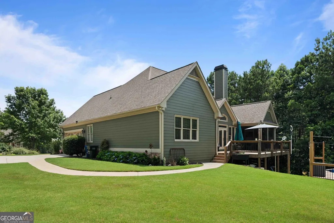
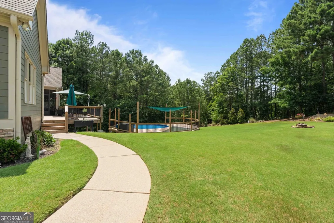
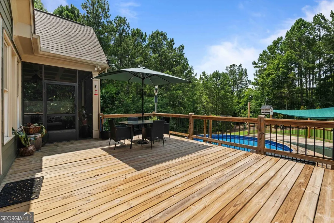
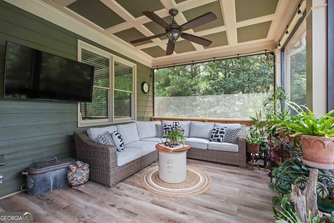
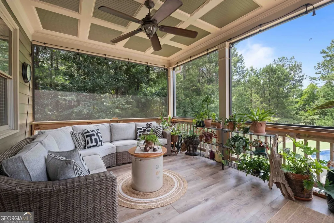
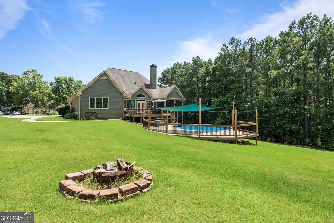
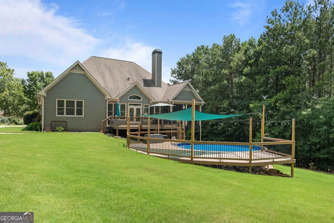
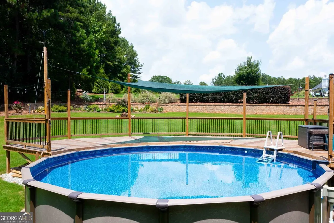
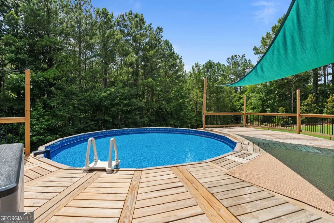
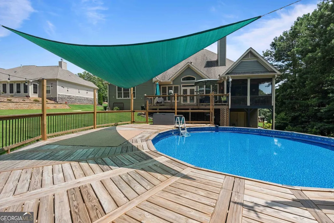
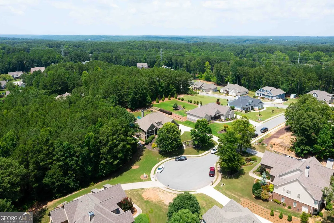
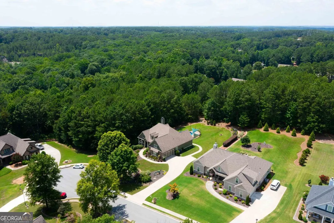
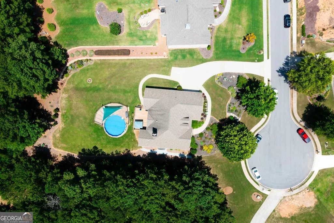
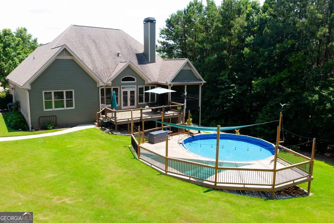
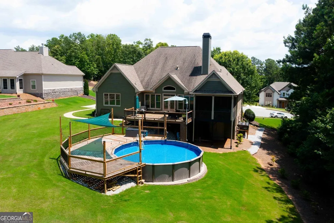
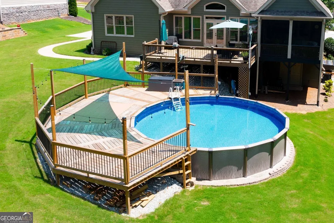
Welcome home to 2469 St Martin Way! Positioned at the back of a quiet cul-de-sac, this spacious floor plan features three bedrooms and three full bathrooms of Monroe living. The luxurious owner's suite on the main level has a beautifully tiled spa-inspired bathroom complete with a soaking tub, separate shower, and generous walk-in closets. Upstairs, a versatile bonus room with its own full bath provides the perfect space for a guest suite, home office, media room, or private retreat. At the heart of the home, the inviting kitchen showcases rich stained cabinetry, quartz countertops, and an open-concept design that flows seamlessly into the spacious family room. Featuring custom built-ins and a cozy gas fireplace ideal for both everyday living and entertaining. The fully framed basement is ready for any buyer's vision, offering incredible flexibility to customize the space and add lasting value to the home. With an oversized 2 car garage for all your additional storage needs. Step outside to enjoy the beautifully landscaped front + back yard private retreats. The outdoor living space also includes an above-ground pool with a built-in deck, creating the perfect setting for relaxing or hosting family and friends. With plenty of space and privacy to create your own backyard oasis. Throughout the home, you'll find hardwood flooring, abundant natural light, custom trim work, and quality finishes that reflect the home's exceptional craftsmanship. Freshly painted and enhanced with professional landscaping and an irrigation system, this move-in-ready property offers the perfect balance of privacy, functionality, and style. Just minutes away experience Downtown Monroe, Loganville and an easy drive to Athens. These communities offer access to shopping, dining, parks, splash pads, pickleball courts, and so much more! Don't miss this opportunity to own this exceptional home, where thoughtful design, quality construction, and beautiful outdoor living come together in one remarkable property.
| Elementary School | Middle School | High School |
|---|---|---|
| Walker Park Elementary School | Carver Middle School | Monroe Area High School |
| Price History | |
|---|---|
| 7/9/2026 | Listed $615,000 |
| 8/25/2026 | 3$599,000 |
General Features
| Sewer | Septic Tank |
|---|---|
| Heating | Central |
| Cooling | Central Air,Zoned,Ceiling Fan(s),Electric |
| Utilities | Cable Available,Electricity Available,Natural Gas Available |
| Roof | Composition |
| Appliances | Dishwasher,Dryer,Microwave,Refrigerator,Washer |
| HOA Fee | 400 |
| Association Fee Includes | Maintenance Grounds |
| Patio/Porch Features | Screened |
| Architectural Style | Craftsman |
| Security Features | Smoke Detector(s) |
| Construction Materials | Wood Siding |
| Year Built | 2007 |
| Levels | One and One Half |
| Property Subtype | Single Family Residence |
| Tax Year | 2025 |
| Community Features | None |
| County | Walton |
| New Construction | false |
| Property Type | Residential |
| HOA | true |
| Attached Garage | false |
| Subdivision Name | ST MARTIN |
| Garage Y/N | true |
| Full Baths | 3 |
| Status | Active |
| Directions | USE GPS |
| High School | Monroe Area |
| City | Monroe |
| Lot Size Units | Square Feet |
| Lot Size Square Feet | 28314 |
| Carport Y/N | false |
| Elementary School | Walker Park |
| Property Attached Y/N | false |
| Land Lease Y/N | false |
| Tax Annual Amount | 2029 |
| Home Warranty Y/N | false |
| Middle/Junior High School | Carver |
| Property Condition | Resale |
| Structure Type | House |
| Building Area Units | Square Feet |
| Living Area Units | Square Feet |
| Standard Status | Active |
Interior Features
| Interior Amenities | High Ceilings,Bookcases,Double Vanity,Tray Ceiling(s),Walk-In Closet(s) |
|---|---|
| Basement | Unfinished |
| Flooring | Hardwood,Carpet |
| Total Fireplaces | 1 |
| Common Walls | No Common Walls |
| Air Conditioning Y/N | true |
| Heating Y/N | true |
| Window Features | Double Pane Windows |
| Fireplace Y/N | true |
| Above Grade Finished Area | 2573 |
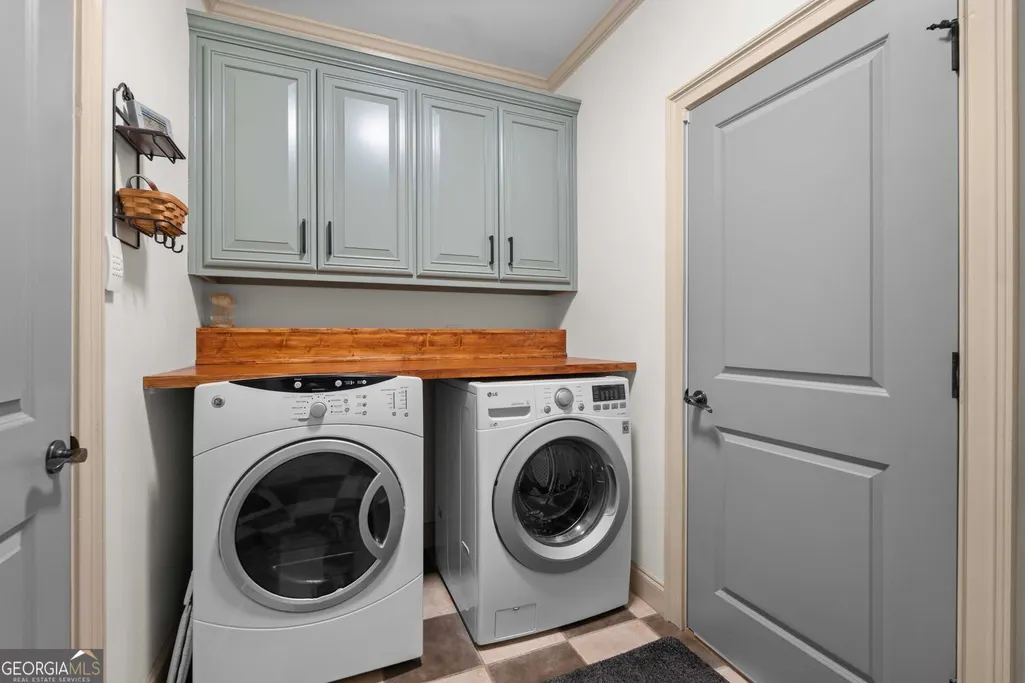
| Laundry Features | Mud Room |
| Total Bedrooms | 4 |
| Main Level Bedrooms | 3 |
| Main Level Bathrooms | 2 |
| Below Grade Finished Area Unit Type | Square Feet |
| LivingAreaSource | Agent |
| Above Grade Finished Area Unit Type | Square Feet |
| Kitchen Features | Breakfast Bar |
| Total Baths | 3 |
| Dining Room Features | Seats 12+ |
Exterior Features
| Exterior Amenities | Other |
|---|---|
| Fencing | Back Yard |
| Parking Features | Garage |
| Lot Features | Cul-De-Sac |
| Water Source | Public |
| Total Parking | 2 |
| Lot Size Area | 28314 |
| Building Area Total | 2573 |
| Lot Size Acres | 0.65 |
| Lot Size Source | Public Records |
Amenities
- Foreclosure
- Views
- Short Sale
- New Construction
- Adult 55+
- Lease To Own
- No HOA Fees
- Furnished
- Primary On Main
- Air Conditioning
- Seller Finance
- Green
- Fixer Upper
- Horse
- Golf
- Fireplace
- Deck
- Garage
- Basement
- Pool
Property vs Single Family Average in 30656
Price
Taxes
Year Built



 ©2026 Georgia Multiple Listing Service All information deemed reliable but not guaranteed. All properties are subject to prior sale, change or withdrawal. Neither listing broker(s) or information provider(s) shall be responsible for any typographical errors, misinformation, misprints and shall be held totally harmless. Listing(s) information is provided for consumer's personal, non-commercial use and may not be used for any purpose other than to identify prospective properties consumers may
