

Price Reduction - Eco Friendly
Address
8 Rhodes Drive, Marietta, GA
Price
$ 625,000
Property Attributes
- MLS#10801813
- TypeSingle Family
- Listing Status Active
- CountyCobb
- CityMarietta
- NeighborhoodEast Valley Estates
- Zip30068
- StyleTraditional
- Year Built1971
- Taxes$ 4559
- Price$ 625,000
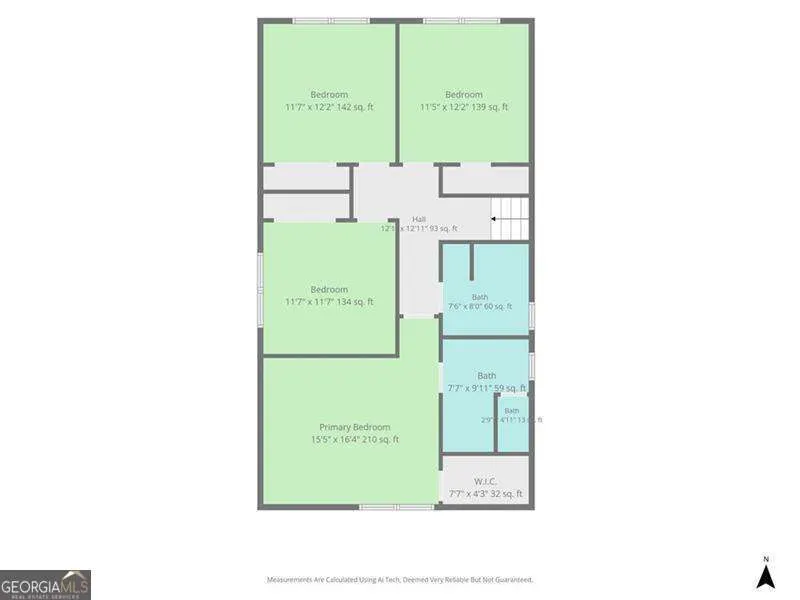
- Bedrooms4
- Full Bathrooms3
- Half Bathrooms1
- Sqr Footage2454
- Lot Size0.47 Acres
Data Source:
Georgia MLS (GAMLS)
Property Description
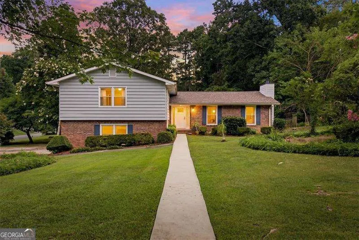
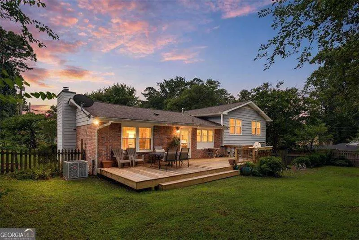
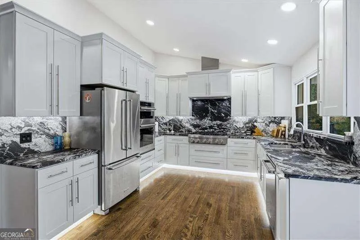
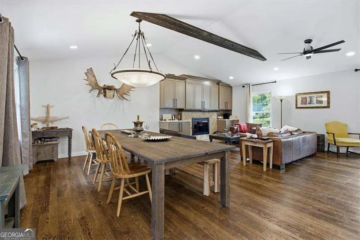
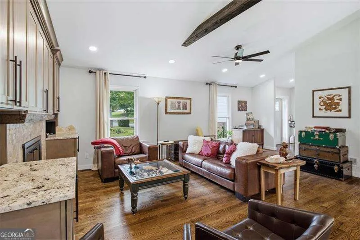
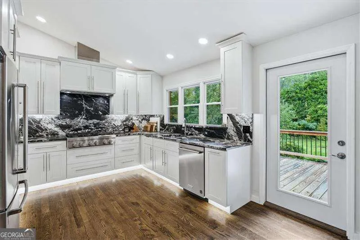
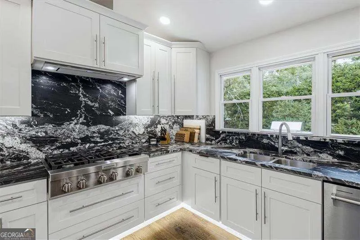
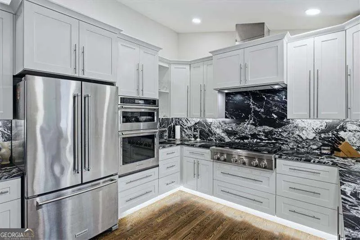
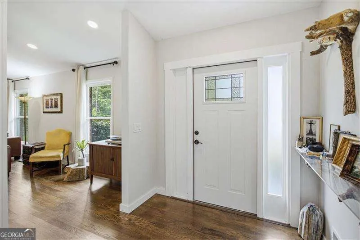
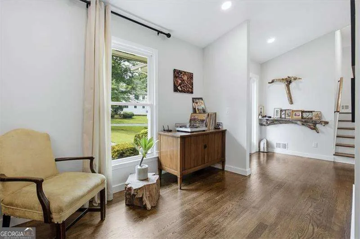
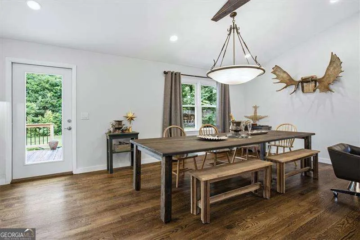
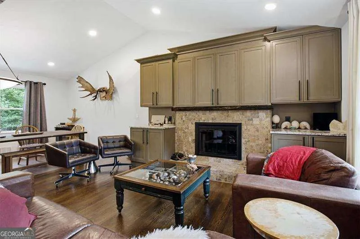
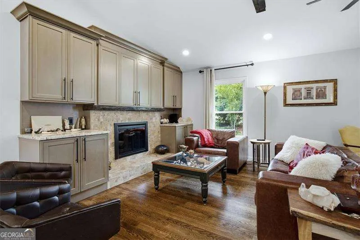
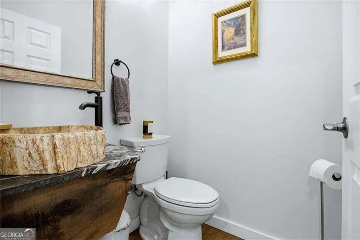
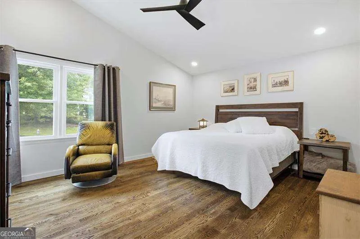
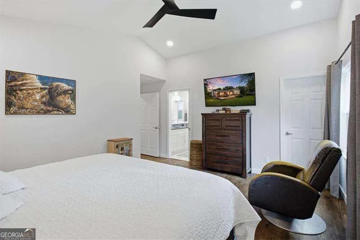
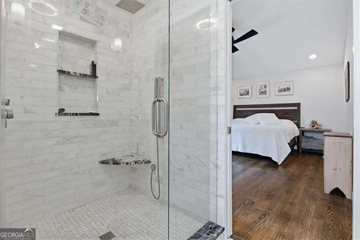
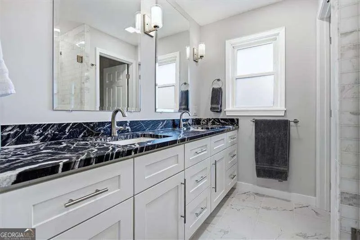
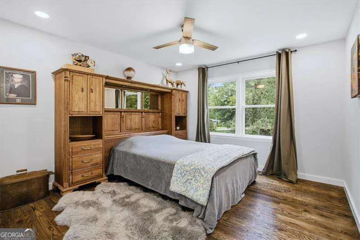
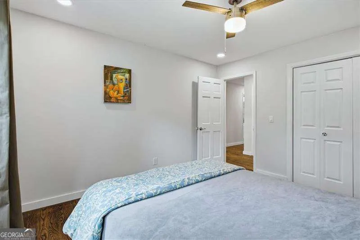
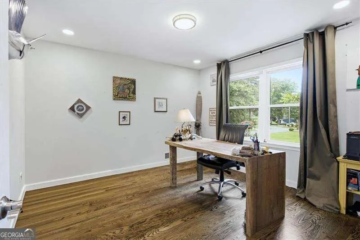
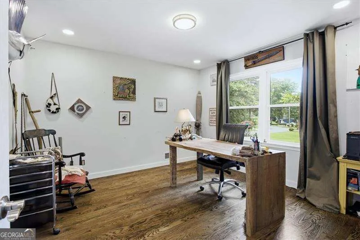
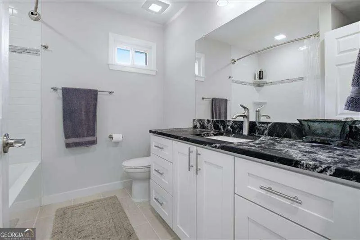
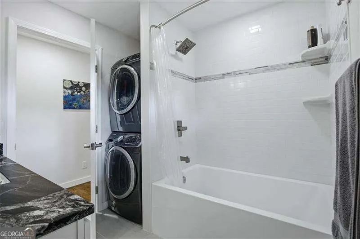
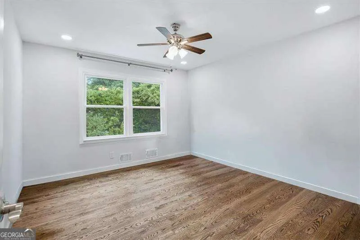
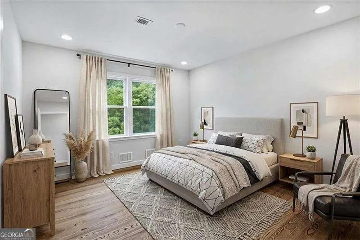
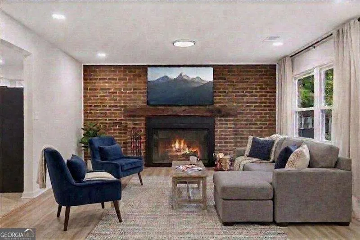
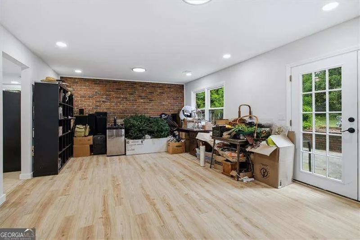
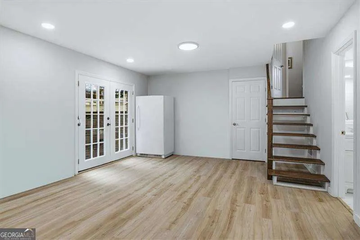
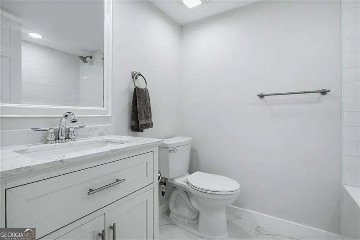
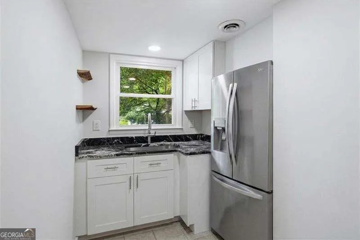
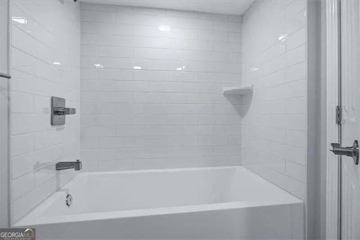
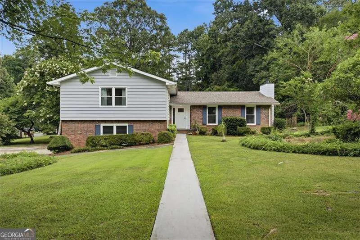
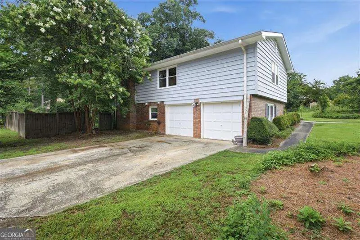
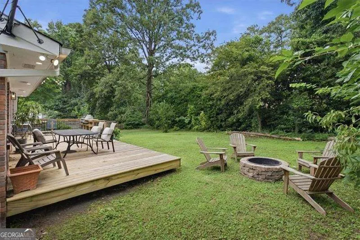
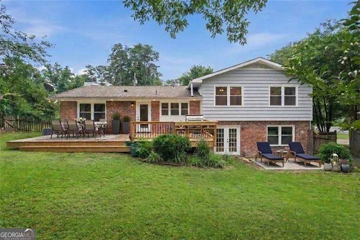
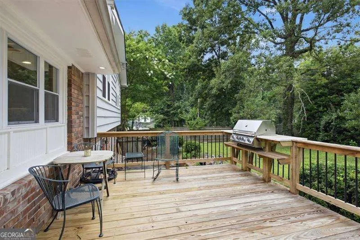
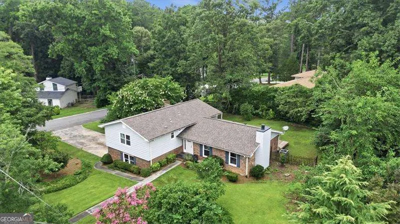
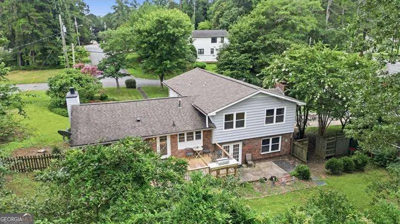
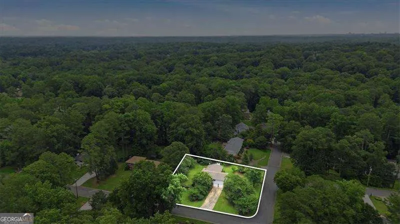
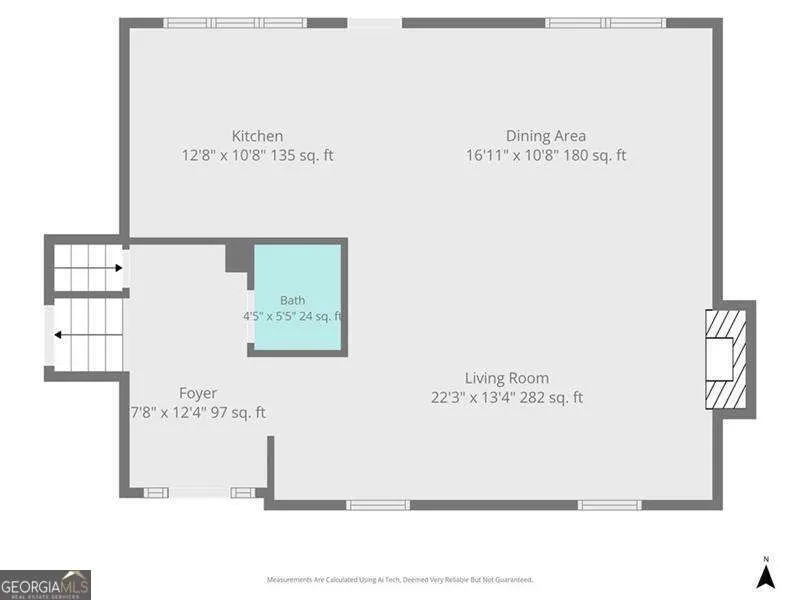
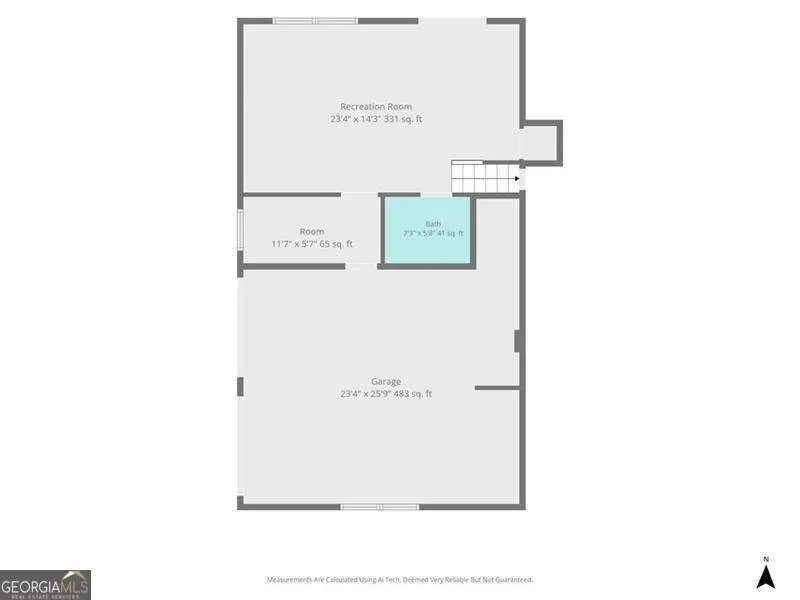
This is not a flip. This house has been renovated to designer standards to maximize the function and comfort of a living and entertaining environment. Owner is ready to sell, which creates a rare opportunity for the next owner to enjoy the benefits of a carefully executed, high-quality renovation. No expense was spared in selecting premium finishes, designer details, and high-end appliances-all of which remain with the home.Nearly every major system has been updated, including energy-efficient replacement windows, a 2018 roof, 2021 HVAC system, and fresh exterior paint (2025). Beautifully refinished hardwood floors extend throughout the main level and upstairs bedrooms.The stunning kitchen has been completely reimagined with custom white cabinetry, leathered granite countertops and full-height backsplash, a stainless vent hood, six-burner gas cooktop, built-in microwave, and wall oven. The same leathered granite carries into the luxurious renovated upstairs bathrooms, creating a cohesive, upscale design throughout the home. To enhance the home's spacious open concept, vaulted ceilings were added to both the great room and the primary suite. A convenient half bath was also added on the main level, and an upstairs laundry area was incorporated into the hall bath for everyday convenience. The finished terrace level offers exceptional flexibility with a wood burning fireplace, luxury vinyl plank flooring, a full bathroom, and a kitchenette that is already wired for a stove and refrigerator. With a closet and private exterior entrance, this space can easily serve as a bedroom, guest suite, in-law living area, or income-producing rental. Additional laundry hookups in the garage provide even more convenience. With no HOA, the possibilities are endless. Situated on a large corner lot, the fenced backyard is designed for entertaining and everyday enjoyment. Relax on the new deck, cook outdoors with the built-in gas grill, and enjoy plenty of room for children, pets, gardening, or gatherings with family and friends. Preferred lender Joe Duston with Homeowners Financial Group will provide $2500 toward Buyers' closing cost.
| Elementary School | Middle School | High School |
|---|---|---|
| Eastvalley Elementary School | East Cobb Middle School | Wheeler High School |
| Price History | |
|---|---|
| 7/9/2026 | Listed $600,000 |
| 8/25/2026 | 4$625,000 |
General Features
| Sewer | Public Sewer |
|---|---|
| Heating | Forced Air |
| Cooling | Ceiling Fan(s),Central Air |
| Utilities | Cable Available,Electricity Available,High Speed Internet,Natural Gas Available,Phone Available,Sewer Available,Water Available |
| Roof | Composition |
| Appliances | Dishwasher,Disposal,Dryer,Gas Water Heater,Microwave,Refrigerator,Washer |
| Association Fee Includes | None |
| Patio/Porch Features | Deck |
| Architectural Style | Traditional |
| Construction Materials | Brick,Wood Siding |
| Year Built | 1971 |
| Electric | 220 Volts |
| Levels | Multi/Split |
| Property Subtype | Single Family Residence |
| Tax Year | 2025 |
| Waterfront Features | No Dock Or Boathouse |
| Community Features | Street Lights |
| County | Cobb |
| New Construction | false |
| Property Type | Residential |
| HOA | false |
| Attached Garage | true |
| Energy Efficient | Appliances,Thermostat |
| Subdivision Name | East Valley Estates |
| Garage Y/N | true |
| Full Baths | 3 |
| Status | Active |
| Directions | From Old Canton Rd t or Holt Rd. turn onto Old Sewell Mill Rd. Turn onto Cecil Rd. 8 Rhodes Dri is on the left at the corner of Rhodes Dr. |
| High School | Wheeler |
| City | Marietta |
| Body of Water | None |
| Lot Size Units | Square Feet |
| Lot Size Square Feet | 20473.2 |
| Carport Y/N | false |
| Elementary School | Eastvalley |
| Property Attached Y/N | false |
| Land Lease Y/N | false |
| Tax Annual Amount | 4559 |
| Home Warranty Y/N | false |
| Middle/Junior High School | East Cobb |
| Property Condition | Resale |
| Structure Type | House |
| Building Area Units | Square Feet |
| Living Area Units | Square Feet |
| Standard Status | Active |
Interior Features
| Interior Amenities | Bookcases,Double Vanity,Walk-In Closet(s) |
|---|---|
| Basement | Bath Finished,Daylight,Finished,Interior Entry,Partial |
| Flooring | Hardwood,Tile,Vinyl |
| Total Fireplaces | 2 |
| Fireplace Features | Family Room,Gas Log,Other,Wood Burning Stove |
| Common Walls | No Common Walls |
| Air Conditioning Y/N | true |
| Heating Y/N | true |
| Window Features | Double Pane Windows |
| Fireplace Y/N | true |
| Above Grade Finished Area | 1954 |
| Half Baths | 1 |
| Laundry Features | In Garage,Upper Level |
| Total Bedrooms | 4 |
| Below Grade Finished Area | 500 |
| Below Grade Finished Area Unit Type | Square Feet |
| LivingAreaSource | Owner |
| Above Grade Finished Area Unit Type | Square Feet |
| Total Baths | 4 |
| Dining Room Features | Seats 12+ |
Exterior Features
| Exterior Amenities | Gas Grill |
|---|---|
| Fencing | Back Yard |
| Parking Features | Garage,Attached,Garage Door Opener,Side/Rear Entrance |
| Lot Features | Corner Lot,Level,Private |
| Water Source | Public |
| Total Parking | 2 |
| Lot Size Area | 20473.2 |
| Foundation Details | Slab |
| Building Area Total | 2454 |
| Lot Size Acres | 0.47 |
| Lot Size Source | Other |
| Waterfront Y/N | false |
Amenities
- Foreclosure
- Views
- Short Sale
- New Construction
- Adult 55+
- Lease To Own
- No HOA Fees
- Furnished
- Primary On Main
- Air Conditioning
- Seller Finance
- Green
- Fixer Upper
- Horse
- Golf
- Fireplace
- Deck
- Garage
- Basement
- Pool
Property vs Single Family Average in 30068
Price
Taxes
Year Built



 ©2026 Georgia Multiple Listing Service All information deemed reliable but not guaranteed. All properties are subject to prior sale, change or withdrawal. Neither listing broker(s) or information provider(s) shall be responsible for any typographical errors, misinformation, misprints and shall be held totally harmless. Listing(s) information is provided for consumer's personal, non-commercial use and may not be used for any purpose other than to identify prospective properties consumers may
