

Primary on Main














Address
585 Rosewood Trail, Grayson, GA
Price
$ 485,000
Property Attributes
- MLS#10802150
- TypeSingle Family
- Listing Status Under Contract
- CountyGwinnett
- CityGrayson
- NeighborhoodRosewood
- Zip30017
- StyleTraditional
- Year Built1987
- Taxes$ 4217
- Price$ 485,000
- Bedrooms4
- Full Bathrooms3
- Half Bathrooms0
- Sqr Footage2724
- Lot Size0.55 Acres
Data Source:
Georgia MLS (GAMLS)
Property Description
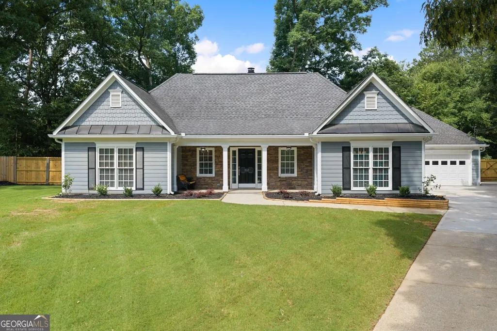
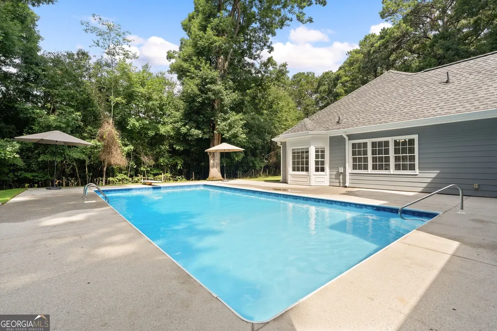
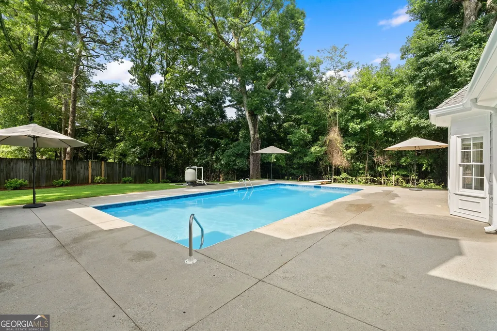
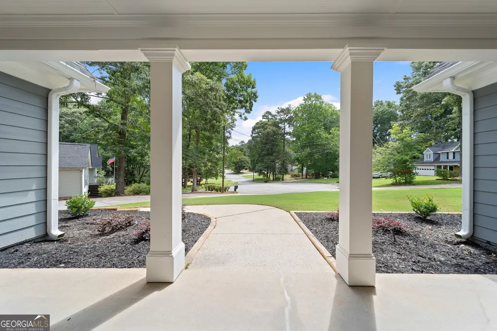
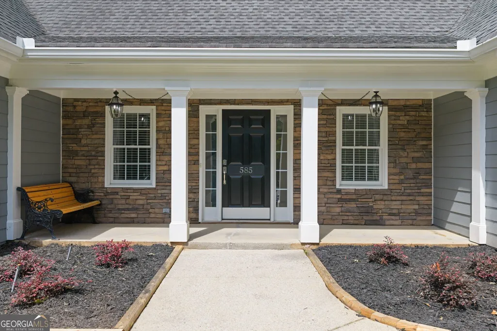
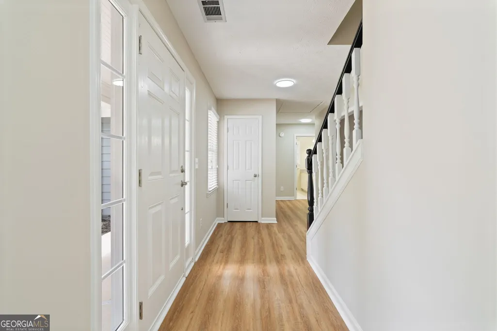
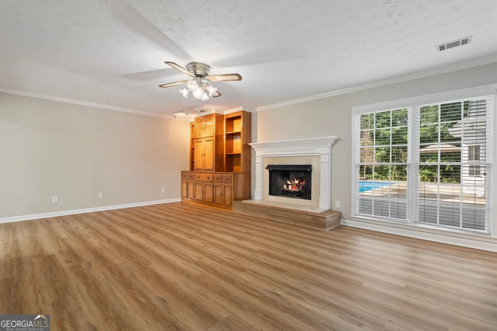
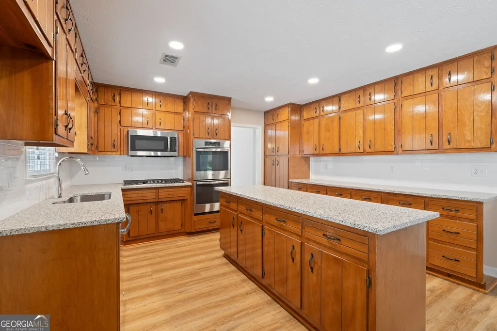
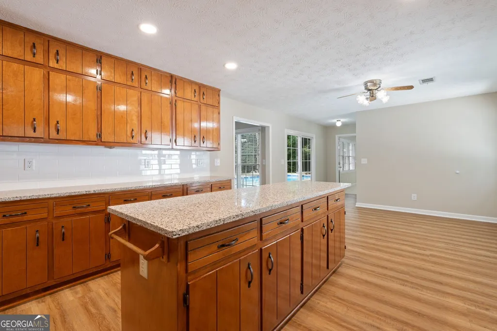
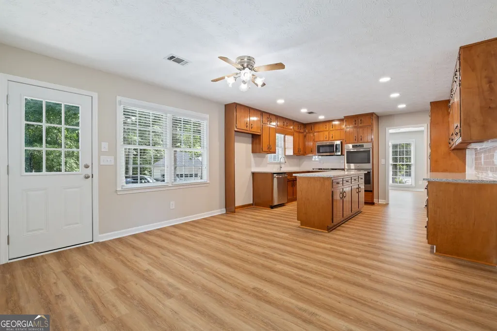
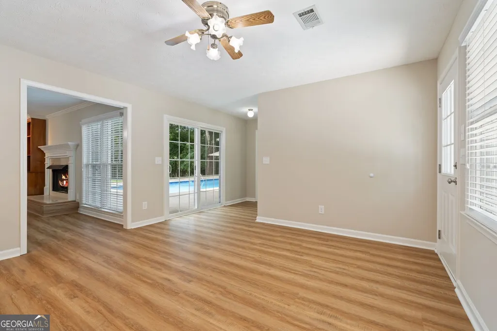
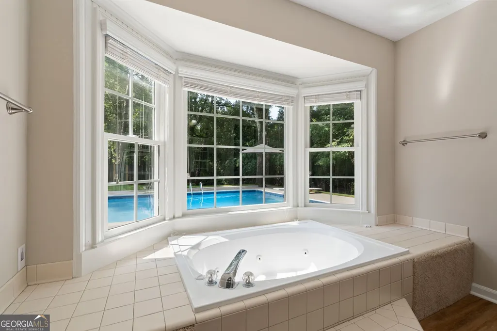
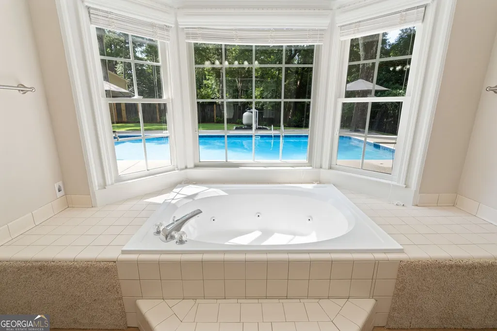
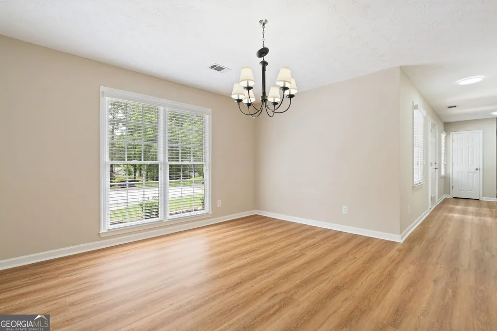
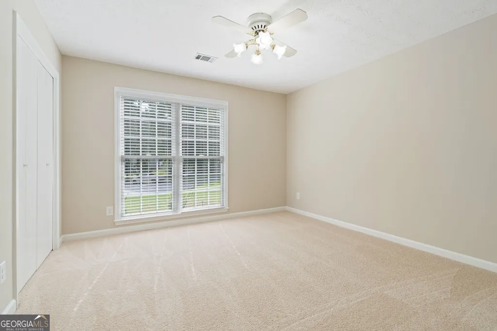
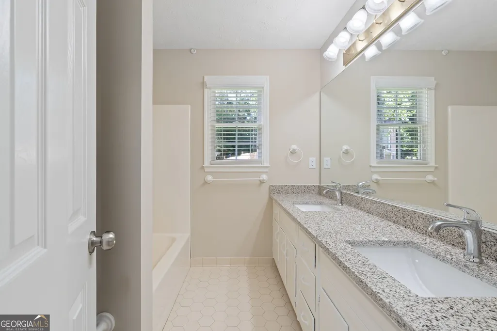
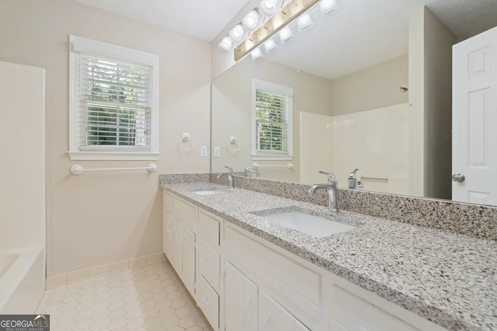
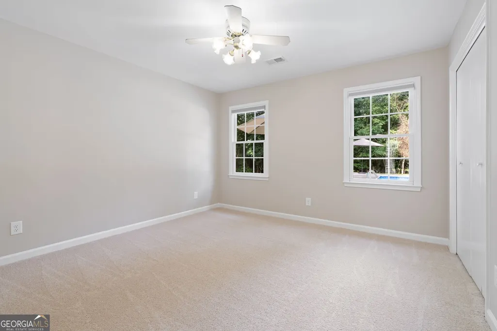
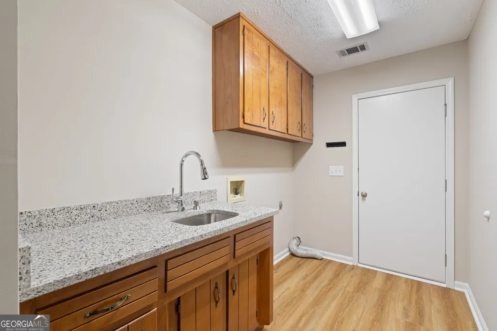
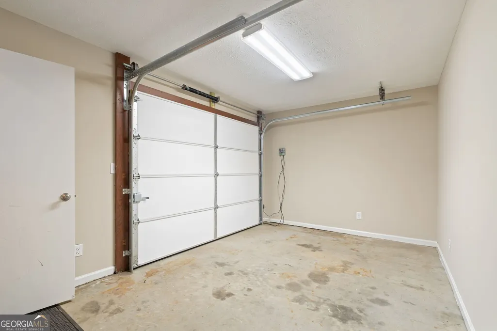
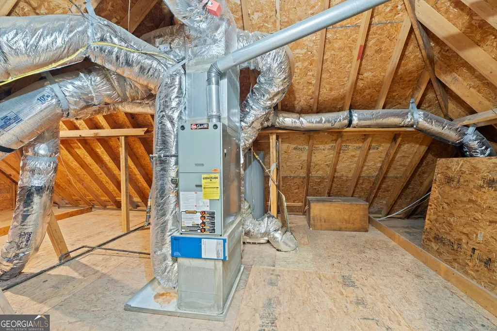
We built this home new for our family, and now it has been completely reimagined for yours. Thoughtfully renovated from top to bottom, this exceptional residence offers the rare opportunity to enjoy the feel of new construction in one of Grayson's most desirable locations. Every detail has been updated with quality and care from the beautiful quartz countertops and designer finishes to the lighting, plumbing fixtures, toilets, electrical receptacles, and so much more. With virtually every surface refreshed, all that's left to do is move in and start making memories. Perfectly positioned at the end of a quiet cul-de-sac, this 4-bedroom, 3-bath home offers the privacy and comfort today's buyers are searching for. Whether you're raising a family or enjoying the next chapter of life, the backyard is your own private retreat, complete with a sparkling in-ground pool that's ideal for relaxing or entertaining family and friends. Additional features include an expanded parking pad, an attached workshop, a front and back yard irrigation system, and an abundance of floored walk-in attic storage. Best of all, there is no HOA. Convenience is just as impressive as the home itself. Enjoy an easy walk to nearby parks, schools, restaurants, Kroger, and Bruster's Ice Cream, making everyday living both simple and enjoyable. Homes that combine a complete renovation, exceptional privacy, a resort-style backyard, and an unbeatable location rarely come along. Come experience this remarkable property for yourself and prepare to fall in love. The seller is a Georgia licensed Real Estate Agent.
| Elementary School | Middle School | High School |
|---|---|---|
| Grayson Elementary School | Bay Creek Middle School | Grayson High School |
| Price History | |
|---|---|
| 7/9/2026 | Listed $485,000 |
General Features
| Sewer | Septic Tank |
|---|---|
| Heating | Central,Forced Air,Zoned |
| Cooling | Ceiling Fan(s),Central Air,Electric,Whole House Fan,Zoned |
| Utilities | Cable Available,Electricity Available,High Speed Internet,Natural Gas Available,Phone Available,Water Available |
| Roof | Composition |
| Appliances | Cooktop,Dishwasher,Double Oven,Gas Water Heater,Microwave,Oven,Stainless Steel Appliance(s) |
| Association Fee Includes | None |
| Patio/Porch Features | Porch |
| Architectural Style | Traditional |
| Pool Features | In Ground |
| Construction Materials | Other |
| Year Built | 1987 |
| Levels | One and One Half |
| Property Subtype | Single Family Residence |
| Tax Year | 2024 |
| Community Features | Park,Street Lights,Walk To Schools,Near Shopping |
| County | Gwinnett |
| New Construction | false |
| Property Type | Residential |
| HOA | false |
| Attached Garage | true |
| Subdivision Name | Rosewood |
| Garage Y/N | true |
| Other Structures | Workshop |
| Full Baths | 3 |
| Status | Under Contract |
| Directions | Rosewood Trail is across the street from the Grayson City Park. This property is at the end of Rosewood Trail in the cul-de-sac. |
| High School | Grayson |
| City | Grayson |
| Body of Water | None |
| Lot Size Units | Square Feet |
| Lot Size Square Feet | 23958 |
| Carport Y/N | false |
| Spa Features | Bath |
| Elementary School | Grayson |
| Property Attached Y/N | false |
| Land Lease Y/N | false |
| Tax Annual Amount | 4217 |
| Home Warranty Y/N | false |
| Middle/Junior High School | Bay Creek |
| Property Condition | Updated/Remodeled |
| Structure Type | House |
| Building Area Units | Square Feet |
| Living Area Units | Square Feet |
| Standard Status | Pending |
Interior Features
| Interior Amenities | Bookcases,Double Vanity,Master On Main Level,Separate Shower,Split Bedroom Plan,Tile Bath,Tray Ceiling(s),Walk-In Closet(s) |
|---|---|
| Basement | Concrete,None |
| Flooring | Carpet,Laminate |
| Total Fireplaces | 1 |
| Fireplace Features | Factory Built,Family Room,Gas Starter |
| Common Walls | No Common Walls |
| Air Conditioning Y/N | true |
| Heating Y/N | true |
| Window Features | Bay Window(s) |
| Fireplace Y/N | true |
| Above Grade Finished Area | 2724 |
| Laundry Features | Other |
| Total Bedrooms | 4 |
| Main Level Bedrooms | 3 |
| Main Level Bathrooms | 2 |
| Below Grade Finished Area Unit Type | Square Feet |
| LivingAreaSource | Appraiser |
| Above Grade Finished Area Unit Type | Square Feet |
| Kitchen Features | Breakfast Room,Kitchen Island,Solid Surface Counters |
| Total Baths | 3 |
| Dining Room Features | Separate Room |
Exterior Features
| Exterior Amenities | Sprinkler System |
|---|---|
| Fencing | Back Yard,Fenced,Wood |
| Parking Features | Guest,Garage,Attached,Garage Door Opener |
| Lot Features | City Lot,Cul-De-Sac |
| Water Source | Public |
| Lot Size Area | 23958 |
| Foundation Details | Slab |
| Spa | true |
| Building Area Total | 2724 |
| Lot Size Acres | 0.55 |
| Lot Size Source | Public Records |
Amenities
- Foreclosure
- Views
- Short Sale
- New Construction
- Adult 55+
- Lease To Own
- No HOA Fees
- Furnished
- Primary On Main
- Air Conditioning
- Seller Finance
- Green
- Fixer Upper
- Horse
- Golf
- Fireplace
- Deck
- Garage
- Basement
- Pool
Property vs Single Family Average in 30017
Price
Taxes
Year Built


 ©2026 Georgia Multiple Listing Service All information deemed reliable but not guaranteed. All properties are subject to prior sale, change or withdrawal. Neither listing broker(s) or information provider(s) shall be responsible for any typographical errors, misinformation, misprints and shall be held totally harmless. Listing(s) information is provided for consumer's personal, non-commercial use and may not be used for any purpose other than to identify prospective properties consumers may
 Listings identified with the FMLS IDX logo come from FMLS and are held by brokerage firms other than the owner of this website. The listing brokerage is identified in any listing details. Information is deemed reliable but is not guaranteed. If you believe any FMLS listing contains material that infringes your copyrighted work please