

Price Reduction - Views - Primary on Main










Address
300 Nottingham Drive, Woodstock, GA
Price
$ 799,000
Property Attributes
- MLS#10802310
- TypeSingle Family
- Listing Status Active
- CountyCherokee
- CityWoodstock
- NeighborhoodSherwood Forest
- Zip30188
- StyleCraftsman, Traditional
- Year Built1973
- Taxes$ 3101
- Price$ 799,000
- Bedrooms5
- Full Bathrooms4
- Half Bathrooms0
- Sqr Footage2600
- Lot Size0.935 Acres
Data Source:
Georgia MLS (GAMLS)
Property Description
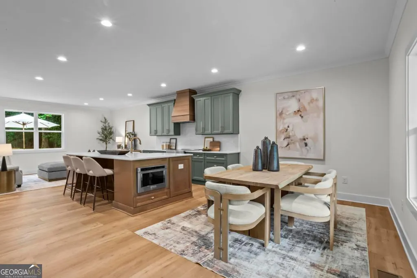
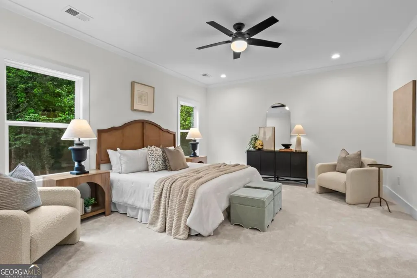
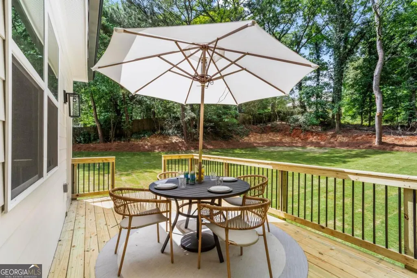
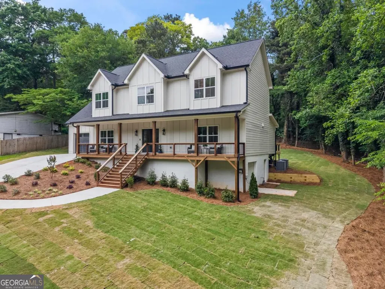
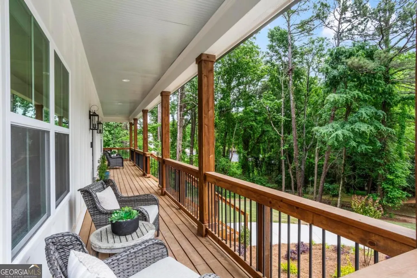
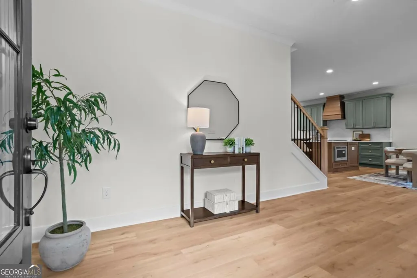
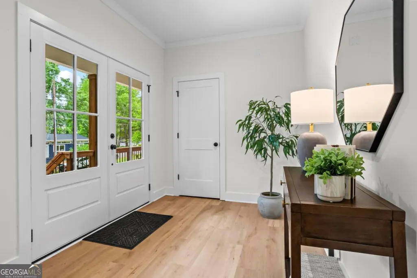
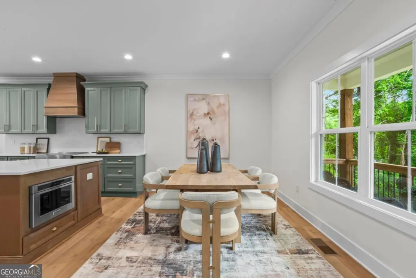
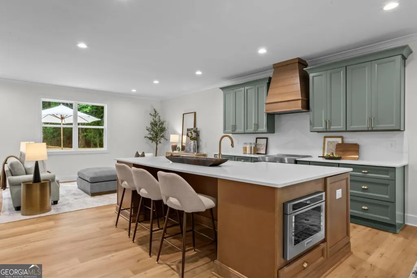
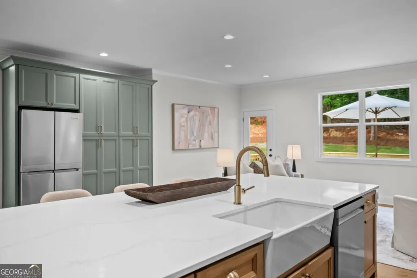
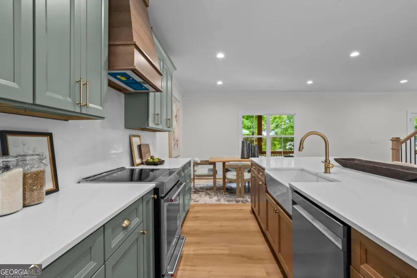
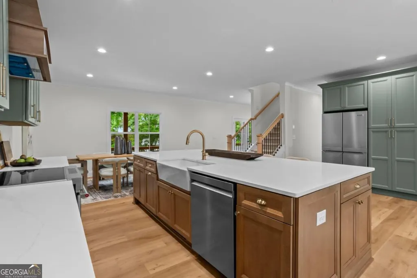
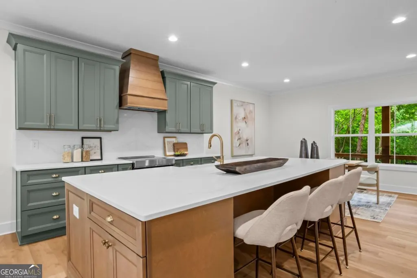
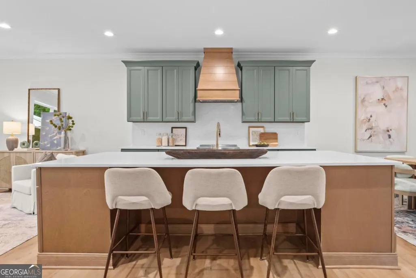
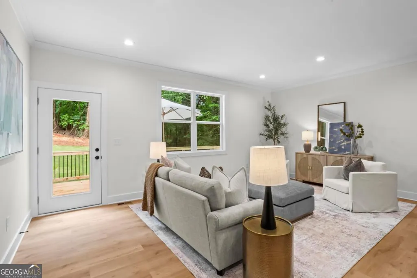
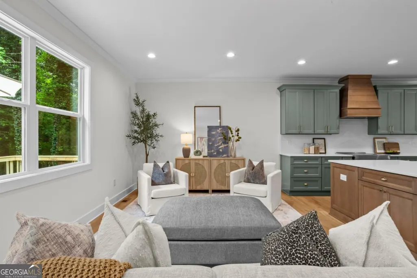
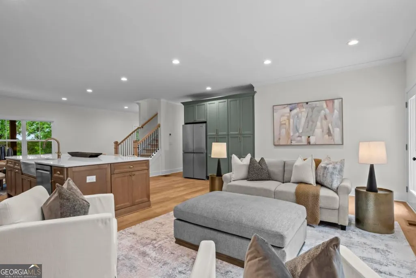
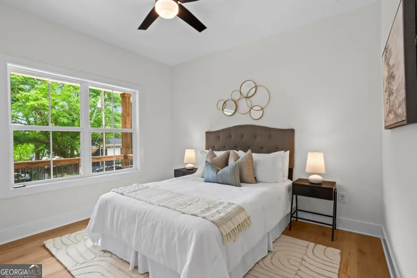
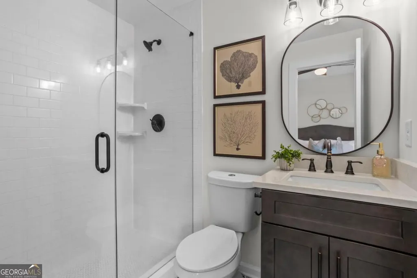
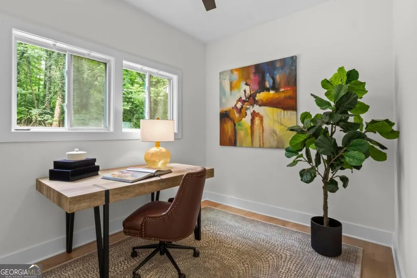
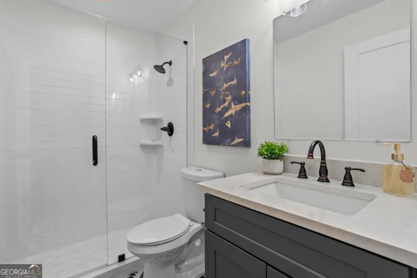
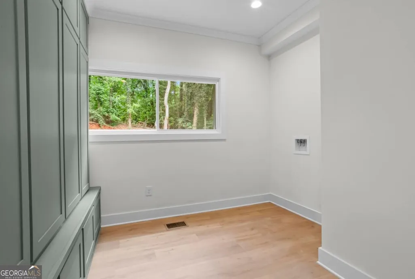
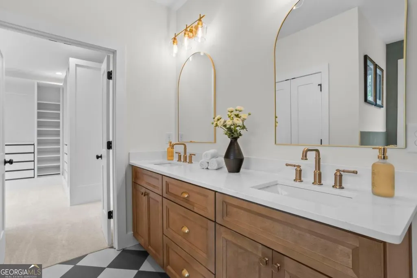
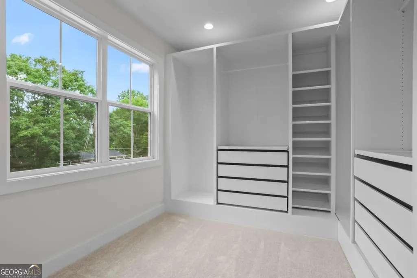
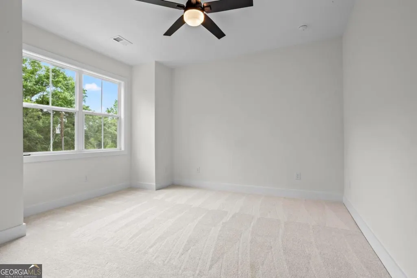
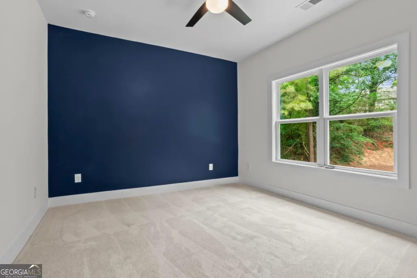
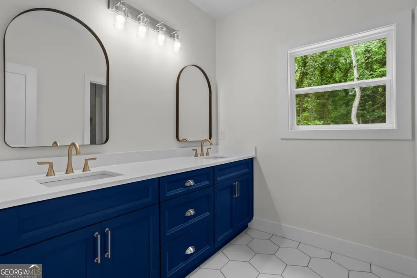
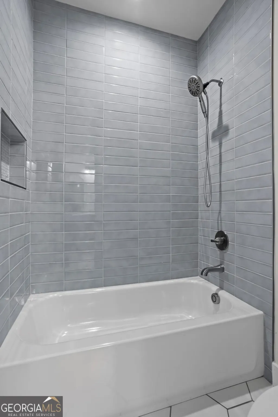
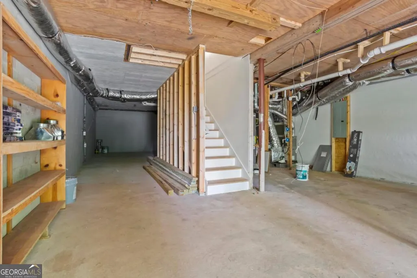
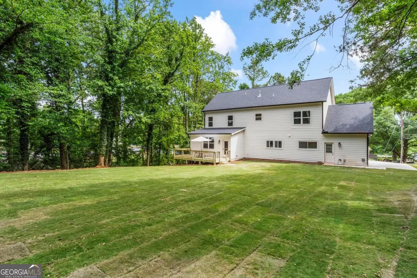
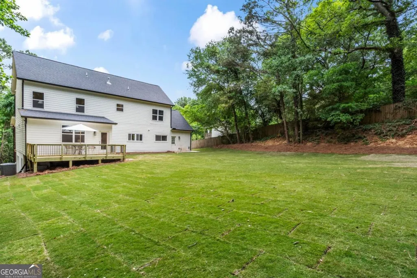
Seller is offering a $10,000 credit toward the Buyer's closing costs - making this opportunity even more attainable. Rarely does a home like this on a nearly 1 acre lot with NO HOA come available in only a 4-minute golf cart ride to Downtown Woodstock. Tucked just steps from the highly anticipated Woodstock Mill District, this completely rebuilt custom home pairs modern luxury with true privacy and unbeatable walkability to Woodstock's restaurants, breweries, live music, and trails. A modern farmhouse exterior, expansive covered front porch, fresh landscaping, and an expanded driveway set the tone before you even walk in. Inside, every inch has been reimagined with designer finishes and warm, sophisticated tones. The open-concept main level centers on a chef's kitchen - custom cabinetry, an oversized quartz island, designer backsplash, and a statement custom vent hood - all framed by large windows beaming with natural light. Two secondary bedrooms round out the main floor, including one with a private en-suite bath, ideal for guests or multigenerational living. A second full bath and a custom mudroom with laundry hookup complete the main level. Upstairs, the primary suite is a true retreat: a spa-inspired bath with a freestanding soaking tub, oversized designer-tiled glass shower, dual vanities, and a walk-in closet with custom built-ins - plus a second laundry closet for everyday ease. Two additional bedrooms and another full bath, each finished with the same level of detail, complete the upper level. Downstairs, a 1,175 SF unfinished basement with both standard and garage-door exterior access offers flexibility for a workshop, home gym, golf cart garage, or future living space. Outside, the .935-acre lot leaves room to entertain, or simply enjoy the quiet. Minutes from award-winning schools and everything that makes Downtown Woodstock one of Metro Atlanta's most sought-after destinations - this is the rare chance to have space, privacy, and true proximity, all at once.
| Elementary School | Middle School | High School |
|---|---|---|
| Woodstock Elementary School | Woodstock Middle School | Woodstock High School |
| Price History | |
|---|---|
| 7/9/2026 | Listed $849,900 |
| 8/21/2026 | 6$799,000 |
General Features
| Sewer | Septic Tank |
|---|---|
| Heating | Central,Zoned |
| Cooling | Ceiling Fan(s),Central Air,Zoned |
| Utilities | Cable Available,Electricity Available,Natural Gas Available,Sewer Available,Water Available |
| Roof | Composition |
| Appliances | Dishwasher,Disposal,Microwave,Refrigerator,Stainless Steel Appliance(s) |
| Association Fee Includes | None |
| Patio/Porch Features | Deck,Patio |
| Architectural Style | Craftsman,Traditional |
| Security Features | Carbon Monoxide Detector(s),Smoke Detector(s) |
| Construction Materials | Block,Concrete,Vinyl Siding |
| Year Built | 1973 |
| View | Seasonal View |
| Levels | Three Or More |
| Property Subtype | Single Family Residence |
| Tax Year | 2025 |
| Waterfront Features | No Dock Or Boathouse |
| Community Features | None |
| Accessibility | Accessible Entrance |
| County | Cherokee |
| New Construction | false |
| Property Type | Residential |
| HOA | false |
| Attached Garage | false |
| Subdivision Name | Sherwood Forest |
| Garage Y/N | true |
| Full Baths | 4 |
| Status | Active |
| Directions | GPS Friendly |
| High School | Woodstock |
| City | Woodstock |
| Body of Water | None |
| Lot Size Units | Square Feet |
| Lot Size Square Feet | 40728.6 |
| Carport Y/N | false |
| Elementary School | Woodstock |
| Property Attached Y/N | false |
| Land Lease Y/N | false |
| Tax Annual Amount | 3101 |
| Home Warranty Y/N | false |
| Middle/Junior High School | Woodstock |
| Property Condition | Updated/Remodeled |
| Structure Type | House |
| Building Area Units | Square Feet |
| Living Area Units | Square Feet |
| Standard Status | Active |
| Occupancy Type | Vacant |
Interior Features
| Interior Amenities | Double Vanity,High Ceilings,In-Law Floorplan,Master On Main Level,Walk-In Closet(s) |
|---|---|
| Basement | Exterior Entry,Interior Entry,Unfinished |
| Flooring | Carpet,Tile,Vinyl |
| Common Walls | No Common Walls |
| Air Conditioning Y/N | true |
| Heating Y/N | true |
| Window Features | Bay Window(s),Double Pane Windows |
| Fireplace Y/N | false |
| Above Grade Finished Area | 2600 |
| Laundry Features | Common Area,In Hall,Mud Room,Upper Level |
| Total Bedrooms | 5 |
| Main Level Bedrooms | 2 |
| Main Level Bathrooms | 2 |
| Below Grade Finished Area Unit Type | Square Feet |
| LivingAreaSource | Builder |
| Above Grade Finished Area Unit Type | Square Feet |
| Kitchen Features | Breakfast Area,Breakfast Bar,Country Kitchen,Kitchen Island |
| Total Baths | 4 |
| Dining Room Features | Dining Rm/Living Rm Combo |
Exterior Features
| Vegetation | Partially Wooded |
|---|---|
| Parking Features | Garage,Kitchen Level,Garage Door Opener |
| Lot Features | Corner Lot,Private |
| Water Source | Public |
| Total Parking | 4 |
| Lot Size Area | 40728.6 |
| Foundation Details | Block,Slab |
| Building Area Total | 2600 |
| Lot Size Acres | 0.935 |
| Lot Size Source | Public Records |
| Waterfront Y/N | false |
Amenities
- Foreclosure
- Views
- Short Sale
- New Construction
- Adult 55+
- Lease To Own
- No HOA Fees
- Furnished
- Primary On Main
- Air Conditioning
- Seller Finance
- Green
- Fixer Upper
- Horse
- Golf
- Fireplace
- Deck
- Garage
- Basement
- Pool
Property vs Single Family Average in 30188
Price
Taxes
Year Built



 ©2026 Georgia Multiple Listing Service All information deemed reliable but not guaranteed. All properties are subject to prior sale, change or withdrawal. Neither listing broker(s) or information provider(s) shall be responsible for any typographical errors, misinformation, misprints and shall be held totally harmless. Listing(s) information is provided for consumer's personal, non-commercial use and may not be used for any purpose other than to identify prospective properties consumers may
