

Views - Eco Friendly
Address
1175 Rivershyre Parkway, Lawrenceville, GA
Price
$ 475,000
Property Attributes
- MLS#10802454
- TypeSingle Family
- Listing Status Active
- CountyGwinnett
- CityLawrenceville
- NeighborhoodRivershyre
- Zip30043
- StyleBrick Front, Traditional
- Year Built2000
- Taxes$ 1764
- Price$ 475,000
- Bedrooms4
- Full Bathrooms3
- Half Bathrooms0
- Sqr Footage2743
- Lot Size0.62 Acres
Data Source:
Georgia MLS (GAMLS)
Property Description
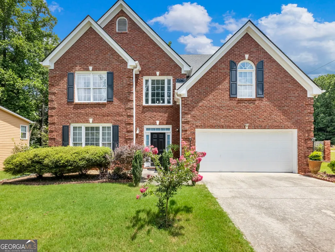
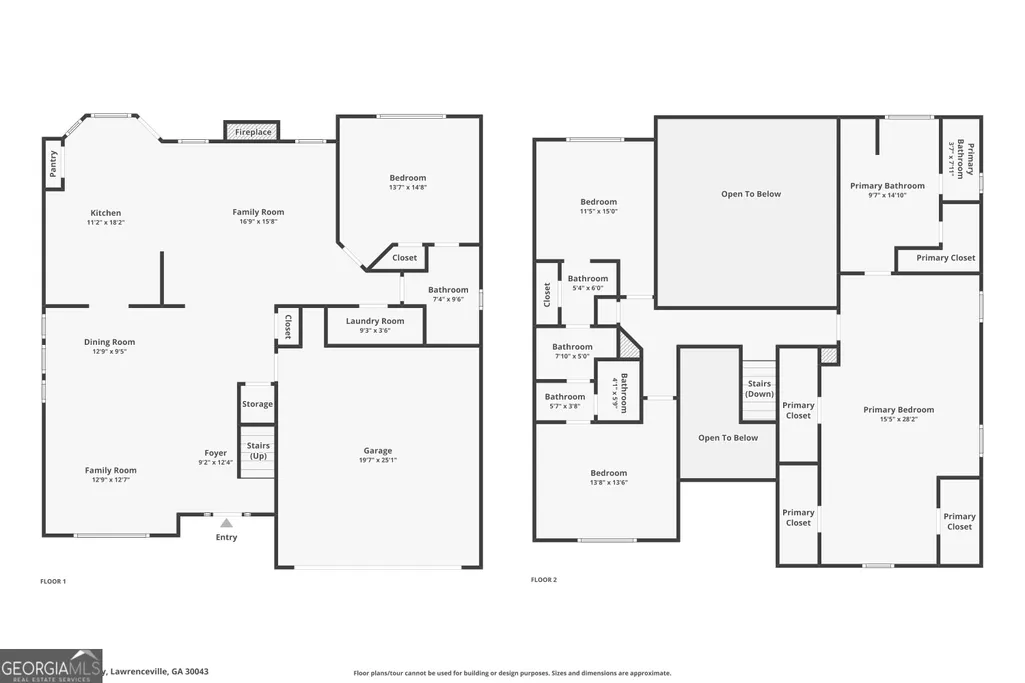
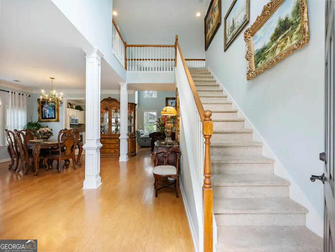
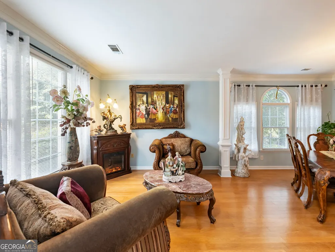
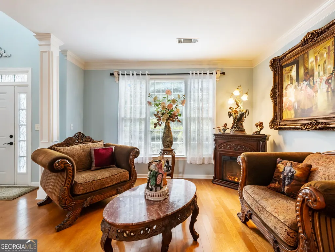
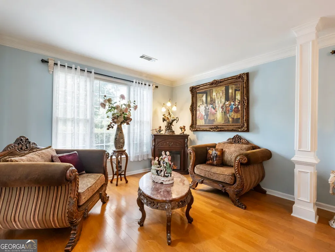
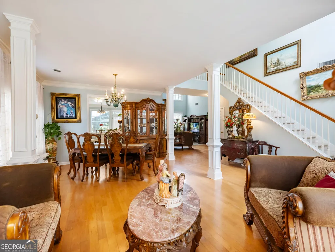
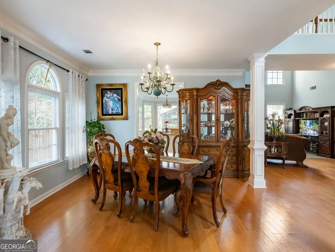
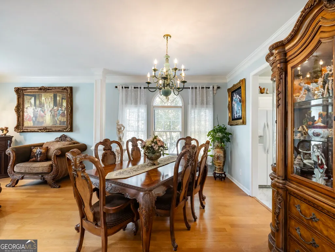
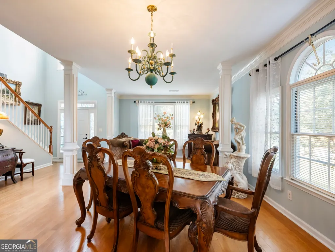
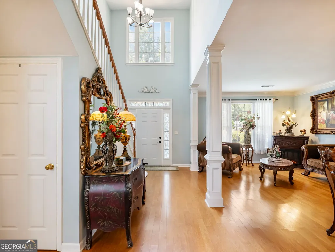
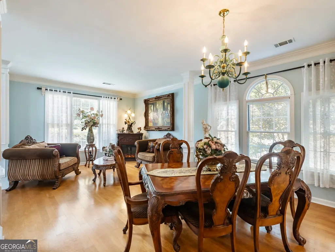
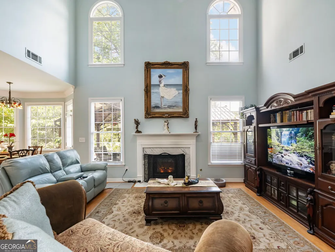
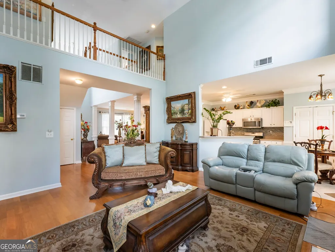
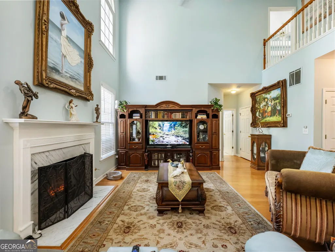
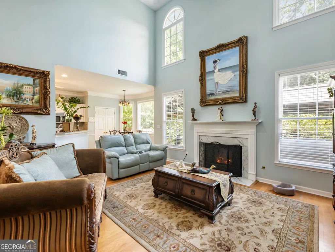
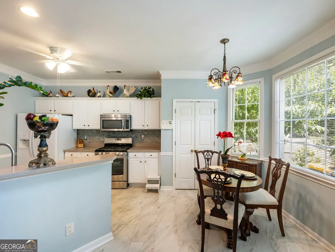
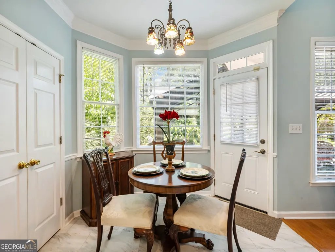
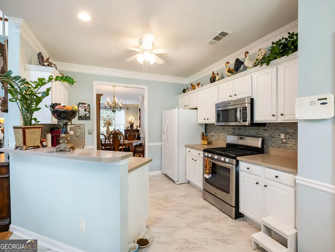
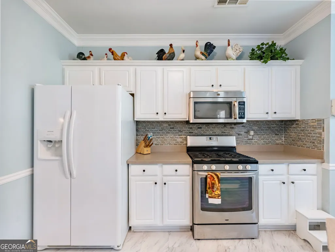
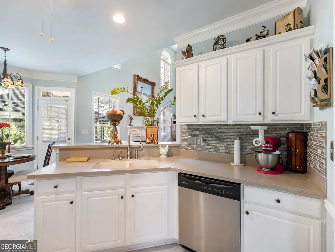
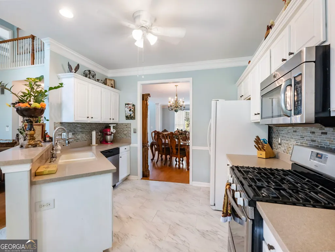
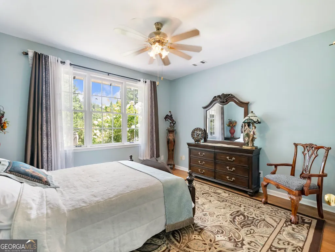
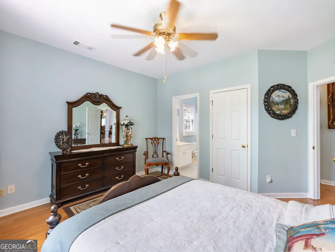
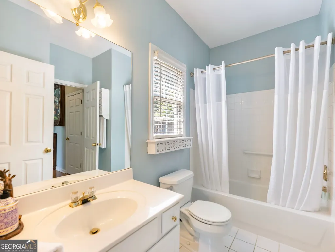
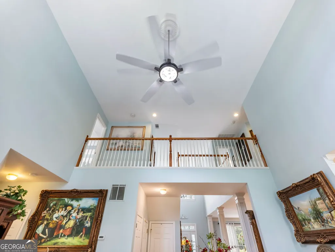
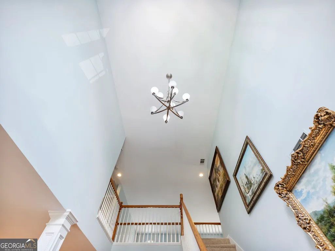
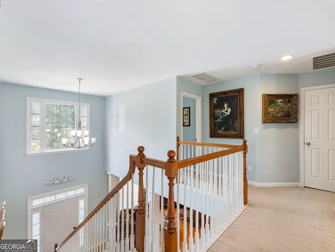
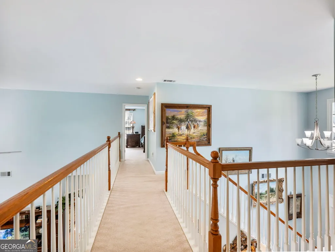
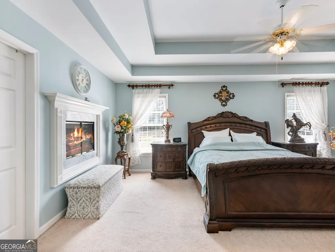
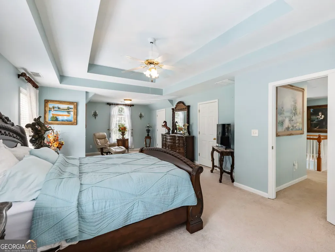
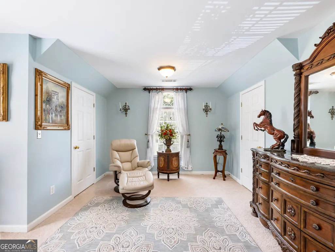
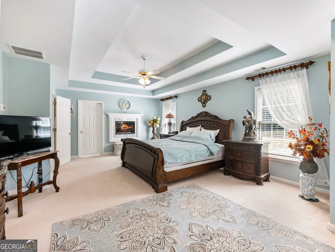
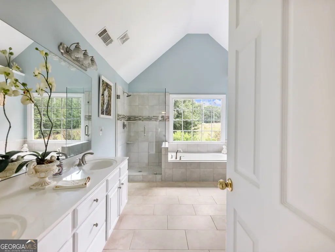
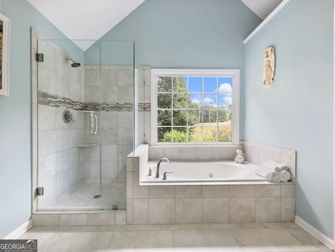
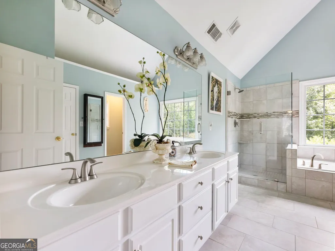
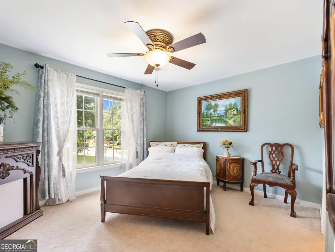
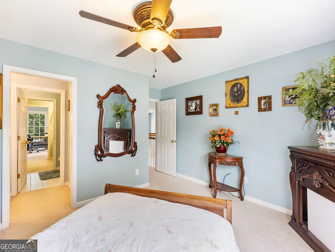
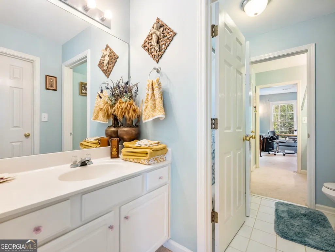
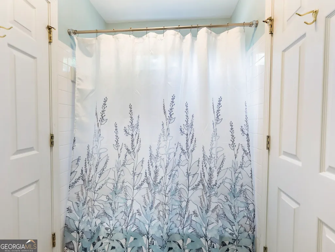
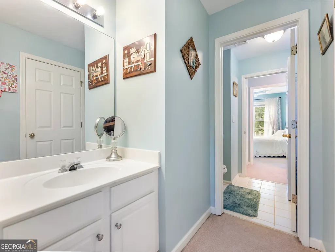
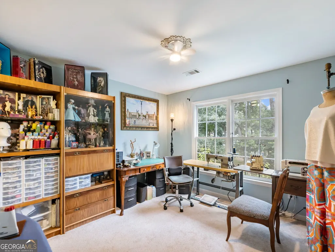
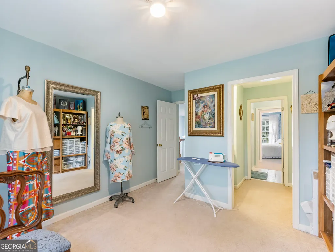
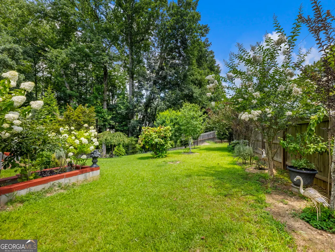
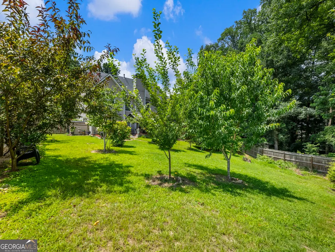
Welcome to this beautifully maintained and exceptionally spacious home nestled in the sought-after Rivershyre swim and tennis community! Offering 4 bedrooms and 3 full bathrooms, this thoughtfully designed floor plan includes a convenient main-level bedroom and full bath-perfect for guests, multigenerational living, or a home office. Step inside to a stunning two-story foyer that flows into the dramatic two-story family room, creating an open and inviting atmosphere filled with natural light. Hardwood floors extend throughout the main living areas, while the kitchen features stainless steel appliances, ample cabinet space, and overlooks the main living area for effortless entertaining and move-in-ready feel. Retreat to the oversized primary suite, your own private sanctuary complete with a cozy gas fireplace, sitting area, and an incredibly spacious layout designed for relaxation. Storage is abundant with four walk-in closets throughout the home, ensuring room for everything. Situated on a generous homesite in one of Lawrenceville's most established neighborhoods, Rivershyre offers outstanding amenities including a community pool, tennis courts, clubhouse, and playground. Residents enjoy easy access to GA-316, I-85, Sugarloaf Parkway, and are just minutes from shopping, dining, parks, and everyday conveniences. The home is also served by the highly regarded Taylor Elementary, Creekland Middle, and Collins Hill High School cluster. This home combines timeless charm, generous living spaces, and an unbeatable location-ready to welcome its next owners!
| Elementary School | Middle School | High School |
|---|---|---|
| Taylor Elementary School | Creekland Middle School | Collins Hill High School |
| Price History | |
|---|---|
| 7/9/2026 | Listed $475,000 |
General Features
| Sewer | Public Sewer |
|---|---|
| Heating | Natural Gas |
| Cooling | Ceiling Fan(s),Central Air |
| Utilities | Cable Available,Electricity Available,Natural Gas Available,Phone Available,Sewer Available,Water Available |
| Roof | Composition |
| Appliances | Dishwasher,Disposal,Gas Water Heater,Microwave,Refrigerator |
| HOA Fee | 675 |
| Association Fee Includes | Swimming,Tennis |
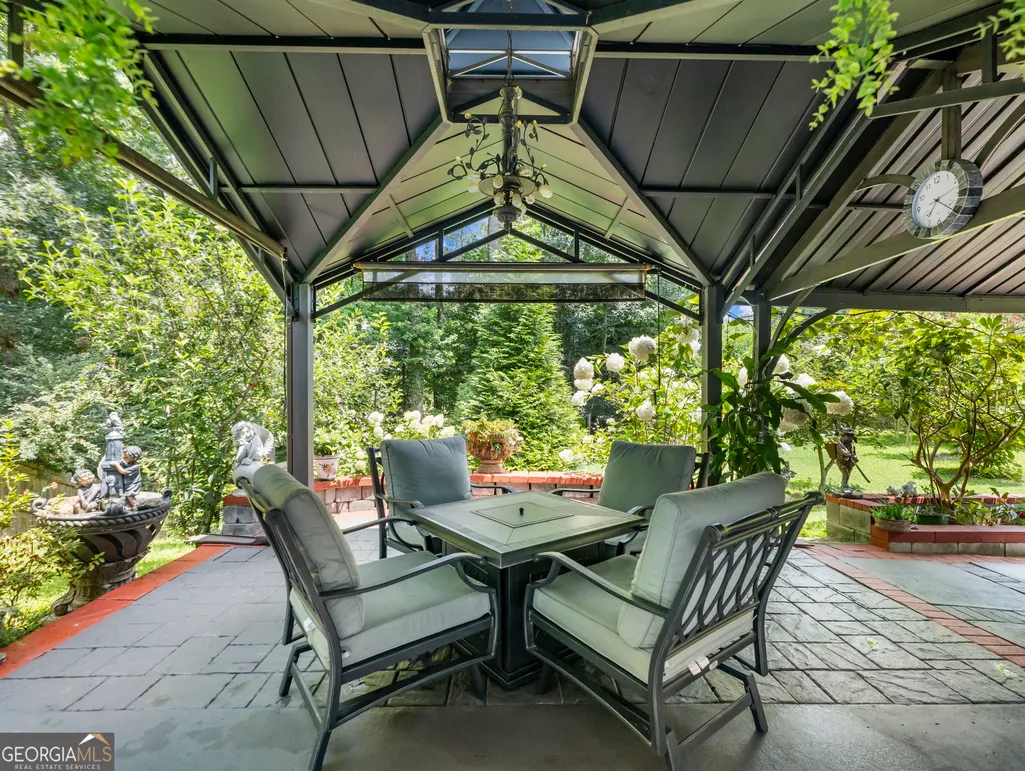
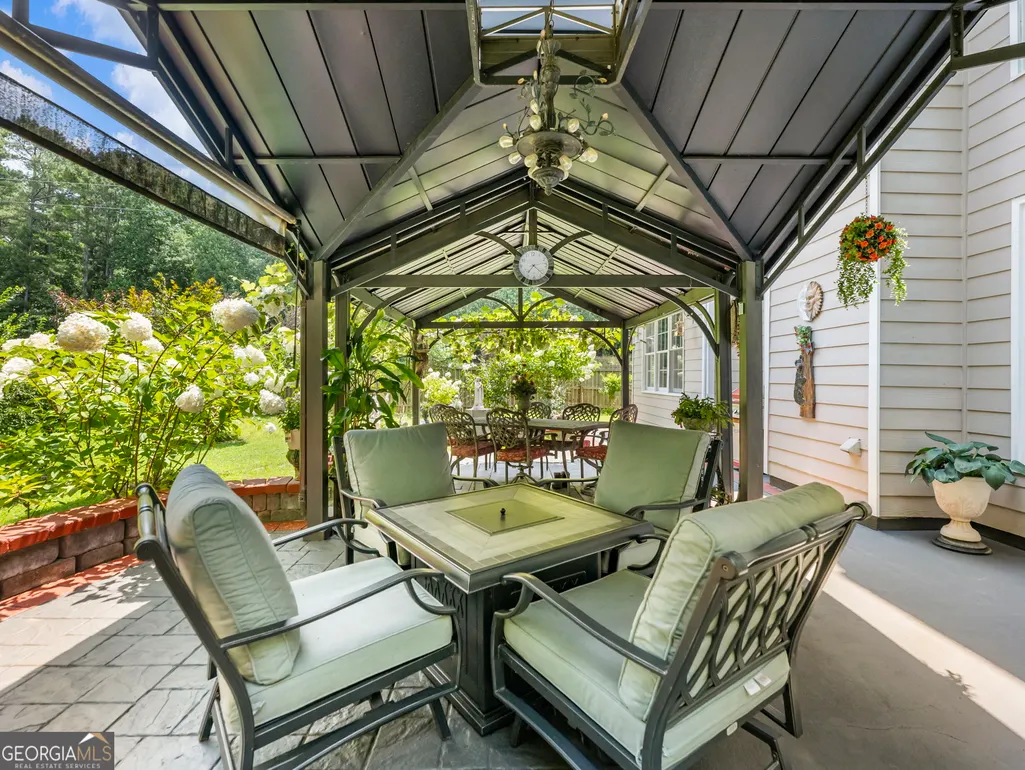
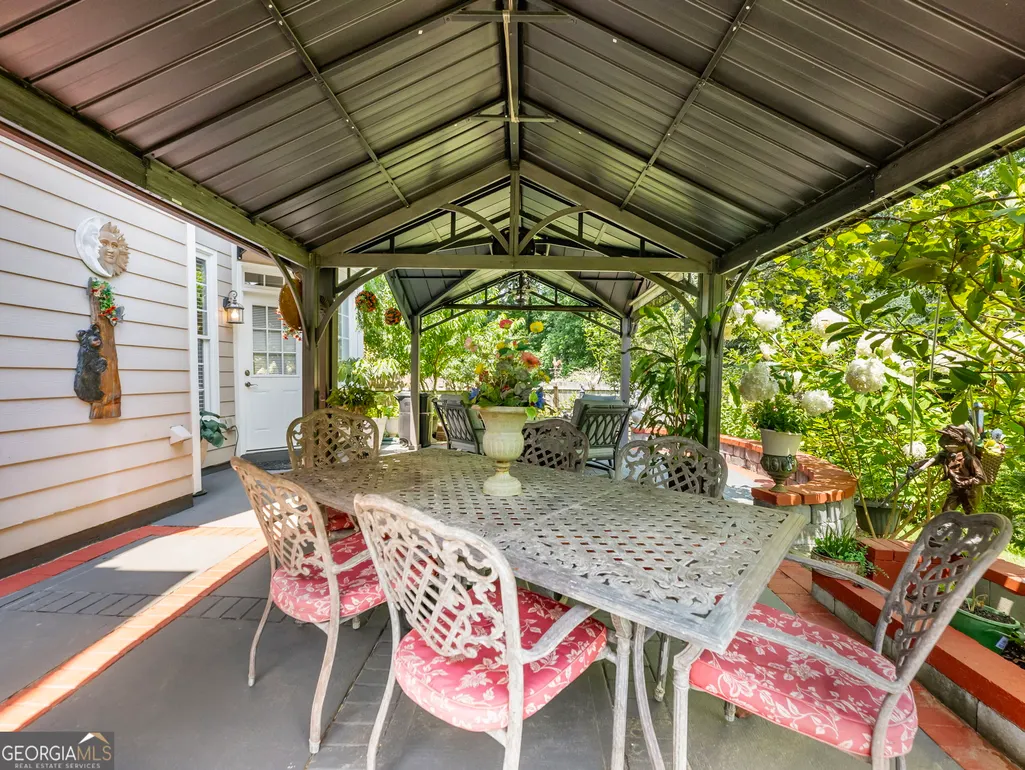
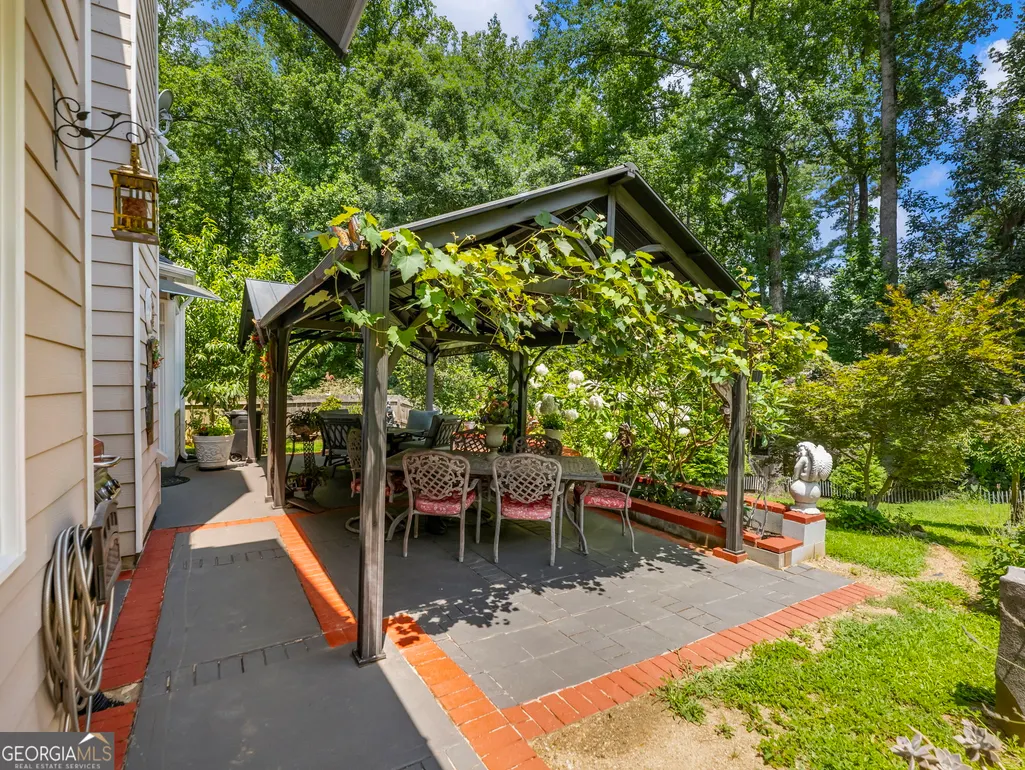
| Patio/Porch Features | Patio |
| Architectural Style | Brick Front,Traditional |
| Security Features | Smoke Detector(s) |
| Construction Materials | Brick,Other |
| Year Built | 2000 |
| Electric | 220 Volts |
| View | Seasonal View |
| Levels | Two |
| Property Subtype | Single Family Residence |
| Tax Year | 2025 |
| Community Features | Clubhouse,Playground,Pool,Street Lights,Tennis Court(s) |
| County | Gwinnett |
| New Construction | false |
| Property Type | Residential |
| HOA | true |
| Attached Garage | false |
| Energy Efficient | Appliances |
| Subdivision Name | Rivershyre |
| Garage Y/N | true |
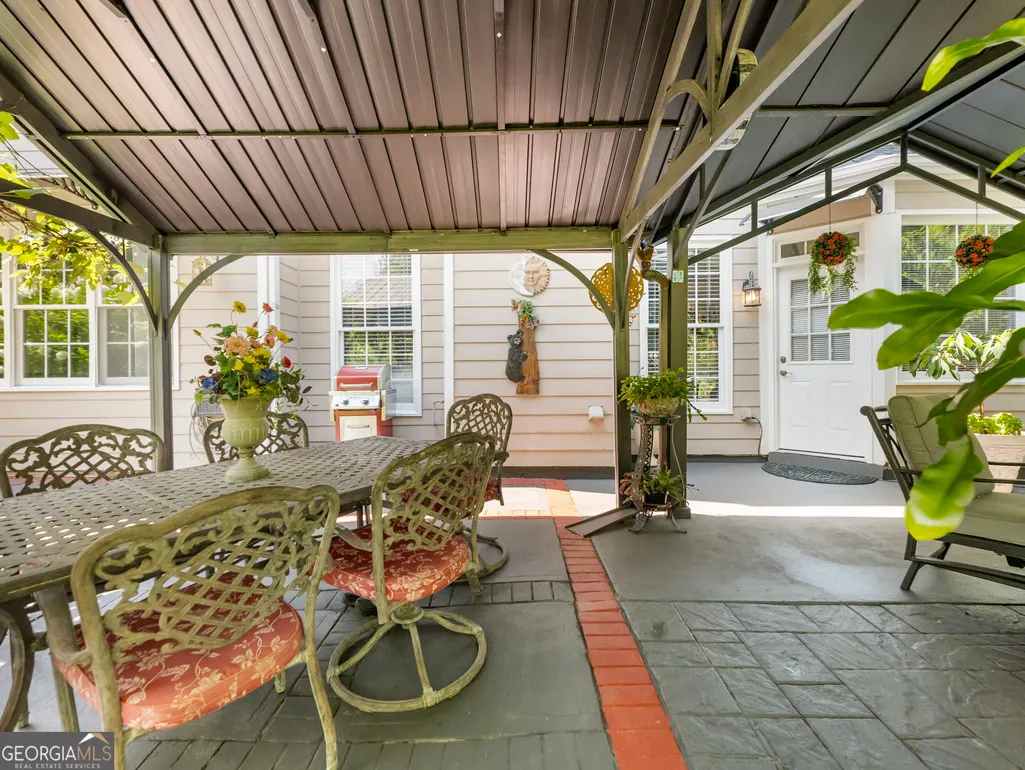
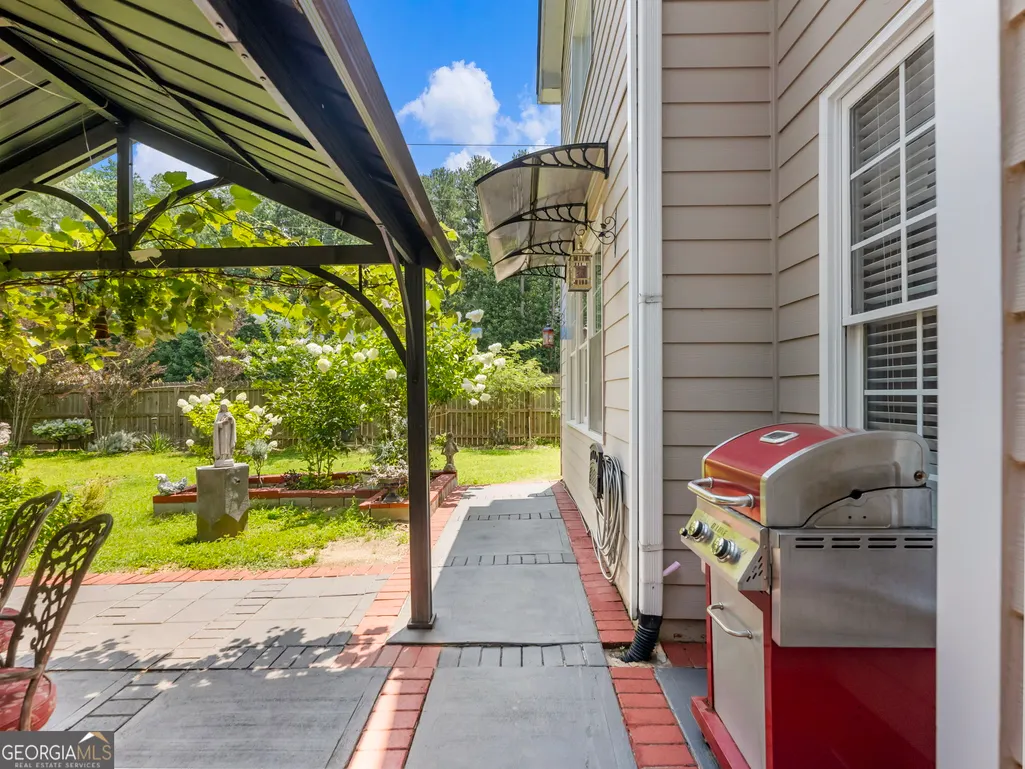
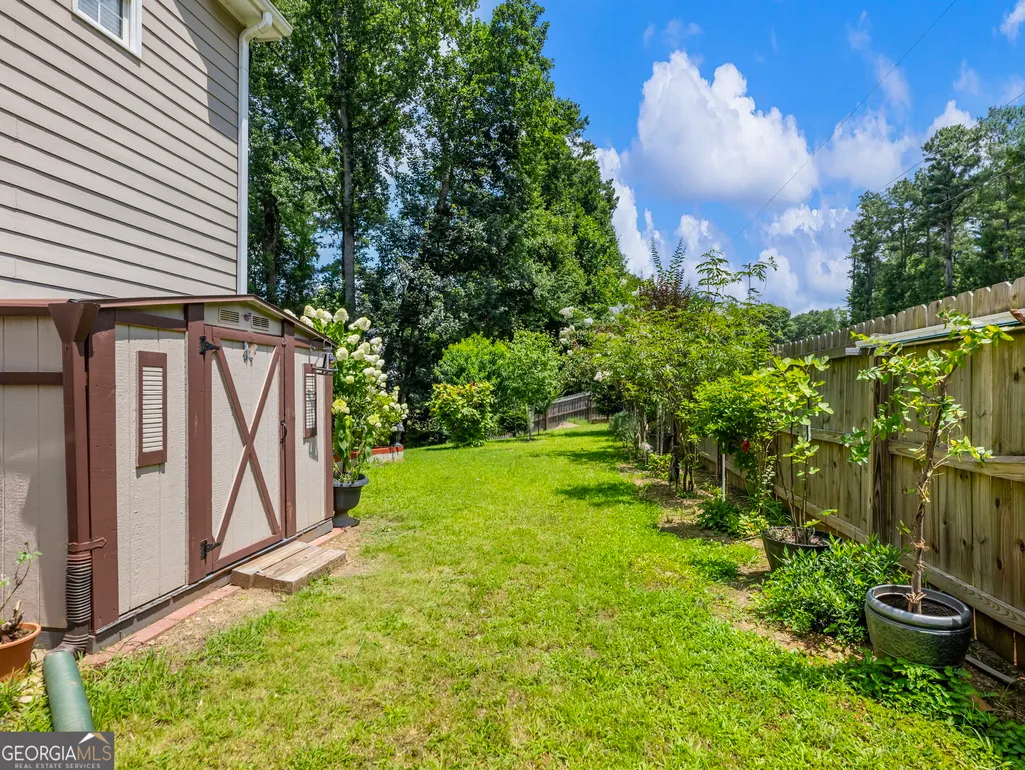
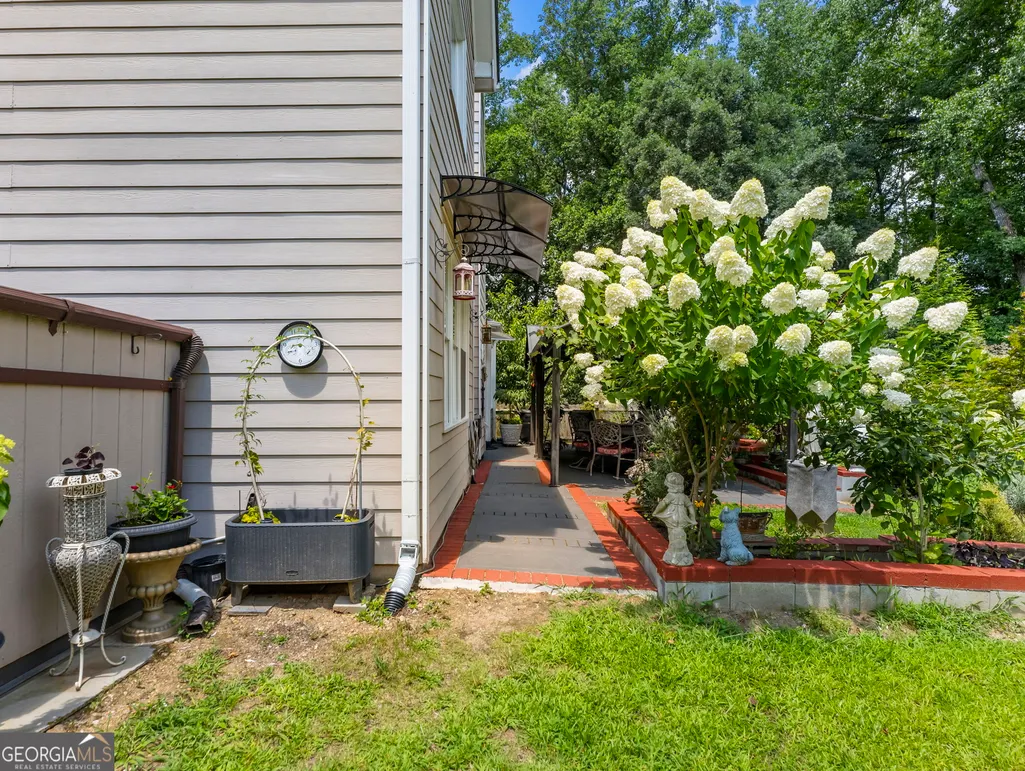
| Other Structures | Gazebo,Shed(s) |
| Full Baths | 3 |
| Status | Active |
| Directions | I85 N to Exit 115 (Mall of GA) - Turn right toward Lawrenceville. Proceed approximately 4 miles to Rivershyre community on right. Pass the clubhouse and pool and house will be on the right. |
| High School | Collins Hill |
| City | Lawrenceville |
| Body of Water | None |
| Lot Size Units | Square Feet |
| Lot Size Square Feet | 27007.2 |
| Carport Y/N | false |
| Elementary School | Taylor |
| Property Attached Y/N | false |
| Land Lease Y/N | false |
| Tax Annual Amount | 1764 |
| Home Warranty Y/N | false |
| Middle/Junior High School | Creekland |
| Property Condition | Resale |
| Structure Type | House |
| Building Area Units | Square Feet |
| Living Area Units | Square Feet |
| Standard Status | Active |
| Virtual Tour | https://www.zillow.com/view-imx/ee3f796d-9c9e-4aa4-a850-38cc92a8f581?initialViewType=pano |
Interior Features
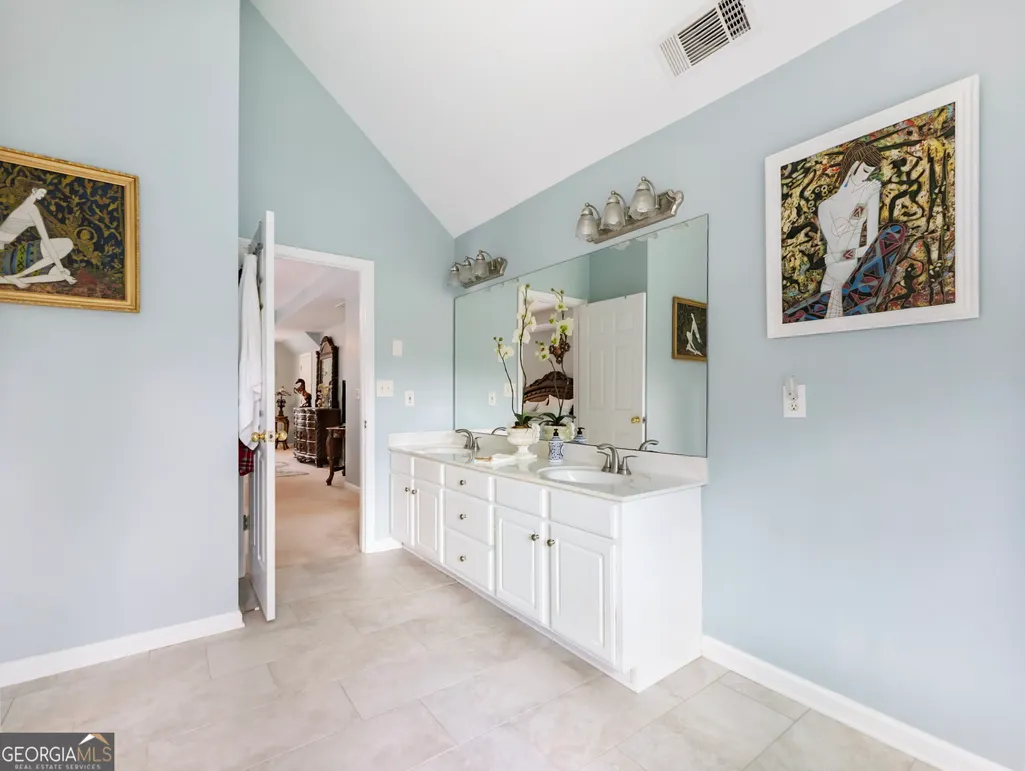
| Interior Amenities | Double Vanity,High Ceilings,In-Law Floorplan |
|---|---|
| Basement | None |
| Flooring | Carpet,Hardwood |
| Total Fireplaces | 2 |
| Fireplace Features | Factory Built |
| Common Walls | No Common Walls |
| Air Conditioning Y/N | true |
| Heating Y/N | true |
| Window Features | Double Pane Windows |
| Fireplace Y/N | true |
| Above Grade Finished Area | 2743 |
| Laundry Features | Laundry Closet |
| Total Bedrooms | 4 |
| Main Level Bedrooms | 1 |
| Main Level Bathrooms | 1 |
| Below Grade Finished Area Unit Type | Square Feet |
| LivingAreaSource | Public Records |
| Above Grade Finished Area Unit Type | Square Feet |
| Kitchen Features | Breakfast Area,Breakfast Bar,Breakfast Room,Solid Surface Counters |
| Total Baths | 3 |
Exterior Features
| Exterior Amenities | Gas Grill |
|---|---|
| Vegetation | Grassed |
| Fencing | Back Yard |
| Parking Features | Garage |
| Lot Features | Level,Private |
| Water Source | Public |
| Total Parking | 2 |
| Lot Size Area | 27007.2 |
| Foundation Details | Slab |
| Building Area Total | 2743 |
| Lot Size Acres | 0.62 |
| Lot Size Source | Public Records |
Amenities
- Foreclosure
- Views
- Short Sale
- New Construction
- Adult 55+
- Lease To Own
- No HOA Fees
- Furnished
- Primary On Main
- Air Conditioning
- Seller Finance
- Green
- Fixer Upper
- Horse
- Golf
- Fireplace
- Deck
- Garage
- Basement
- Pool
Property vs Single Family Average in 30043
Price
Taxes
Year Built



 ©2026 Georgia Multiple Listing Service All information deemed reliable but not guaranteed. All properties are subject to prior sale, change or withdrawal. Neither listing broker(s) or information provider(s) shall be responsible for any typographical errors, misinformation, misprints and shall be held totally harmless. Listing(s) information is provided for consumer's personal, non-commercial use and may not be used for any purpose other than to identify prospective properties consumers may
