

New Construction - Primary on Main
Address
349 Jarrett Street, Fairburn, GA
Price
$ 459,990
Property Attributes
- MLS#10802592
- TypeSingle Family
- Listing Status Under Contract
- CountyFulton
- CityFairburn
- NeighborhoodFern Dale
- Zip30213
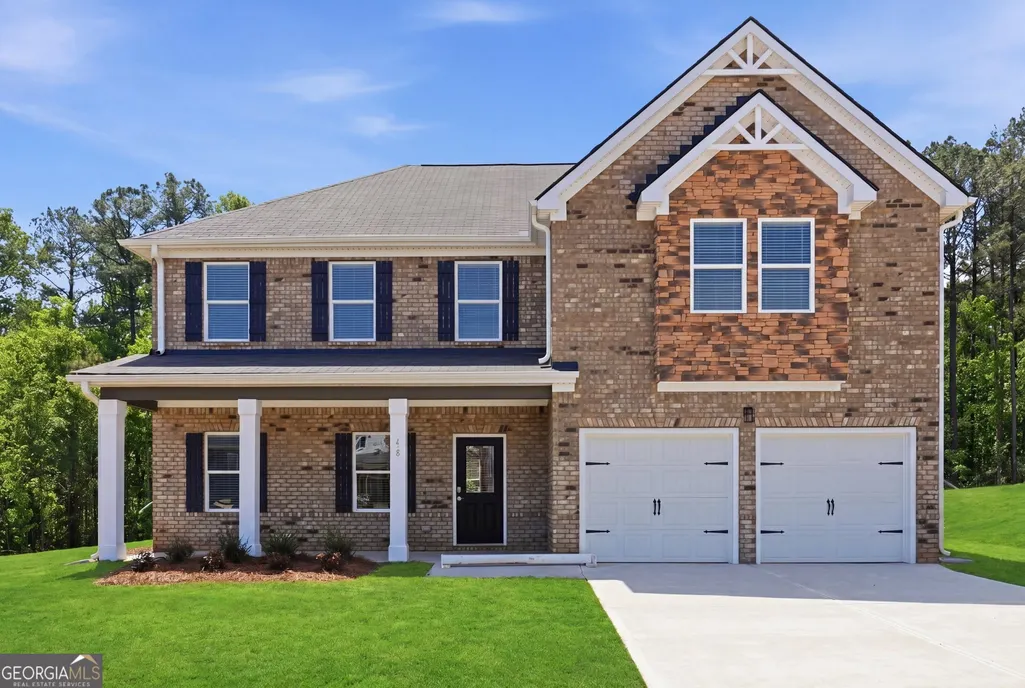
- StyleBrick Front, Traditional
- Year Built2026
- Taxes$ 1
- Price$ 459,990
- Bedrooms4
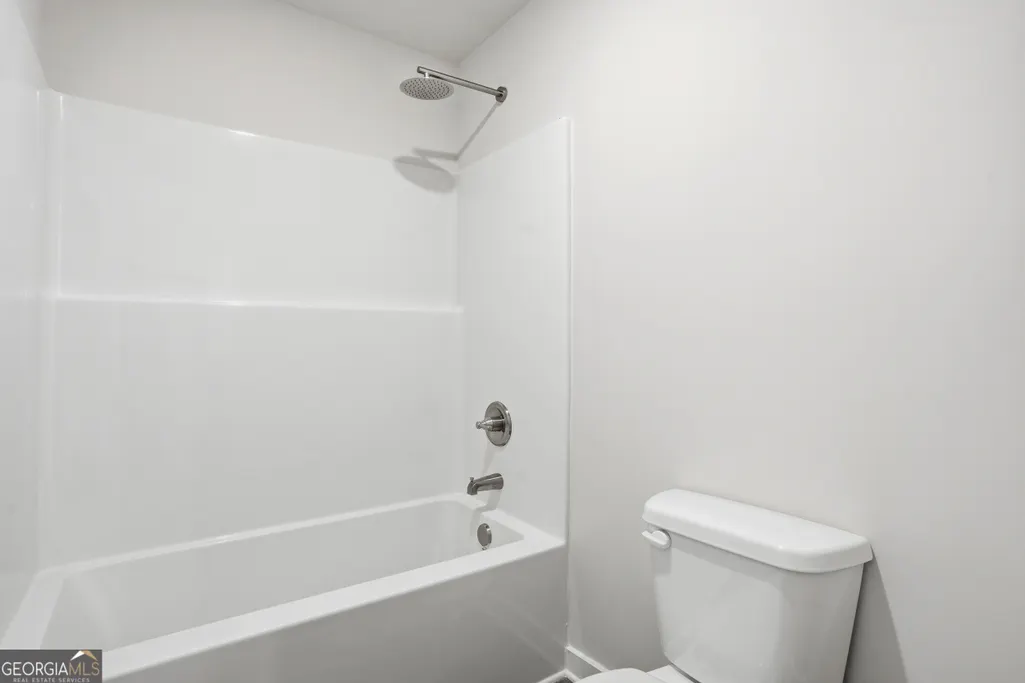
- Full Bathrooms3
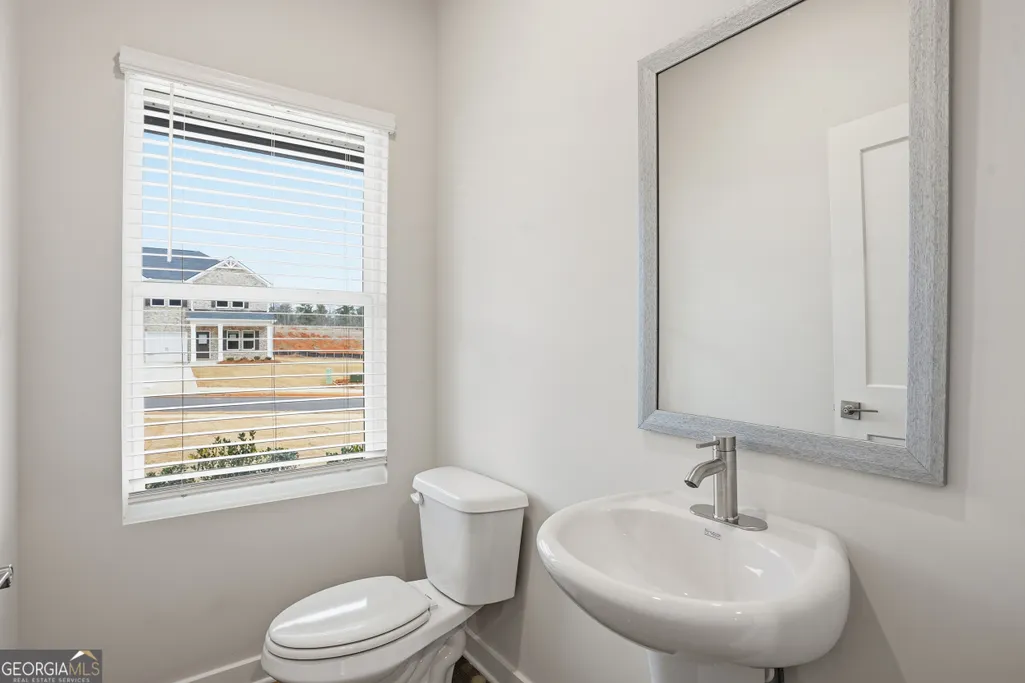
- Half Bathrooms1
- Sqr Footage2850
- Lot Size0.3 Acres
Data Source:
Georgia MLS (GAMLS)
Property Description
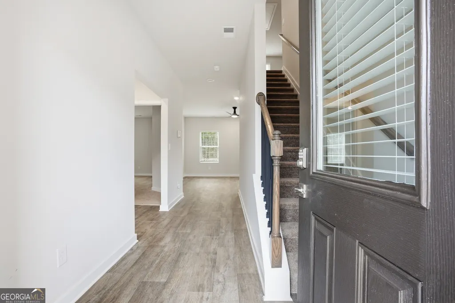
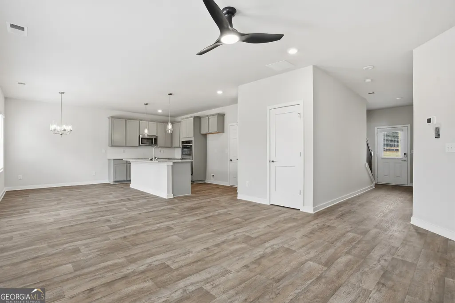
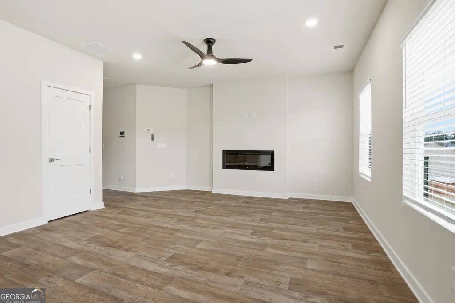
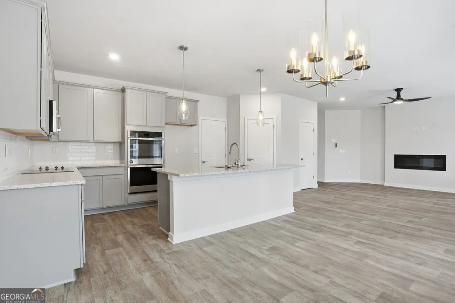
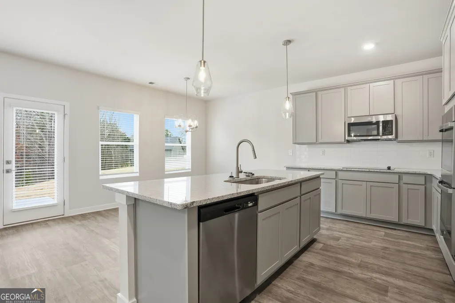
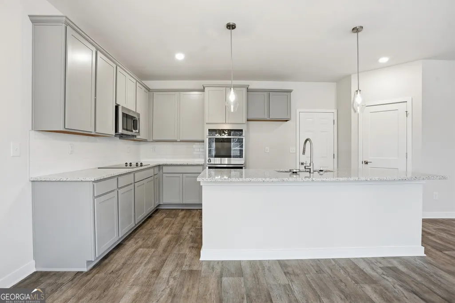
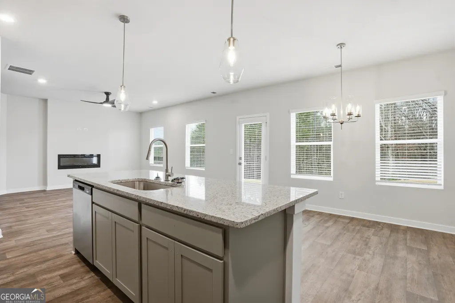
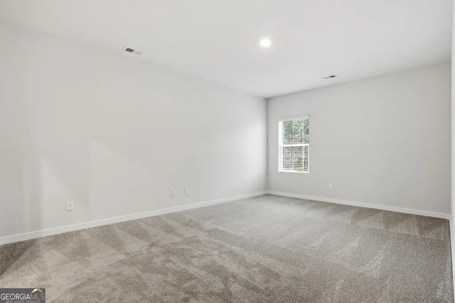
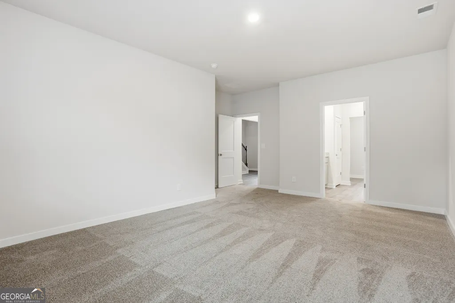
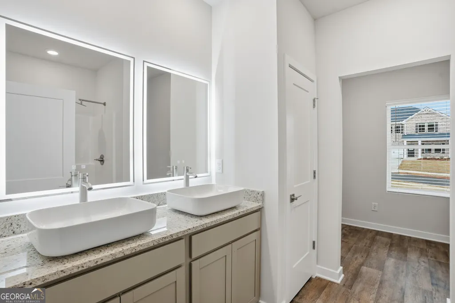
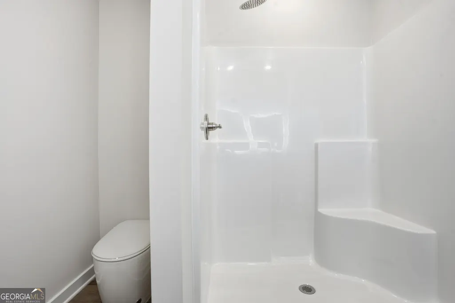
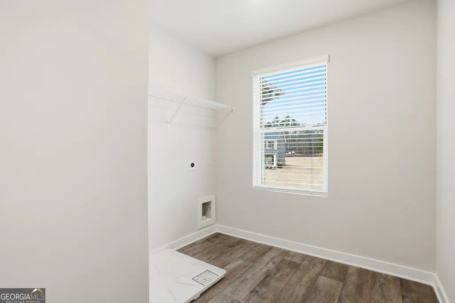
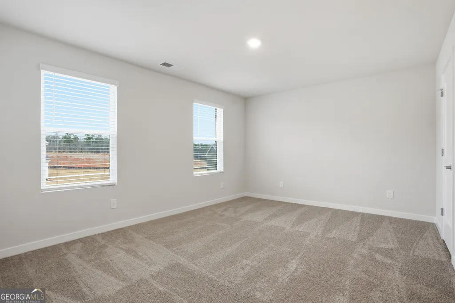
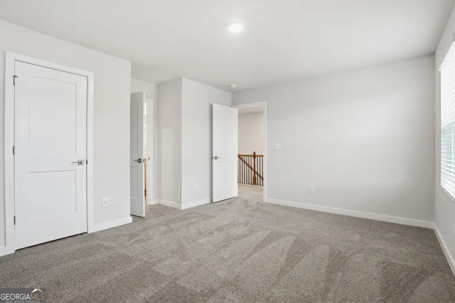
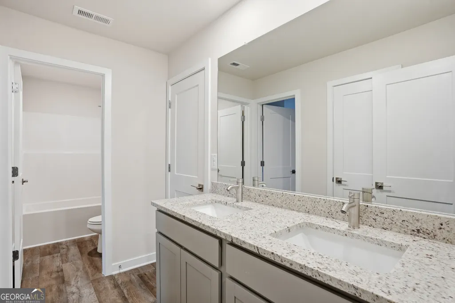
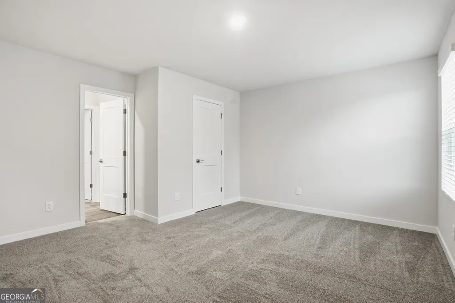
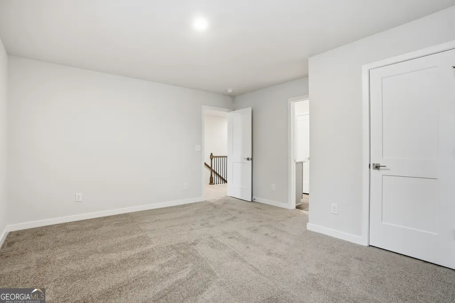
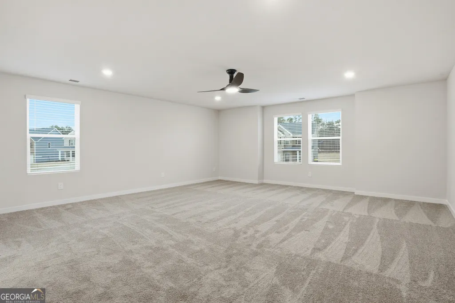
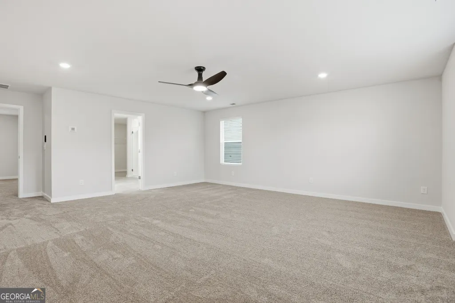
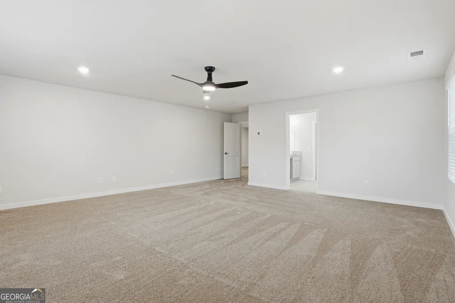
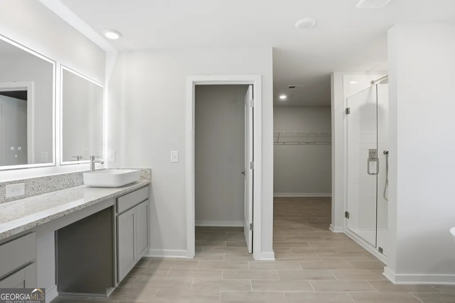
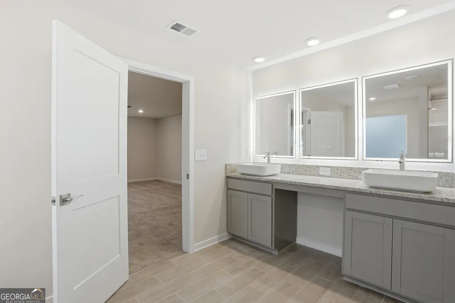
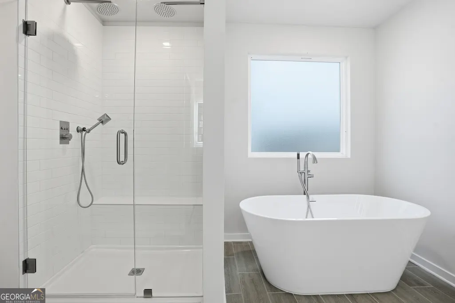
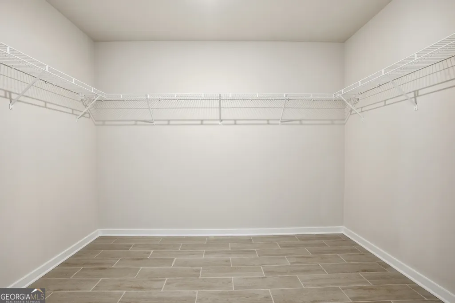
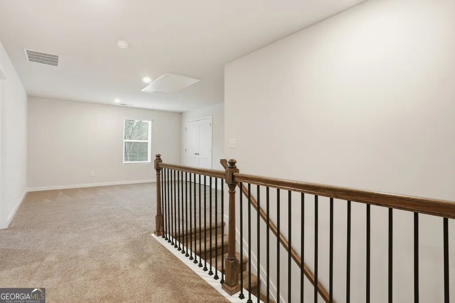
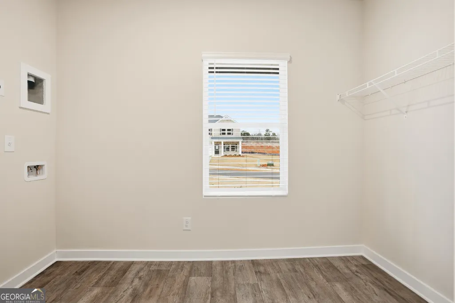
The Mira II offers not one, but TWO primary suites - one upstairs and one downstairs. The kitchen includes a large prep island with seating, a walk-in pantry, and a dining area. The downstairs primary suite features a full bath and spacious walk-in closet with convenient washer & dryer hookups. Upstairs, you'll find a loft area, bedrooms 3 and 4 with a shared full bathroom, and the upstairs primary suite and bathroom. An additional laundry area is also located upstairs. **Stock Photos, Colors and Options May Vary** Please visit the model center for access to this home and for details on current buyer incentives at 94 Jacoby Drive, Fairburn, GA 30213.
| Elementary School | Middle School | High School |
|---|---|---|
| E C West Elementary School | Bear Creek Middle School | Creekside High School |
| Price History | |
|---|---|
| 7/9/2026 | Listed $459,990 |
General Features
| Sewer | Public Sewer |
|---|---|
| Heating | Central,Electric |
| Cooling | Ceiling Fan(s),Central Air,Electric |
| Utilities | Cable Available,Electricity Available,Sewer Connected,Underground Utilities |
| Roof | Composition |
| Appliances | Cooktop,Dishwasher,Electric Water Heater,Microwave,Oven,Stainless Steel Appliance(s) |
| HOA Fee | 800 |
| Association Fee Includes | Management Fee |
| Architectural Style | Brick Front,Traditional |
| Construction Materials | Brick,Concrete,Rough-Sawn Lumber |
| Year Built | 2026 |
| Levels | Two |
| Property Subtype | Single Family Residence |
| Tax Year | 2024 |
| Community Features | Playground,Sidewalks,Street Lights |
| County | Fulton |
| New Construction | true |
| Property Type | Residential |
| HOA | true |
| Attached Garage | true |
| Subdivision Name | Fern Dale |
| Garage Y/N | true |
| Full Baths | 3 |
| Status | Under Contract |
| Directions | From 85 exit onto Fairburn Industrial Blvd, turn left onto 29. Community will be on the right at Virlyn B Smith Rd & Roosevelt Hwy. |
| High School | Creekside |
| City | Fairburn |
| Lot Size Units | Square Feet |
| Lot Size Square Feet | 13068 |
| Carport Y/N | false |
| Elementary School | E C West |
| Land Lease Y/N | false |
| Tax Annual Amount | 1 |
| Home Warranty Y/N | true |
| Middle/Junior High School | Bear Creek |
| Property Condition | New Construction |
| Structure Type | House |
| Building Area Units | Square Feet |
| Living Area Units | Square Feet |
| Standard Status | Pending |
| Occupancy Type | Vacant |
Interior Features
| Interior Amenities | Double Vanity,High Ceilings,Master On Main Level,Separate Shower,Soaking Tub,Walk-In Closet(s) |
|---|---|
| Basement | None |
| Flooring | Carpet,Other,Vinyl |
| Total Fireplaces | 1 |
| Fireplace Features | Family Room |
| Air Conditioning Y/N | true |
| Heating Y/N | true |
| Fireplace Y/N | true |
| Above Grade Finished Area | 2850 |
| Half Baths | 1 |
| Laundry Features | Laundry Closet,Other,Upper Level |
| Total Bedrooms | 4 |
| Main Level Bedrooms | 1 |
| Main Level Bathrooms | 1 |
| Below Grade Finished Area Unit Type | Square Feet |
| LivingAreaSource | Builder |
| Above Grade Finished Area Unit Type | Square Feet |
| Kitchen Features | Breakfast Area,Walk-in Pantry |
| Total Baths | 4 |
Exterior Features
| Vegetation | Cleared,Grassed |
|---|---|
| Parking Features | Garage,Attached |
| Lot Features | Private |
| Water Source | Public |
| Total Parking | 2 |
| Lot Size Area | 13068 |
| Building Area Total | 2850 |
| Lot Size Acres | 0.3 |
| Lot Size Source | Other |
Amenities
- Foreclosure
- Views
- Short Sale
- New Construction
- Adult 55+
- Lease To Own
- No HOA Fees
- Furnished
- Primary On Main
- Air Conditioning
- Seller Finance
- Green
- Fixer Upper
- Horse
- Golf
- Fireplace
- Deck
- Garage
- Basement
- Pool
Property vs Single Family Average in 30213
Price
Year Built



 ©2026 Georgia Multiple Listing Service All information deemed reliable but not guaranteed. All properties are subject to prior sale, change or withdrawal. Neither listing broker(s) or information provider(s) shall be responsible for any typographical errors, misinformation, misprints and shall be held totally harmless. Listing(s) information is provided for consumer's personal, non-commercial use and may not be used for any purpose other than to identify prospective properties consumers may
