

Price Reduction - Primary on Main
Address
110 Scenic Hills Drive, Newnan, GA
Price
$ 444,900
Property Attributes
- MLS#10802656
- TypeSingle Family
- Listing Status Active
- CountyCoweta
- CityNewnan
- NeighborhoodHeritage Ridge
- Zip30265
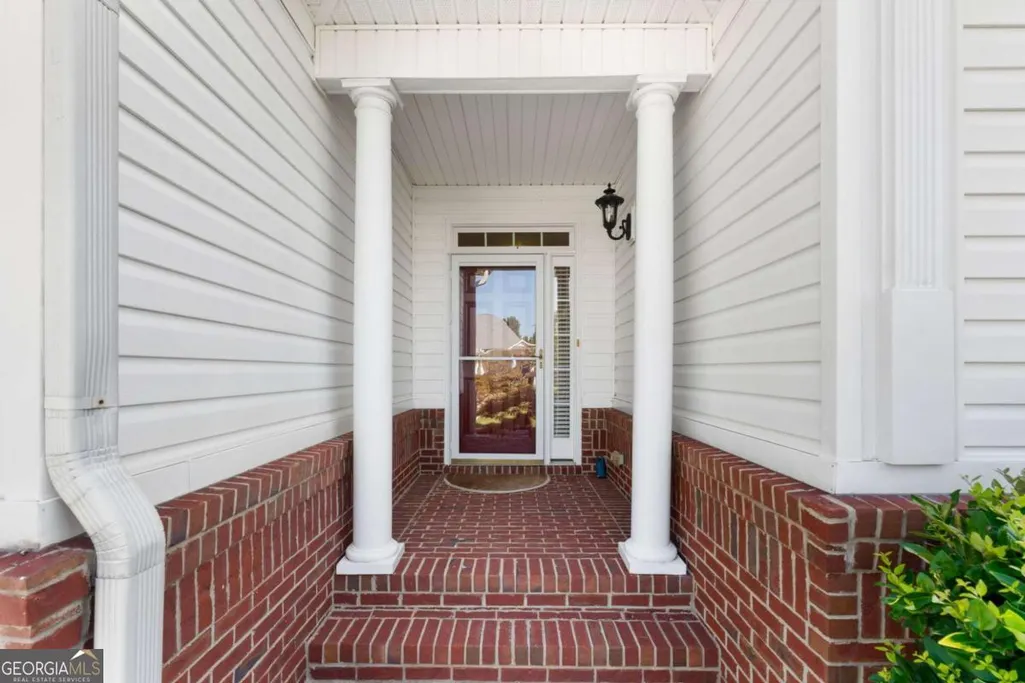
- StyleBrick Front, Bungalow/Cottage, Traditional
- Year Built2004
- Taxes$ 2610
- Price$ 444,900
- Bedrooms4
- Full Bathrooms4
- Half Bathrooms0
- Sqr Footage4410
- Lot Size0.5 Acres
Data Source:
Georgia MLS (GAMLS)
Property Description
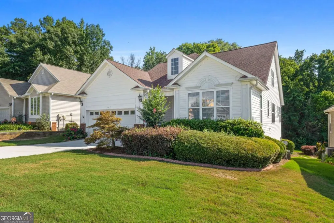
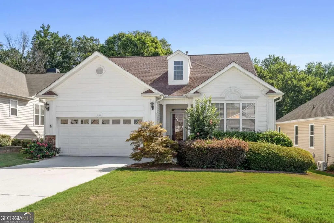
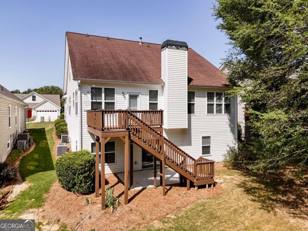
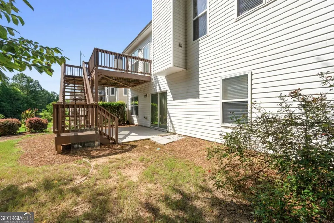
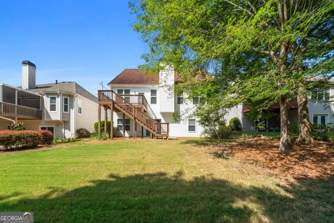
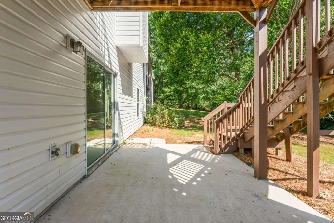
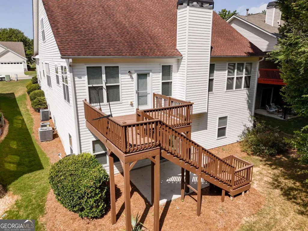
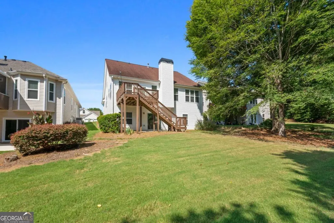
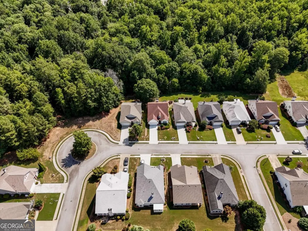
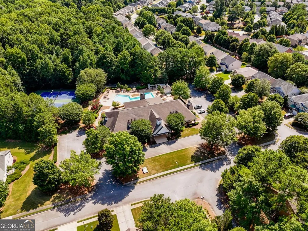
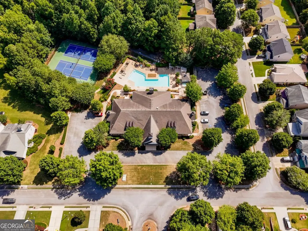
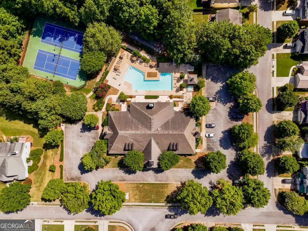
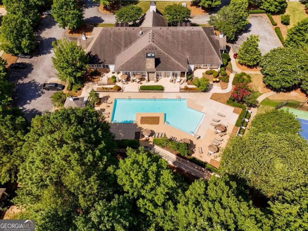
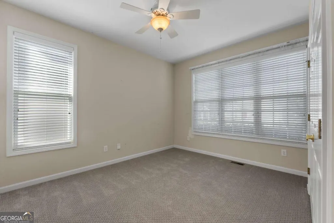
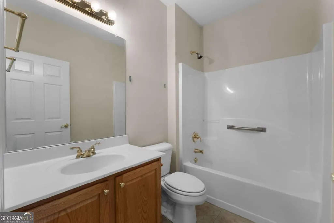
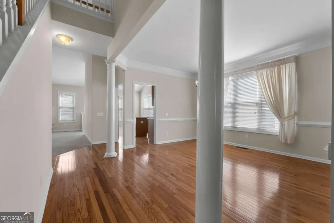
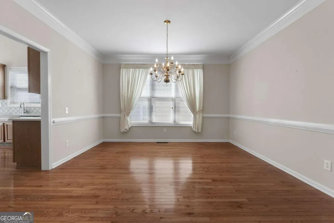
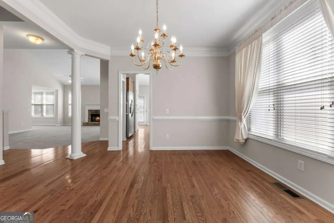
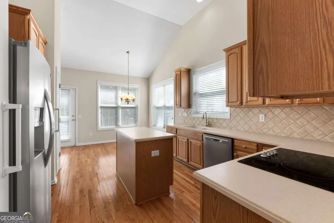
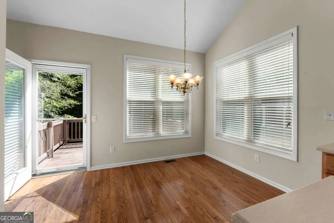
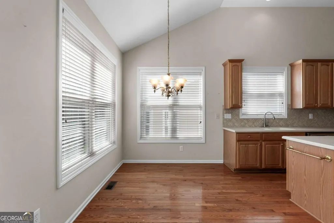
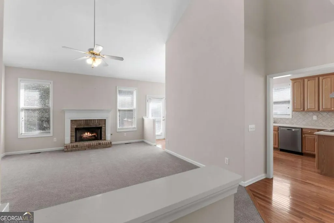
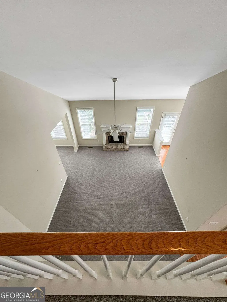
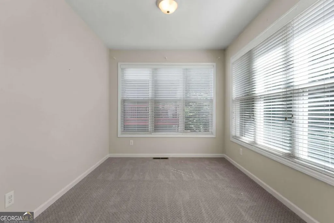
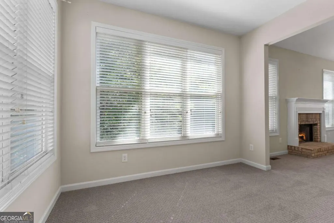
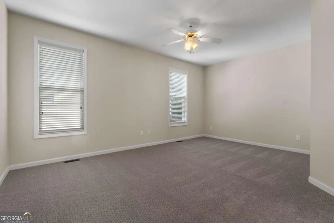
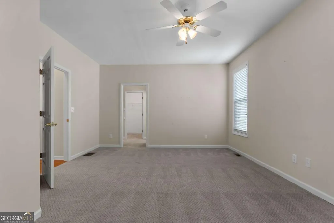
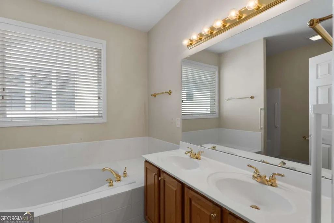
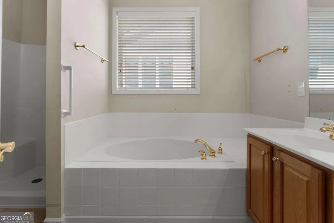
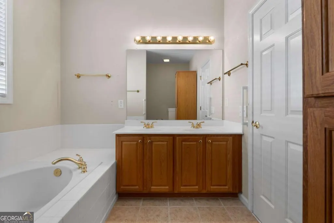
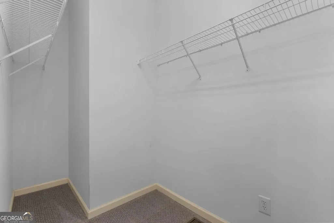
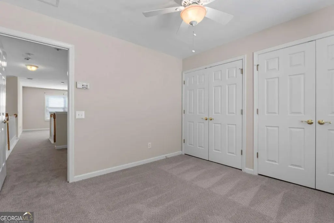
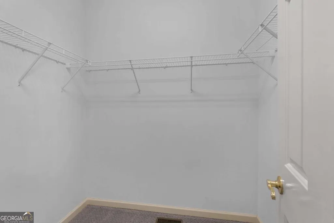
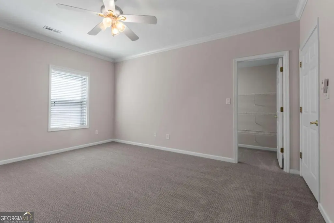
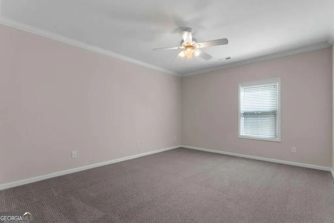
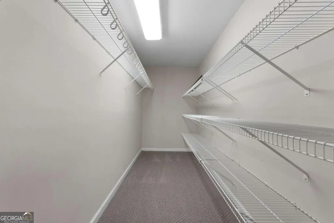
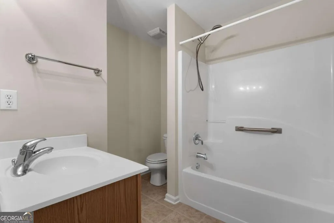
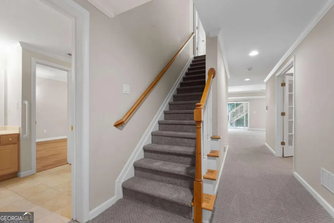
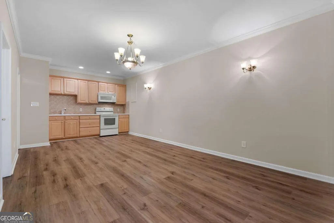
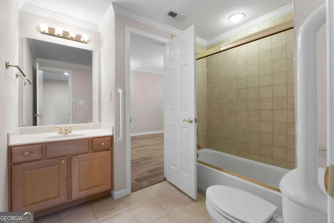
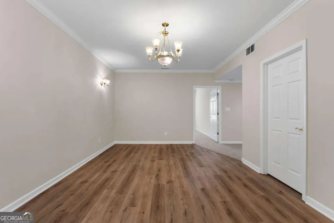
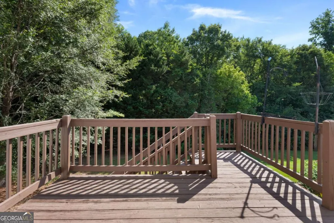
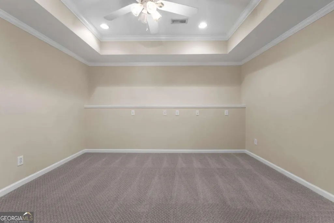
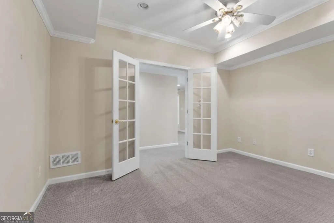
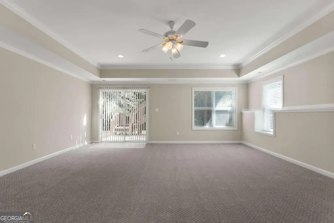
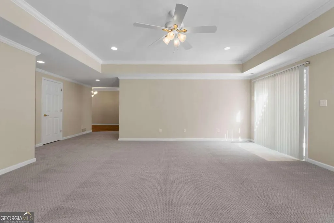
Welcome to Heritage Ridge, an expansive community with tons to offer each family looking to move. This particular home is located on the only 55+ community street in the entire neighborhood, which offers the best of both worlds. Enjoy the quiet and slow-paced street while still enjoying all the amenities the community has to offer. This spacious three-level home offers exceptional flexibility and over 1,900 square feet of finished basement living space. The main level features a large owner's suite with a garden tub, separate shower, dual vanities, and a spacious walk-in closet. You'll also find a guest bedroom and full bath, along with a beautifully appointed kitchen featuring all-new stainless steel appliances, ample cabinetry, and generous counter space. Upstairs offers a versatile loft, an additional guest bedroom, and a full bathroom-perfect for visitors or a home office. The fully finished basement expands the living space with its own kitchen, bedroom, media room, and oversized living area, making it ideal for entertaining, extended guests, or multi-purpose living. Step outside to your private deck and enjoy maintenance-free lawn care, giving you more time to take advantage of the community amenities. Heritage Ridge offers a clubhouse, tennis courts, and a playground, all conveniently located near shopping, dining, medical facilities, and with easy access to Hartsfield-Jackson Atlanta International Airport. *Fresh updates just completed 7/27/26- brand new deck surface, stairs and railings
| Elementary School | Middle School | High School |
|---|---|---|
| Welch Elementary School | Arnall Middle School | East Coweta High School |
| Price History | |
|---|---|
| 7/10/2026 | Listed $449,900 |
| 8/28/2026 | 1$444,900 |
General Features
| Sewer | Public Sewer |
|---|---|
| Heating | Central,Dual,Electric,Heat Pump,Natural Gas,Zoned |
| Cooling | Attic Fan,Ceiling Fan(s),Central Air,Dual,Electric,Heat Pump,Zoned |
| Utilities | Cable Available,Sewer Available,Underground Utilities |
| Roof | Composition |
| Appliances | Cooktop,Dishwasher,Disposal,Gas Water Heater,Ice Maker,Microwave,Oven,Refrigerator |
| HOA Fee | 600 |
| Association Fee Includes | Facilities Fee,Maintenance Grounds,Management Fee,Reserve Fund,Swimming,Tennis |
| Architectural Style | Brick Front,Bungalow/Cottage,Traditional |
| Construction Materials | Aluminum Siding,Vinyl Siding |
| Year Built | 2004 |
| Levels | Three Or More |
| Property Subtype | Single Family Residence |
| Tax Year | 2025 |
| Community Features | Clubhouse,Fitness Center,Playground,Pool,Street Lights,Tennis Court(s) |
| County | Coweta |
| New Construction | false |
| Property Type | Residential |
| HOA | true |
| Attached Garage | true |
| Subdivision Name | Heritage Ridge |
| Garage Y/N | true |
| Full Baths | 4 |
| Status | Active |
| Directions | Take I-85 South to exit 47. Turn left onto HWY 34. Take a right on Shenandoah Blv, left onto lower Fayetteville Rd. Take a left into Heritage Ridge. Left on Scenic Hills Drive, home will be on the right before the cul-de-sac |
| High School | East Coweta |
| City | Newnan |
| Lot Size Units | Square Feet |
| Lot Size Square Feet | 21780 |
| Carport Y/N | false |
| Spa Features | Bath |
| Elementary School | Welch |
| Land Lease Y/N | false |
| Tax Annual Amount | 2610.03 |
| Home Warranty Y/N | false |
| Middle/Junior High School | Arnall |
| Property Condition | Resale |
| Virtual Tour | https://listings.bzphotos.org/sites/mnnljqn/unbranded |
| Structure Type | House |
| Building Area Units | Square Feet |
| Living Area Units | Square Feet |
| Standard Status | Active |
| Occupancy Type | Vacant |
Interior Features
| Interior Amenities | Double Vanity,In-Law Floorplan,Master On Main Level,Roommate Plan,Separate Shower,Soaking Tub,Split Bedroom Plan,Tray Ceiling(s),Vaulted Ceiling(s),Walk-In Closet(s),Wine Cellar |
|---|---|
| Basement | Bath Finished,Concrete,Daylight,Exterior Entry,Finished,Full,Interior Entry |
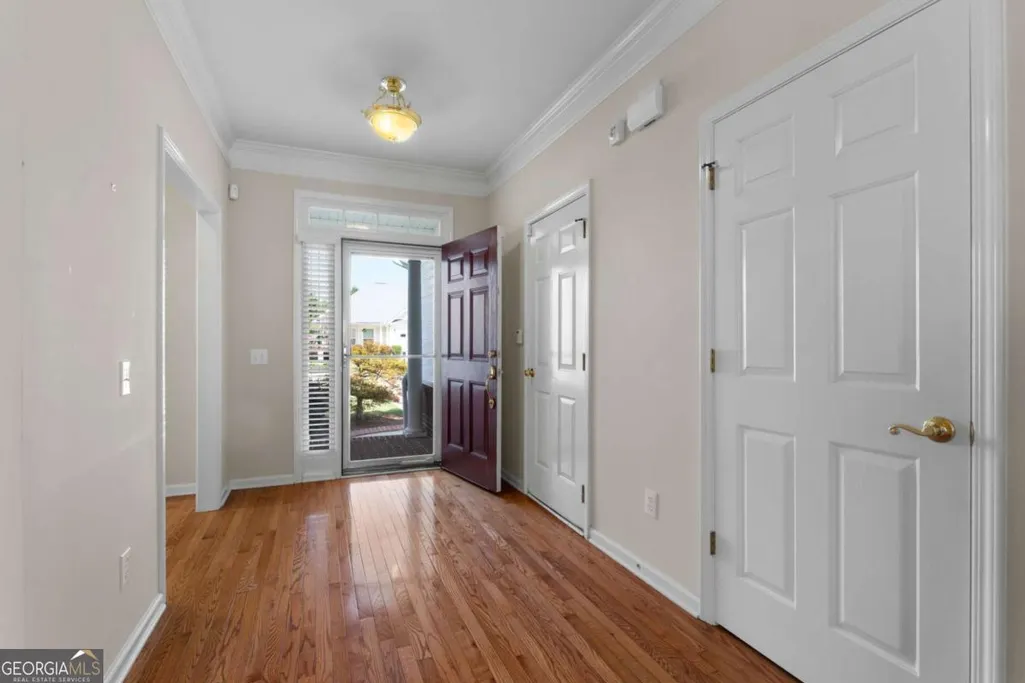
| Flooring | Carpet,Hardwood,Laminate,Tile |
| Total Fireplaces | 1 |
| Fireplace Features | Factory Built,Family Room,Gas Log |
| Air Conditioning Y/N | true |
| Heating Y/N | true |
| Fireplace Y/N | true |
| Above Grade Finished Area | 2450 |
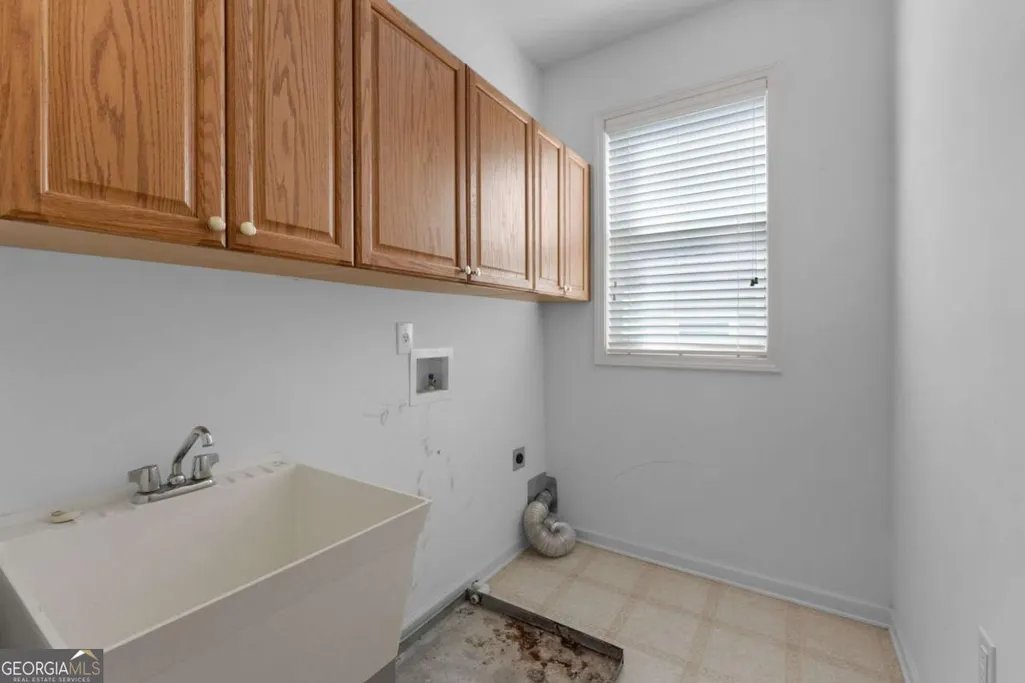
| Laundry Features | In Hall |
| Total Bedrooms | 4 |
| Below Grade Finished Area | 1960 |
| Main Level Bedrooms | 2 |
| Main Level Bathrooms | 2 |
| Below Grade Finished Area Unit Type | Square Feet |
| LivingAreaSource | Agent |
| Above Grade Finished Area Unit Type | Square Feet |
| Total Baths | 4 |
Exterior Features
| Parking Features | Garage,Storage,Attached,Kitchen Level,Garage Door Opener |
|---|---|
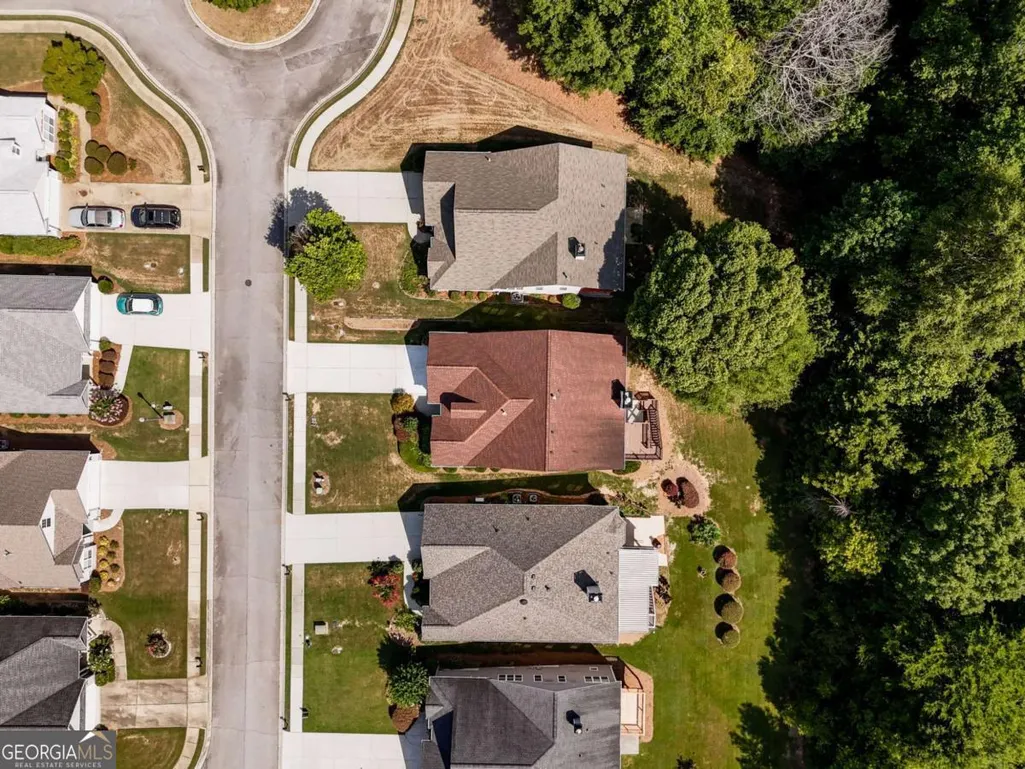
| Lot Features | Cul-De-Sac,Greenbelt,Private,Sloped |
| Water Source | Public |
| Lot Size Area | 21780 |
| Spa | true |
| Building Area Total | 4410 |
| Lot Size Acres | 0.5 |
| Lot Size Source | Agent |
Amenities
- Foreclosure
- Views
- Short Sale
- New Construction
- Adult 55+
- Lease To Own
- No HOA Fees
- Furnished
- Primary On Main
- Air Conditioning
- Seller Finance
- Green
- Fixer Upper
- Horse
- Golf
- Fireplace
- Deck
- Garage
- Basement
- Pool
Property vs Single Family Average in 30265
Price
Taxes
Year Built



 ©2026 Georgia Multiple Listing Service All information deemed reliable but not guaranteed. All properties are subject to prior sale, change or withdrawal. Neither listing broker(s) or information provider(s) shall be responsible for any typographical errors, misinformation, misprints and shall be held totally harmless. Listing(s) information is provided for consumer's personal, non-commercial use and may not be used for any purpose other than to identify prospective properties consumers may
