



Address
35 Westgate Drive Sw, Cartersville, GA
Price
$ 365,000
Property Attributes
- MLS#10802952
- TypeSingle Family
- Listing Status Active Under Contract
- CountyBartow
- CityCartersville
- NeighborhoodWestgate
- Zip30120
- StyleTraditional
- Year Built1993
- Taxes$ 3168
- Price$ 365,000
- Bedrooms4
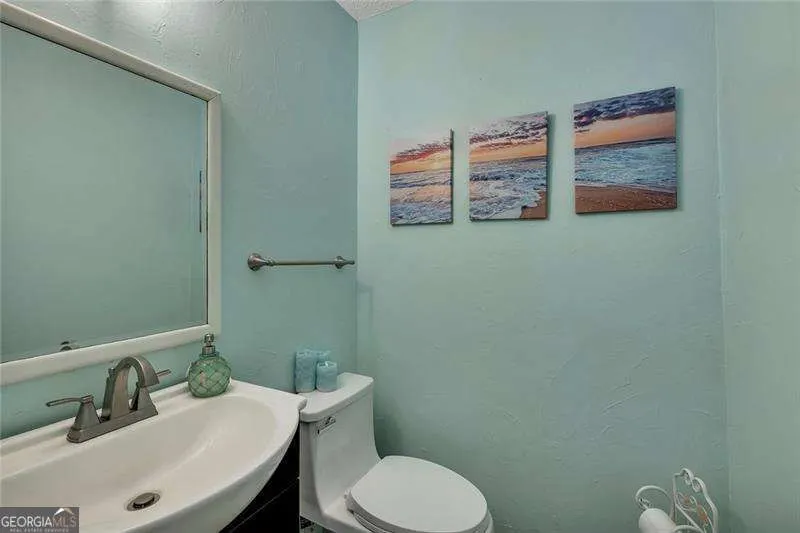
- Full Bathrooms2
- Half Bathrooms1
- Lot Size0.58 Acres
Data Source:
Georgia MLS (GAMLS)
Property Description
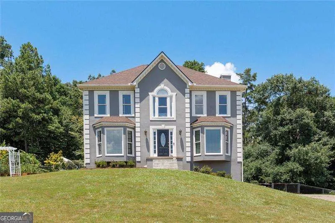
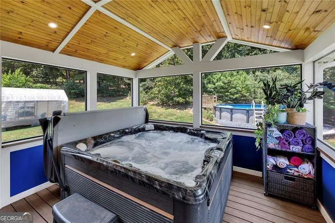
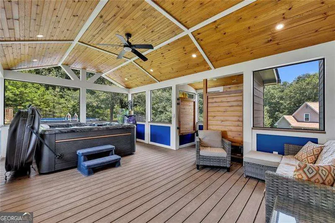
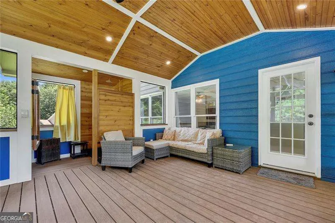
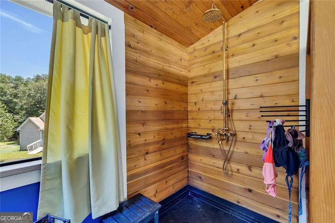
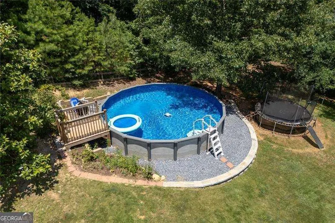
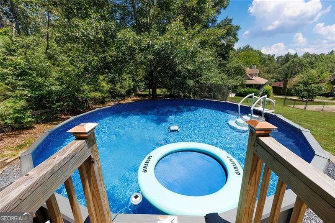
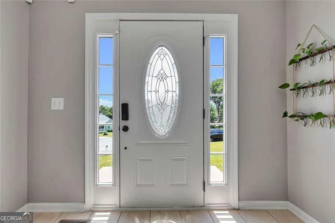
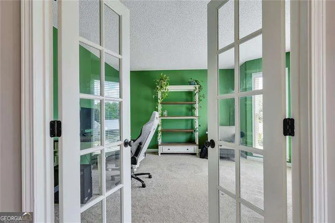
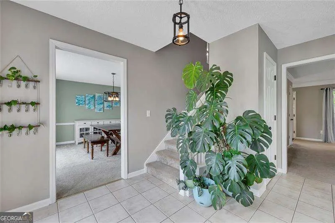
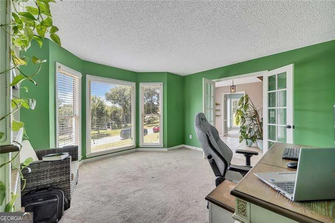
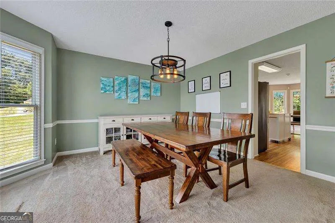
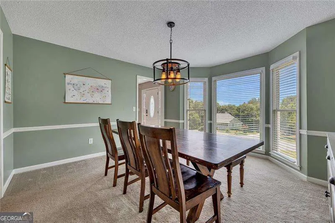
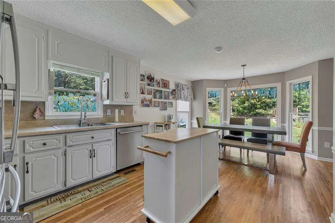
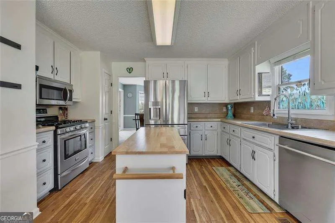
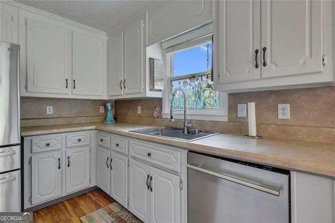
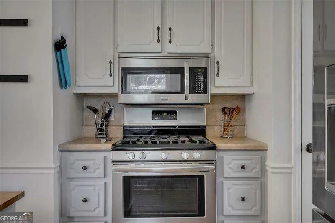
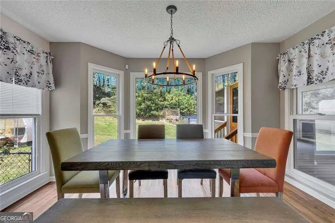
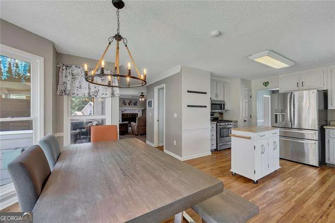
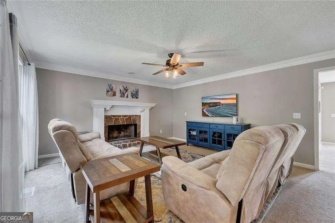
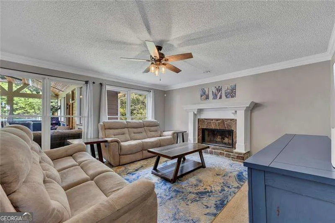
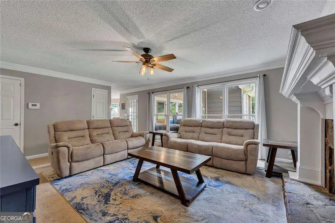
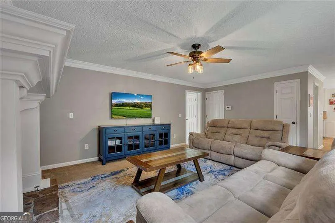
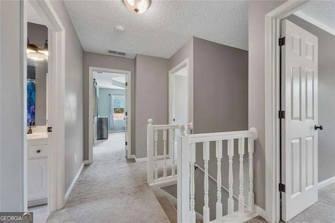
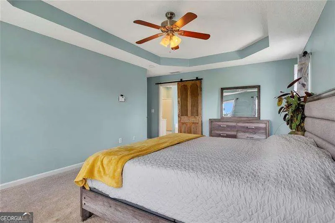
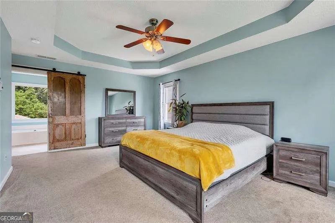
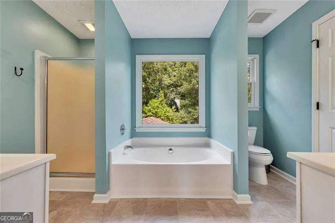
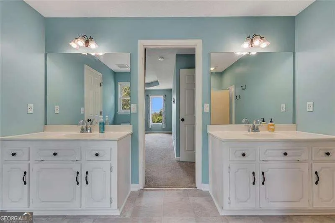
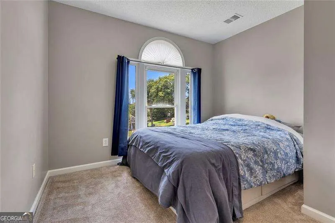
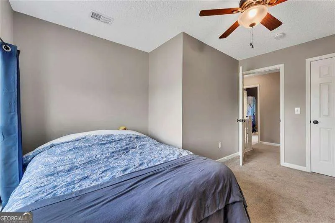
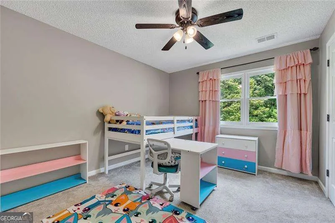
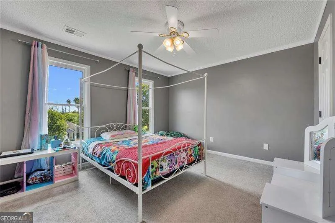
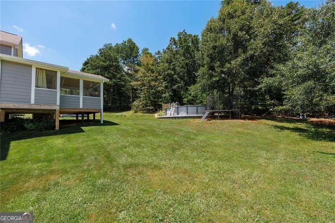
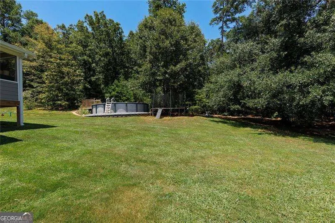
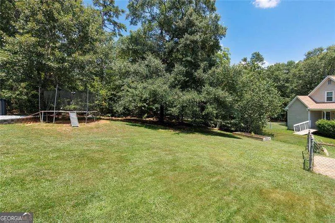
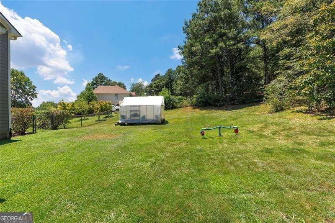
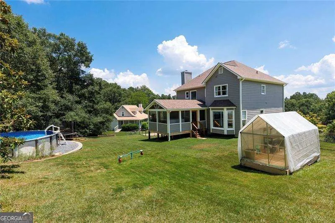
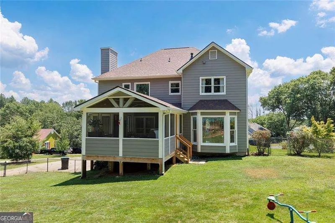
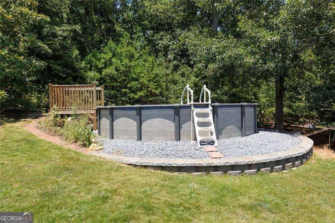
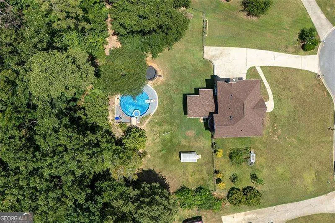
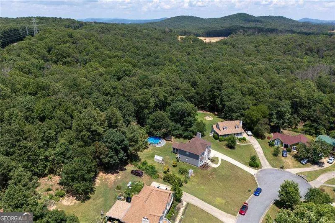
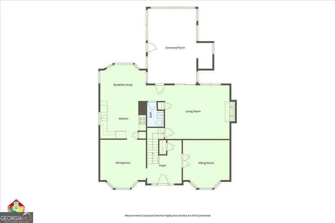
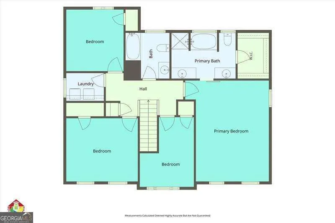
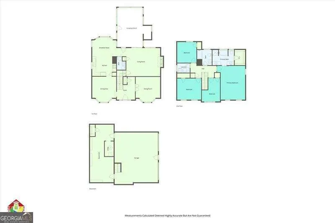
Welcome to 35 Westgate Drive SW, a beautifully maintained home offering timeless curb appeal, flexible living spaces, thoughtful updates, and a backyard retreat designed for everyday enjoyment. Set off a cul-de-sac with mature landscaping and a peaceful wooded backdrop, this home makes a strong first impression from the moment you arrive. Inside, the floor plan offers a comfortable blend of formal and casual living. French doors open to a bright home office or flex room with large windows, natural light, and a private feel. The separate dining room provides a welcoming space for gatherings, while the spacious family room features a cozy fireplace, crown molding, and neutral finishes that make the home feel warm and inviting. The kitchen offers white cabinetry, stainless steel appliances, a center island, and an adjoining breakfast area surrounded by windows overlooking the backyard. The layout provides great functionality for everyday meals, entertaining, and easy access to the outdoor living spaces. Upstairs, the oversized primary suite is a true retreat with a tray ceiling, multiple windows, and a spacious private bath featuring dual vanities, a soaking tub, separate shower, and great natural light. Additional rooms offer flexibility for bedrooms, guests, work space, hobbies, or play areas. One of the standout features of this home is the impressive enclosed back deck, completed in 2023, offering an incredible indoor-outdoor living experience. With a wood ceiling, large screened openings, recessed lighting, ceiling fan, hot tub, and outdoor shower area, this space feels like a private retreat overlooking the backyard and pool area. The backyard also includes an above-ground pool with a deep end, surrounding deck area, mature trees, and room to relax, entertain, garden, or simply enjoy the peaceful setting. Major updates and upgrades include attic insulation in 2021, an enclosed back deck with Trex decking, hot tub, and outdoor shower in 2023, plus a new main breaker panel and water heater in 2024. In 2025, the above-ground pool with deep end was purchased and installed, the roof was replaced, and the septic system was pumped and inspected. Additional 2026 updates include a new dishwasher and the fireplace is scheduled to be replaced. Other standout features include no HOA, mature apple trees, blueberries, grapes, blackberries, and the wooded area behind the home zoned as a nature preserve. With its spacious layout, meaningful updates, inviting outdoor spaces, and rare combination of privacy and convenience, this home offers comfort, character, and room to enjoy both inside and out.
| Elementary School | Middle School | High School |
|---|---|---|
| Euharlee Elementary School | Woodland Middle School | Woodland High School |
| Price History | |
|---|---|
| 7/10/2026 | Listed $365,000 |
General Features
| Sewer | Septic Tank |
|---|---|
| Heating | Central,Forced Air,Natural Gas |
| Cooling | Ceiling Fan(s),Central Air |
| Utilities | Electricity Available,Natural Gas Available,Water Available |
| Roof | Composition |
| Appliances | Dishwasher,Disposal,Microwave |
| Association Fee Includes | None |
| Patio/Porch Features | Deck |
| Architectural Style | Traditional |
| Pool Features | Above Ground |
| Security Features | Smoke Detector(s) |
| Construction Materials | Other |
| Year Built | 1993 |
| Levels | Two |
| Property Subtype | Single Family Residence |
| Tax Year | 2025 |
| Community Features | None |
| County | Bartow |
| New Construction | false |
| Property Type | Residential |
| HOA | false |
| Attached Garage | false |
| Contingency | Other |
| Subdivision Name | Westgate |
| Garage Y/N | true |
| Other Structures | Other |
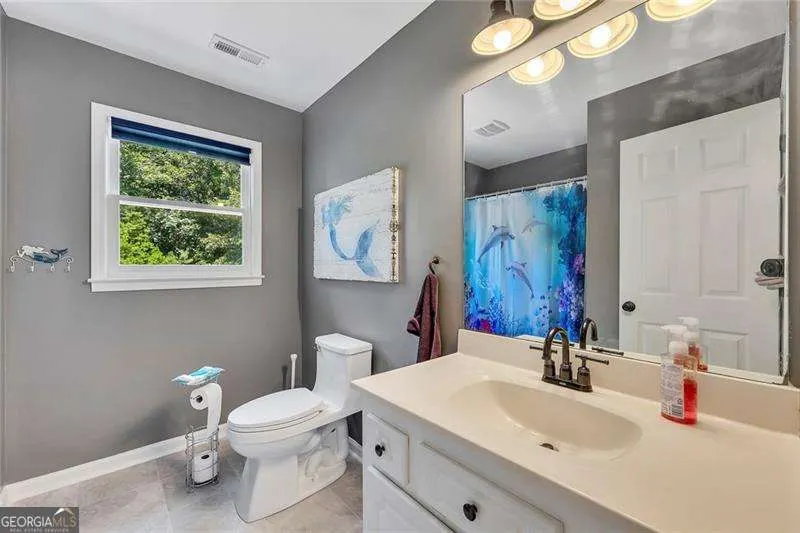
| Full Baths | 2 |
| Status | Active Under Contract |
| Directions | GPS should be very reliable and will likely give you the most direct route to home from wherever you are starting. |
| High School | Woodland |
| City | Cartersville |
| Body of Water | None |
| Lot Size Units | Square Feet |
| Lot Size Square Feet | 25264.8 |
| Carport Y/N | false |
| Elementary School | Euharlee |
| Property Attached Y/N | false |
| Land Lease Y/N | false |
| Tax Annual Amount | 3168 |
| Home Warranty Y/N | false |
| Middle/Junior High School | Woodland |
| Property Condition | Resale |
| Structure Type | House |
| Building Area Units | Square Feet |
| Living Area Units | Square Feet |
| Standard Status | Active Under Contract |
Interior Features
| Interior Amenities | Double Vanity,Tray Ceiling(s),Walk-In Closet(s) |
|---|---|
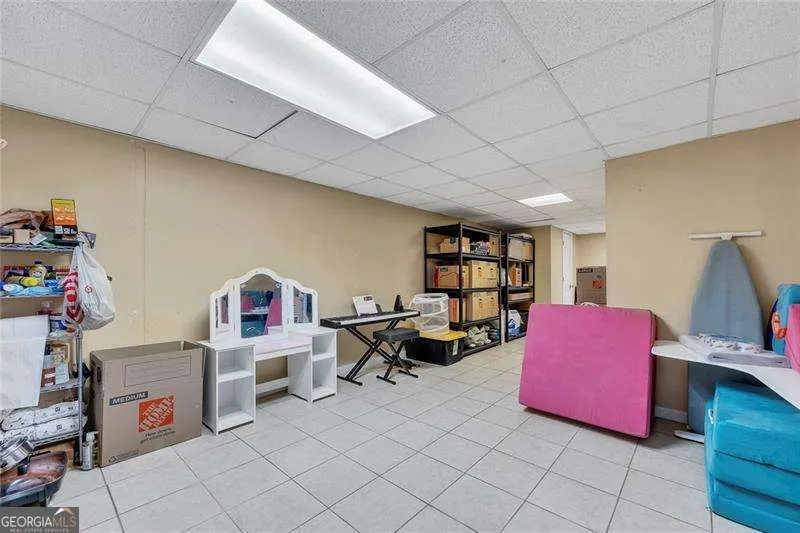
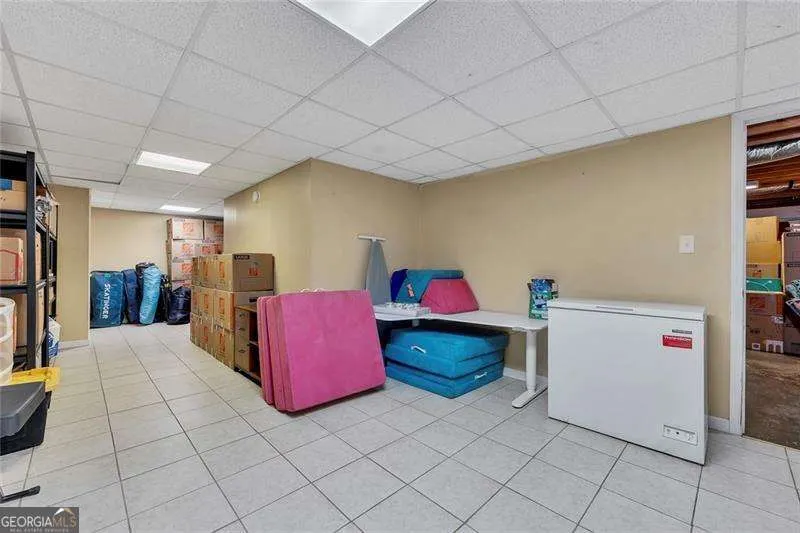
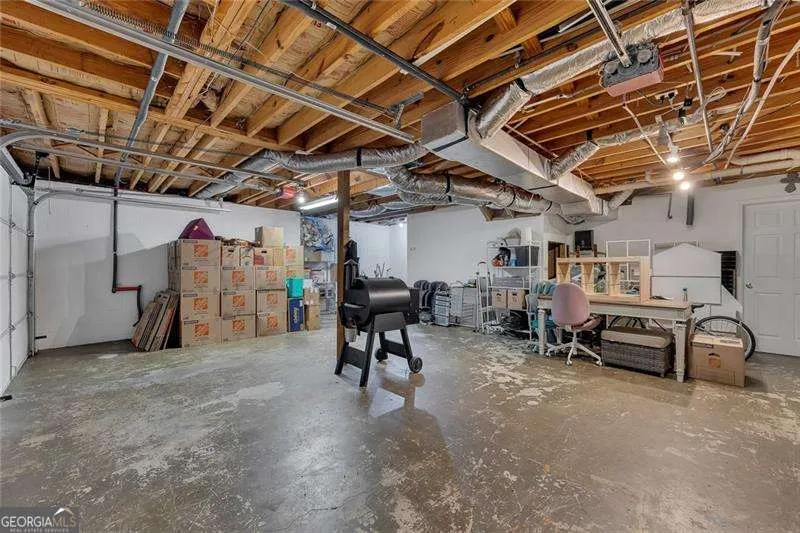
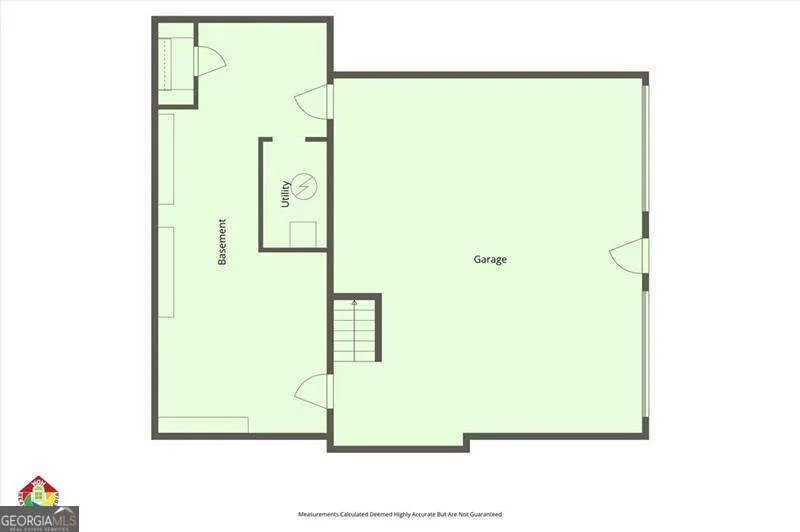
| Basement | Finished,Partial |
| Flooring | Carpet,Other,Tile |
| Total Fireplaces | 1 |
| Fireplace Features | Family Room |
| Common Walls | No Common Walls |
| Air Conditioning Y/N | true |
| Heating Y/N | true |
| Window Features | Double Pane Windows |
| Fireplace Y/N | true |
| Half Baths | 1 |
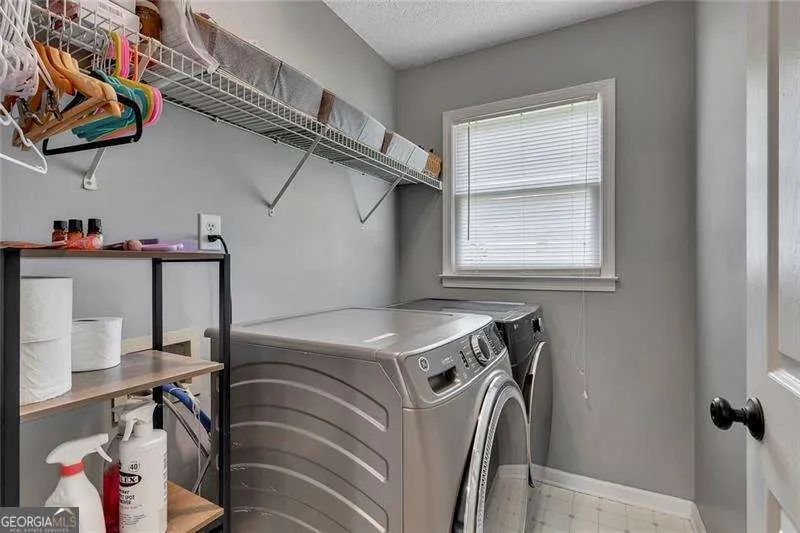
| Laundry Features | Upper Level |
| Total Bedrooms | 4 |
| Below Grade Finished Area Unit Type | Square Feet |
| LivingAreaSource | Public Records |
| Above Grade Finished Area Unit Type | Square Feet |
| Kitchen Features | Kitchen Island,Pantry |
| Total Baths | 3 |
| Dining Room Features | L Shaped |
Exterior Features
| Exterior Amenities | Other |
|---|---|
| Fencing | Back Yard,Chain Link,Fenced |
| Parking Features | Garage,Side/Rear Entrance |
| Lot Features | Cul-De-Sac,Other |
| Water Source | Private |
| Total Parking | 2 |
| Lot Size Area | 25264.8 |
| Lot Size Acres | 0.58 |
| Lot Size Source | Public Records |
Amenities
- Foreclosure
- Views
- Short Sale
- New Construction
- Adult 55+
- Lease To Own
- No HOA Fees
- Furnished
- Primary On Main
- Air Conditioning
- Seller Finance
- Green
- Fixer Upper
- Horse
- Golf
- Fireplace
- Deck
- Garage
- Basement
- Pool
Property vs Single Family Average in 30120
Price
Taxes
Year Built


 ©2026 Georgia Multiple Listing Service All information deemed reliable but not guaranteed. All properties are subject to prior sale, change or withdrawal. Neither listing broker(s) or information provider(s) shall be responsible for any typographical errors, misinformation, misprints and shall be held totally harmless. Listing(s) information is provided for consumer's personal, non-commercial use and may not be used for any purpose other than to identify prospective properties consumers may
 Listings identified with the FMLS IDX logo come from FMLS and are held by brokerage firms other than the owner of this website. The listing brokerage is identified in any listing details. Information is deemed reliable but is not guaranteed. If you believe any FMLS listing contains material that infringes your copyrighted work please