

Price Reduction
Address
4285 Blackland Way, Marietta, GA
Price
$ 729,000
Property Attributes
- MLS#10803266
- TypeSingle Family
- Listing Status Active
- CountyCobb
- CityMarietta
- NeighborhoodBlackland Ridge
- Zip30067
- StyleTraditional
- Year Built1974
- Taxes$ 6305
- Price$ 729,000
- Bedrooms4
- Full Bathrooms3
- Half Bathrooms1
- Sqr Footage4683
- Lot Size0.52 Acres
Data Source:
Georgia MLS (GAMLS)
Property Description
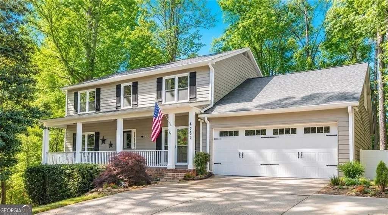
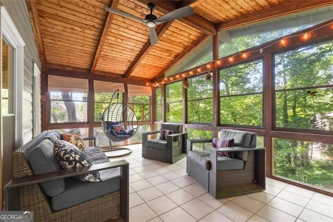
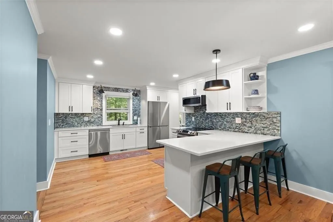
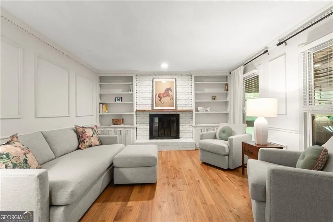
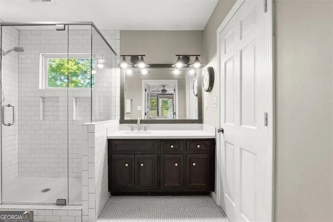
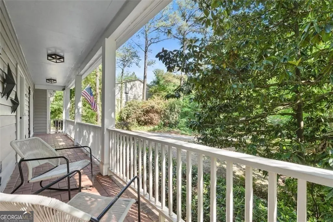
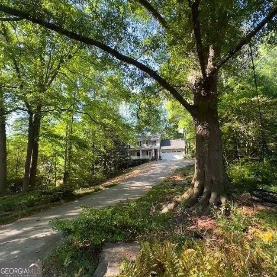
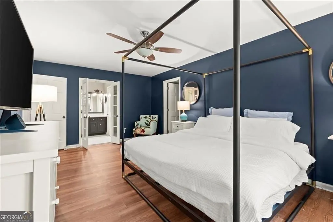
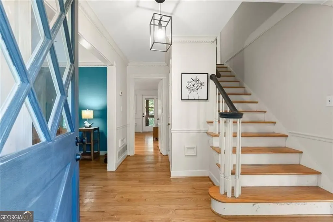
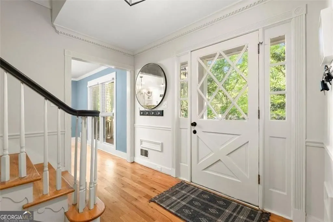
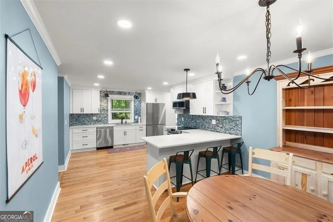
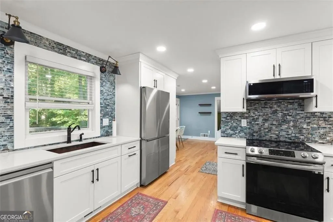
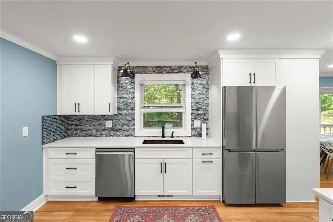
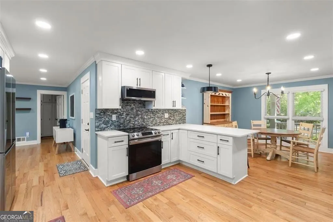
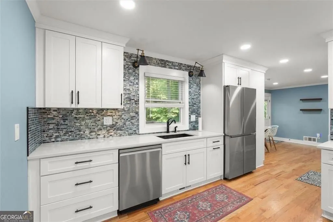
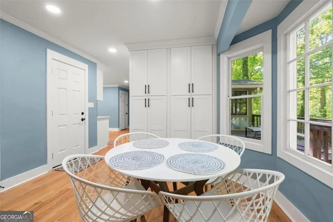
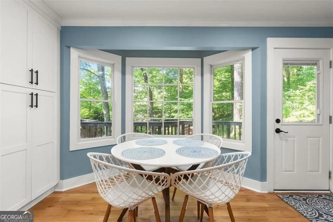
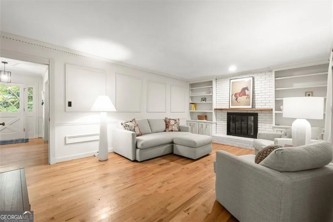
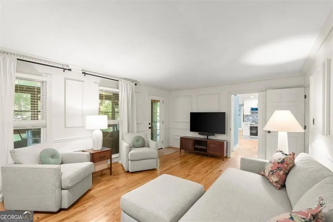
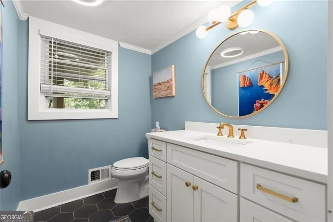
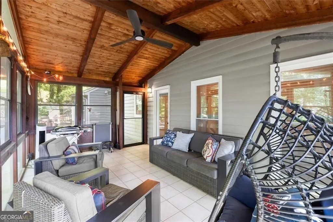
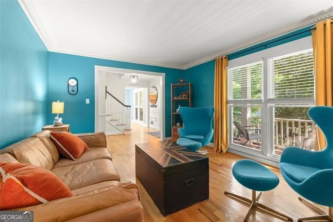
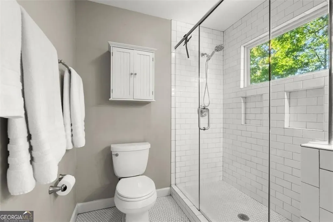
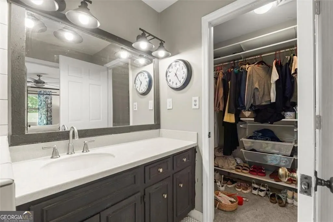
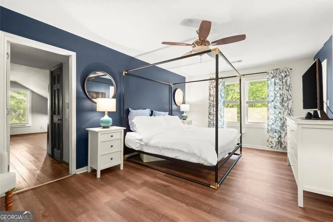
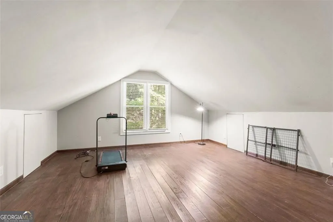
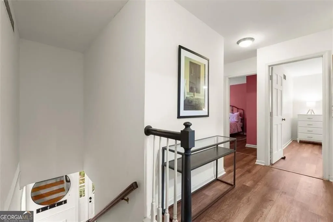
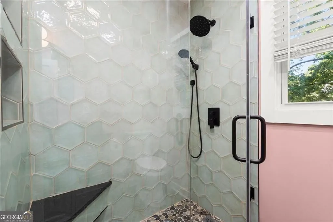
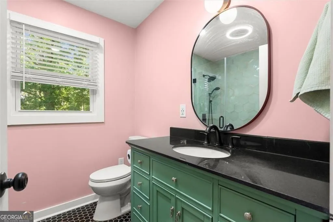
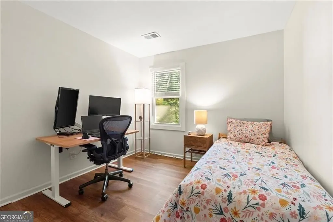
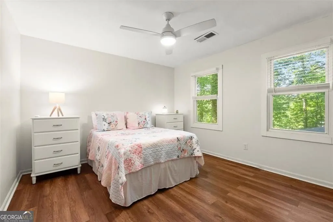
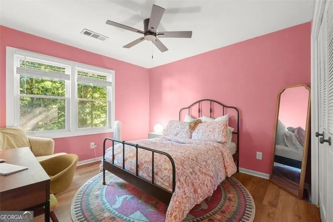
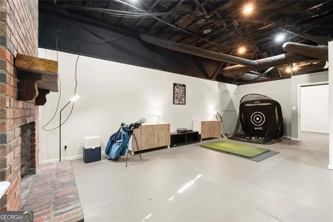
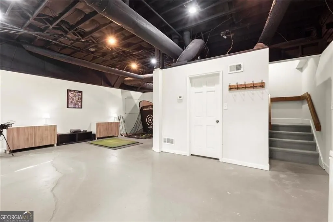
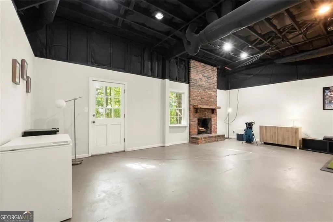
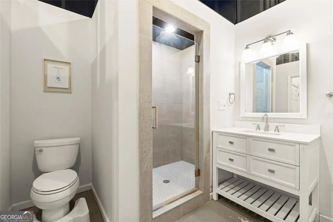
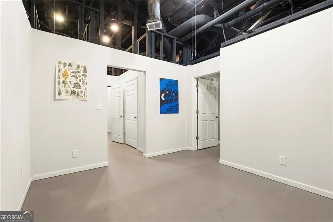
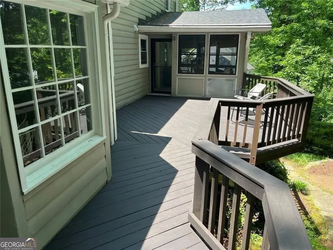
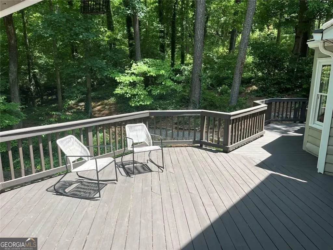
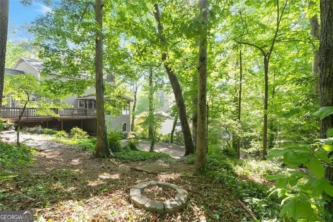
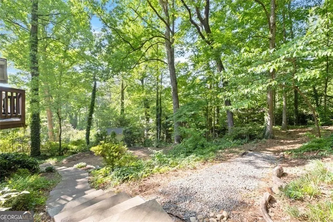
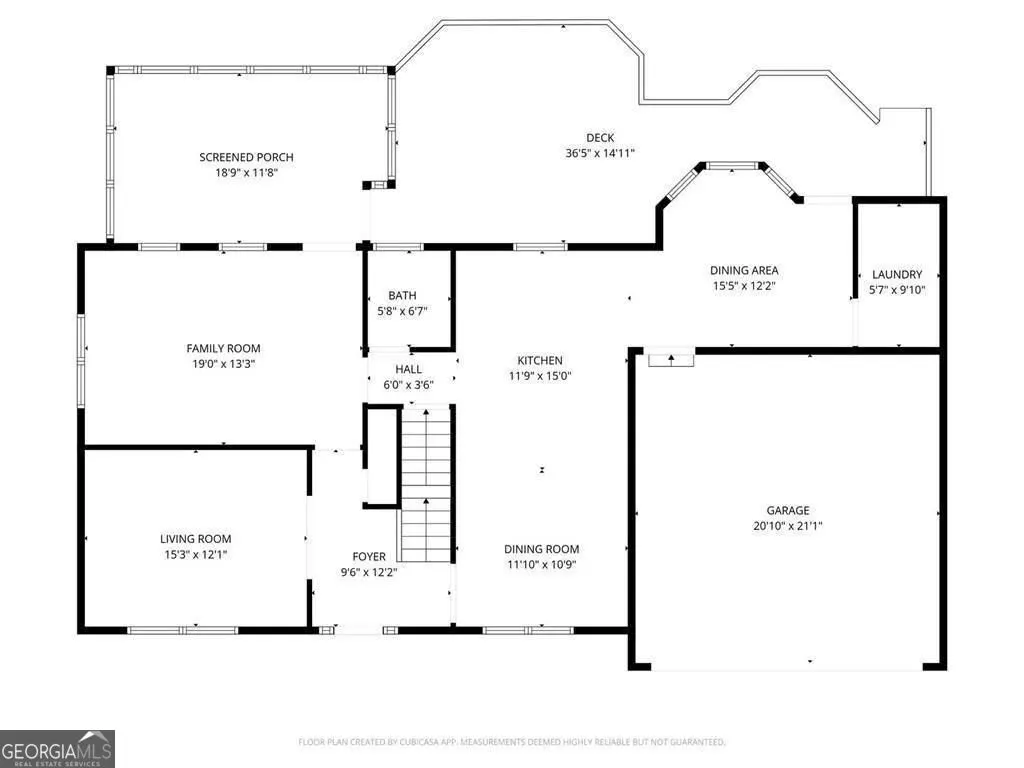
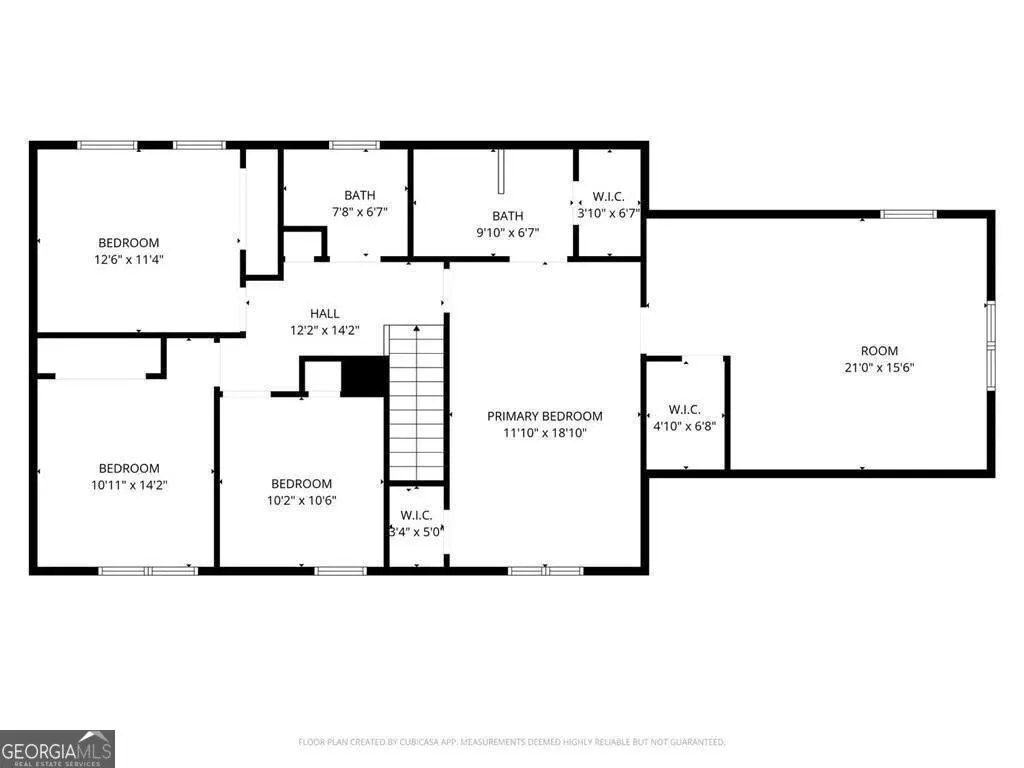
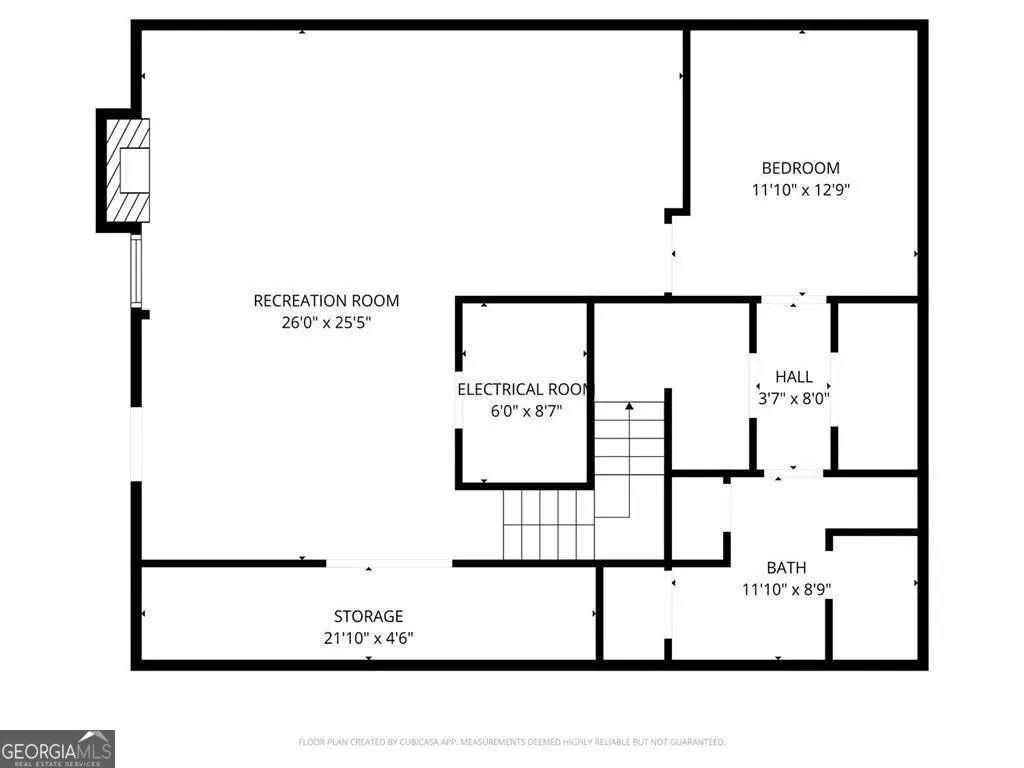
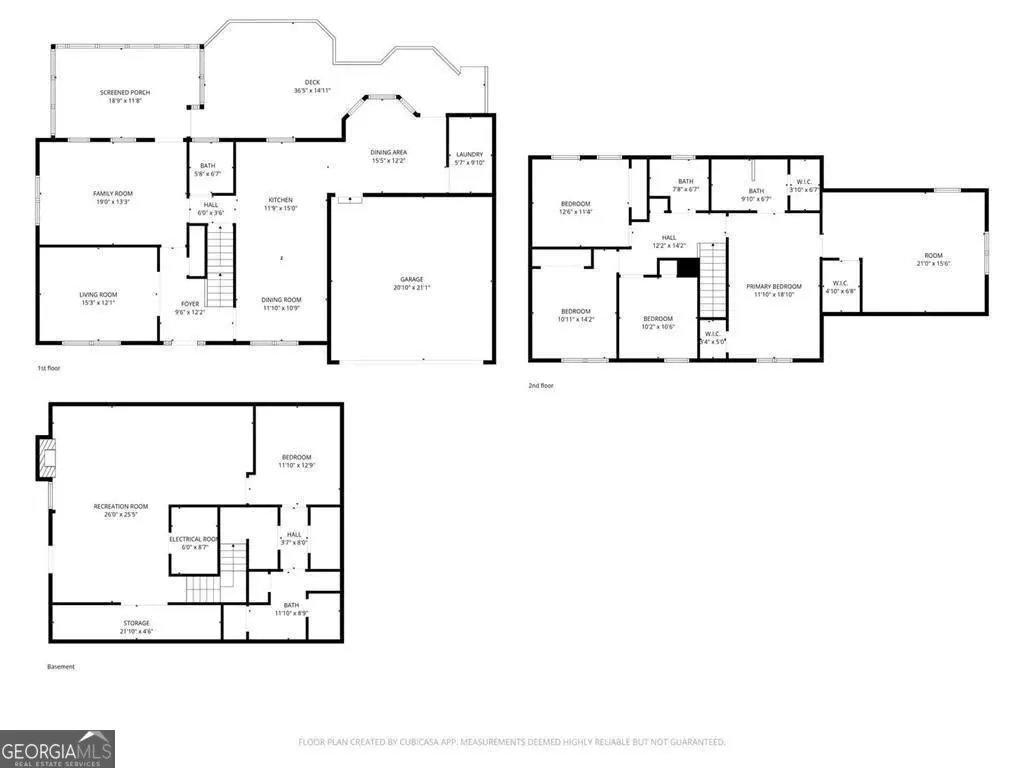
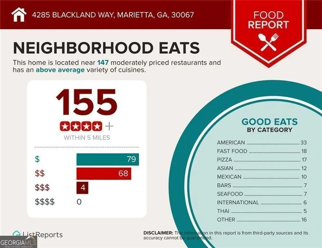
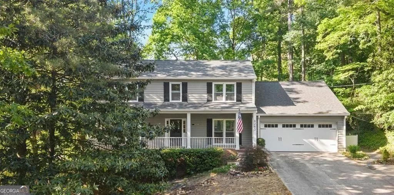
***NEW PRICE AND READY TO SELL*** Rare Opportunity in One of East Cobb's Most Desirable School Districts Welcome to 4285 Blackland Way - a beautifully updated traditional home where the major investments have already been made for you. Tucked away on a quiet cul-de-sac and set on a serene, wooded half-acre lot, this three-level home offers the rare combination of timeless charm, exceptional privacy, and true move-in-ready peace of mind. Inside, the layout is thoughtfully designed for the way people actually live today - with flexible spaces perfect for a home office, media room, fitness area, or multigenerational suite. The fully renovated kitchen (2022) features quartz countertops and flows effortlessly into inviting living areas, complemented by updated bathrooms and fresh interior paint throughout. Major recent upgrades: * New roof (2021) * New HVAC system (2020) * Brand-new energy-efficient windows and exterior doors (2022) The partially finished terrace level adds even more versatility, offering a private exterior entrance, full bathroom, cozy fireplace, and abundant storage - ideal for guests, a recreation room, or a separate work-from-home retreat. Outside, enjoy true tranquility. Mature trees, stone terraced landscaping, and outdoor lighting create a peaceful, private backdrop with scenic views. Take in the seasons from the screened porch, or entertain year-round on the spacious rear deck. Location is everything, and this one delivers: zoned for the highly acclaimed Sope Creek Elementary, Dickerson Middle, and Walton High School, with easy access to the Chattahoochee River, Atlanta Country Club, premier shopping and dining, and I-285. And here's the best part - no mandatory HOA dues, with the option to join the neighboring King's Cove swim and tennis club through your own private backyard gate access.
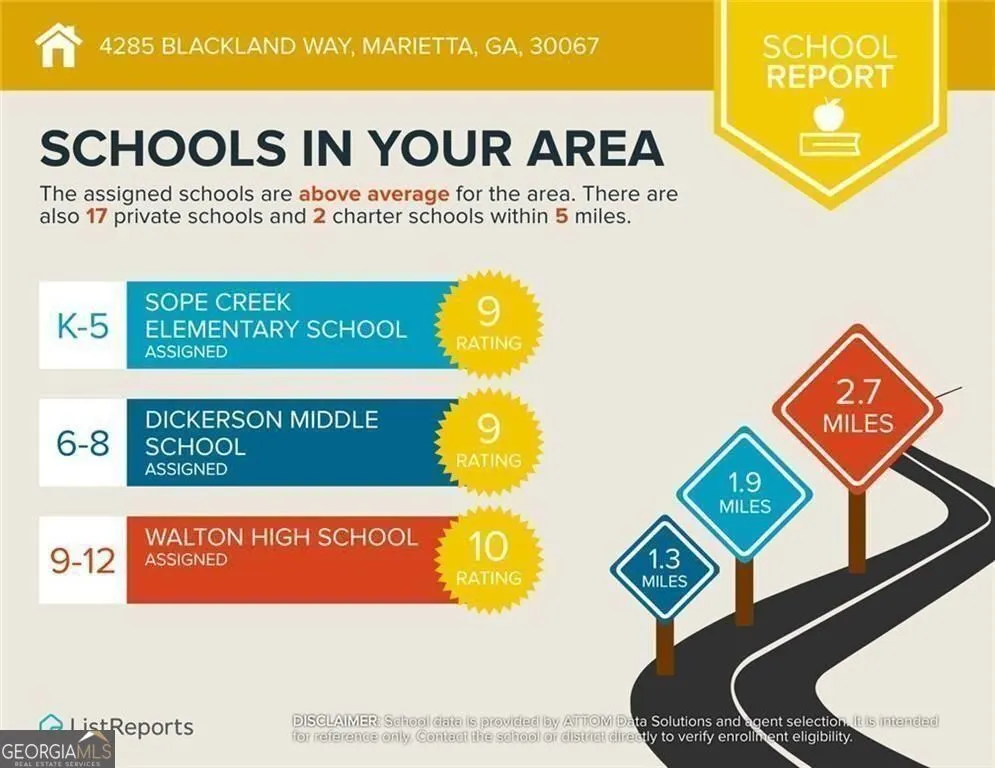
| Elementary School | Middle School | High School |
|---|---|---|
| Sope Creek Elementary School | Dickerson Middle School | Walton High School |
| Price History | |
|---|---|
| 7/10/2026 | Listed $749,000 |
| 8/24/2026 | 3$729,000 |
General Features
| Sewer | Public Sewer |
|---|---|
| Heating | Central |
| Cooling | Attic Fan,Ceiling Fan(s),Central Air,Heat Pump,Zoned |
| Utilities | Cable Available,Electricity Available,Sewer Available,Water Available |
| Roof | Composition |
| Appliances | Dishwasher,Disposal,Refrigerator,Dryer,Microwave,Stainless Steel Appliance(s),Washer |
| Association Fee Includes | None |
| Patio/Porch Features | Screened,Deck,Porch |
| Architectural Style | Traditional |
| Security Features | Carbon Monoxide Detector(s) |
| Construction Materials | Wood Siding |
| Year Built | 1974 |
| Electric | 220 Volts |
| Levels | Three Or More |
| Property Subtype | Single Family Residence |
| Tax Year | 2025 |
| Community Features | Street Lights |
| County | Cobb |
| New Construction | false |
| Property Type | Residential |
| HOA | false |
| Attached Garage | true |
| Subdivision Name | Blackland Ridge |
| Garage Y/N | true |
| Other Structures | Other |
| Full Baths | 3 |
| Status | Active |
| Directions | West on Johnson Ferry Rd from the Chattahoochee River. Left onto Powers Rd. Left onto Woodlawn Dr, then right onto Blackland Dr. Right onto Blackland Ridge and left onto Blackland Way. The home will be on the right. |
| High School | Walton |
| City | Marietta |
| Lot Size Units | Square Feet |
| Lot Size Square Feet | 22651.2 |
| Carport Y/N | false |
| Elementary School | Sope Creek |
| Property Attached Y/N | false |
| Land Lease Y/N | false |
| Tax Annual Amount | 6305 |
| Home Warranty Y/N | false |
| Middle/Junior High School | Dickerson |
| Property Condition | Updated/Remodeled |
| Structure Type | House |
| Building Area Units | Square Feet |
| Living Area Units | Square Feet |
| Standard Status | Active |
Interior Features
| Interior Amenities | Bookcases,Double Vanity |
|---|---|
| Basement | Daylight,Exterior Entry,Finished,Bath Finished |
| Flooring | Hardwood,Tile |
| Total Fireplaces | 2 |
| Fireplace Features | Basement,Gas Starter,Masonry,Family Room |
| Common Walls | No Common Walls |
| Air Conditioning Y/N | true |
| Heating Y/N | true |
| Window Features | Bay Window(s),Double Pane Windows |
| Fireplace Y/N | true |
| Above Grade Finished Area | 3733 |
| Half Baths | 1 |
| Laundry Features | In Kitchen |
| Total Bedrooms | 4 |
| Below Grade Finished Area | 950 |
| Below Grade Finished Area Unit Type | Square Feet |
| LivingAreaSource | Public Records |
| Above Grade Finished Area Unit Type | Square Feet |
| Kitchen Features | Breakfast Room,Breakfast Area,Solid Surface Counters,Breakfast Bar,Pantry |
| Total Baths | 4 |
Exterior Features
| Vegetation | Wooded |
|---|---|
| Parking Features | Garage,Attached,Kitchen Level,Garage Door Opener |
| Lot Features | Private,Sloped,Cul-De-Sac |
| Water Source | Public |
| Total Parking | 6 |
| Lot Size Area | 22651.2 |
| Foundation Details | Block |
| Building Area Total | 4683 |
| Lot Size Acres | 0.52 |
| Lot Size Source | Other |
Amenities
- Foreclosure
- Views
- Short Sale
- New Construction
- Adult 55+
- Lease To Own
- No HOA Fees
- Furnished
- Primary On Main
- Air Conditioning
- Seller Finance
- Green
- Fixer Upper
- Horse
- Golf
- Fireplace
- Deck
- Garage
- Basement
- Pool
Property vs Single Family Average in 30067
Price
Taxes
Year Built


 ©2026 Georgia Multiple Listing Service All information deemed reliable but not guaranteed. All properties are subject to prior sale, change or withdrawal. Neither listing broker(s) or information provider(s) shall be responsible for any typographical errors, misinformation, misprints and shall be held totally harmless. Listing(s) information is provided for consumer's personal, non-commercial use and may not be used for any purpose other than to identify prospective properties consumers may
 Listings identified with the FMLS IDX logo come from FMLS and are held by brokerage firms other than the owner of this website. The listing brokerage is identified in any listing details. Information is deemed reliable but is not guaranteed. If you believe any FMLS listing contains material that infringes your copyrighted work please