

Price Reduction
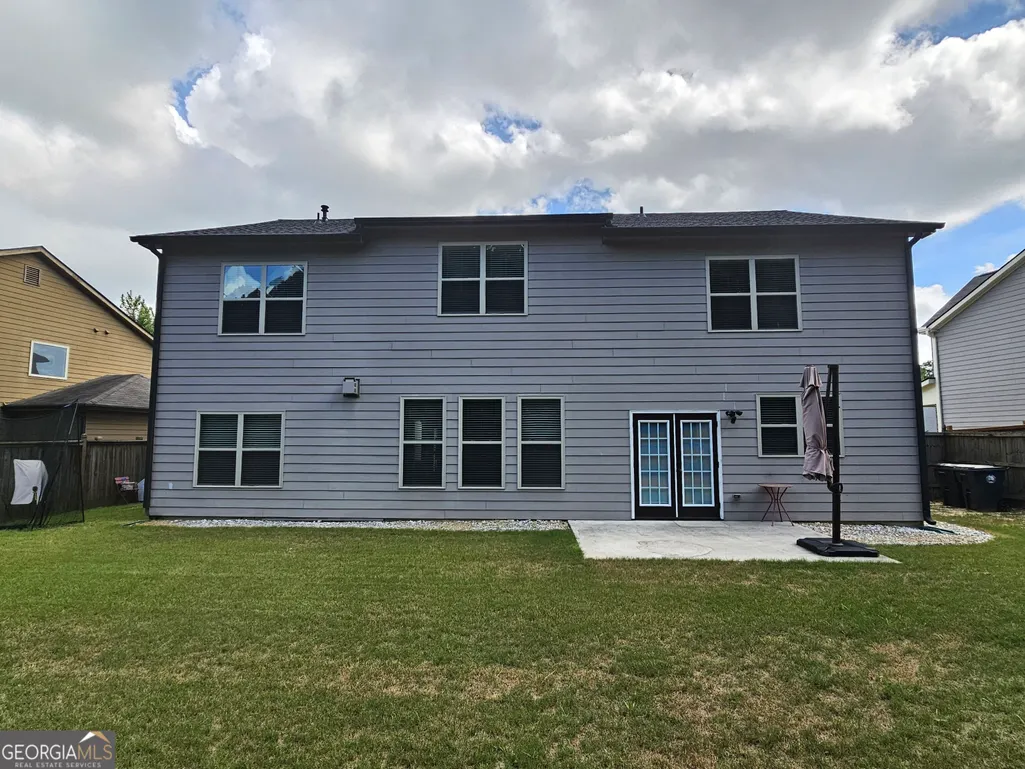
Address
1374 Slate Bend Drive, Dacula, GA
Price
$ 489,999
Property Attributes
- MLS#10803311
- TypeSingle Family
- Listing Status Price Change
- CountyGwinnett
- CityDacula
- NeighborhoodHarbins Landing Estates
- Zip30019
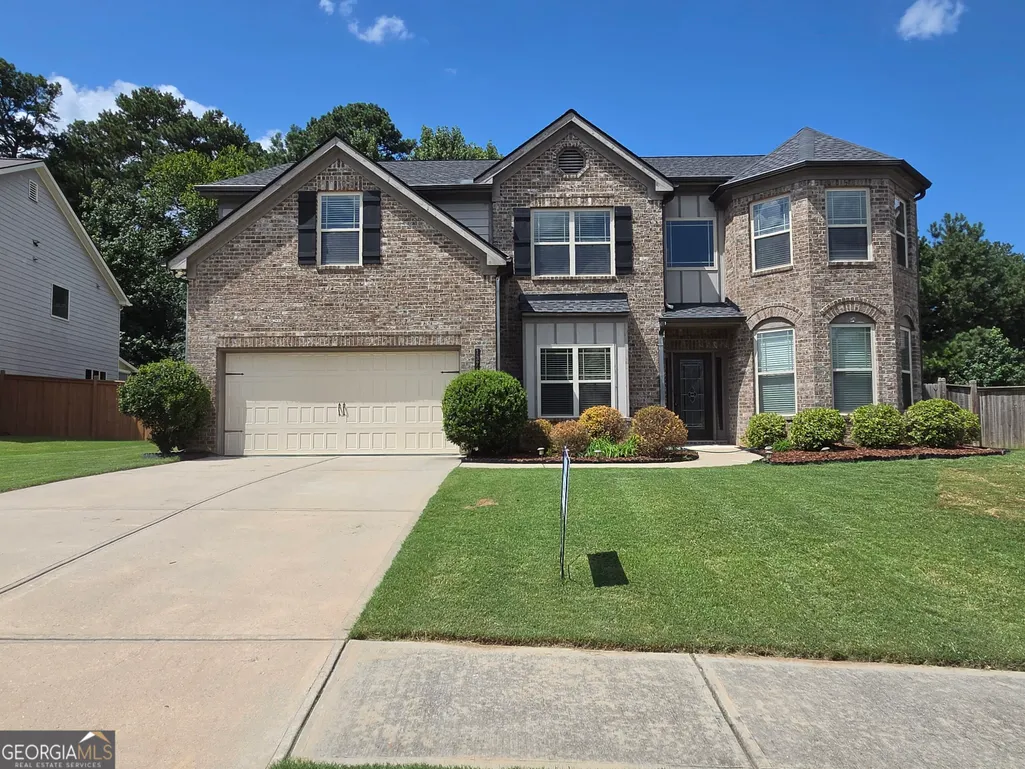
- StyleBrick Front, Traditional
- Year Built2016
- Taxes$ 6087
- Price$ 489,999
- Bedrooms5
- Full Bathrooms3
- Half Bathrooms0
- Lot Size0.2 Acres
Data Source:
Georgia MLS (GAMLS)
Property Description
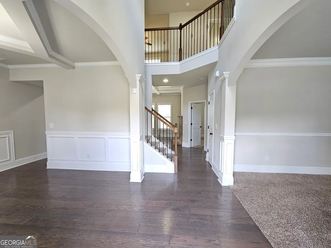
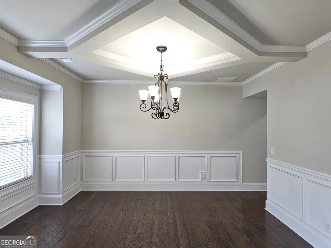
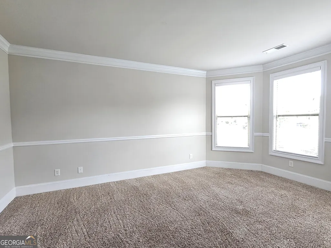
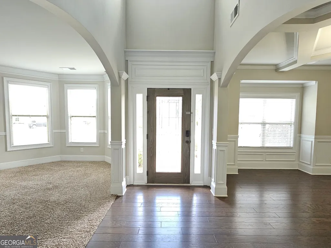
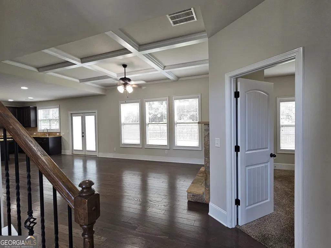
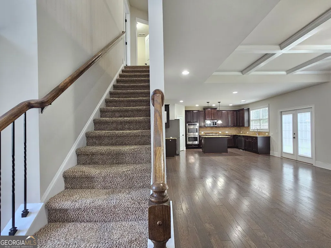
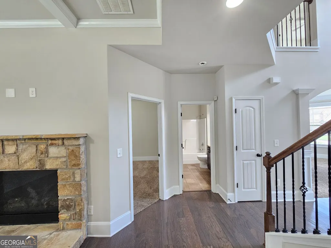
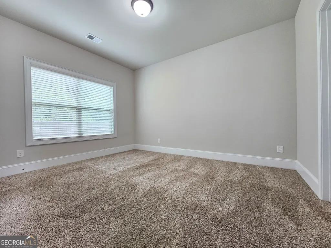
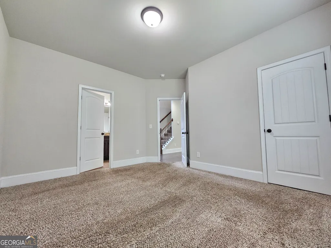
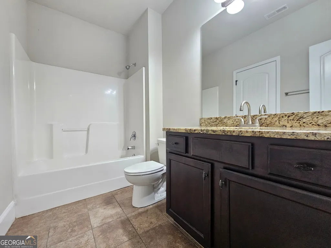
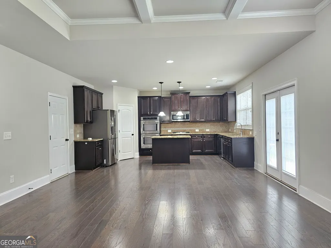
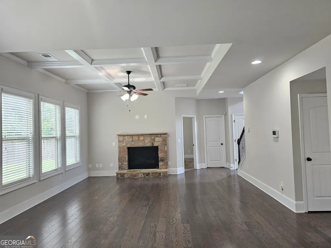
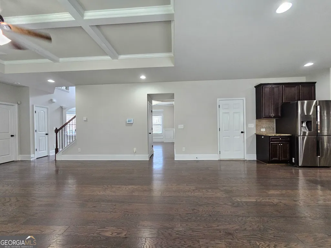
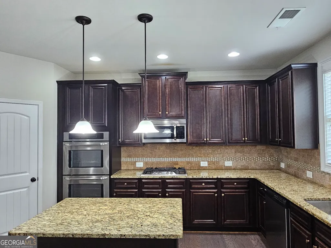
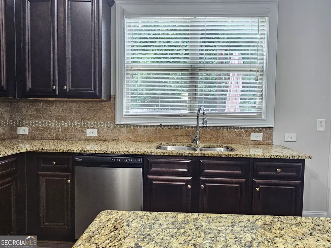
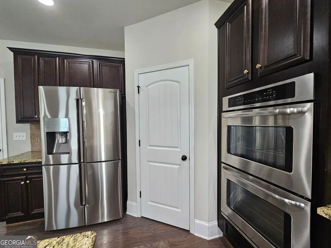
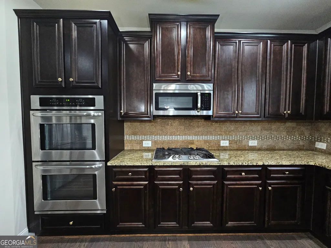
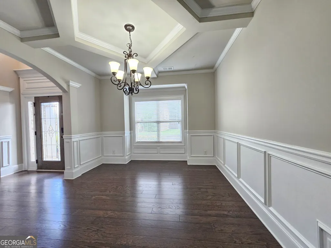
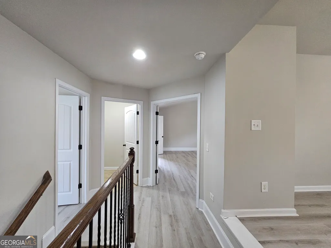
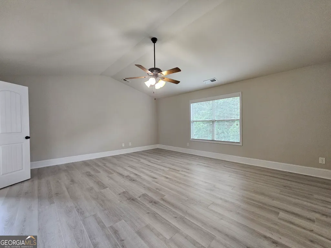
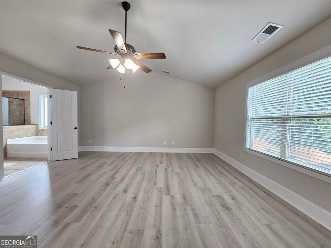
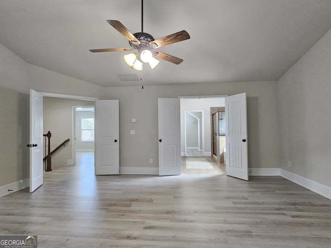
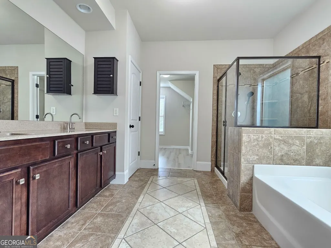
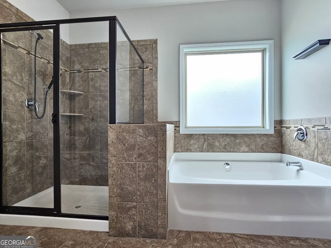
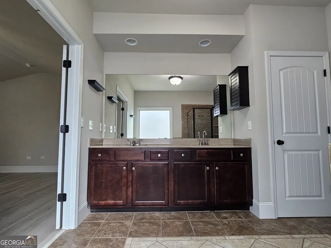
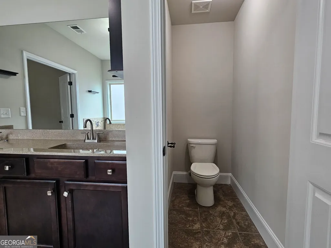
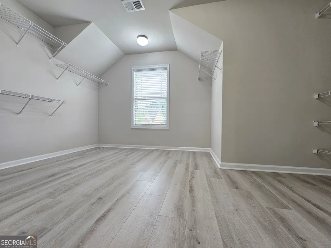
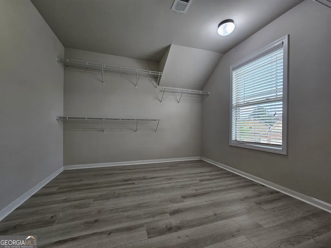
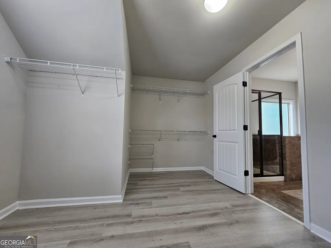
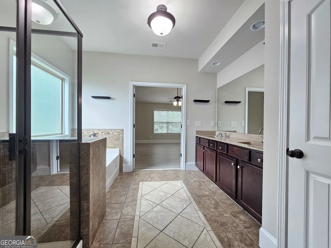
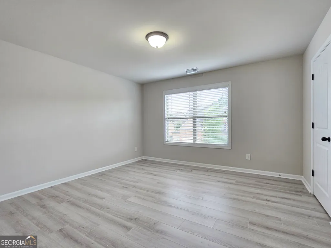
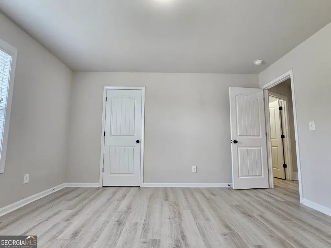
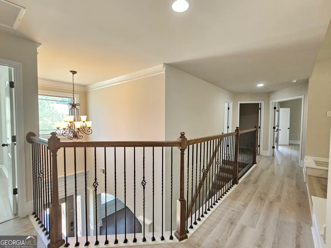
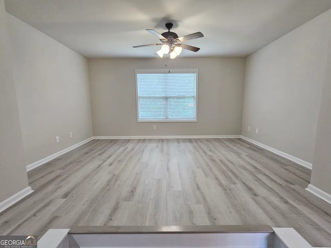
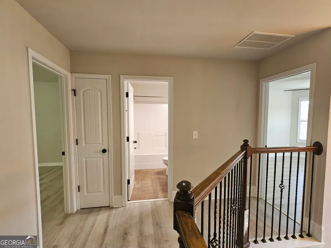
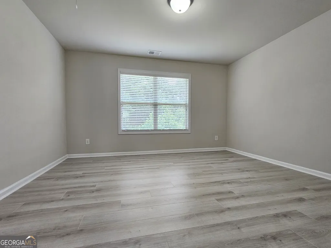
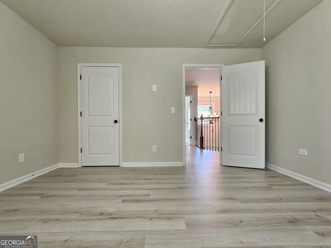
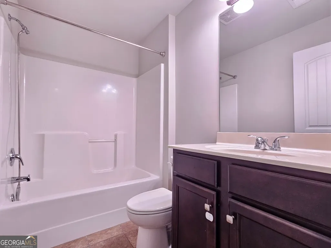
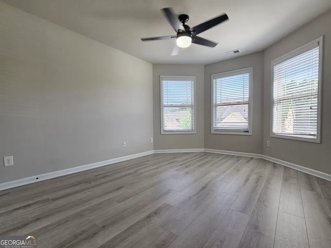
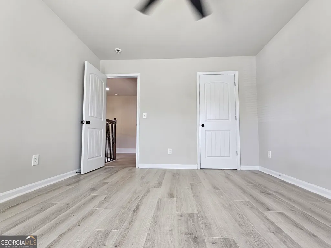
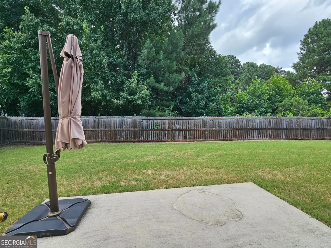
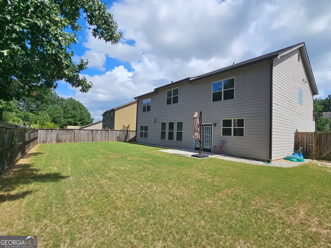
Exceptional One-Owner Estate with Designer Upgrades & Prime Location! Welcome to this impeccably maintained 5-bedroom, 3-bathroom home that perfectly combines timeless elegance, modern upgrades, and everyday functionality. Freshly painted throughout and featuring hardwood flooring on the main level except bedroom and office and luxury vinyl plank flooring upstairs, this home offers a completely carpet-free interior for easy maintenance and contemporary appeal. Step inside to an inviting open-concept entry plan highlighted by coffered ceilings, custom crown molding, and a beautiful fireplace that creates a warm and sophisticated gathering space. A dedicated home office provides the perfect setting for remote work, while the spacious dining area is ideal for hosting family and friends. The gourmet kitchen is designed for both style and function, featuring a large center island overlooking the expansive family room and the private, fully fenced backyard-perfect for entertaining, children, pets, or relaxing outdoors. The main level also includes a generously sized guest bedroom and a full bathroom, offering flexibility for guests or multi-generational living. Upstairs, you'll find an oversized loft that can easily serve as a media room, playroom, fitness area, or additional living space. The luxurious owner's suite features a private sitting area, a spa-inspired bathroom with dual vanities, a soaking tub, separate shower, and an impressive walk-in closet. Three additional spacious bedrooms provide plenty of room for family and guests. Enjoy the exceptional community amenities, including a swimming pool, tennis courts, sidewalks, and beautifully maintained common areas, creating the perfect balance of recreation and relaxation. Ideally located just minutes from Harbins Park, Little Mulberry Park, a brand-new Publix, Starbucks, restaurants, shopping, and the highly desirable Archer High School Cluster, this home offers convenient access to outdoor recreation and everyday essentials. Move-in ready and meticulously cared for, this exceptional home is a rare opportunity you won't want to miss! **Effective August 2026, the middle school for this property will change to Murphy Middle School.
| Elementary School | Middle School | High School |
|---|---|---|
| Harbins Elementary School | Mcconnell Middle School | Archer High School |
| Price History | |
|---|---|
| 7/11/2026 | Listed $499,999 |
| 8/30/2026 | 2$489,999 |
General Features
| Sewer | Public Sewer |
|---|---|
| Heating | Central |
| Cooling | Ceiling Fan(s),Central Air |
| Utilities | Cable Available,Electricity Available,Natural Gas Available,Sewer Available,Underground Utilities,Water Available |
| Roof | Composition |
| Appliances | Cooktop,Dishwasher,Disposal,Double Oven,Gas Water Heater,Microwave,Oven,Refrigerator,Stainless Steel Appliance(s) |
| HOA Fee | 650 |
| Association Fee Includes | Swimming,Tennis |
| Patio/Porch Features | Patio |
| Architectural Style | Brick Front,Traditional |
| Security Features | Carbon Monoxide Detector(s),Smoke Detector(s) |
| Construction Materials | Concrete |
| Year Built | 2016 |
| Levels | Two |
| Property Subtype | Single Family Residence |
| Tax Year | 2025 |
| Community Features | Clubhouse,Pool,Tennis Court(s) |
| County | Gwinnett |
| New Construction | false |
| Property Type | Residential |
| HOA | true |
| Attached Garage | true |
| Subdivision Name | Harbins Landing Estates |
| Garage Y/N | true |
| Full Baths | 3 |
| Status | Price Change |
| Directions | GPS Friendly |
| High School | Archer |
| City | Dacula |
| Body of Water | None |
| Lot Size Units | Square Feet |
| Lot Size Square Feet | 8712 |
| Carport Y/N | false |
| Elementary School | Harbins |
| Property Attached Y/N | false |
| Land Lease Y/N | false |
| Tax Annual Amount | 6087 |
| Home Warranty Y/N | false |
| Middle/Junior High School | Mcconnell |
| Property Condition | Resale |
| Structure Type | House |
| Building Area Units | Square Feet |
| Living Area Units | Square Feet |
| Standard Status | Active |
| Occupancy Type | Vacant |
Interior Features
| Interior Amenities | Double Vanity,Vaulted Ceiling(s),Walk-In Closet(s) |
|---|---|
| Basement | None |
| Flooring | Hardwood,Vinyl |
| Total Fireplaces | 1 |
| Fireplace Features | Family Room |
| Common Walls | No Common Walls |
| Air Conditioning Y/N | true |
| Heating Y/N | true |
| Window Features | Double Pane Windows |
| Fireplace Y/N | true |
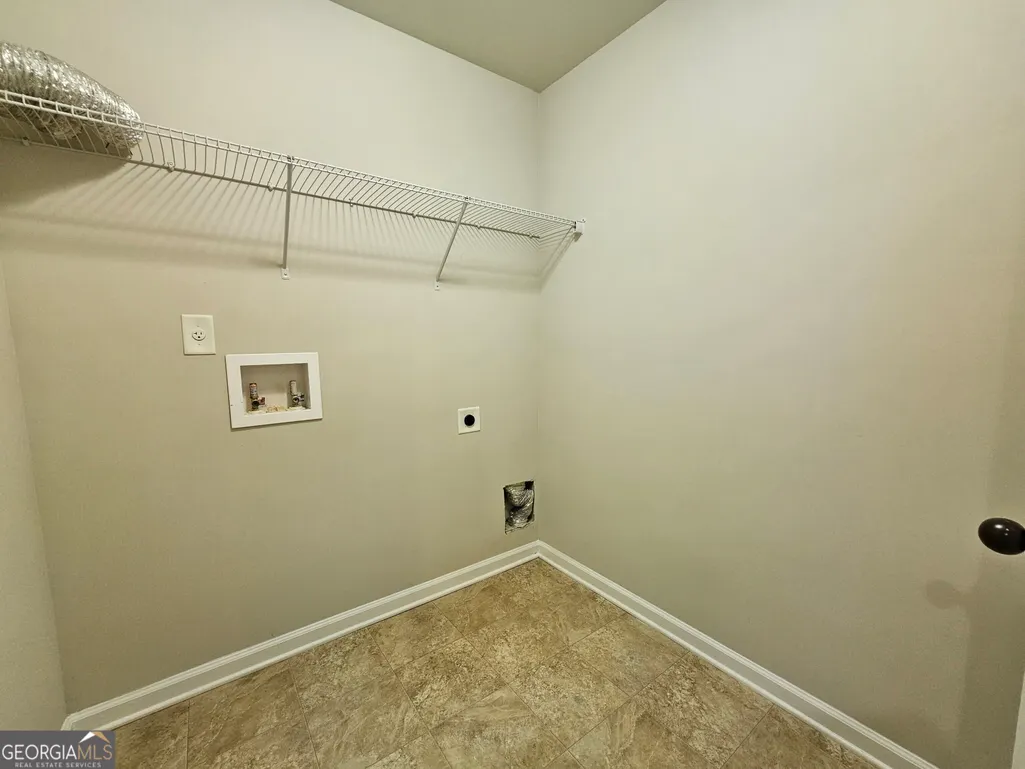
| Laundry Features | In Hall,Upper Level |
| Total Bedrooms | 5 |
| Main Level Bedrooms | 1 |
| Main Level Bathrooms | 1 |
| Below Grade Finished Area Unit Type | Square Feet |
| LivingAreaSource | Public Records |
| Above Grade Finished Area Unit Type | Square Feet |
| Kitchen Features | Breakfast Area,Breakfast Room,Kitchen Island,Walk-in Pantry |
| Total Baths | 3 |
| Dining Room Features | L Shaped,Separate Room |
Exterior Features
| Fencing | Back Yard |
|---|---|
| Parking Features | Garage,Attached,Garage Door Opener |
| Lot Features | Private |
| Water Source | Public |
| Total Parking | 2 |
| Lot Size Area | 8712 |
| Foundation Details | Slab |
| Lot Size Acres | 0.2 |
| Lot Size Source | Public Records |
Amenities
- Foreclosure
- Views
- Short Sale
- New Construction
- Adult 55+
- Lease To Own
- No HOA Fees
- Furnished
- Primary On Main
- Air Conditioning
- Seller Finance
- Green
- Fixer Upper
- Horse
- Golf
- Fireplace
- Deck
- Garage
- Basement
- Pool
Property vs Single Family Average in 30019
Price
Taxes
Year Built



 ©2026 Georgia Multiple Listing Service All information deemed reliable but not guaranteed. All properties are subject to prior sale, change or withdrawal. Neither listing broker(s) or information provider(s) shall be responsible for any typographical errors, misinformation, misprints and shall be held totally harmless. Listing(s) information is provided for consumer's personal, non-commercial use and may not be used for any purpose other than to identify prospective properties consumers may
