

Primary on Main
Address
604 Clearwater Court, Mcdonough, GA
Price
$ 539,900
Property Attributes
- MLS#10803579
- TypeSingle Family
- Listing Status Active
- CountyHenry
- CityMcdonough
- NeighborhoodCotton Creek
- Zip30252
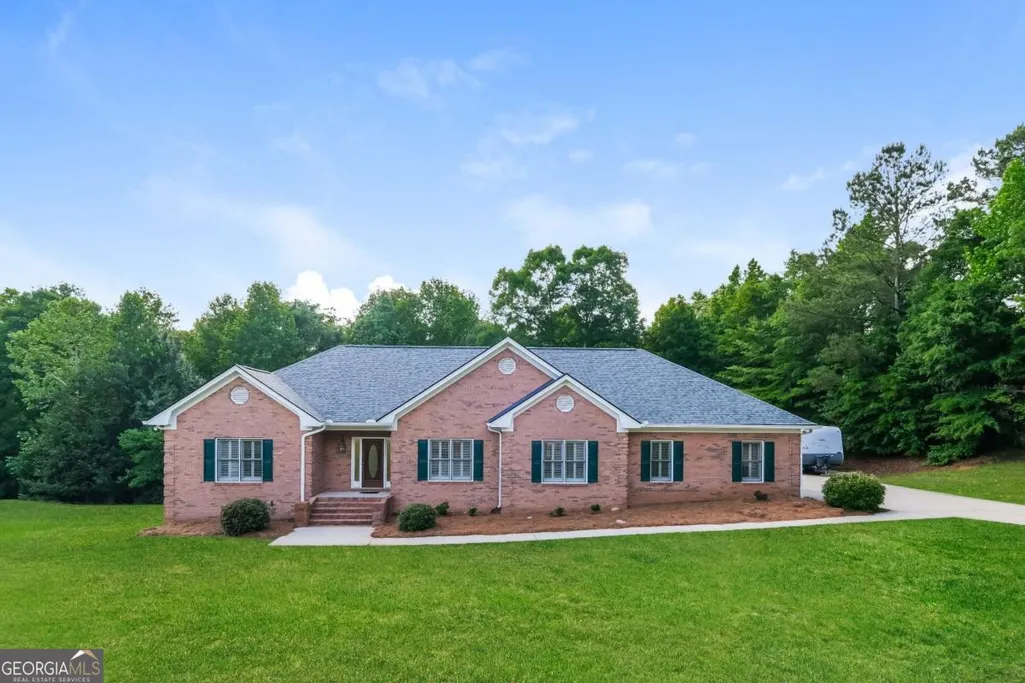
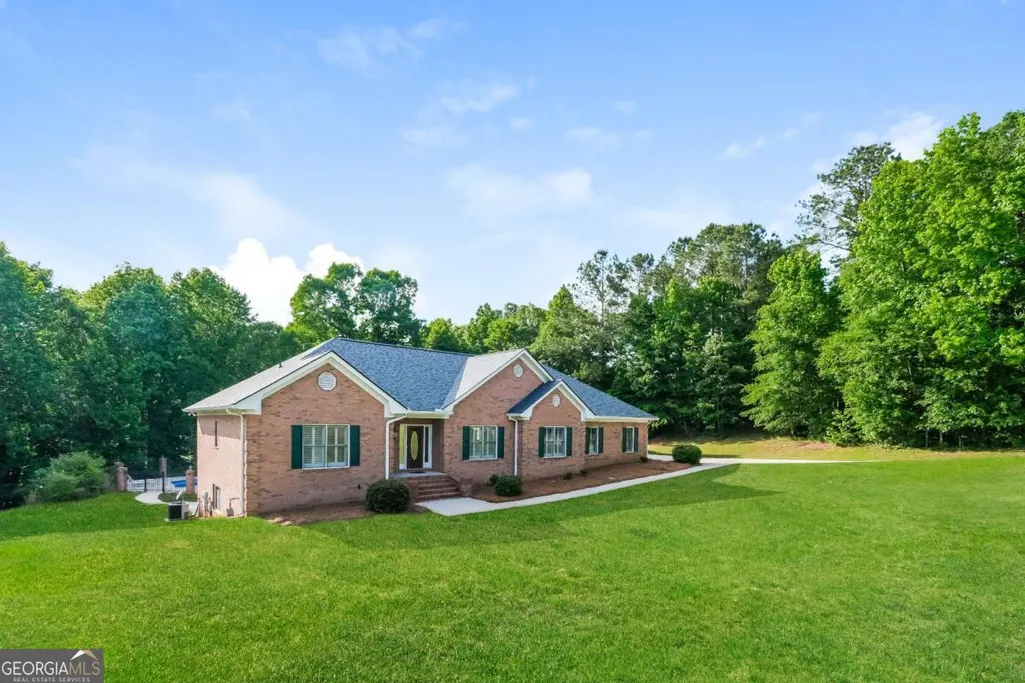
- StyleBrick 4 Side
- Year Built1999
- Taxes$ 6176
- Price$ 539,900
- Bedrooms3
- Full Bathrooms3
- Half Bathrooms0
- Sqr Footage3147
- Lot Size1.33 Acres
Data Source:
Georgia MLS (GAMLS)
Property Description
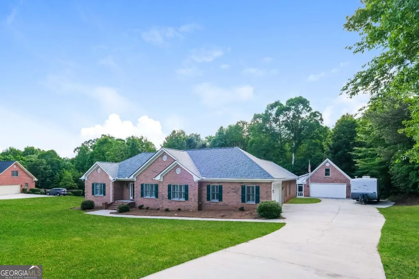
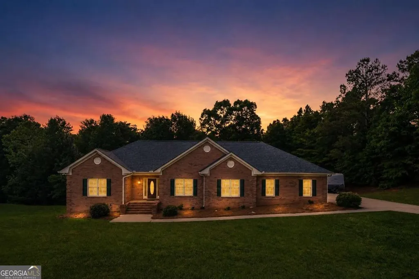
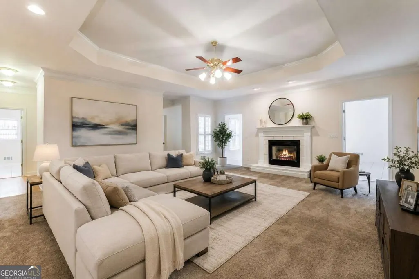
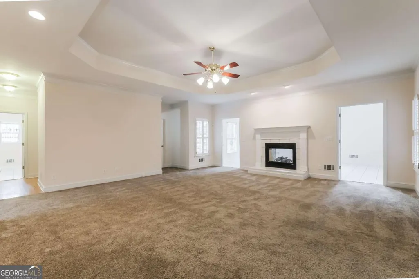
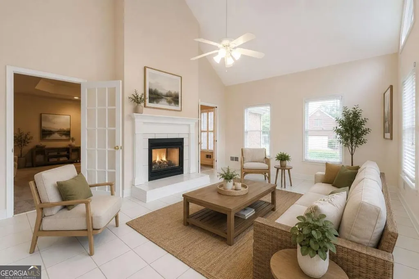
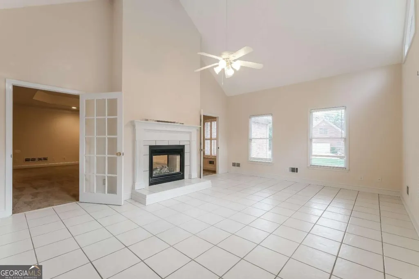
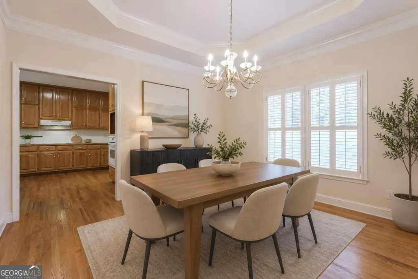
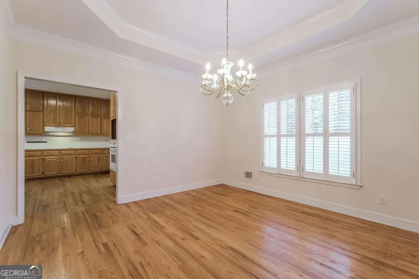
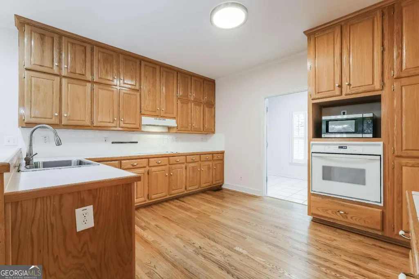
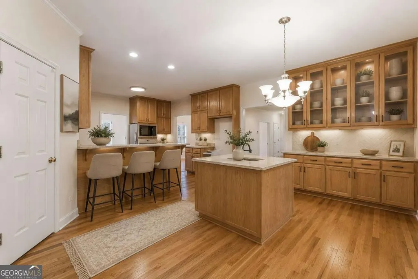
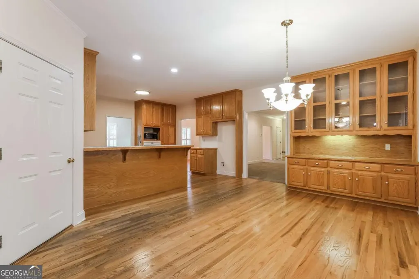
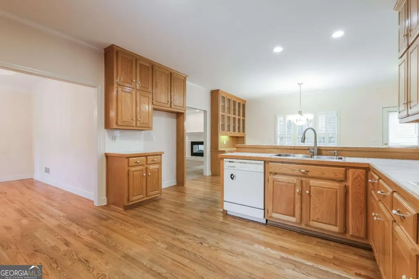
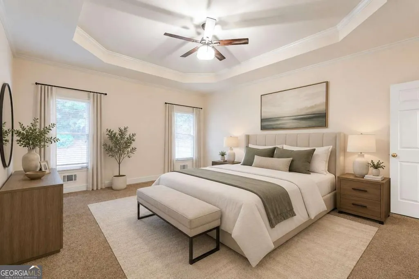
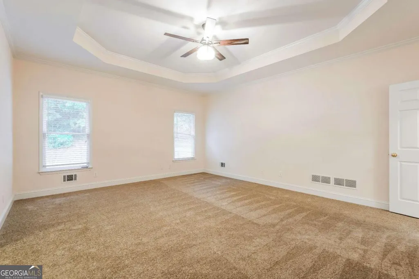
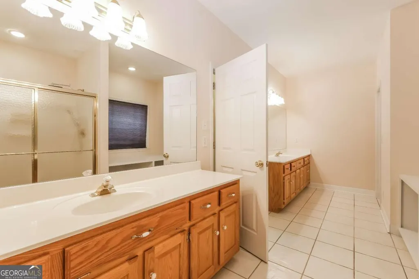
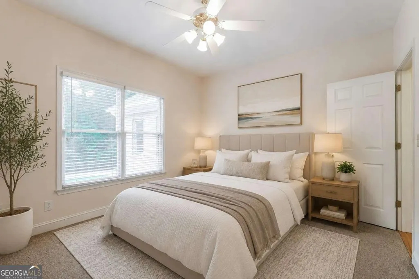
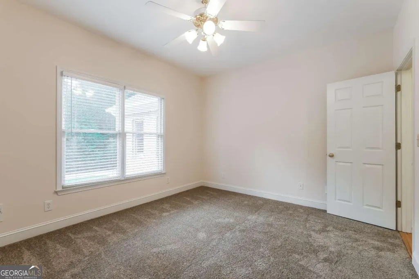
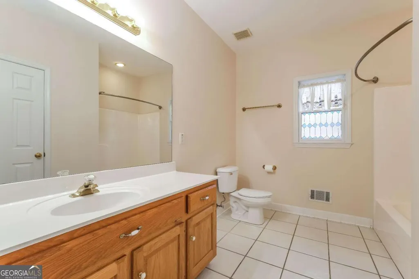
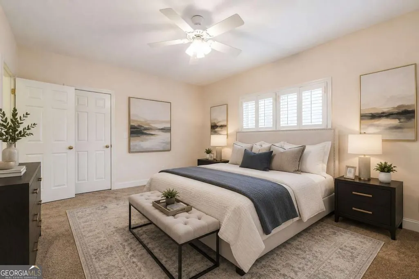
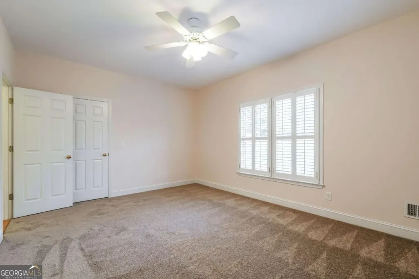
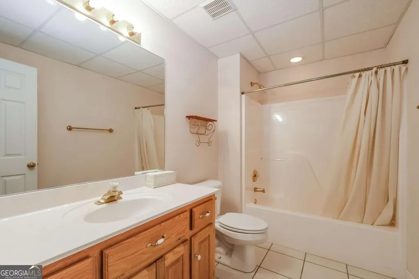
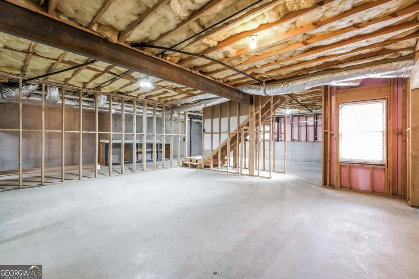
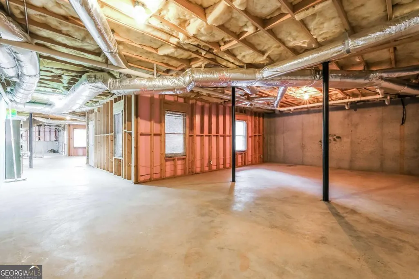
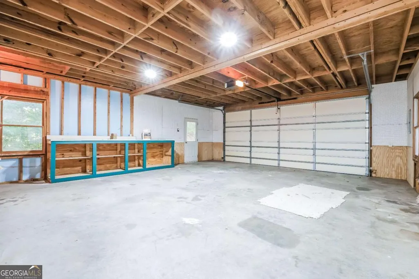
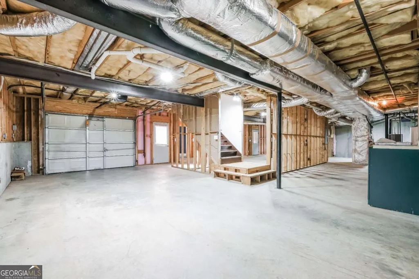
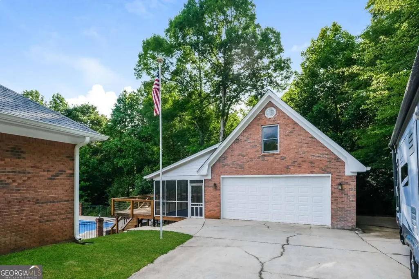
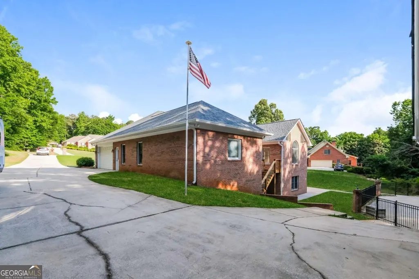
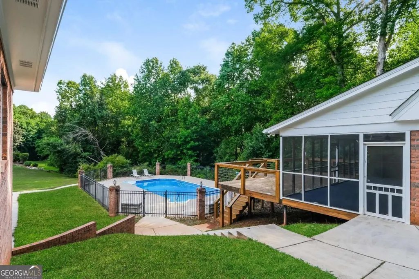
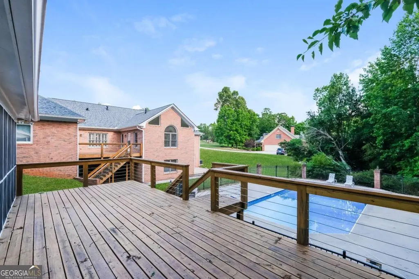
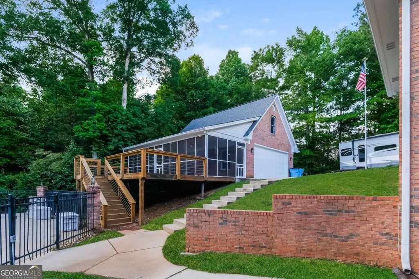
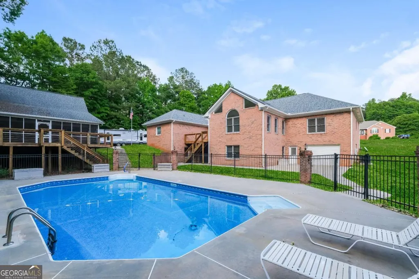
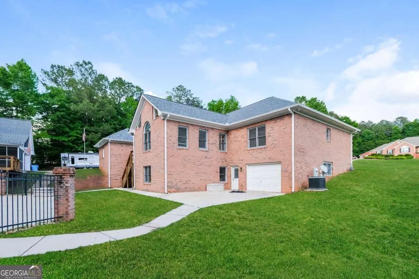
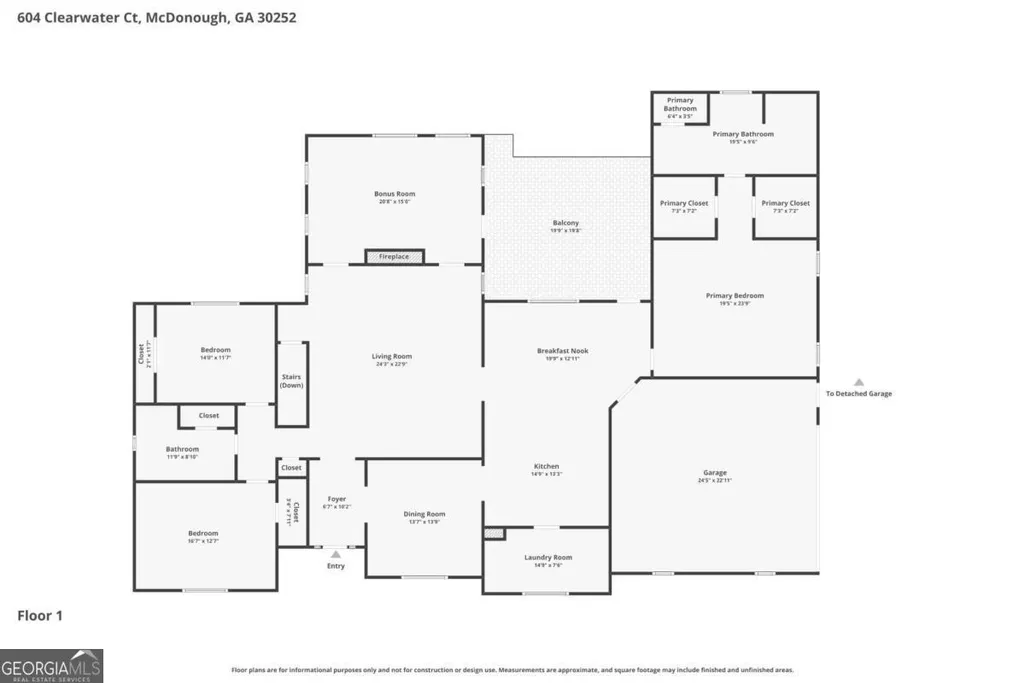
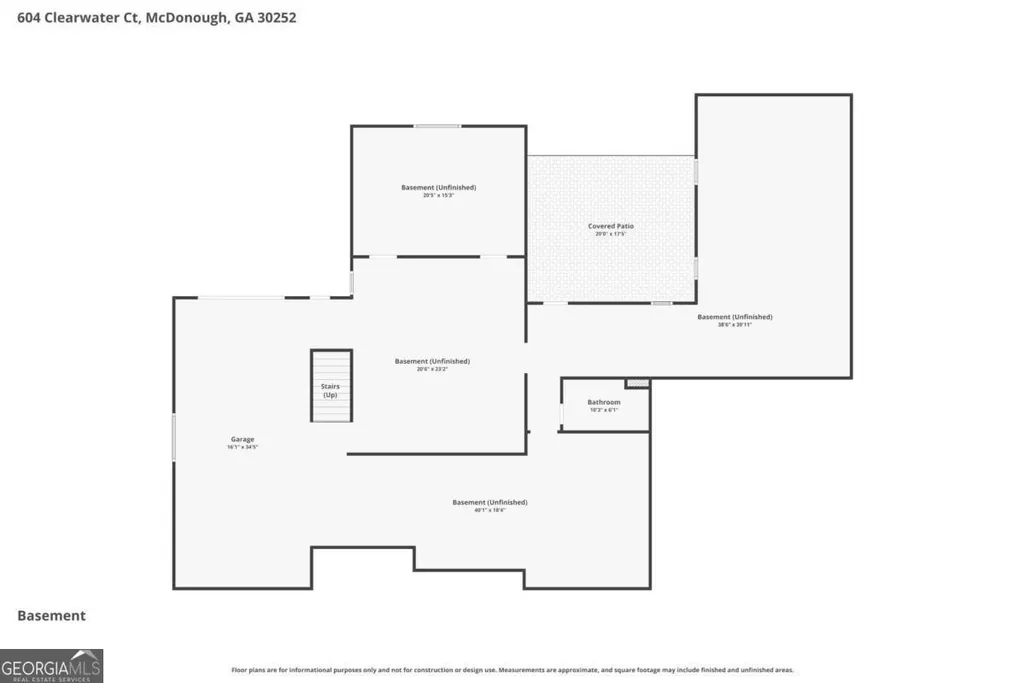
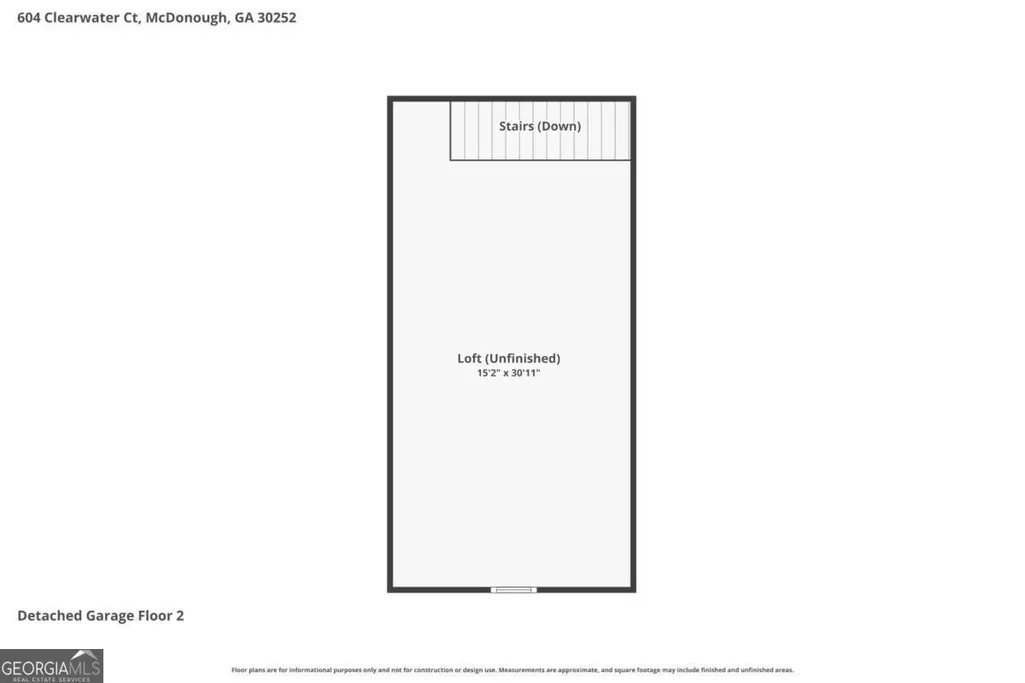
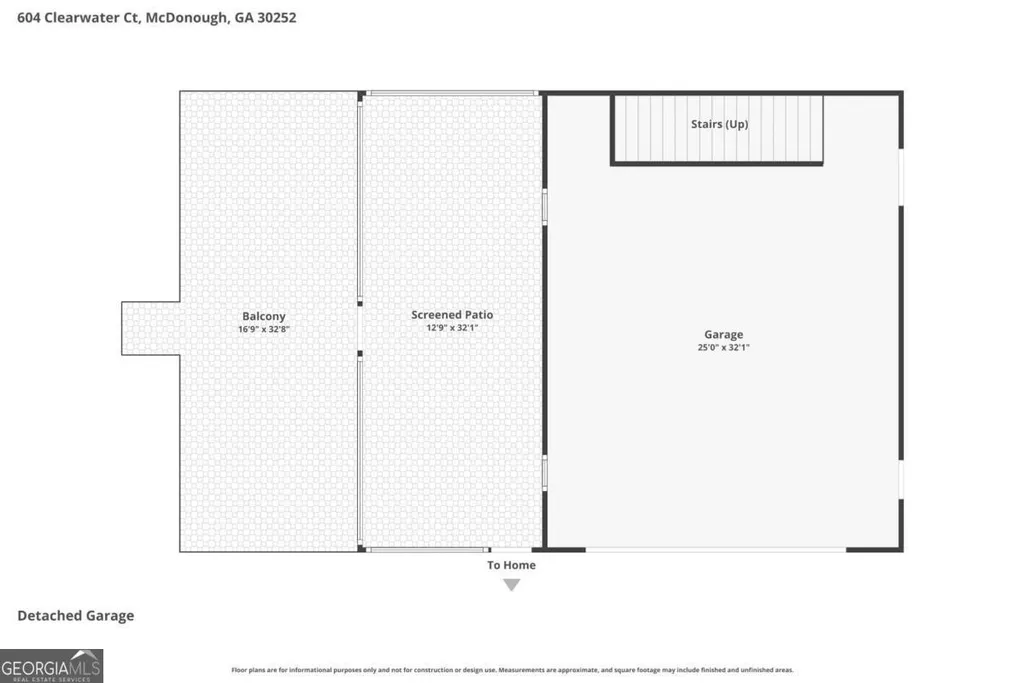
Welcome to an extraordinary opportunity in the highly sought-after Cotton Creek Subdivision nestled within the prestigious Kellytown community. This stunning 4-sided brick estate with new roof seamlessly blends timeless elegance with modern comfort. Freshly painted interiors and brand-new plush carpeting create a pristine first impression as you enter through the grand foyer. Just beyond, the expansive living room showcases a striking double-sided fireplace that serves as a dramatic focal point. On the opposite side, a light-filled sunroom invites you to unwind with your morning coffee or evening wine while basking in serene views of the backyard oasis. The chef-inspired kitchen is truly the heart of the home - thoughtfully designed with abundant counter space, an elevated bar with seating, and an oversized breakfast area featuring a custom built-in hutch. Whether hosting intimate dinners or grand gatherings, there is ample space to comfortably seat 8+ guests. The elegant formal dining room is perfectly positioned just off the kitchen for seamless entertaining. Designed with privacy in mind, the split-bedroom floor plan offers a luxurious owner's retreat complete with spa-like ensuite bathroom featuring dual vanities and generous space to unwind. Secondary bedrooms are privately situated on the other side of the home and share a well-appointed hall bath. The full unfinished basement provides endless possibilities and already includes a completed full bath - offering the ideal foundation for a lower-level retreat, in-law suite, or multi-generational living space. Step outside and experience resort-style living at its finest. The expansive rear deck overlooks your private in-ground saltwater pool, creating the ultimate outdoor sanctuary. A detached 4-sided brick garage, a spacious screened porch, and an additional elevated deck enhance the property's impressive entertaining capabilities. This backyard retreat is designed for unforgettable gatherings, peaceful relaxation, and year-round enjoyment. This remarkable residence offers luxury, privacy, and exceptional entertaining spaces - a home destined to impress and become the gathering place for family and friends.
| Elementary School | Middle School | High School |
|---|---|---|
| East Lake Elementary School | Union Grove Middle School | Union Grove High School |
| Price History | |
|---|---|
| 7/10/2026 | Listed $539,900 |
General Features
| Sewer | Septic Tank |
|---|---|
| Heating | Central |
| Cooling | Central Air |
| Utilities | Cable Available,Electricity Available,High Speed Internet,Natural Gas Available,Water Available |
| Roof | Composition |
| Appliances | Cooktop,Dishwasher,Electric Water Heater,Gas Water Heater,Microwave,Oven |
| HOA Fee | 50 |
| Association Fee Includes | None |
| Patio/Porch Features | Deck,Porch,Screened |
| Architectural Style | Brick 4 Side |
| Pool Features | In Ground,Salt Water |
| Construction Materials | Brick |
| Year Built | 1999 |
| Levels | One |
| Property Subtype | Single Family Residence |
| Tax Year | 2025 |
| Community Features | Street Lights |
| County | Henry |
| New Construction | false |
| Property Type | Residential |
| HOA | true |
| Attached Garage | true |
| Subdivision Name | Cotton Creek |
| Garage Y/N | true |
| Other Structures | Second Garage |
| Full Baths | 3 |
| Status | Active |
| Directions | From hwy 155 N to Kelleytown Road, make a right onto Airline, make a right onto Clearwater Drive, make a left onto Clearwater Court, home is on the right. Sign in yard . |
| High School | Union Grove |
| City | Mcdonough |
| Lot Size Units | Acres |
| Lot Size Square Feet | 57934.8 |
| Carport Y/N | false |
| Elementary School | East Lake |
| Land Lease Y/N | false |
| Tax Annual Amount | 6176 |
| Home Warranty Y/N | false |
| Middle/Junior High School | Union Grove |
| Property Condition | Resale |
| Structure Type | House |
| Building Area Units | Square Feet |
| Living Area Units | Square Feet |
| Standard Status | Active |
Interior Features
| Interior Amenities | Master On Main Level,Separate Shower,Split Bedroom Plan,Tile Bath,Walk-In Closet(s) |
|---|---|
| Basement | Bath Finished,Boat Door,Exterior Entry,Full,Unfinished |
| Flooring | Carpet,Hardwood,Tile |
| Total Fireplaces | 1 |
| Fireplace Features | Gas Log,Living Room |
| Air Conditioning Y/N | true |
| Heating Y/N | true |
| Fireplace Y/N | true |
| Above Grade Finished Area | 3077 |
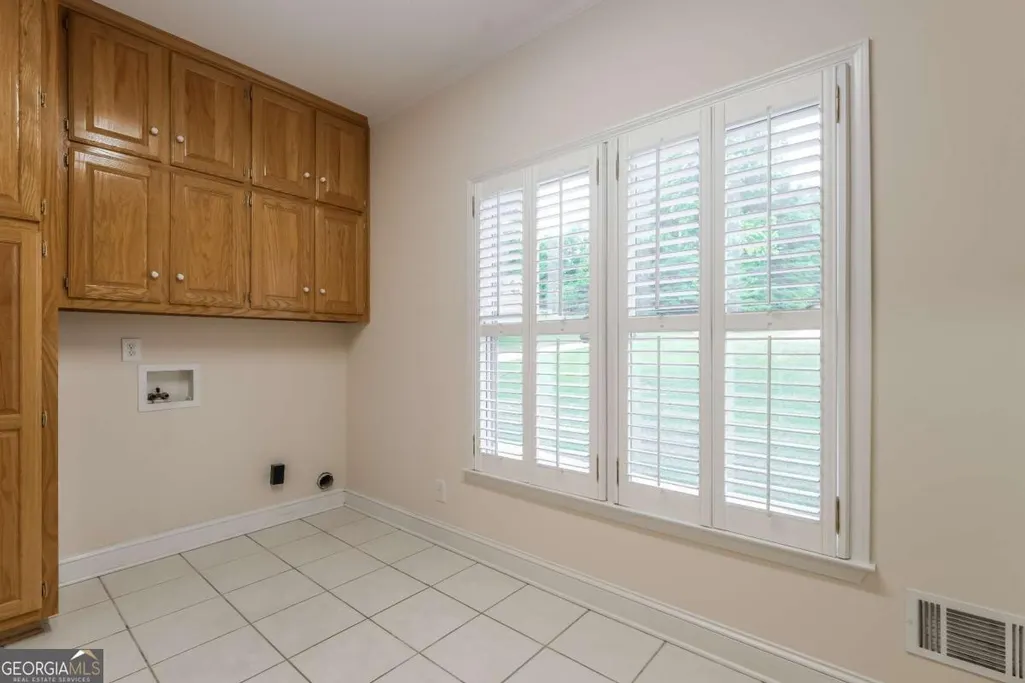
| Laundry Features | Other |
| Total Bedrooms | 3 |
| Below Grade Finished Area | 70 |
| Main Level Bedrooms | 3 |
| Main Level Bathrooms | 2 |
| Below Grade Finished Area Unit Type | Square Feet |
| LivingAreaSource | Public Records |
| Above Grade Finished Area Unit Type | Square Feet |
| Kitchen Features | Breakfast Area,Breakfast Bar |
| Total Baths | 3 |
| Dining Room Features | Separate Room |
Exterior Features
| Exterior Amenities | Garden |
|---|---|
| Fencing | Back Yard |
| Parking Features | Garage,Attached,Detached,Parking Pad,Kitchen Level,RV Access/Parking,Boat,Garage Door Opener |
| Lot Features | None |
| Water Source | Public |
| Total Parking | 6 |
| Lot Size Area | 1.33 |
| Building Area Total | 3147 |
| Lot Size Acres | 1.33 |
| Lot Size Source | Public Records |
Amenities
- Foreclosure
- Views
- Short Sale
- New Construction
- Adult 55+
- Lease To Own
- No HOA Fees
- Furnished
- Primary On Main
- Air Conditioning
- Seller Finance
- Green
- Fixer Upper
- Horse
- Golf
- Fireplace
- Deck
- Garage
- Basement
- Pool
Property vs Single Family Average in 30252
Price
Taxes
Year Built



 ©2026 Georgia Multiple Listing Service All information deemed reliable but not guaranteed. All properties are subject to prior sale, change or withdrawal. Neither listing broker(s) or information provider(s) shall be responsible for any typographical errors, misinformation, misprints and shall be held totally harmless. Listing(s) information is provided for consumer's personal, non-commercial use and may not be used for any purpose other than to identify prospective properties consumers may
