

Price Reduction - Views - Eco Friendly
Address
352 Hinton Farm Way, Dacula, GA
Price
$ 442,500
Property Attributes
- MLS#10803685
- TypeSingle Family
- Listing Status Price Change
- CountyGwinnett
- CityDacula
- NeighborhoodHinton Farm
- Zip30019
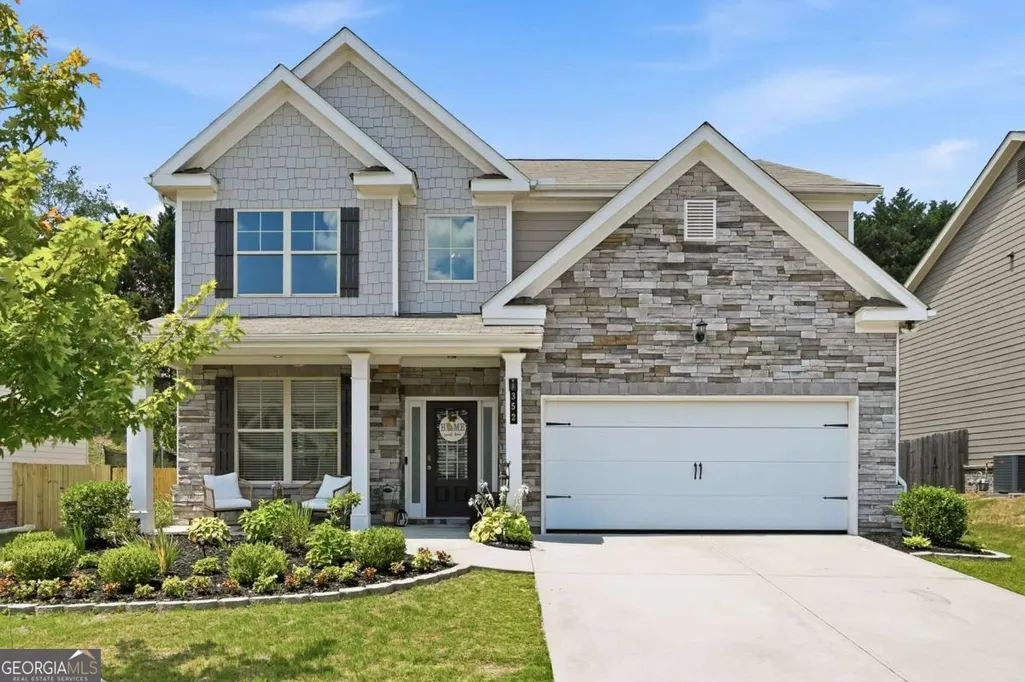
- StyleBrick Front, Craftsman, Traditional
- Year Built2021
- Taxes$ 6011
- Price$ 442,500
- Bedrooms4
- Full Bathrooms2
- Half Bathrooms1
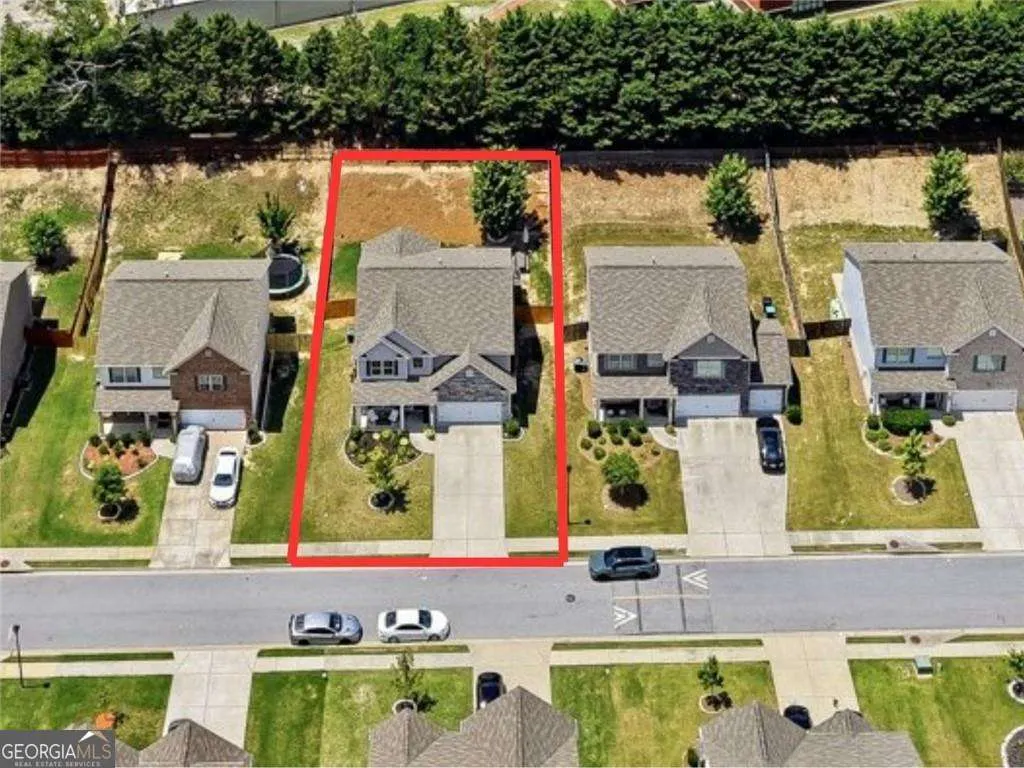
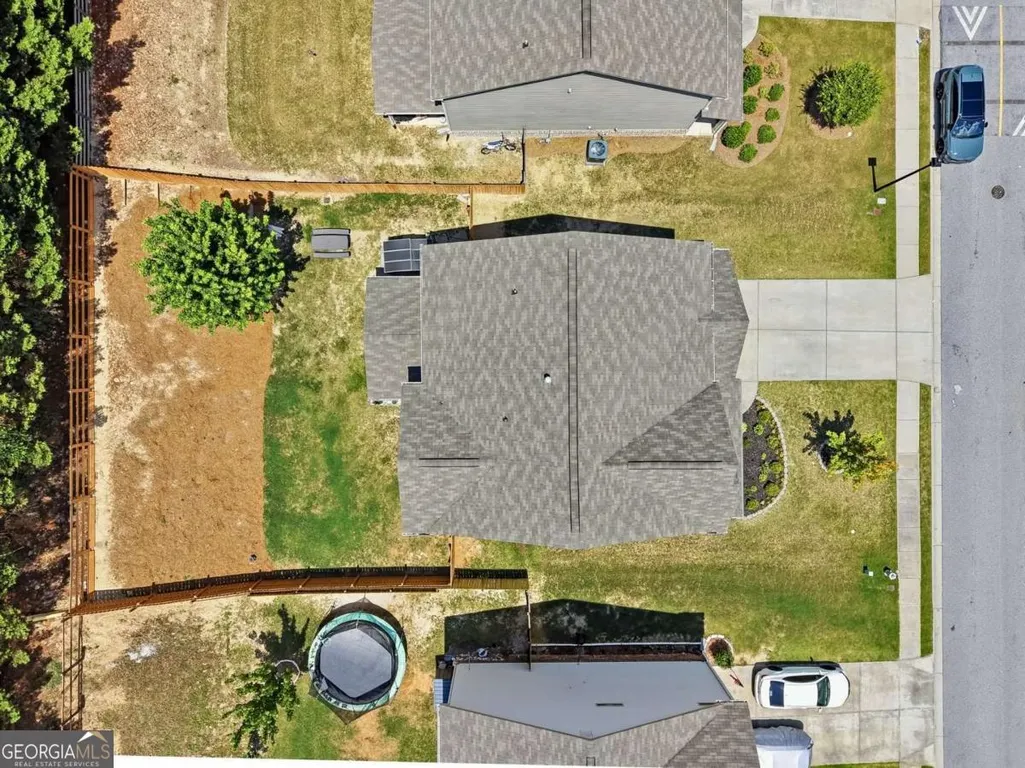
- Lot Size0.18 Acres
Data Source:
Georgia MLS (GAMLS)
Property Description
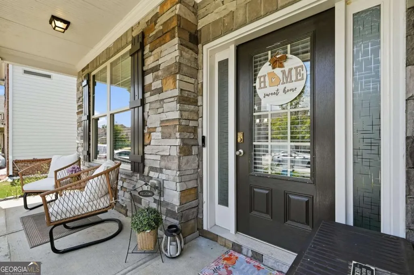
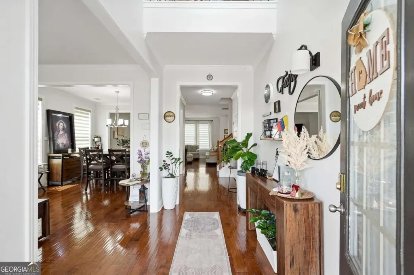
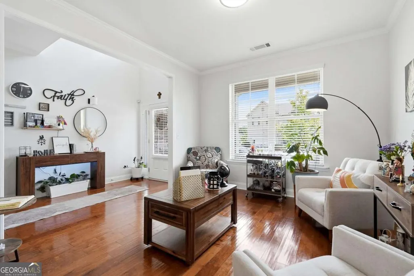
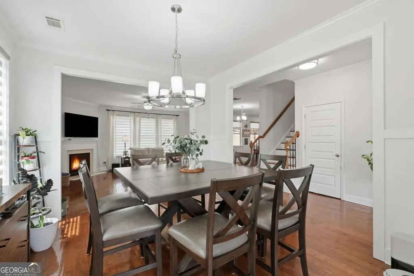
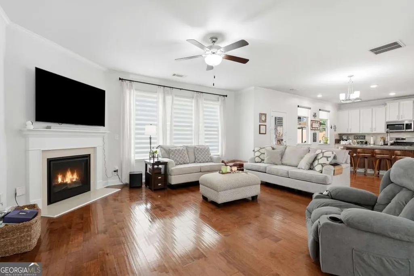
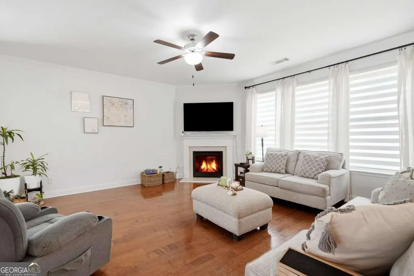
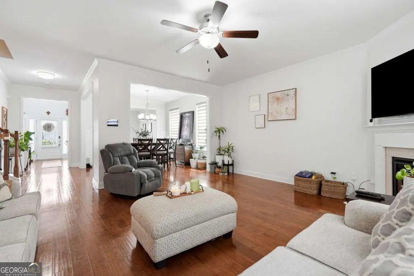
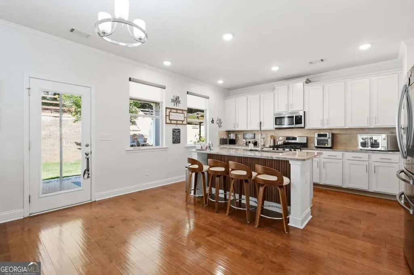
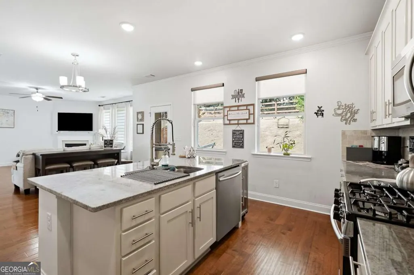
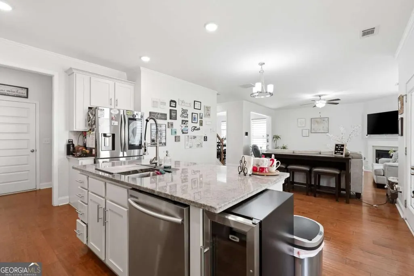
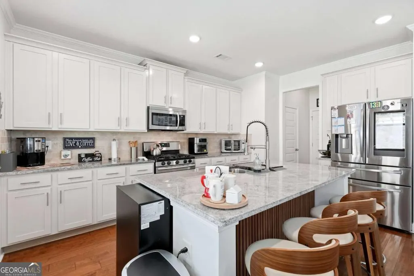
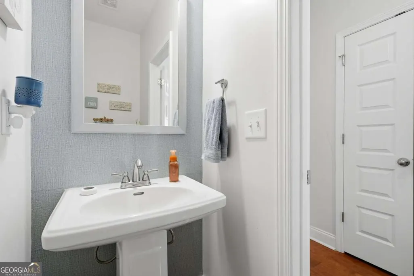
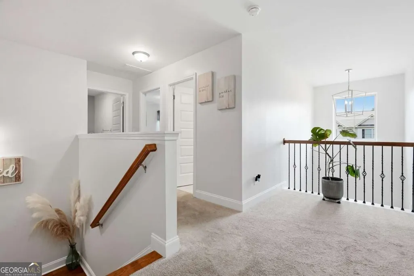
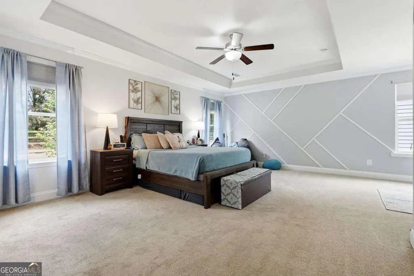
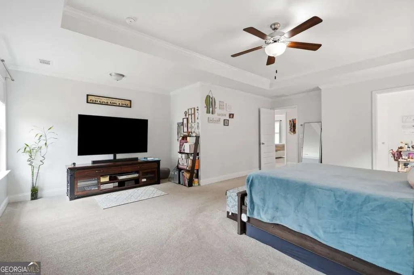
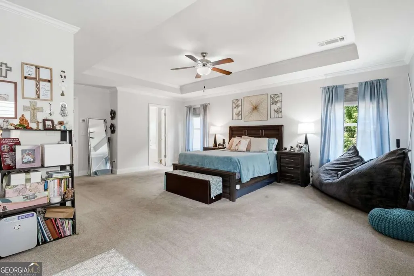
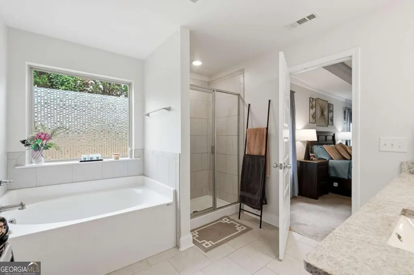
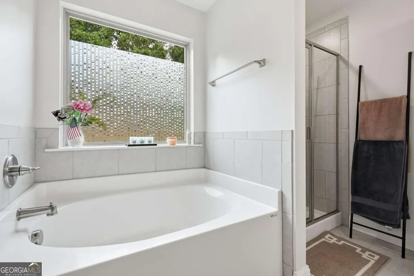
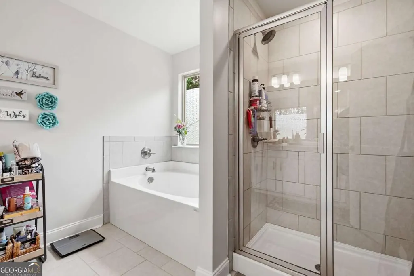
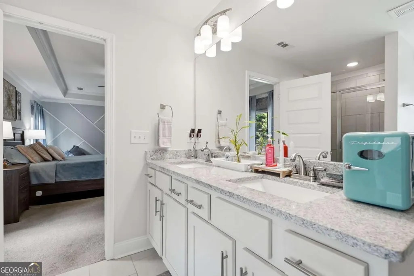
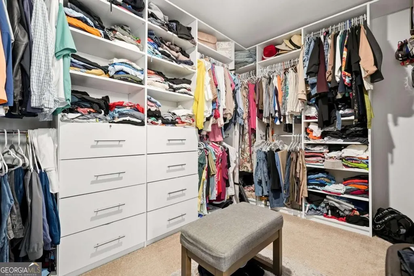
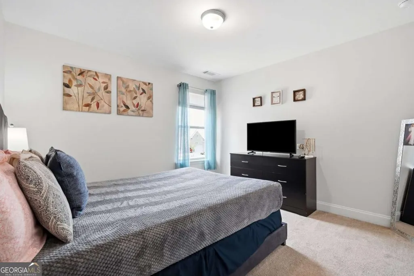
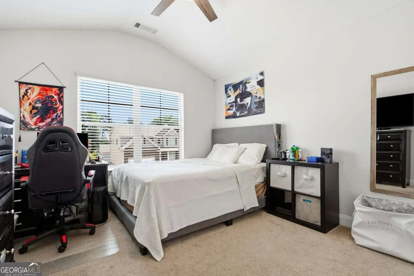
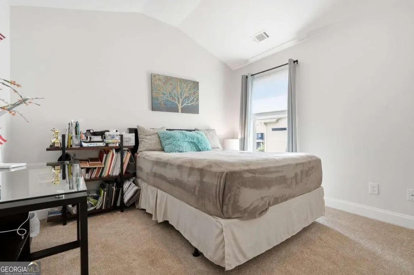
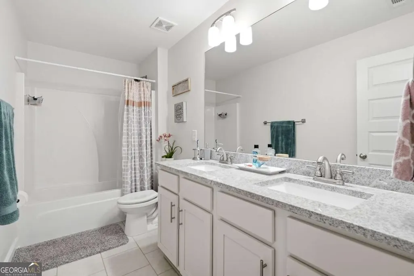
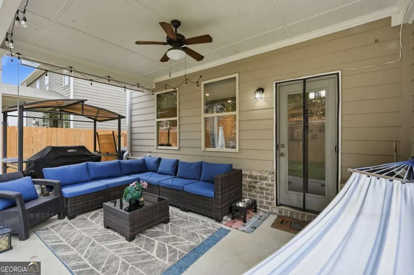
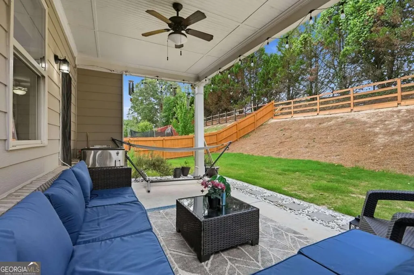
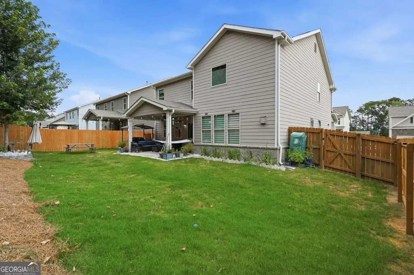
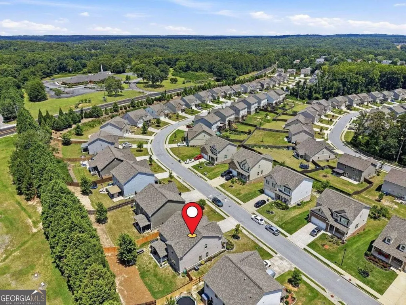
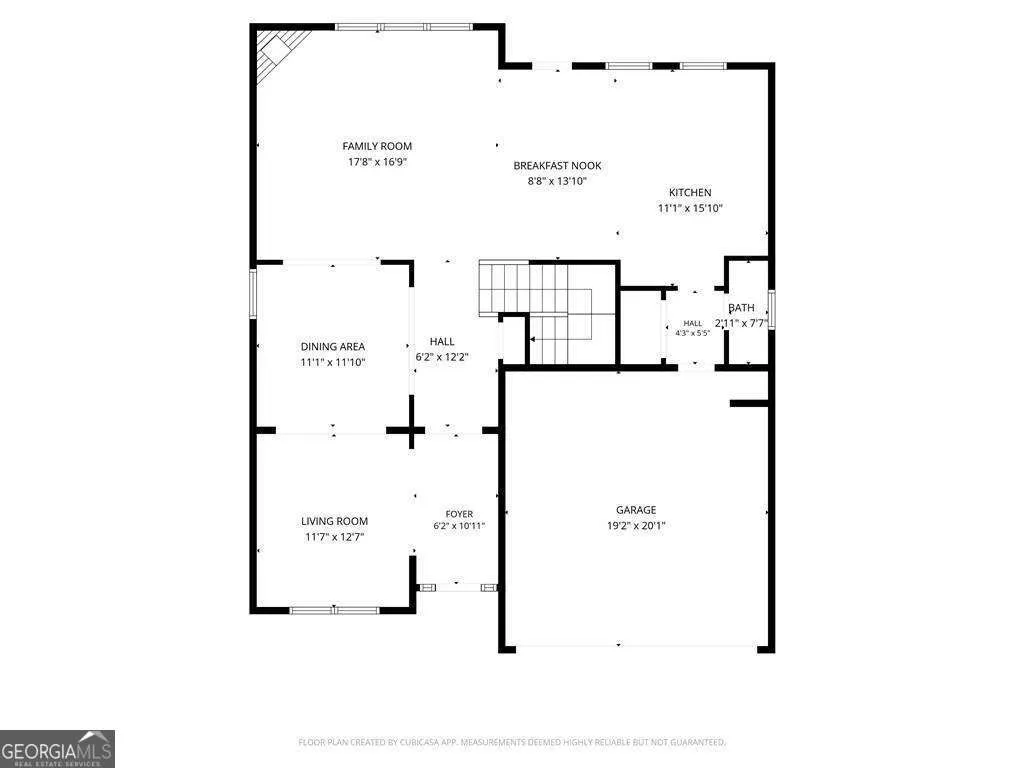
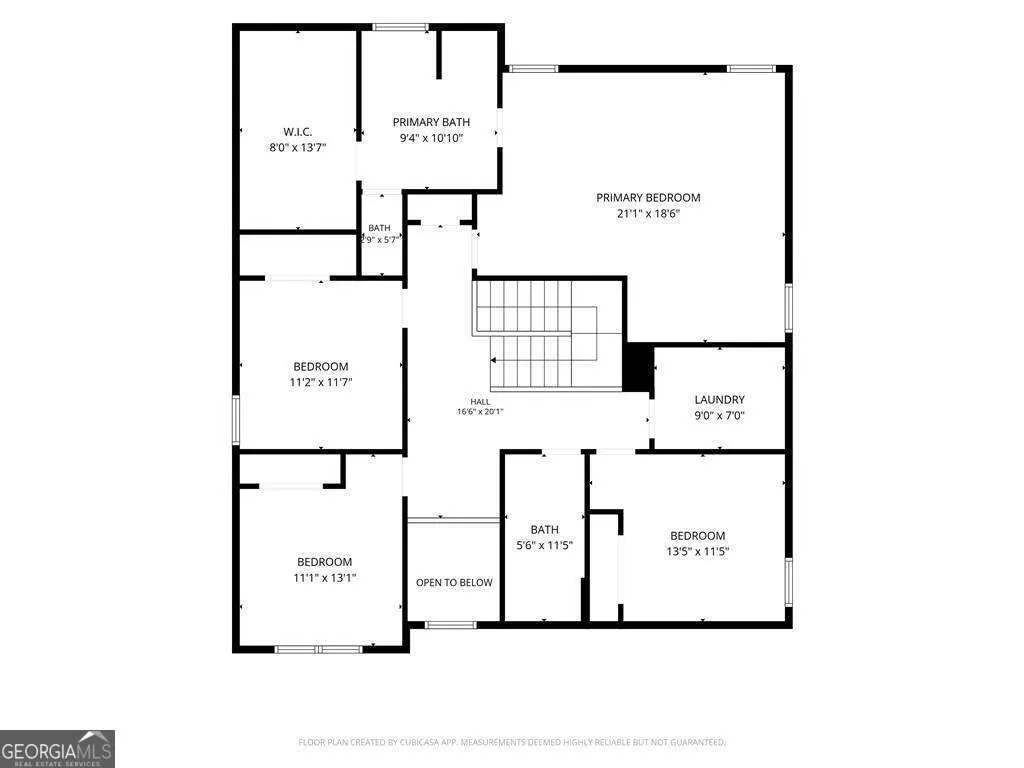
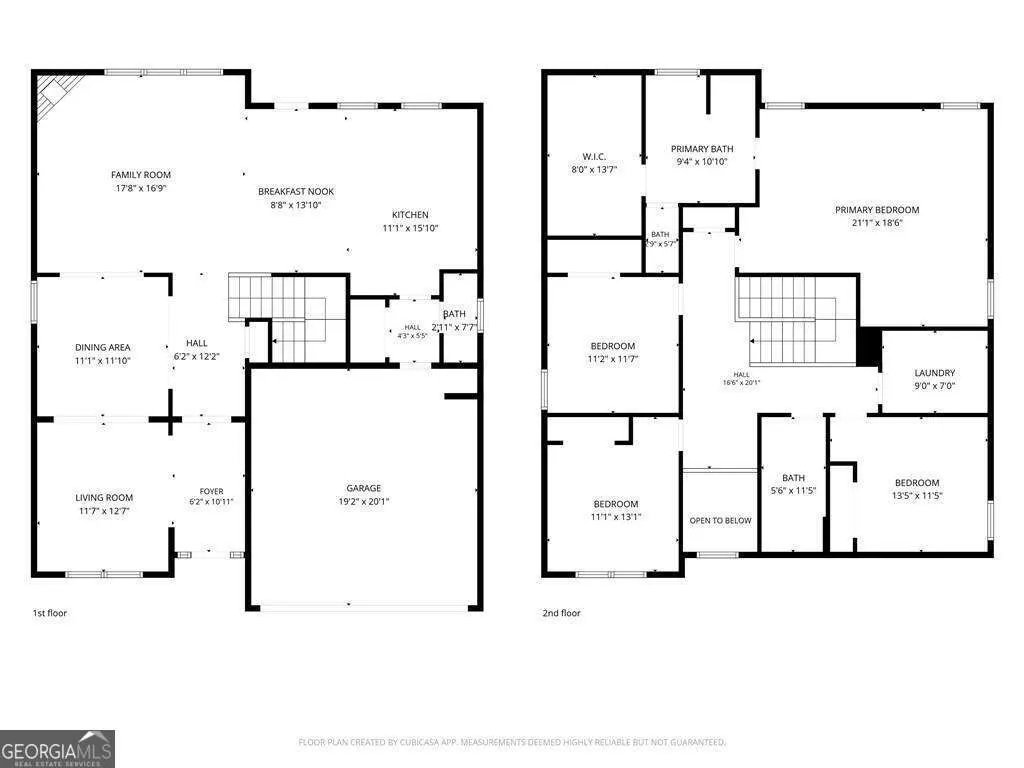
Thoughtfully designed and beautifully maintained, this 2021 home offers the perfect blend of modern style, functional living, and everyday comfort. With 4 bedrooms, 2.5 bathrooms, and over 2,700 square feet, every space has been carefully planned to create a home that feels as inviting as it is practical. The main level welcomes you with an open-concept layout where a lliving room, dining area, kitchen and family room flow effortlessly together, making it easy to entertain guests or simply enjoy time with family. The kitchen featuring granite countertops, stainless steel appliances, abundant cabinetry, and a large island that naturally becomes the gathering place for conversations, meals, and celebrations. Upstairs, you'll find all four bedrooms. The spacious primary bedroom is complemented by a large walk-in closet and a ensuite bath with dual vanities, a soaking tub, and a separate shower. The additional bedrooms offer flexibility for family, guests, a home office, or hobbies. This home also includes a whole-house water purification system that provides filtered water throughout the entire home and a covered back patio, perfect space to enjoy your morning coffee, relax after a long day, or host family gatherings while enjoying the backyard in every season. Located in Hinton Farm community, residents enjoy amenities including a swimming pool, playground, and sidewalks, all while being conveniently close to top-rated Dacula schools, supermarkets, dining, parks, Highway 316, Interstate 85 and the coming soon new Dacula city core.
| Elementary School | Middle School | High School |
|---|---|---|
| Dacula Elementary School | Dacula Middle School | Dacula High School |
| Price History | |
|---|---|
| 7/11/2026 | Listed $430,000 |
| 7/15/2026 | 4$447,000 |
| 7/19/2026 | Listed $445,000 |
| 8/29/2026 | 1$442,500 |
General Features
| Sewer | Public Sewer |
|---|---|
| Heating | Central,Forced Air |
| Cooling | Central Air |
| Utilities | Electricity Available,Sewer Available,Water Available |
| Roof | Composition |
| Appliances | Dishwasher,Disposal,Gas Water Heater,Microwave |
| HOA Fee | 1000 |
| Association Fee Includes | Swimming |
| Patio/Porch Features | Patio |
| Architectural Style | Brick Front,Craftsman,Traditional |
| Security Features | Carbon Monoxide Detector(s),Smoke Detector(s) |
| Construction Materials | Wood Siding |
| Year Built | 2021 |
| Electric | 220 Volts |
| View | City |
| Levels | Two |
| Property Subtype | Single Family Residence |
| Tax Year | 2025 |
| Community Features | Playground,Pool,Sidewalks,Street Lights,Walk To Schools,Near Shopping |
| County | Gwinnett |
| New Construction | false |
| Property Type | Residential |
| HOA | true |
| Attached Garage | false |
| Energy Efficient | Thermostat |
| Subdivision Name | Hinton Farm |
| Garage Y/N | true |
| Full Baths | 2 |
| Status | Price Change |
| Directions | From I-85 North, take Exit 106 to merge onto GA-316 East toward Lawrenceville/Athens. Continue on GA-316 East/US-29, then take the exit toward Hi Hope Road. Turn left onto Hi Hope Road, then turn right onto Hurricane Shoals Road NE. Continue for approximately 3.5 miles, turn right onto Old Peachtree |
| High School | Dacula |
| City | Dacula |
| Body of Water | None |
| Lot Size Units | Square Feet |
| Lot Size Square Feet | 7840.8 |
| Carport Y/N | false |
| Elementary School | Dacula |
| Property Attached Y/N | false |
| Land Lease Y/N | false |
| Tax Annual Amount | 6011 |
| Home Warranty Y/N | false |
| Middle/Junior High School | Dacula |
| Property Condition | Resale |
| Structure Type | House |
| Building Area Units | Square Feet |
| Living Area Units | Square Feet |
| Standard Status | Active |
Interior Features
| Interior Amenities | High Ceilings,Tray Ceiling(s),Walk-In Closet(s) |
|---|---|
| Basement | None |
| Flooring | Carpet,Hardwood,Tile |
| Total Fireplaces | 1 |
| Fireplace Features | Gas Starter,Living Room |
| Common Walls | No Common Walls |
| Air Conditioning Y/N | true |
| Heating Y/N | true |
| Window Features | Double Pane Windows |
| Fireplace Y/N | true |
| Half Baths | 1 |
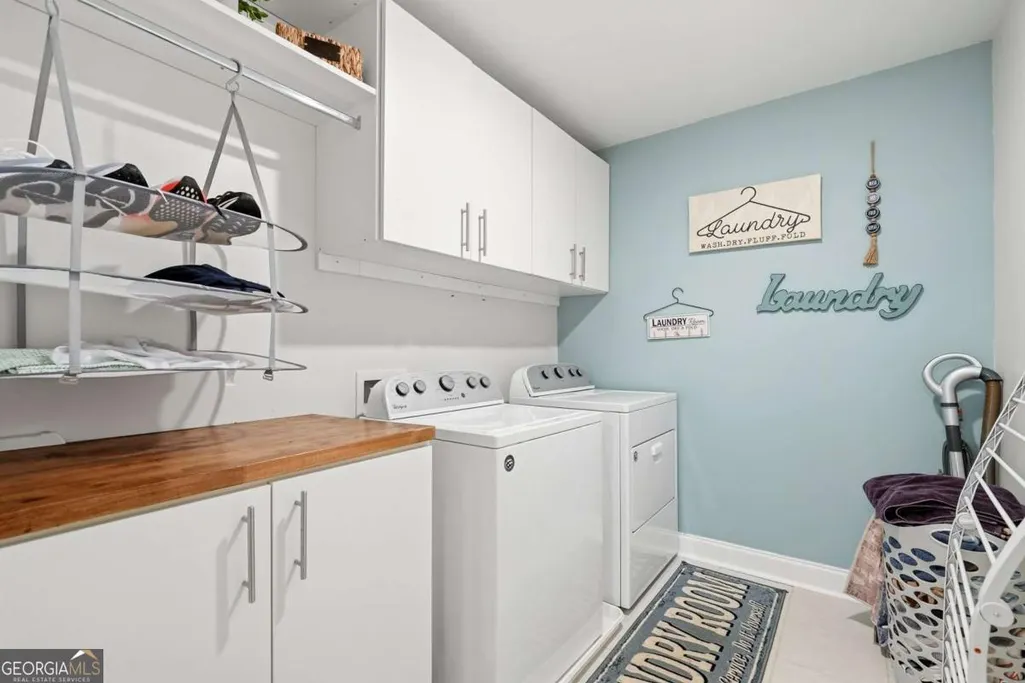
| Laundry Features | In Hall,Upper Level |
| Total Bedrooms | 4 |
| Below Grade Finished Area Unit Type | Square Feet |
| LivingAreaSource | Public Records |
| Above Grade Finished Area Unit Type | Square Feet |
| Kitchen Features | Kitchen Island,Pantry |
| Total Baths | 3 |
Exterior Features
| Fencing | Back Yard,Fenced,Wood |
|---|---|
| Parking Features | Garage,Kitchen Level,Garage Door Opener |
| Lot Features | Private |
| Water Source | Public |
| Total Parking | 6 |
| Lot Size Area | 7840.8 |
| Foundation Details | Slab |
| Lot Size Acres | 0.18 |
| Lot Size Source | Public Records |
Amenities
- Foreclosure
- Views
- Short Sale
- New Construction
- Adult 55+
- Lease To Own
- No HOA Fees
- Furnished
- Primary On Main
- Air Conditioning
- Seller Finance
- Green
- Fixer Upper
- Horse
- Golf
- Fireplace
- Deck
- Garage
- Basement
- Pool
Property vs Single Family Average in 30019
Price
Taxes
Year Built


 ©2026 Georgia Multiple Listing Service All information deemed reliable but not guaranteed. All properties are subject to prior sale, change or withdrawal. Neither listing broker(s) or information provider(s) shall be responsible for any typographical errors, misinformation, misprints and shall be held totally harmless. Listing(s) information is provided for consumer's personal, non-commercial use and may not be used for any purpose other than to identify prospective properties consumers may
 Listings identified with the FMLS IDX logo come from FMLS and are held by brokerage firms other than the owner of this website. The listing brokerage is identified in any listing details. Information is deemed reliable but is not guaranteed. If you believe any FMLS listing contains material that infringes your copyrighted work please