

Address
3124 Stanford Circle, Lawrenceville, GA
Price
$ 340,000
Property Attributes
- MLS#10804021
- TypeSingle Family
- Listing Status Active
- CountyGwinnett
- CityLawrenceville
- NeighborhoodHidden Acres
- Zip30044
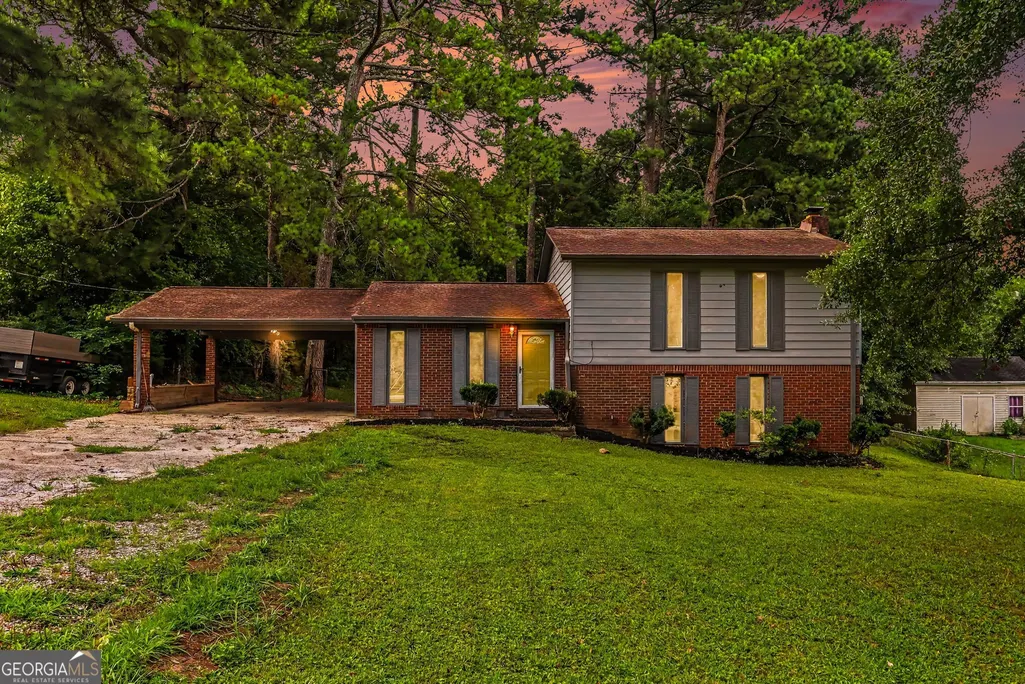
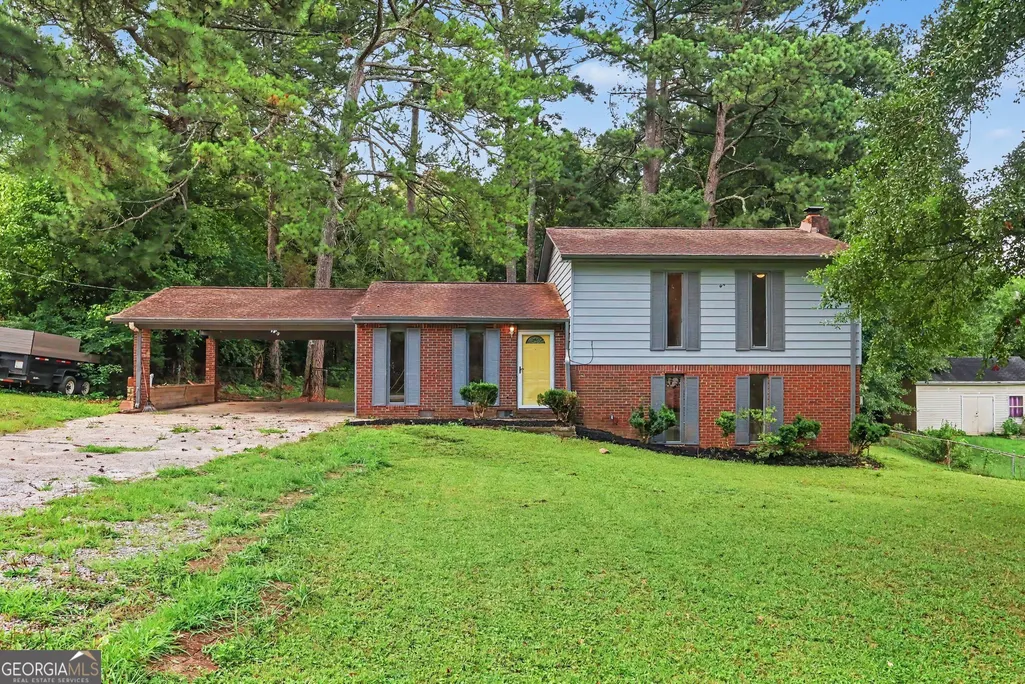
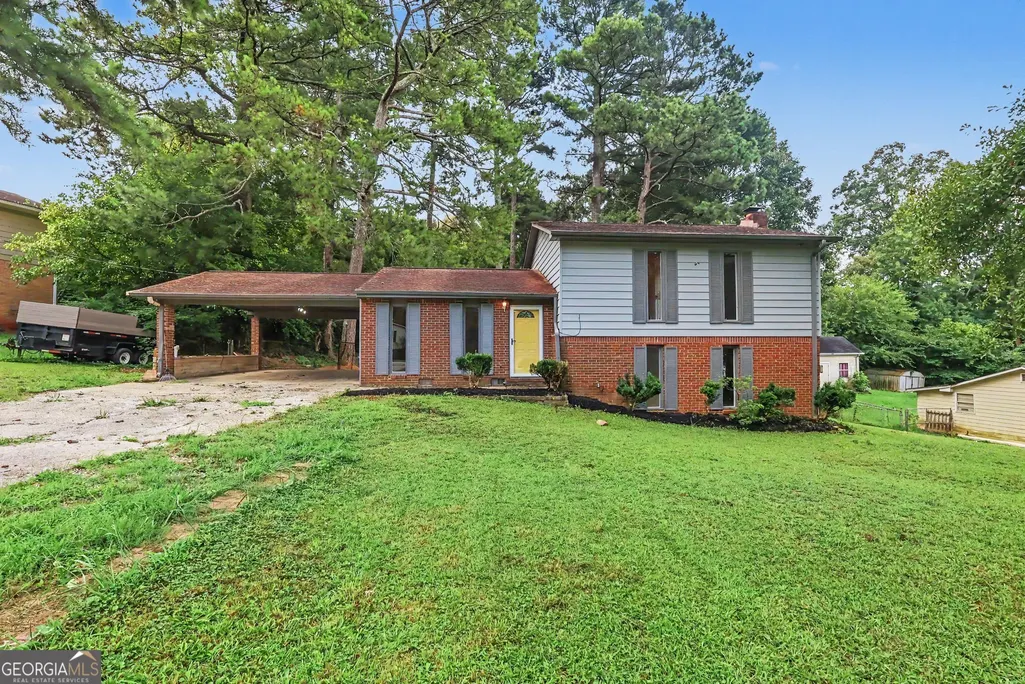
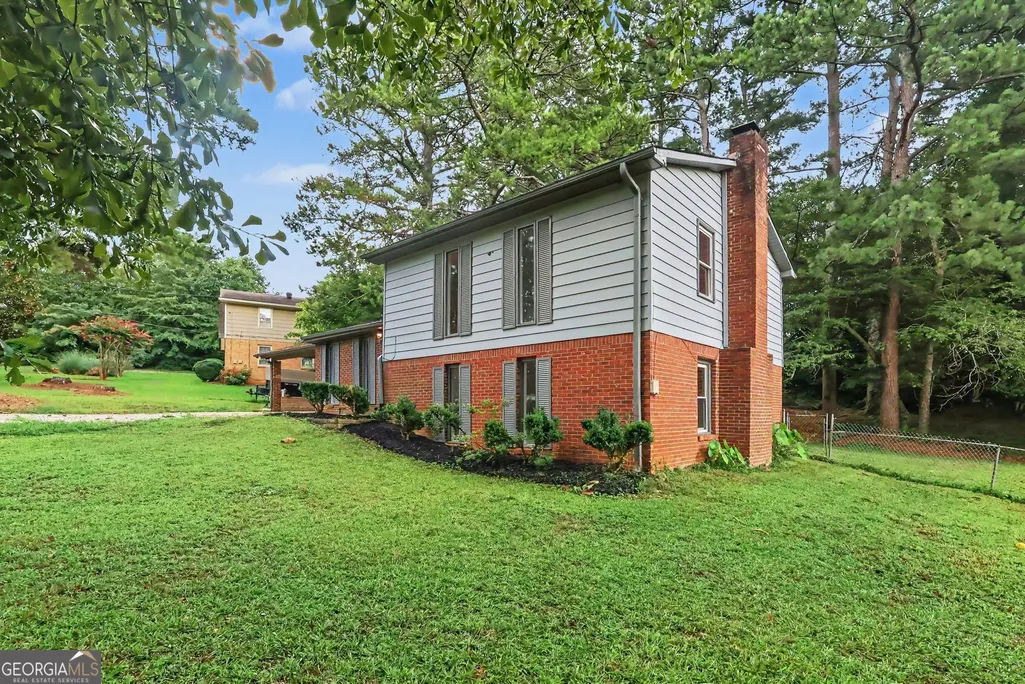
- StyleBrick 3 Side, Traditional
- Year Built1973
- Taxes$ 4193
- Price$ 340,000
- Bedrooms4
- Full Bathrooms2
- Half Bathrooms1
- Sqr Footage1620
- Lot Size0.43 Acres
Data Source:
Georgia MLS (GAMLS)
Property Description
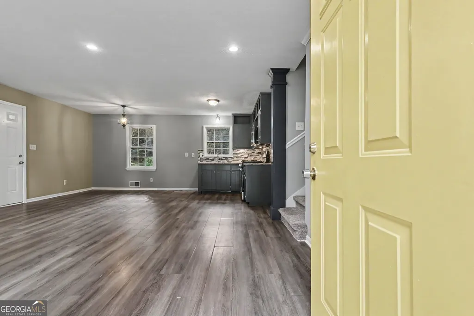
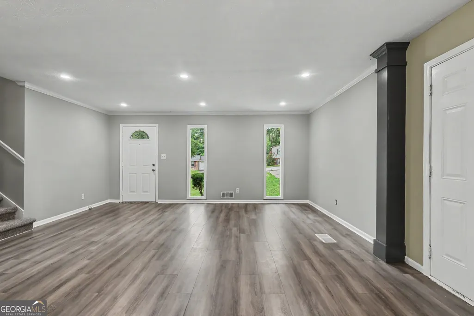
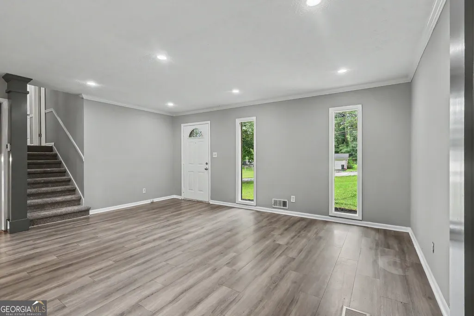
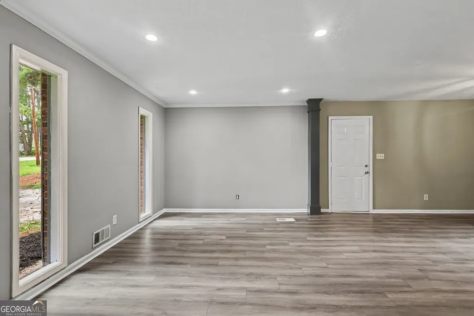
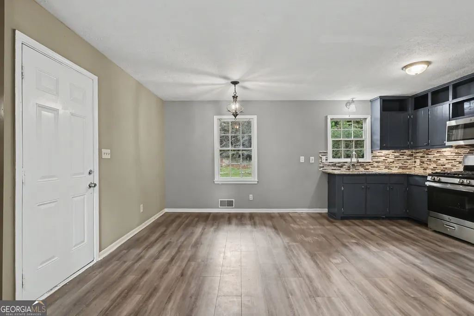
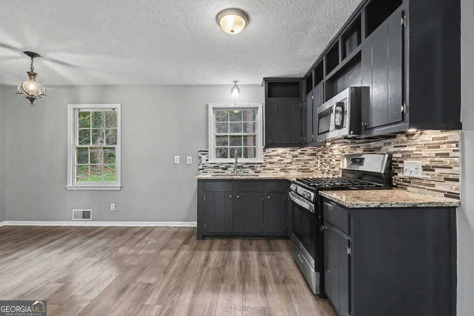
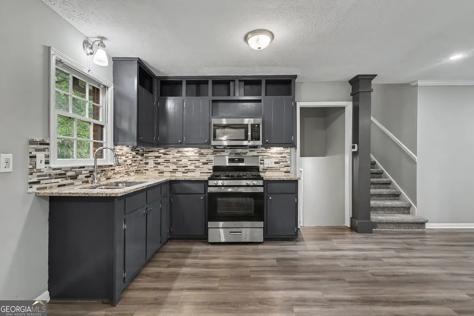
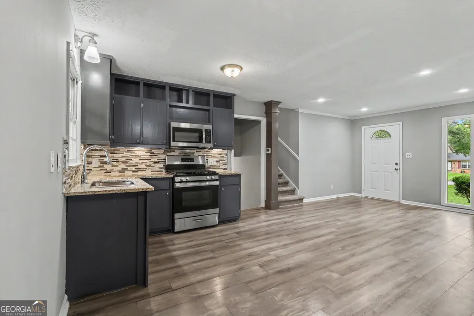
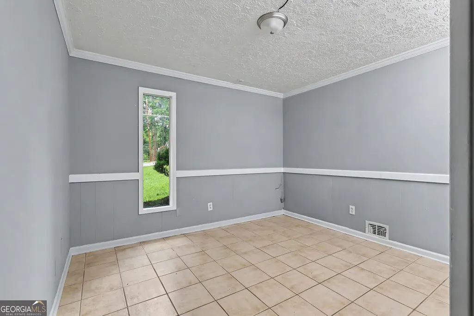
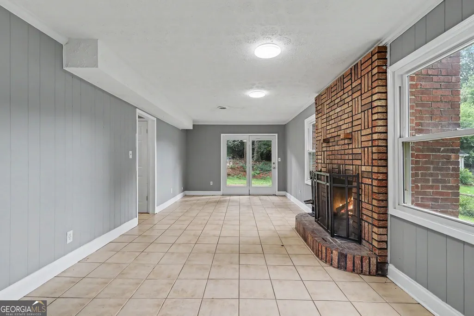
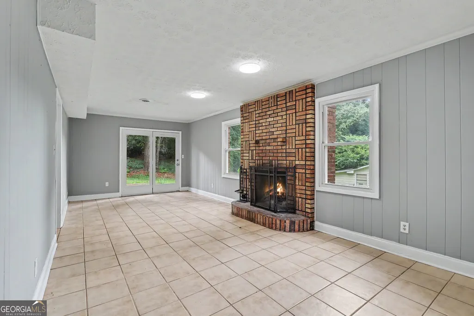
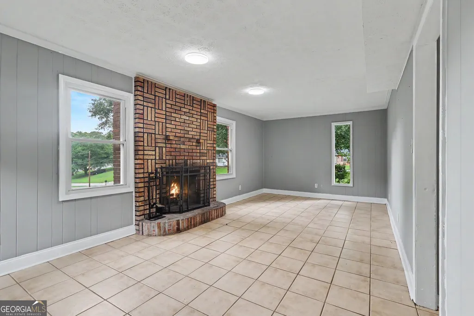
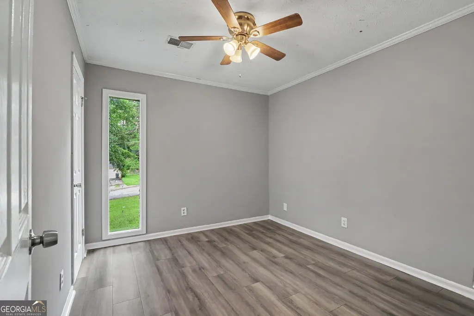
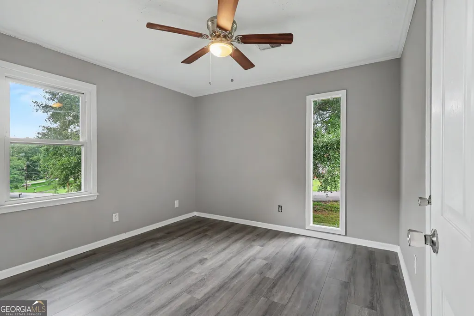
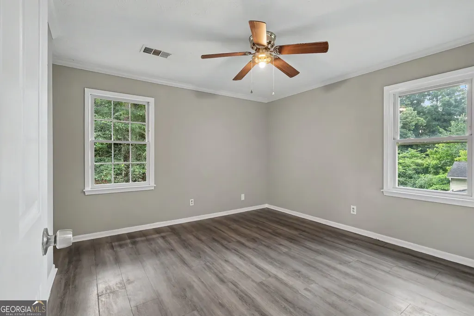
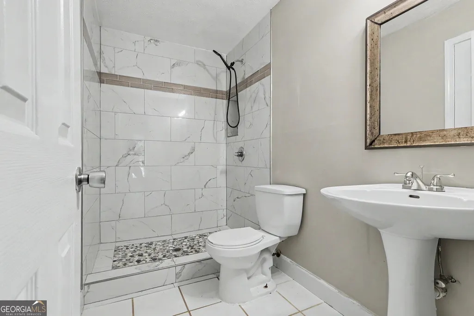
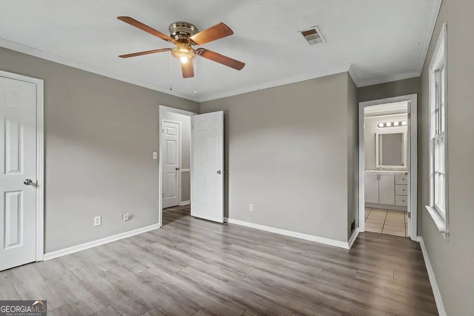
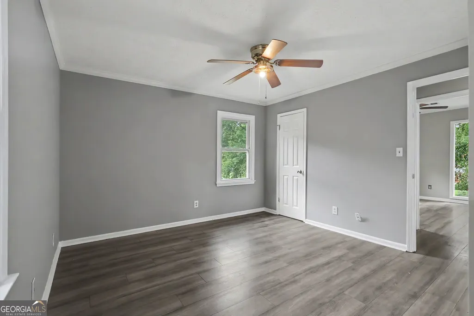
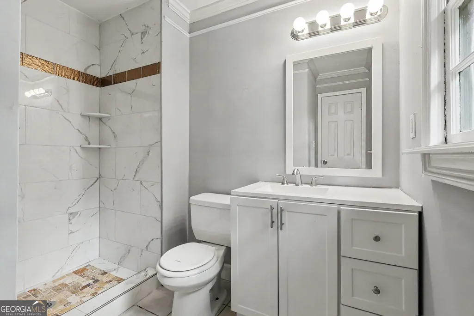
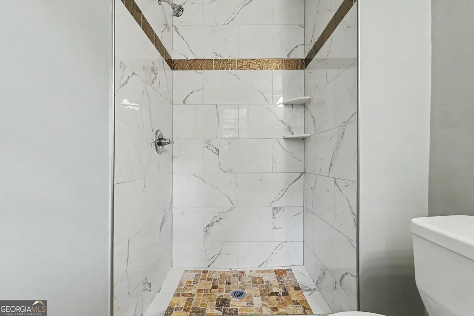
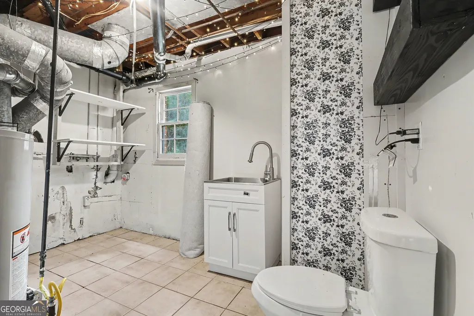
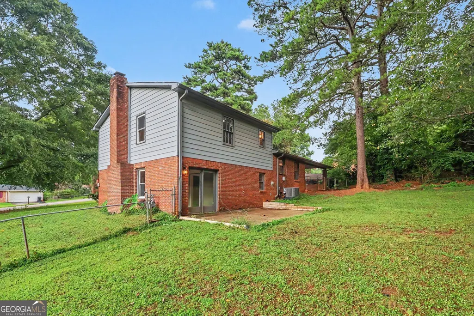
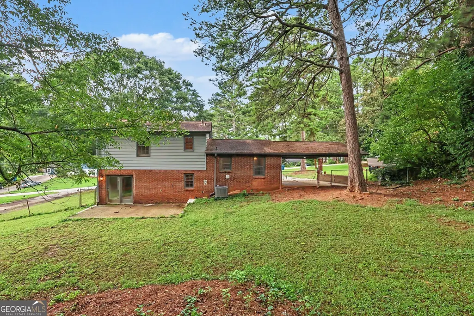
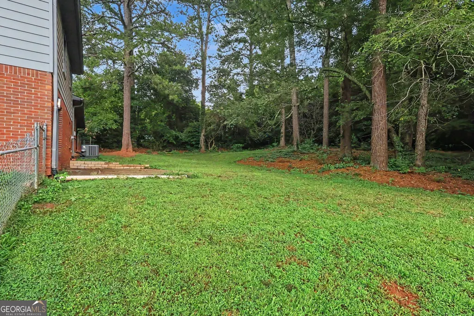
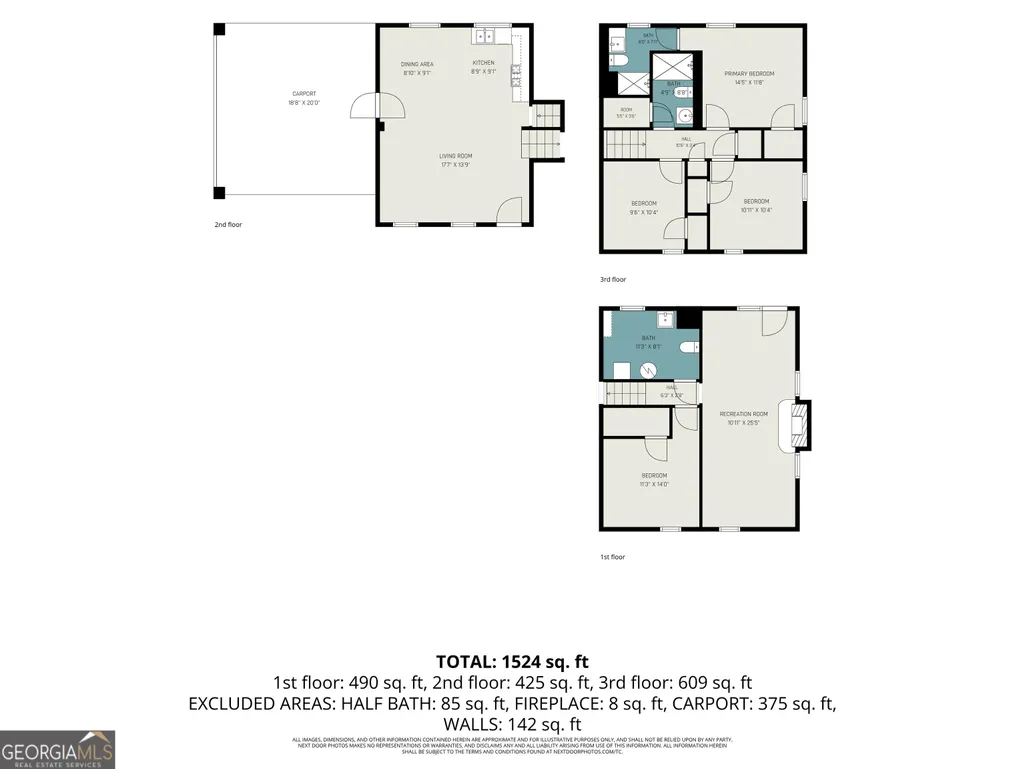
Discover a home that offers space, comfort, and versatility in a convenient Lawrenceville location. This updated 4-bedroom, 2.5-bath split-level residence provides a unique layout that creates distinct living areas, making it ideal for growing families, multigenerational living, or anyone who appreciates extra room to spread out. The heart of the home is the bright, open main level, where the living area flows seamlessly into the dining space and updated kitchen. Granite countertops, a decorative tile backsplash, and modern finishes give the kitchen a clean, contemporary feel that's perfect for everyday living and entertaining. Upstairs, you'll find three generously sized bedrooms and two renovated full bathrooms featuring stylish walk-in showers. A fourth bedroom on the lower level offers additional privacy and flexibility for guests, a home office, or a recreation space. The lower level also includes a spacious family room with a fireplace and direct access to the backyard, along with a laundry/utility room that includes washer and dryer connections and a convenient half bath. Outside, enjoy a large fenced backyard with an oversized patio, providing plenty of room for outdoor gatherings, pets, gardening, or simply relaxing. The property also features a long driveway, a covered two-car carport, mature landscaping, and expansive front and side yards that enhance both curb appeal and usable outdoor space. Located in an established neighborhood close to parks, a community pool, shopping, dining, and well-regarded schools, this move-in-ready home combines modern updates with a practical floor plan designed for today's lifestyle. Flexible terms may be available.
| Elementary School | Middle School | High School |
|---|---|---|
| J A Alford Elementary School | Richards Middle School | Discovery High School |
| Price History | |
|---|---|
| 7/12/2026 | Listed $345,000 |
| 7/29/2026 | 1$340,000 |
General Features
| Sewer | Septic Tank |
|---|---|
| Heating | Natural Gas |
| Cooling | Central Air,Electric |
| Utilities | Cable Available,Electricity Available,High Speed Internet,Natural Gas Available,Water Available |
| Roof | Composition |
| Appliances | Gas Water Heater,Microwave,Range |
| Association Fee Includes | None |
| Patio/Porch Features | Patio |
| Architectural Style | Brick 3 Side,Traditional |
| Construction Materials | Brick |
| Year Built | 1973 |
| Levels | Multi/Split |
| Property Subtype | Single Family Residence |
| Tax Year | 25 |
| Community Features | Street Lights |
| County | Gwinnett |
| New Construction | false |
| Property Type | Residential |
| HOA | false |
| Subdivision Name | Hidden Acres |
| Full Baths | 2 |
| Status | Active |
| Directions | 85 southbound to Pleasanthill Road. Make left. Take Pleasant Hill to Lawrenceville Highway and make a left. Right on Bethesda Church road. Then right on Stanford Circle. |
| High School | Discovery |
| City | Lawrenceville |
| Lot Size Units | Square Feet |
| Lot Size Square Feet | 18730.8 |
| Carport Y/N | true |
| Elementary School | J A Alford |
| Land Lease Y/N | false |
| Tax Annual Amount | 4193.11 |
| Home Warranty Y/N | false |
| Middle/Junior High School | Richards |
| Property Condition | Resale |
| Virtual Tour | https://u.listvt.com/mls/256696376 |
| Structure Type | House |
| Building Area Units | Square Feet |
| Living Area Units | Square Feet |
| Standard Status | Active |
| Occupancy Type | Vacant |
| Virtual Tour | https://listings.nextdoorphotos.com/3124stanforddrivenorthwest |
Interior Features
| Interior Amenities | Split Bedroom Plan |
|---|---|
| Basement | None |
| Flooring | Hardwood,Tile |
| Total Fireplaces | 1 |
| Fireplace Features | Family Room |
| Air Conditioning Y/N | true |
| Heating Y/N | true |
| Fireplace Y/N | true |
| Above Grade Finished Area | 1620 |
| Half Baths | 1 |
| Laundry Features | Laundry Closet |
| Total Bedrooms | 4 |
| Below Grade Finished Area Unit Type | Square Feet |
| LivingAreaSource | Public Records |
| Above Grade Finished Area Unit Type | Square Feet |
| Kitchen Features | Solid Surface Counters |
| Total Baths | 3 |
Exterior Features
| Fencing | Back Yard,Chain Link,Fenced |
|---|---|
| Parking Features | Carport,Attached,Kitchen Level |
| Lot Features | Level |
| Water Source | Public |
| Lot Size Area | 18730.8 |
| Building Area Total | 1620 |
| Lot Size Acres | 0.43 |
| Lot Size Source | Public Records |
Amenities
- Foreclosure
- Views
- Short Sale
- New Construction
- Adult 55+
- Lease To Own
- No HOA Fees
- Furnished
- Primary On Main
- Air Conditioning
- Seller Finance
- Green
- Fixer Upper
- Horse
- Golf
- Fireplace
- Deck
- Garage
- Basement
- Pool
Property vs Single Family Average in 30044
Price
Taxes
Year Built



 ©2026 Georgia Multiple Listing Service All information deemed reliable but not guaranteed. All properties are subject to prior sale, change or withdrawal. Neither listing broker(s) or information provider(s) shall be responsible for any typographical errors, misinformation, misprints and shall be held totally harmless. Listing(s) information is provided for consumer's personal, non-commercial use and may not be used for any purpose other than to identify prospective properties consumers may
