

Views
Address
1798 Macy Lane, Lawrenceville, GA
Price
$ 575,000
Property Attributes
- MLS#10804037
- TypeSingle Family
- Listing Status Active Under Contract
- CountyGwinnett
- CityLawrenceville
- NeighborhoodHighland Oaks
- Zip30043
- StyleA-Frame
- Year Built1997
- Taxes$ 4880
- Price$ 575,000
- Bedrooms6
- Full Bathrooms4
- Half Bathrooms0
- Sqr Footage3984
- Lot Size0.32 Acres
Data Source:
Georgia MLS (GAMLS)
Property Description
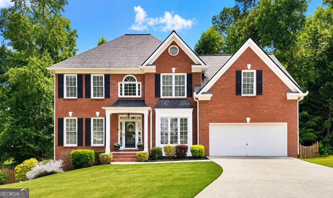
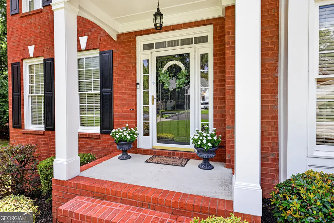
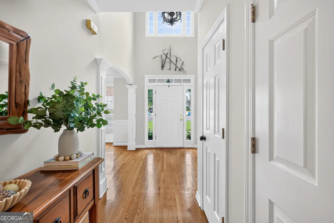
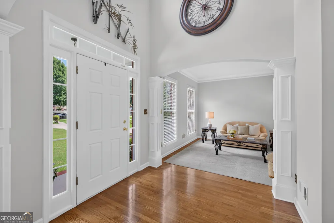
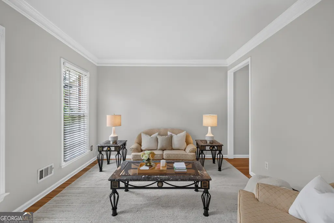
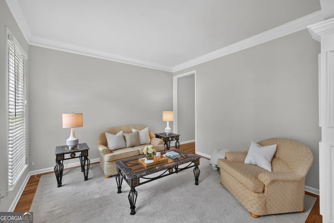
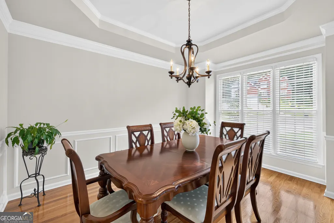
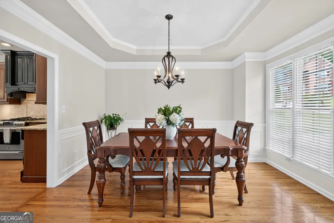
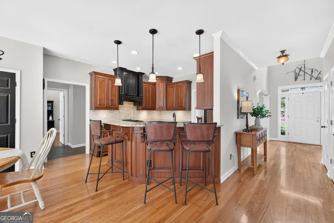
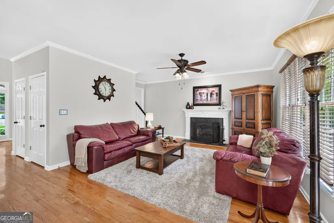
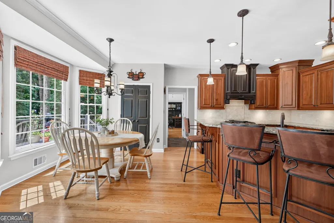
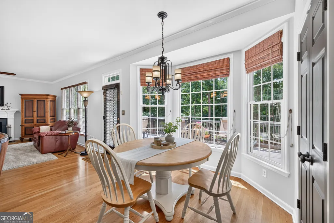
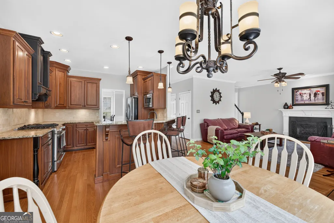
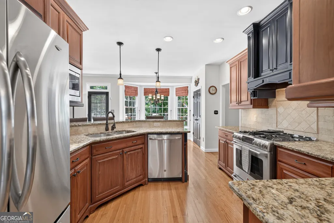
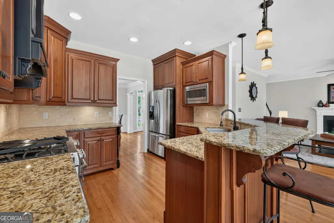
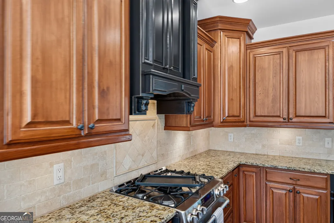
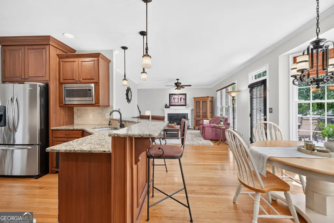
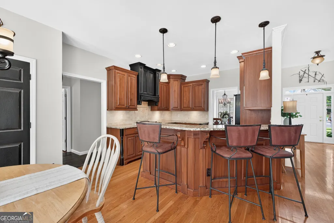
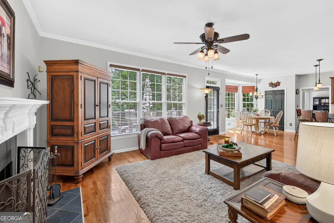
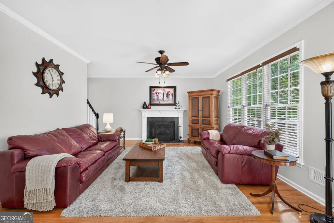
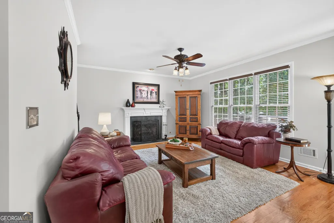
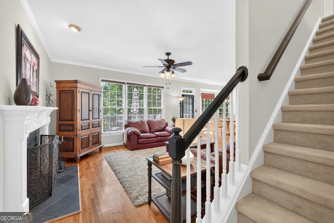
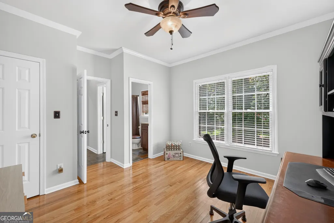
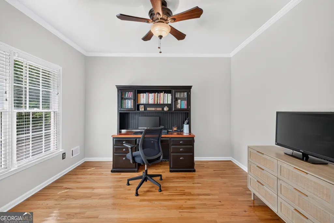
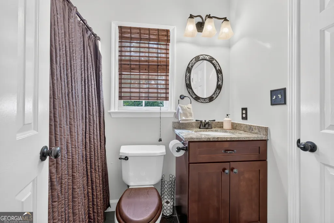
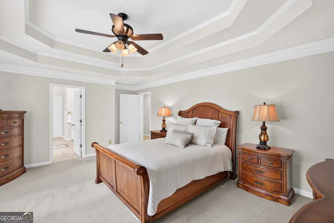
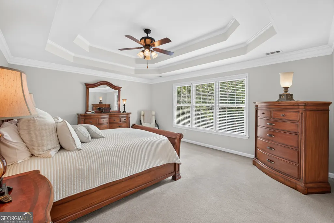
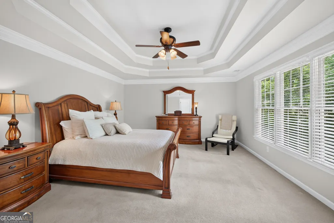
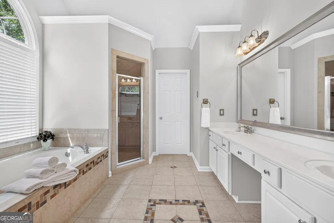
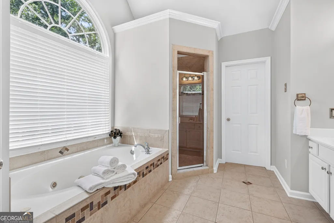
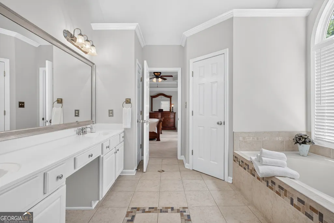
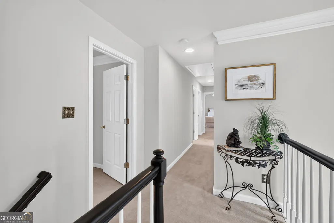
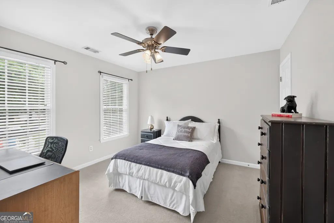
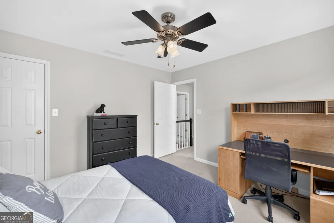
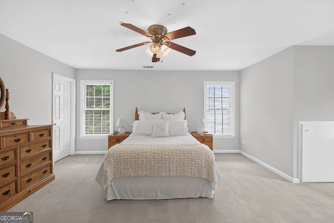
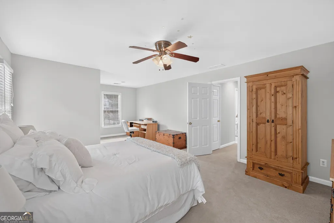
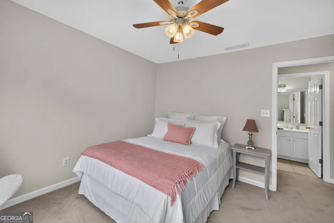
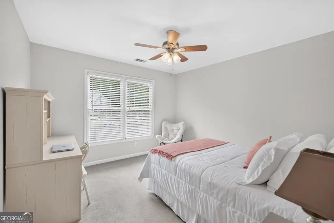
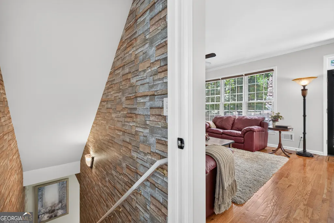
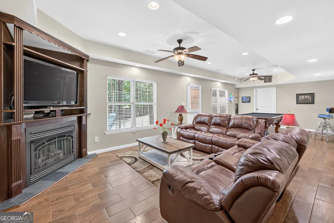
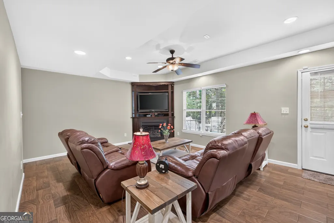
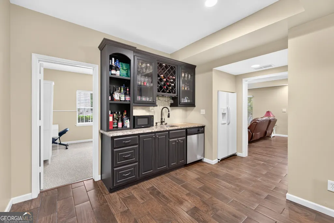
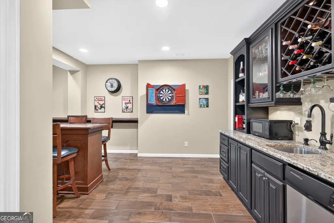
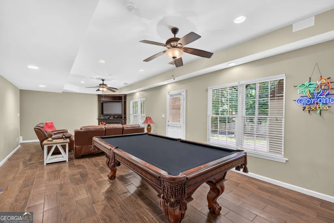
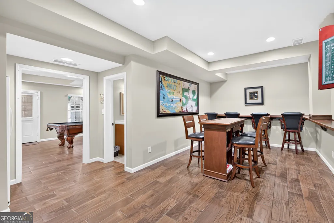
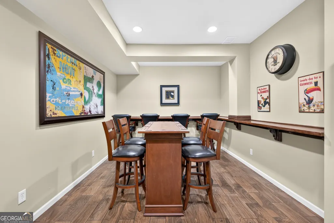
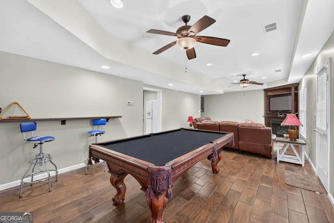
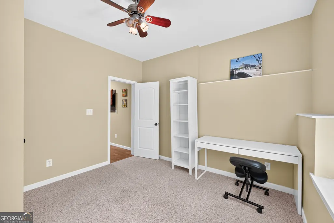
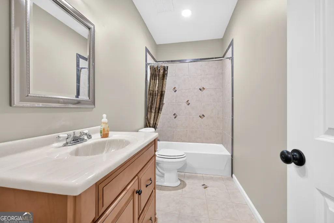
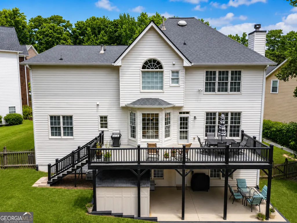
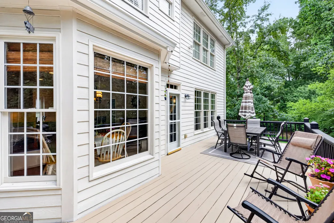
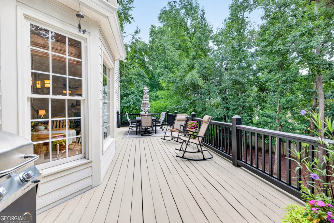
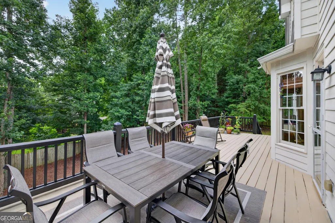
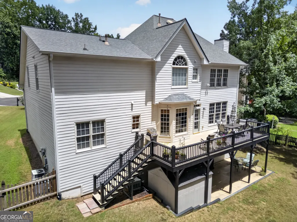
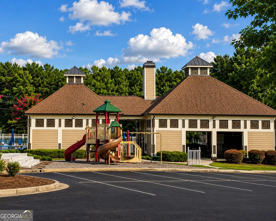
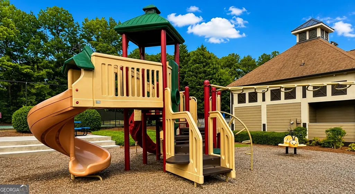
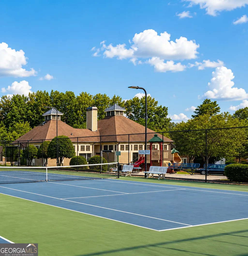
Welcome to this Stunning 6 bedroom, 4-bath brick-front home. Freshly painted and move-in ready, this beautifully maintained home sits on a quiet cul-de-sac lot with a level driveway, newer roof, fully fenced backyard and a finished daylight walkout basement. Offering 3,693 square feet of thoughtfully designed living space, in the desirable Highland Oaks community in Gwinnett County and located in the award-winning Mountain View High School district. Step inside to discover a spacious floor plan; the main level features hardwood floors, an elegant formal dining room, bright fireside family room, and a separate formal living room perfect for a home office, library or playroom. The thoughtfully designed kitchen showcases custom-built cabinetry, a stylish vent hood focal point, granite countertops and a cozy breakfast area with bay window overlooking the expansive extended deck. A main-level bedroom adjacent to a full bath provides an ideal guest suite. Upstairs you will find the primary suite with a double tray ceiling, a jet tub and large walk-in closet. Three additional oversized secondary bedrooms and a secondary bathroom provide plenty of room for family and guests, including one exceptionally large bedroom that easily functions as a bonus room, media room or playroom while still serving as a true bedroom. The finished terrace level expands your living space with an additional bedroom and full bath - perfect for independent or multigenerational living, a home office, or a teenager suite. The highlight of the lower level is the authentic custom-built Irish pub, complete with full size refrigerator, dishwasher and built-in wine rack. This level also includes a second cozy fireplace, stylish wood-look tile flooring, and a recreation area perfect for movie nights, a game room, or pool table, creating the perfect setting for entertaining family and friends. An unfinished section offers valuable extra storage or workshop space. Enjoy outdoor living from the extended deck or head down the stairs to the fully fenced backyard with mature trees and a covered lower patio, the perfect setting for relaxing, grilling and entertaining. Highland Oaks residents enjoy outstanding amenities including swim/tennis, pickleball, playground, picnic pavilion and beautifully maintained common areas. Conveniently located just minutes from Coolray Field, the Mall of Georgia, Exchange at Gwinnett, Georgia Gwinnett College, Northside Hospital Gwinnett and the vibrant downtowns of Lawrenceville and Buford, with easy access to Highway 316 and I-85 for a convenient commute throughout Metro Atlanta.
| Elementary School | Middle School | High School |
|---|---|---|
| Woodward Mill Elementary School | Twin Rivers Middle School | Mountain View High School |
| Price History | |
|---|---|
| 7/12/2026 | Listed $575,000 |
General Features
| Sewer | Public Sewer |
|---|---|
| Heating | Central |
| Cooling | Central Air |
| Utilities | Cable Available,Electricity Available,High Speed Internet,Natural Gas Available,Water Available |
| Roof | Composition |
| Appliances | Cooktop,Dishwasher,Microwave,Stainless Steel Appliance(s) |
| HOA Fee | 750 |
| Association Fee Includes | Maintenance Grounds,Swimming,Tennis |
| Patio/Porch Features | Deck,Porch |
| Architectural Style | A-Frame |
| Construction Materials | Aluminum Siding,Brick |
| Year Built | 1997 |
| Electric | 440 Volts |
| View | Seasonal View |
| Levels | Two |
| Property Subtype | Single Family Residence |
| Tax Year | 25 |
| Community Features | Playground,Pool,Sidewalks,Street Lights,Tennis Court(s),Walk To Schools,Near Shopping |
| County | Gwinnett |
| New Construction | false |
| Property Type | Residential |
| HOA | true |
| Attached Garage | false |
| Contingency | Other |
| Subdivision Name | Highland Oaks |
| Garage Y/N | true |
| Full Baths | 4 |
| Status | Active Under Contract |
| Directions | GPS Friendly |
| High School | Mountain View |
| City | Lawrenceville |
| Lot Size Units | Square Feet |
| Lot Size Square Feet | 13939.2 |
| Carport Y/N | false |
| Elementary School | Woodward Mill |
| Land Lease Y/N | false |
| Tax Annual Amount | 4880.5 |
| Home Warranty Y/N | false |
| Middle/Junior High School | Twin Rivers |
| Property Condition | Resale |
| Structure Type | House |
| Building Area Units | Square Feet |
| Living Area Units | Square Feet |
| Standard Status | Active Under Contract |
Interior Features
| Interior Amenities | Double Vanity,Rear Stairs,Separate Shower,Tile Bath,Walk-In Closet(s),Wet Bar |
|---|---|
| Basement | Bath Finished,Daylight,Finished,Full |
| Flooring | Carpet,Hardwood,Tile |
| Total Fireplaces | 2 |
| Fireplace Features | Basement,Family Room,Gas Log,Living Room,Other |
| Air Conditioning Y/N | true |
| Heating Y/N | true |
| Fireplace Y/N | true |
| Above Grade Finished Area | 2961 |
| Laundry Features | Laundry Closet |
| Total Bedrooms | 6 |
| Below Grade Finished Area | 1023 |
| Main Level Bedrooms | 1 |
| Main Level Bathrooms | 1 |
| Below Grade Finished Area Unit Type | Square Feet |
| LivingAreaSource | Appraiser |
| Above Grade Finished Area Unit Type | Square Feet |
| Kitchen Features | Breakfast Bar,Breakfast Room,Pantry,Solid Surface Counters |
| Total Baths | 4 |
| Dining Room Features | Seats 12+,Separate Room |
Exterior Features
| Fencing | Back Yard |
|---|---|
| Parking Features | Garage,Kitchen Level,Garage Door Opener |
| Lot Features | Cul-De-Sac,Level,Private |
| Water Source | Public |
| Total Parking | 2 |
| Lot Size Area | 13939.2 |
| Building Area Total | 3984 |
| Lot Size Acres | 0.32 |
| Lot Size Source | Public Records |
Amenities
- Foreclosure
- Views
- Short Sale
- New Construction
- Adult 55+
- Lease To Own
- No HOA Fees
- Furnished
- Primary On Main
- Air Conditioning
- Seller Finance
- Green
- Fixer Upper
- Horse
- Golf
- Fireplace
- Deck
- Garage
- Basement
- Pool
Property vs Single Family Average in 30043
Price
Taxes
Year Built



 ©2026 Georgia Multiple Listing Service All information deemed reliable but not guaranteed. All properties are subject to prior sale, change or withdrawal. Neither listing broker(s) or information provider(s) shall be responsible for any typographical errors, misinformation, misprints and shall be held totally harmless. Listing(s) information is provided for consumer's personal, non-commercial use and may not be used for any purpose other than to identify prospective properties consumers may
