

Views
Address
1285 Mcclure Avenue Nw, Atlanta, GA
Price
$ 459,900
Property Attributes
- MLS#10804307
- TypeSingle Family
- Listing Status Active
- CountyFulton
- CityAtlanta
- NeighborhoodHunter Hills
- Zip30314
- StyleCraftsman
- Year Built1953
- Taxes$ 4891
- Price$ 459,900
- Bedrooms4
- Full Bathrooms3
- Half Bathrooms1
- Lot Size0.258 Acres
Data Source:
Georgia MLS (GAMLS)
Property Description
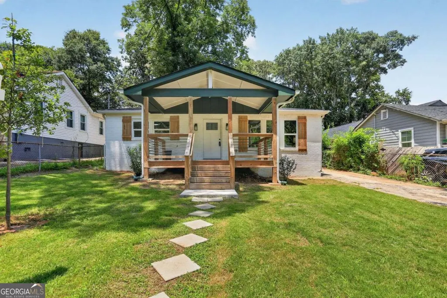
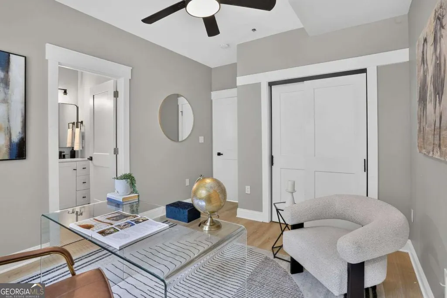
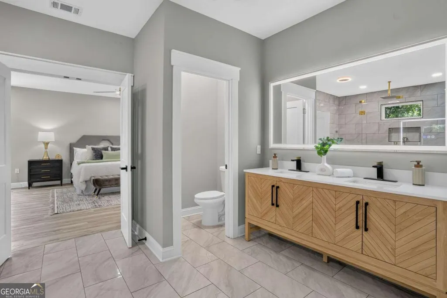
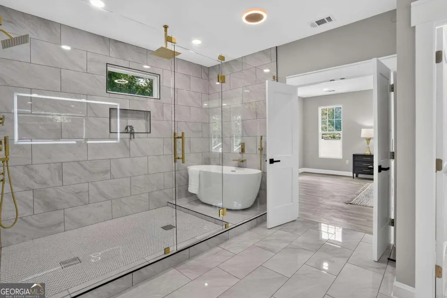
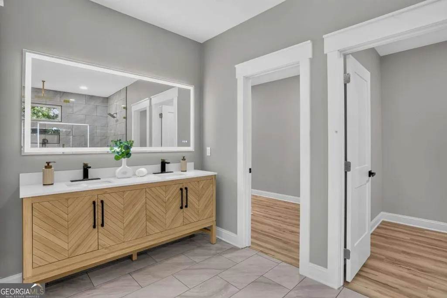
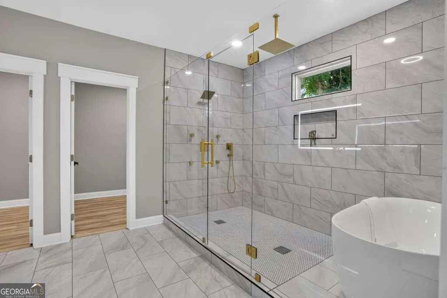
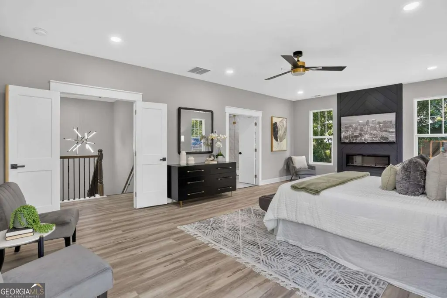
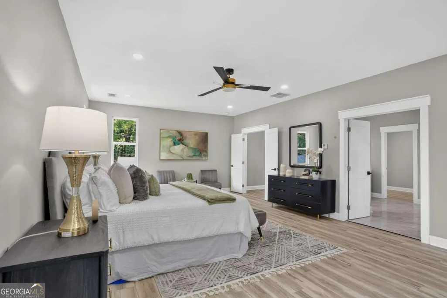
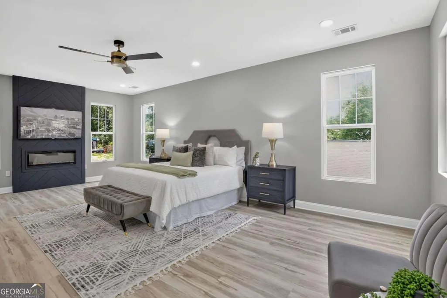
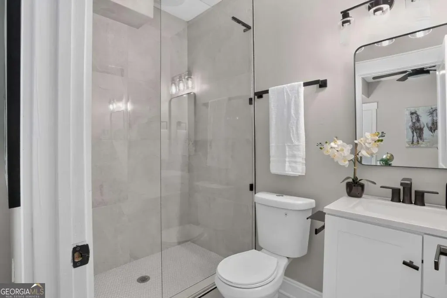
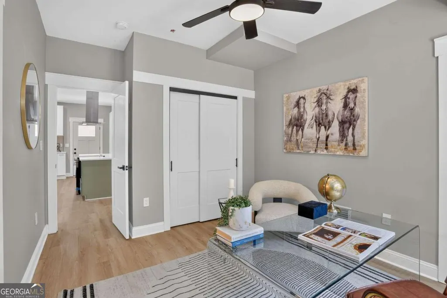
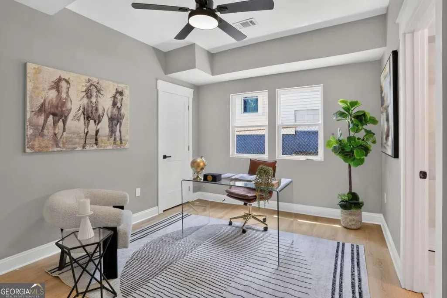
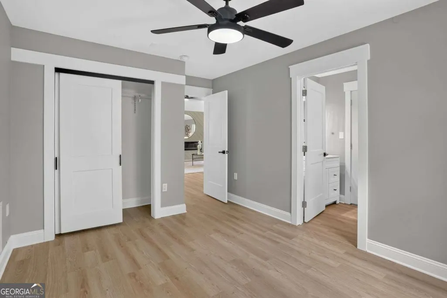
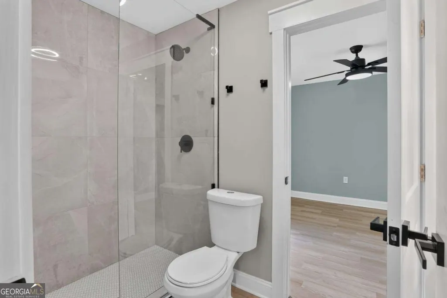
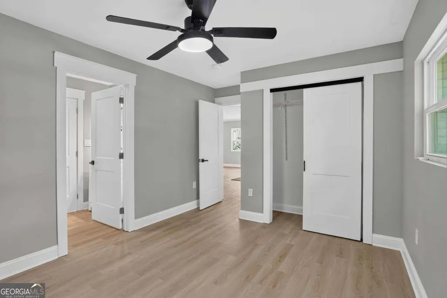
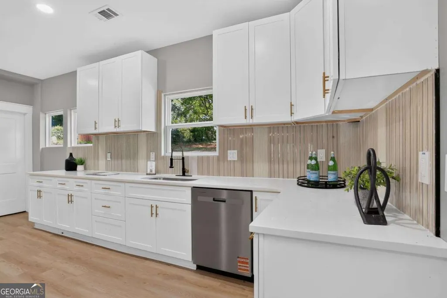
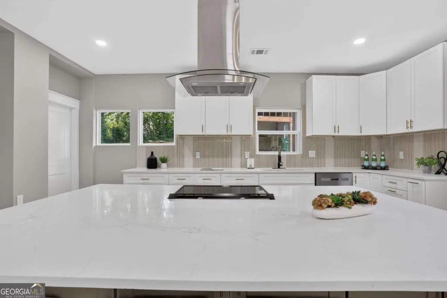
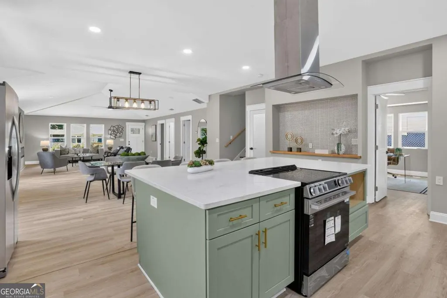
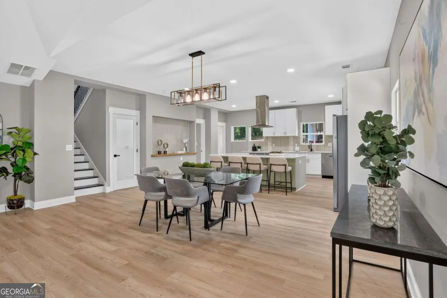
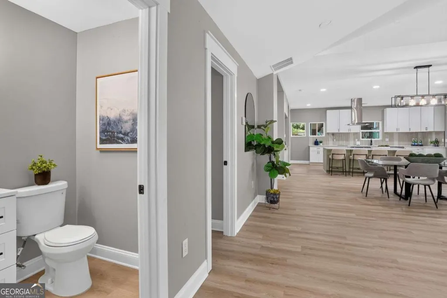
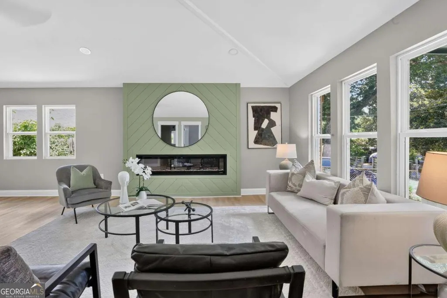
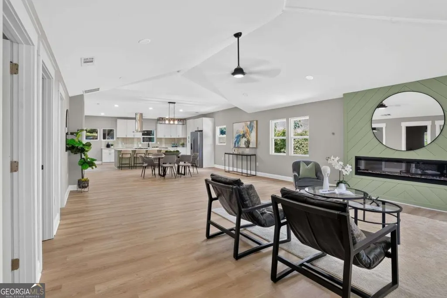
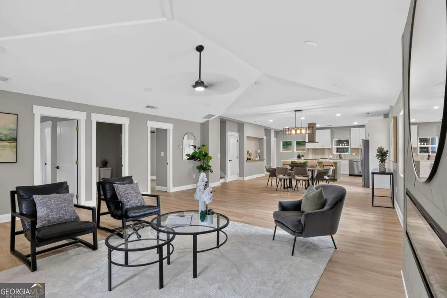
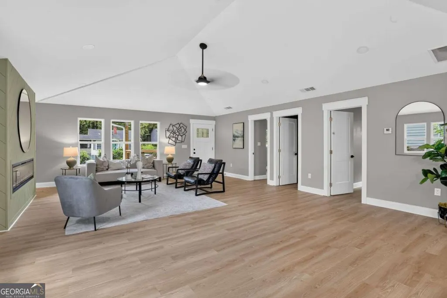
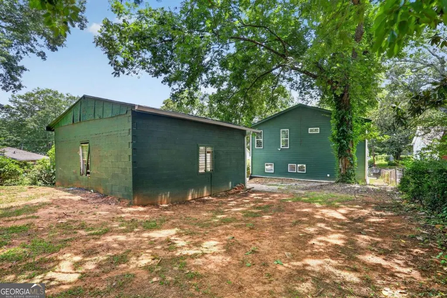
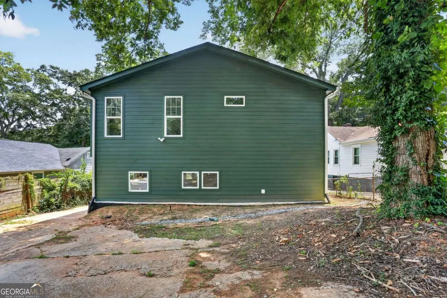
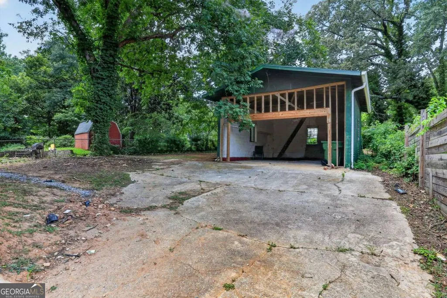
Welcome home to this stunning, professionally renovated home in Atlanta's sought-after Hunter Hills neighborhood, where timeless charm meets modern luxury. Thoughtfully redesigned with a substantial second-story addition, this home offers the space, functionality, and finishes today's buyers are looking for. Step inside to an impressive open-concept floor plan where the spacious family room, dining area, and beautifully appointed kitchen flow seamlessly together, creating the perfect setting for entertaining or everyday living. Natural light fills the main living spaces, making the home feel warm, inviting, and expansive. The newly added second floor is dedicated to an exceptional primary retreat featuring a spacious bedroom, oversized spa-inspired bathroom, and generous walk-in closets that provide both luxury and practicality. On the main level, two bedrooms are connected by a functional Jack-and-Jill bathroom, making them ideal for children, guests, or family members. Toward the rear of the home, a versatile flex room offers endless possibilities as a fourth bedroom, home office, playroom, fitness space, or media room, conveniently located just off the kitchen. Outside, the opportunities continue. The oversized detached covered garage provides tremendous potential for storage, a workshop, hobby space, home gym, or future customization. The expansive backyard offers ample room for entertaining, gardening, outdoor recreation, or creating your own private retreat. Whether you're a growing family, working from home, hosting loved ones, or simply looking for a home that adapts to every stage of life, this Hunter Hills gem delivers exceptional flexibility, modern design, and lasting value in one of Atlanta's rapidly growing communities. Don't miss your opportunity to own this beautifully renovated home that truly has something for everyone.
| Elementary School | Middle School | High School |
|---|---|---|
| Hollis Innovation Academy Elementary School | M R Hollis Middle School | Booker T Washington High School |
| Price History | |
|---|---|
| 7/13/2026 | Listed $459,900 |
General Features
| Sewer | Public Sewer |
|---|---|
| Heating | Central |
| Cooling | Central Air |
| Utilities | Cable Available,Electricity Available,Phone Available,Sewer Available,Water Available |
| Roof | Composition |
| Appliances | Dishwasher,Disposal,Electric Water Heater,Refrigerator |
| Association Fee Includes | None |
| Architectural Style | Craftsman |
| Security Features | Smoke Detector(s) |
| Construction Materials | Block |
| Year Built | 1953 |
| Electric | 220 Volts |
| View | City |
| Levels | Two |
| Property Subtype | Single Family Residence |
| Tax Year | 2025 |
| Waterfront Features | No Dock Or Boathouse |
| Community Features | Airport/Runway,Park,Playground,Street Lights,Near Public Transport,Walk To Schools,Near Shopping |
| County | Fulton |
| New Construction | false |
| Property Type | Residential |
| HOA | false |
| Attached Garage | false |
| Subdivision Name | Hunter Hills |
| Garage Y/N | true |
| Other Structures | Garage(s) |
| Full Baths | 3 |
| Status | Active |
| Directions | GPS |
| High School | Booker T Washington |
| City | Atlanta |
| Body of Water | None |
| Lot Size Units | Square Feet |
| Lot Size Square Feet | 11238.48 |
| Carport Y/N | false |
| Elementary School | Hollis Innovation Academy |
| Property Attached Y/N | false |
| Land Lease Y/N | false |
| Tax Annual Amount | 4891 |
| Home Warranty Y/N | false |
| Middle/Junior High School | M R Hollis |
| Property Condition | Resale |
| Structure Type | House |
| Building Area Units | Square Feet |
| Living Area Units | Square Feet |
| Standard Status | Active |
Interior Features
| Interior Amenities | High Ceilings |
|---|---|
| Basement | Crawl Space |
| Flooring | Hardwood,Tile |
| Total Fireplaces | 2 |
| Fireplace Features | Family Room,Master Bedroom |
| Common Walls | No Common Walls |
| Air Conditioning Y/N | true |
| Heating Y/N | true |
| Window Features | Double Pane Windows |
| Fireplace Y/N | true |
| Half Baths | 1 |
| Laundry Features | Laundry Closet |
| Total Bedrooms | 4 |
| Main Level Bedrooms | 3 |
| Main Level Bathrooms | 2 |
| Below Grade Finished Area Unit Type | Square Feet |
| LivingAreaSource | Public Records |
| Above Grade Finished Area Unit Type | Square Feet |
| Kitchen Features | Breakfast Bar,Kitchen Island,Pantry,Walk-in Pantry |
| Total Baths | 4 |
| Dining Room Features | Seats 12+ |
Exterior Features
| Vegetation | Partially Wooded |
|---|---|
| Fencing | Back Yard |
| Parking Features | Detached |
| Lot Features | Private |
| Water Source | Public |
| Total Parking | 2 |
| Lot Size Area | 11238.48 |
| Foundation Details | Block |
| Lot Size Acres | 0.258 |
| Lot Size Source | Public Records |
| Waterfront Y/N | false |
Amenities
- Foreclosure
- Views
- Short Sale
- New Construction
- Adult 55+
- Lease To Own
- No HOA Fees
- Furnished
- Primary On Main
- Air Conditioning
- Seller Finance
- Green
- Fixer Upper
- Horse
- Golf
- Fireplace
- Deck
- Garage
- Basement
- Pool
Property vs Single Family Average in 30314
Price
Taxes
Year Built



 ©2026 Georgia Multiple Listing Service All information deemed reliable but not guaranteed. All properties are subject to prior sale, change or withdrawal. Neither listing broker(s) or information provider(s) shall be responsible for any typographical errors, misinformation, misprints and shall be held totally harmless. Listing(s) information is provided for consumer's personal, non-commercial use and may not be used for any purpose other than to identify prospective properties consumers may
