

Price Reduction


Address
1110 Sienna Drive, Cumming, GA
Price
$ 675,000
Property Attributes
- MLS#10804489
- TypeSingle Family
- Listing Status Active
- CountyForsyth
- CityCumming
- NeighborhoodSienna
- Zip30040
- StyleTraditional
- Year Built2006
- Taxes$ 6340
- Price$ 675,000
- Bedrooms6
- Full Bathrooms3
- Half Bathrooms1
- Sqr Footage3337
- Lot Size0.45 Acres
Data Source:
Georgia MLS (GAMLS)
Property Description
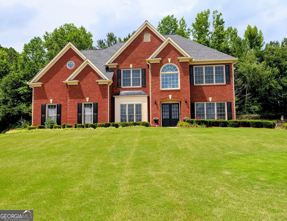
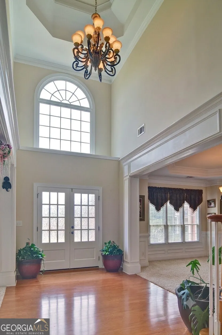
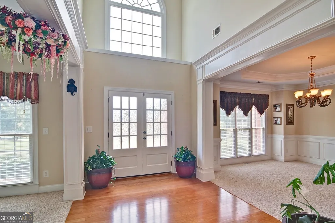
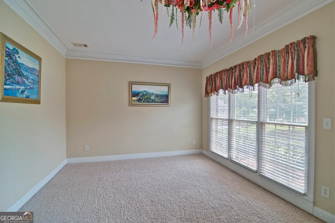
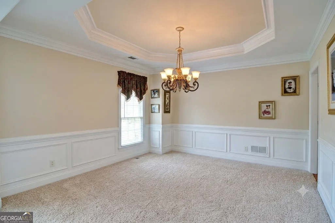
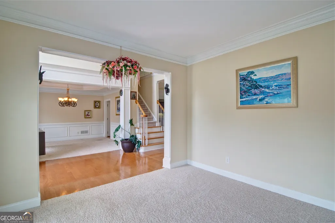
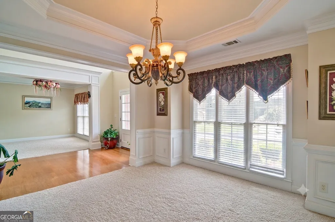
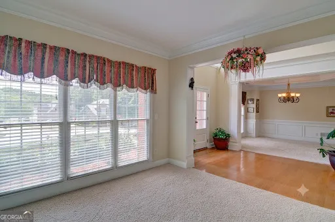
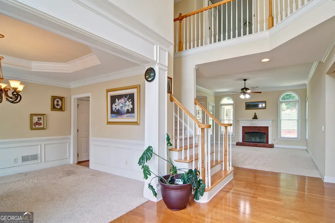
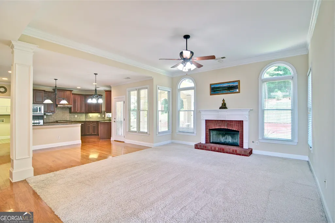
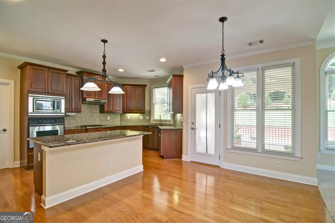
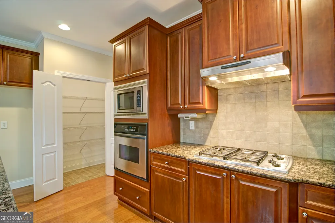
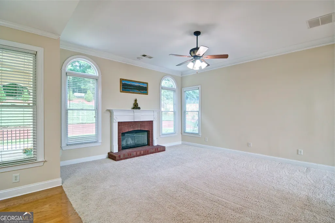
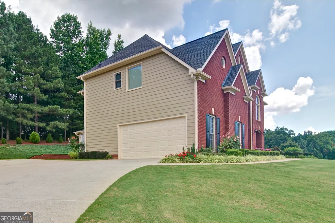
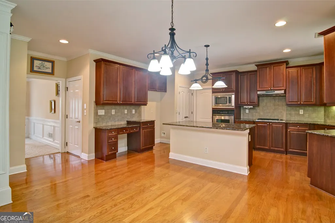
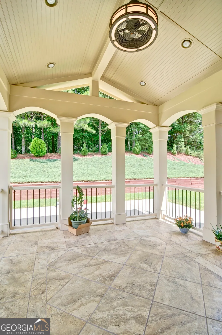
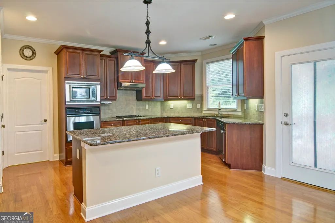
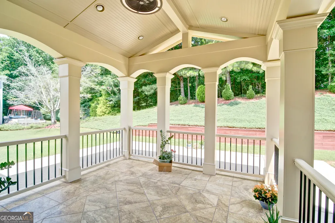
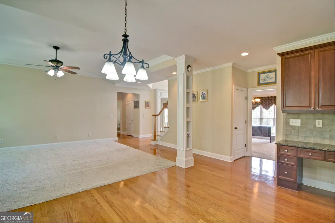
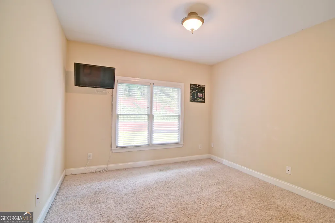
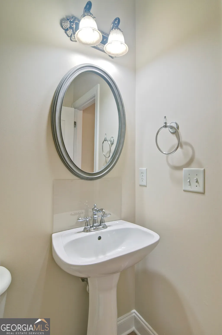
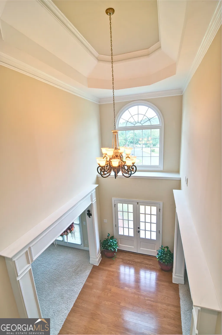
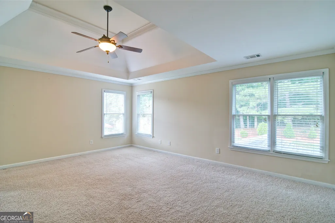
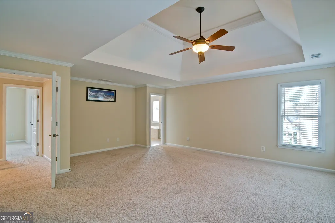
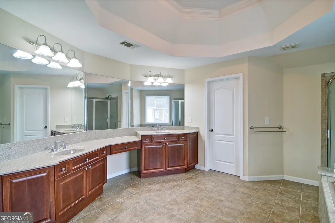
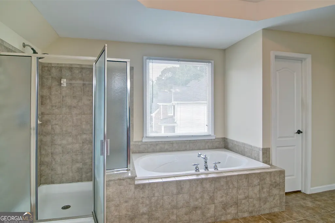
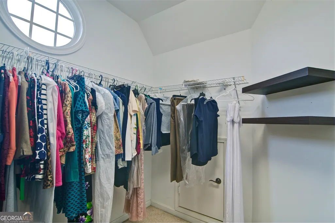
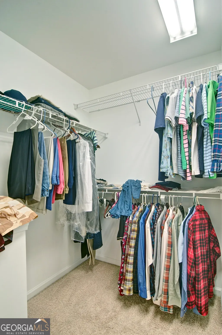
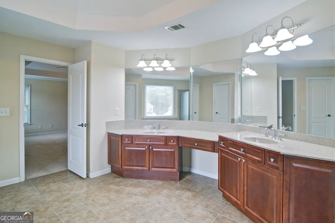
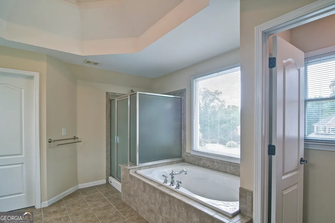
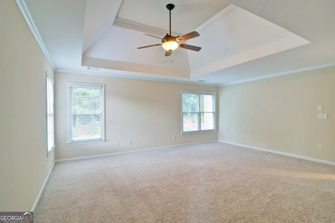
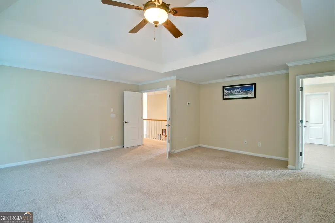
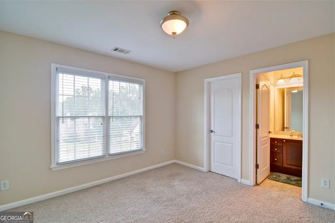
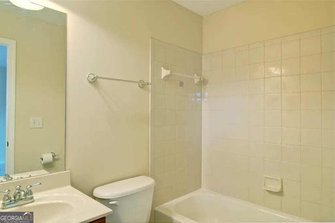
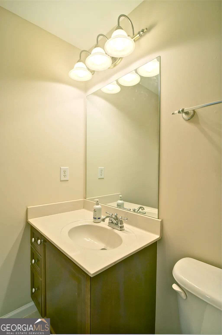
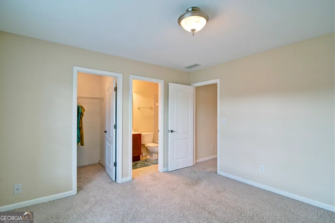
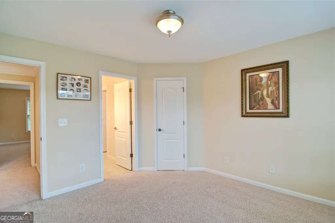
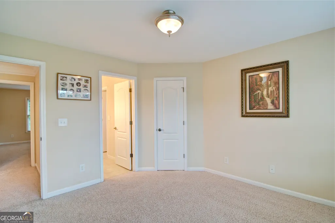
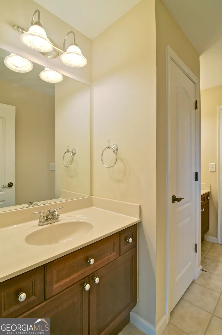
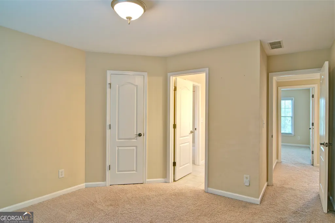
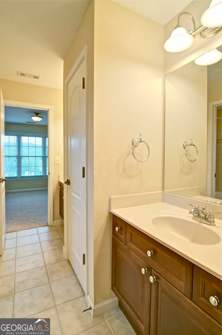
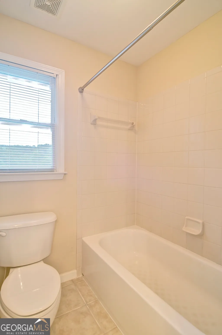
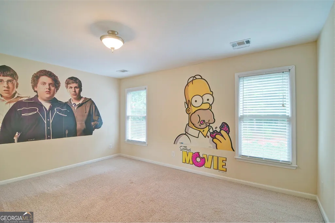
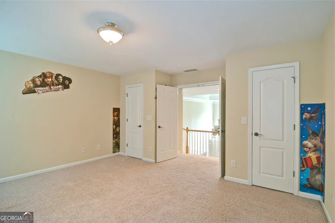
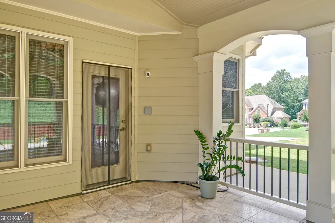
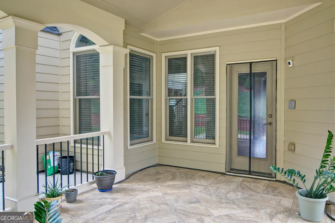
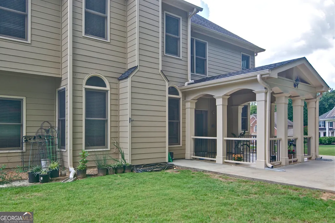
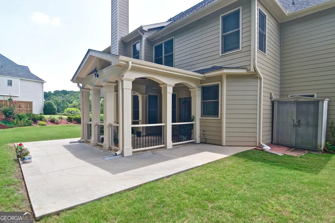
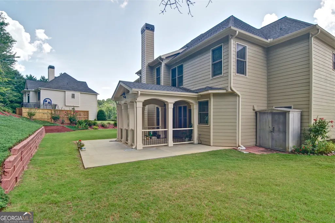
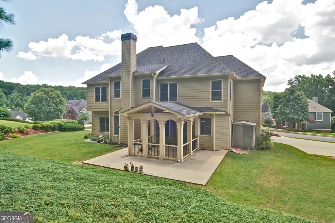
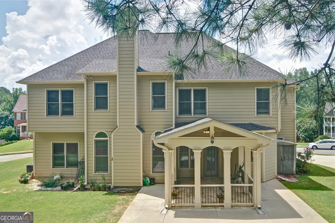
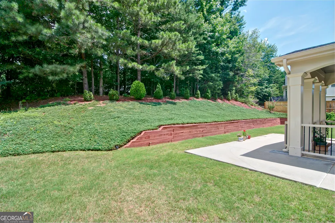
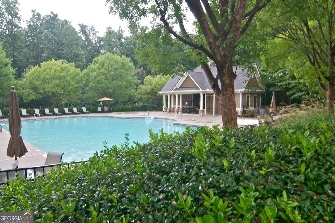
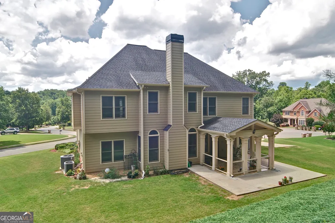
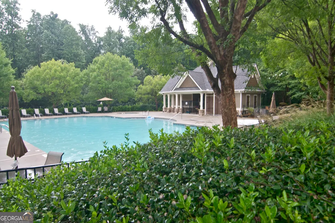
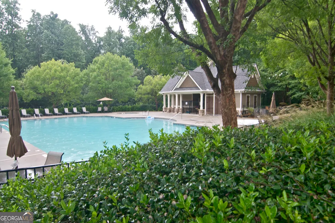
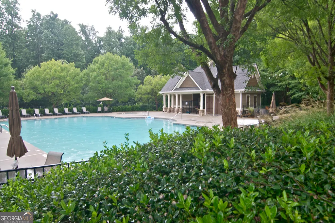
Enjoy the beauty of the community as you ride to your home located on a premier lot in The Enclave featuring larger lots and side entry garages. It was beautifully built on the corner between the two cul-de-sacs. The extended curved driveway takes you into the side entry double garage with kitchen level access for ease of unloading groceries and packages. The elegant front door looking out over the neighborhood takes you into the dramatic two story foyer. As you enter, the elegantly appointed formal living room is privately placed to your right and the inviting formal dining room is to your left with a door into the kitchen for ease of entertaining. The fireside family room welcomes all and is open to the gourmet kitchen with a seamless flow into the upscale lanai accented by vaulted tongue in groove ceiling with recessed lighting. Surrounded by a private level backyard makes it perfect for expansive living. The bedroom and the powder room on the main completes your first floor. Escape to the private primary ensuite bedroom beautifully appointed with a trey ceiling and moulding and great space for a sitting area. You will love your luxurious ensuite bathroom. There are four additional secondary bedrooms upstairs. Two of the bedrooms are joined by a Jack and Jill bath giving them total privacy. One of the bedrooms has an ensuite bath which is perfect for guest. The fourth upstairs secondary bedroom has two closets, and it would make a great upstairs family room. The upstairs is heated and cooled with a heat pump and the main is natural gas. This commanding home is located on this beautiful lot near the neighborhood amenities. The location of this fantastic community is minutes to downtown Cumming, Highway 400, shopping and restaurants, and Lake Lanier. The school system is superb. The original owner is selling this home to move to a more senior friendly environment. They have meticulously cared for this home, and they want you to love it as much as they have.
| Elementary School | Middle School | High School |
|---|---|---|
| Kelly Mill Elementary School | Hendricks Middle School | Forsyth Central High School |
| Price History | |
|---|---|
| 7/13/2026 | Listed $690,000 |
| 8/10/2026 | 2$675,000 |
General Features
| Sewer | Public Sewer |
|---|---|
| Heating | Central,Forced Air,Heat Pump,Natural Gas,Zoned |
| Cooling | Ceiling Fan(s),Central Air,Electric,Zoned |
| Utilities | Cable Available,Electricity Available,High Speed Internet,Natural Gas Available,Phone Available,Sewer Connected,Water Available |
| Roof | Composition |
| Appliances | Convection Oven,Cooktop,Dishwasher,Disposal,Double Oven,Gas Water Heater,Stainless Steel Appliance(s) |
| HOA Fee | 1300 |
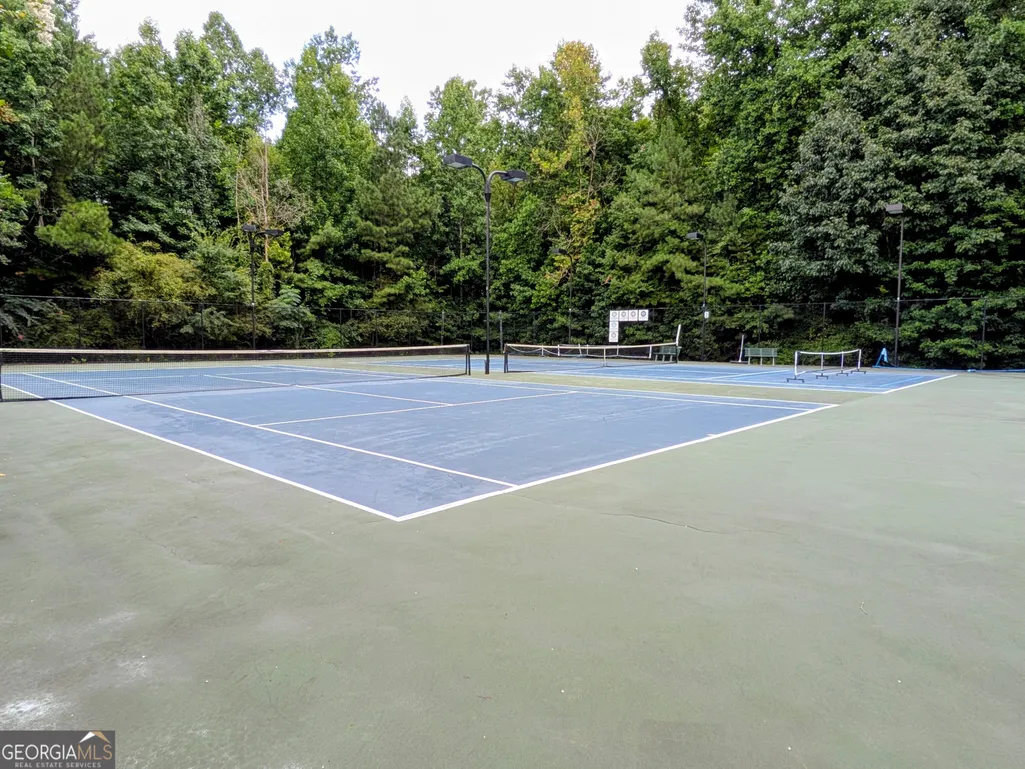
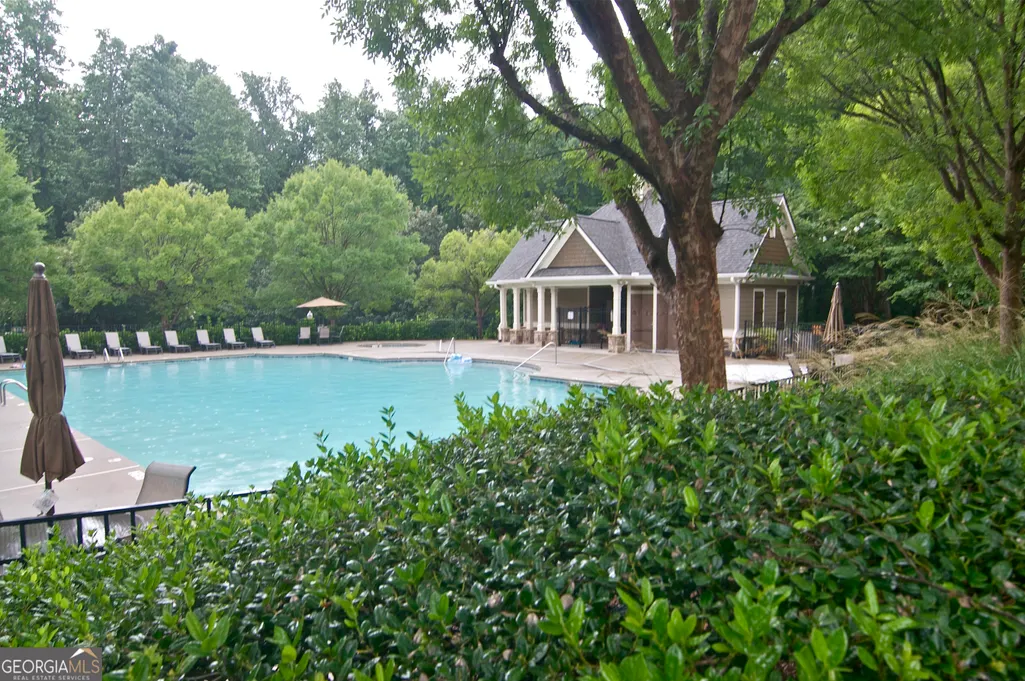
| Association Fee Includes | Facilities Fee,Swimming,Tennis |
| Patio/Porch Features | Patio |
| Architectural Style | Traditional |
| Construction Materials | Brick,Concrete |
| Year Built | 2006 |
| Electric | 220 Volts |
| Levels | Two |
| Property Subtype | Single Family Residence |
| Tax Year | 25 |
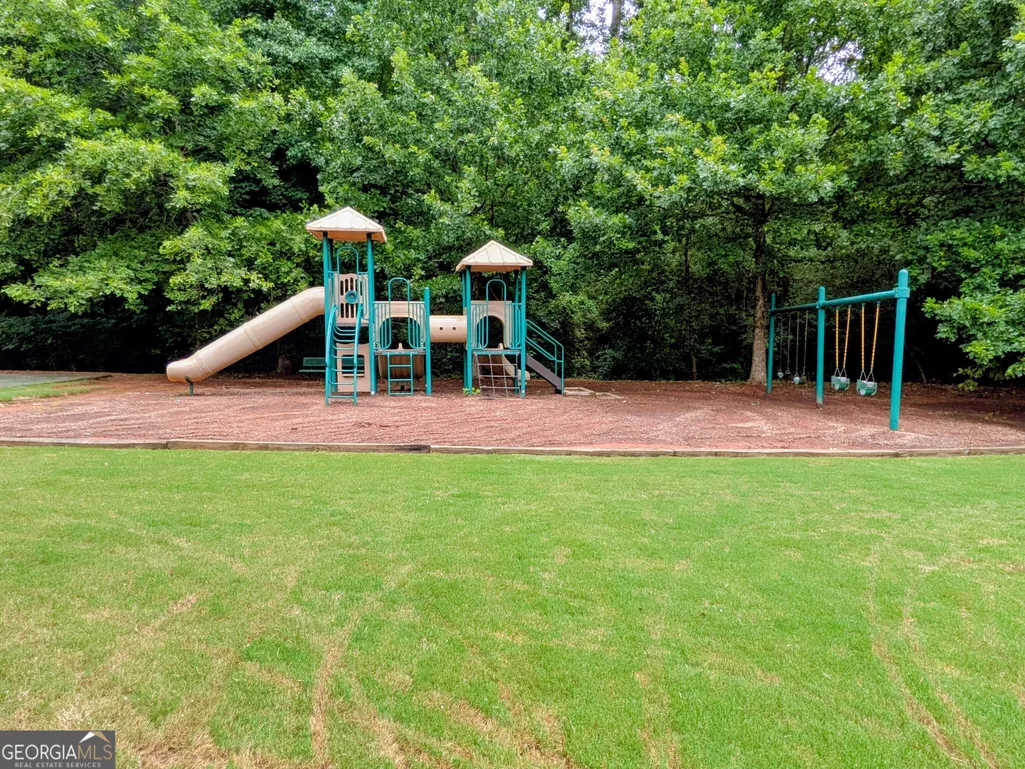
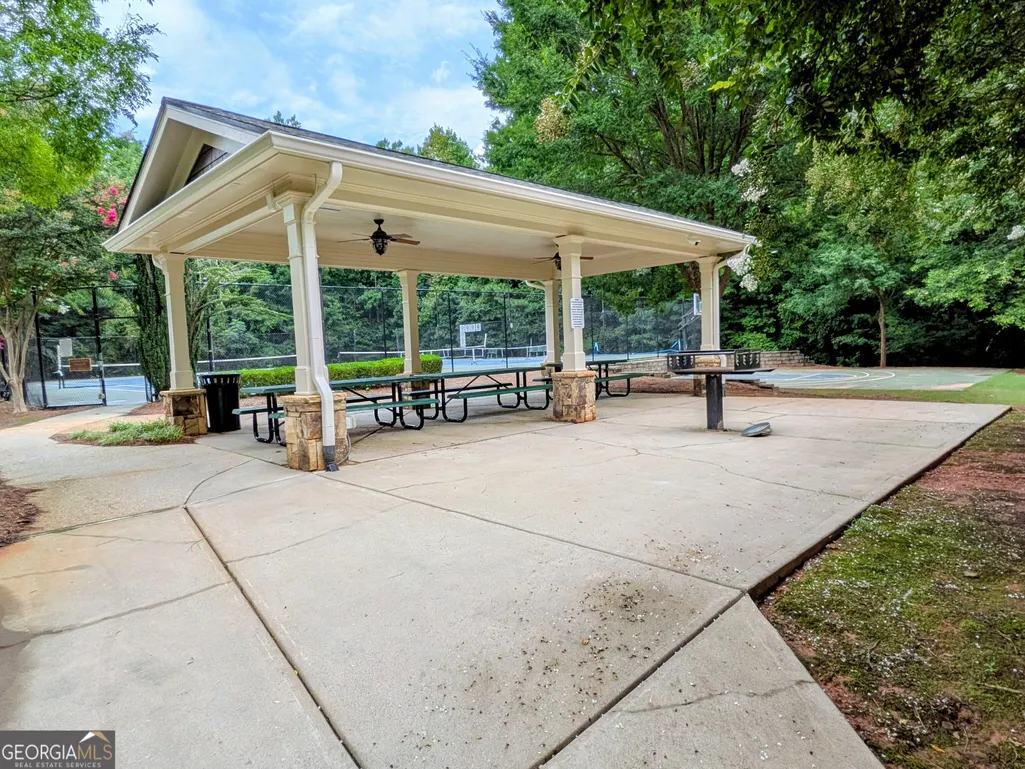
| Community Features | Playground,Pool,Street Lights,Tennis Court(s),Near Shopping |
| Accessibility | Accessible Entrance,Accessible Kitchen |
| County | Forsyth |
| New Construction | false |
| Property Type | Residential |
| HOA | true |
| Attached Garage | false |
| Subdivision Name | Sienna |
| Garage Y/N | true |
| Other Structures | Outbuilding |
| Full Baths | 3 |
| Status | Active |
| Directions | GPS |
| High School | Forsyth Central |
| City | Cumming |
| Lot Size Units | Square Feet |
| Lot Size Square Feet | 19602 |
| Carport Y/N | false |
| Spa Features | Bath |
| Elementary School | Kelly Mill |
| Property Attached Y/N | false |
| Land Lease Y/N | false |
| Tax Annual Amount | 6340.31 |
| Home Warranty Y/N | false |
| Middle/Junior High School | Hendricks |
| Property Condition | Resale |
| Structure Type | House |
| Building Area Units | Square Feet |
| Living Area Units | Square Feet |
| Standard Status | Active |
Interior Features
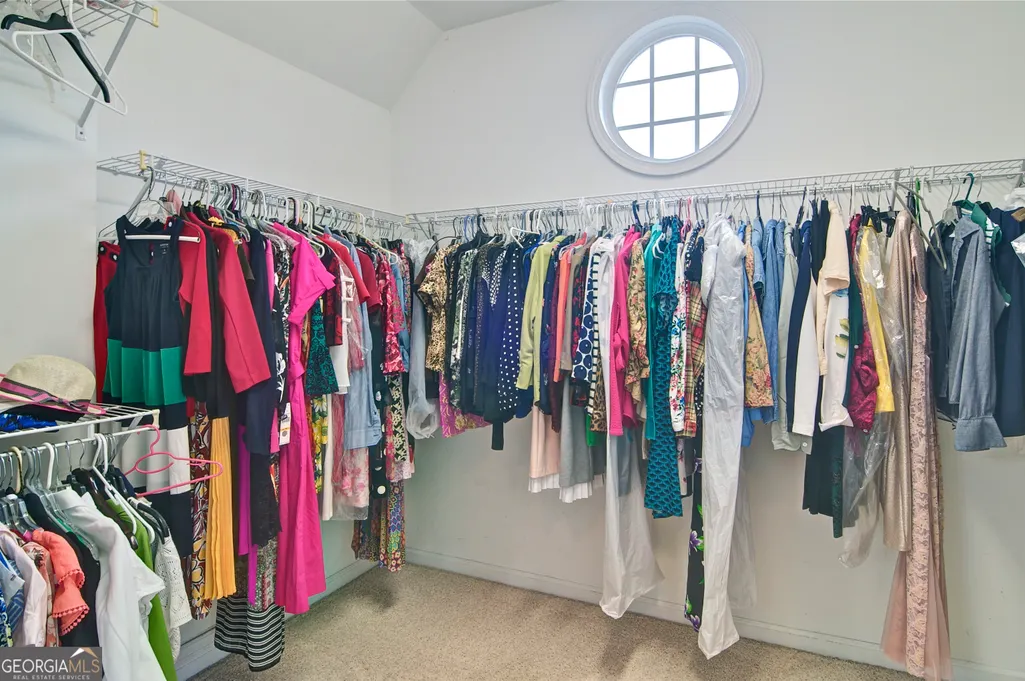
| Interior Amenities | Double Vanity,Separate Shower,Tile Bath,Tray Ceiling(s),Entrance Foyer,Walk-In Closet(s) |
|---|---|
| Basement | None |
| Flooring | Carpet,Hardwood,Tile |
| Total Fireplaces | 1 |
| Fireplace Features | Family Room,Gas Starter |
| Common Walls | No Common Walls |
| Air Conditioning Y/N | true |
| Heating Y/N | true |
| Window Features | Double Pane Windows |
| Fireplace Y/N | true |
| Above Grade Finished Area | 3337 |
| Half Baths | 1 |
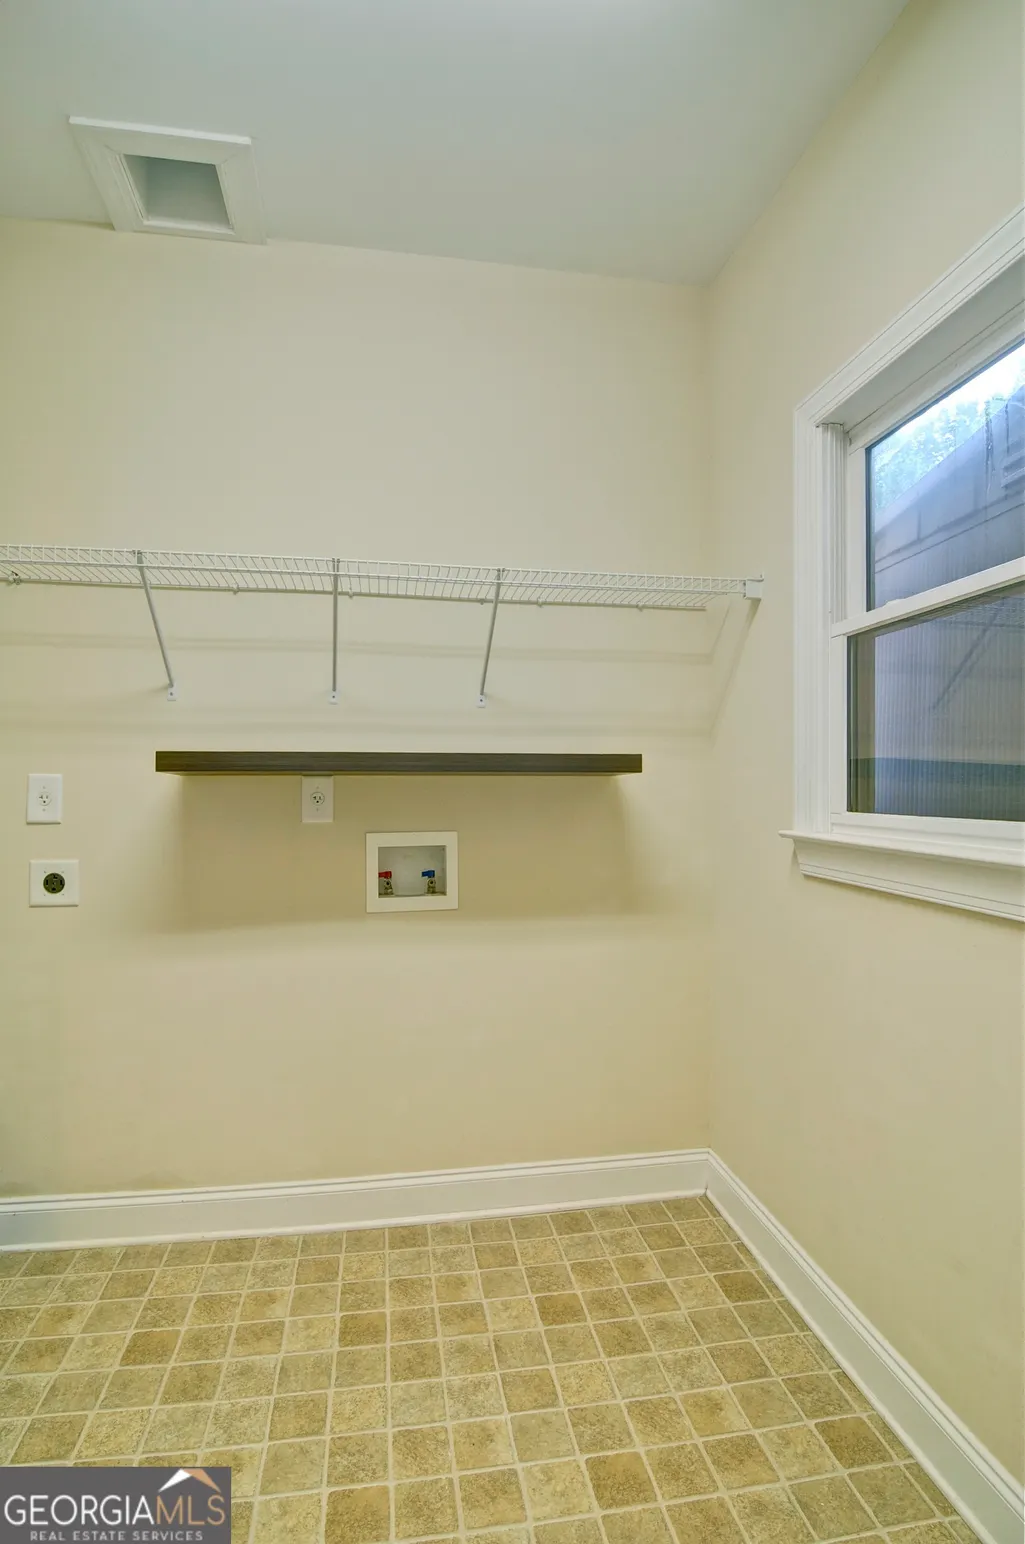
| Laundry Features | Mud Room |
| Total Bedrooms | 6 |
| Main Level Bedrooms | 1 |
| Below Grade Finished Area Unit Type | Square Feet |
| LivingAreaSource | Public Records |
| Above Grade Finished Area Unit Type | Square Feet |
| Kitchen Features | Breakfast Bar,Breakfast Room,Kitchen Island,Pantry,Solid Surface Counters |
| Total Baths | 4 |
| Dining Room Features | Seats 12+,Separate Room |
Exterior Features
| Exterior Amenities | Veranda |
|---|---|
| Vegetation | Grassed,Partially Wooded |
| Parking Features | Garage,Parking Pad,Kitchen Level,Garage Door Opener,Side/Rear Entrance |
| Lot Features | Corner Lot,Cul-De-Sac,Private |
| Water Source | Public |
| Total Parking | 3 |
| Lot Size Area | 19602 |
| Foundation Details | Slab |
| Spa | true |
| Building Area Total | 3337 |
| Lot Size Acres | 0.45 |
| Lot Size Source | Public Records |
Amenities
- Foreclosure
- Views
- Short Sale
- New Construction
- Adult 55+
- Lease To Own
- No HOA Fees
- Furnished
- Primary On Main
- Air Conditioning
- Seller Finance
- Green
- Fixer Upper
- Horse
- Golf
- Fireplace
- Deck
- Garage
- Basement
- Pool
Property vs Single Family Average in 30040
Price
Taxes
Year Built



 ©2026 Georgia Multiple Listing Service All information deemed reliable but not guaranteed. All properties are subject to prior sale, change or withdrawal. Neither listing broker(s) or information provider(s) shall be responsible for any typographical errors, misinformation, misprints and shall be held totally harmless. Listing(s) information is provided for consumer's personal, non-commercial use and may not be used for any purpose other than to identify prospective properties consumers may
