

New Construction - Primary on Main - Eco Friendly
Address
4620 Wayt Farm Overlook, Cumming, GA
Price
$ 839,990
Property Attributes
- MLS#10805248
- TypeSingle Family
- Listing Status Active
- CountyForsyth
- CityCumming
- NeighborhoodSilverwood
- Zip30040
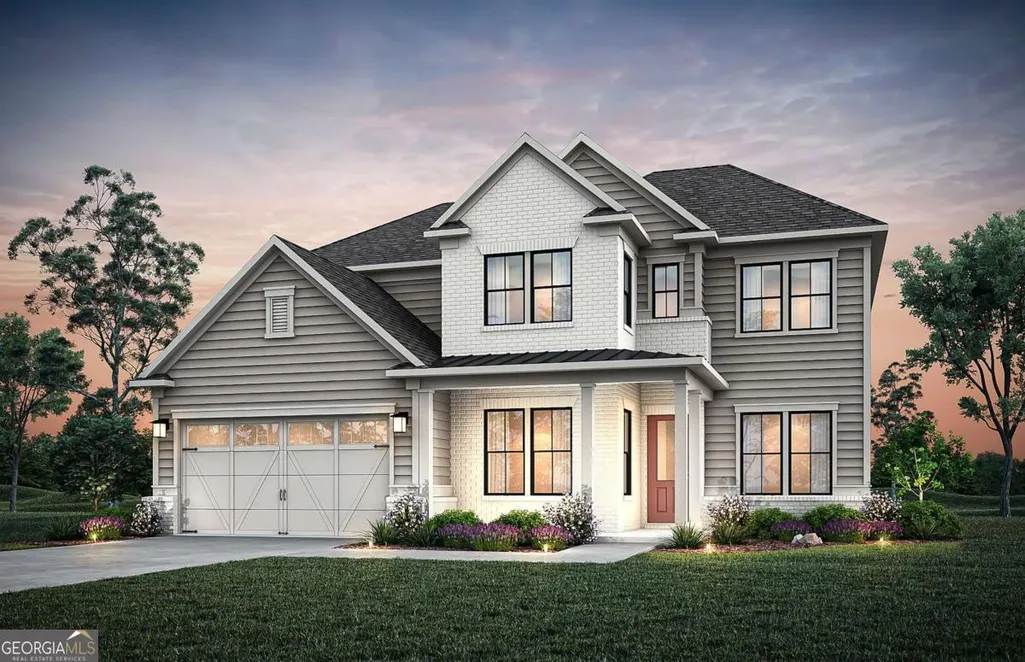
- StyleCraftsman, Traditional
- Year Built2026
- Price$ 839,990
- Bedrooms4
- Full Bathrooms3
- Half Bathrooms1
- Sqr Footage3318
- Lot Size0.392 Acres
Data Source:
Georgia MLS (GAMLS)
Property Description
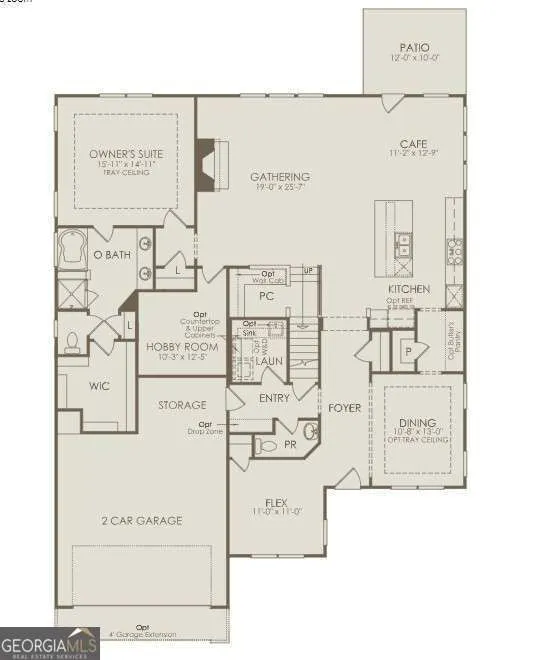
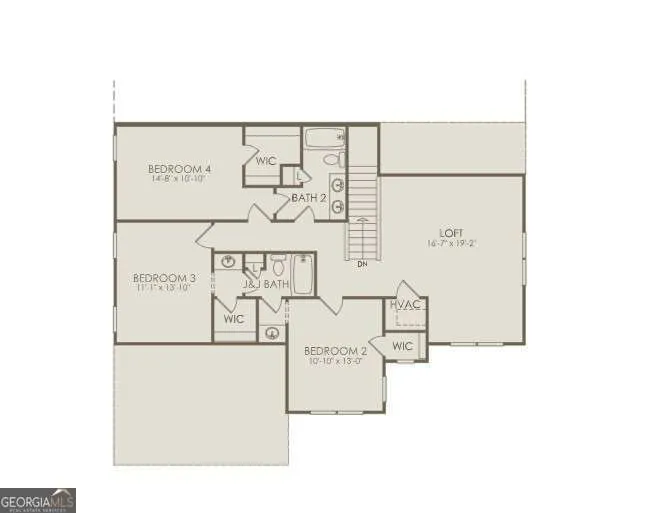
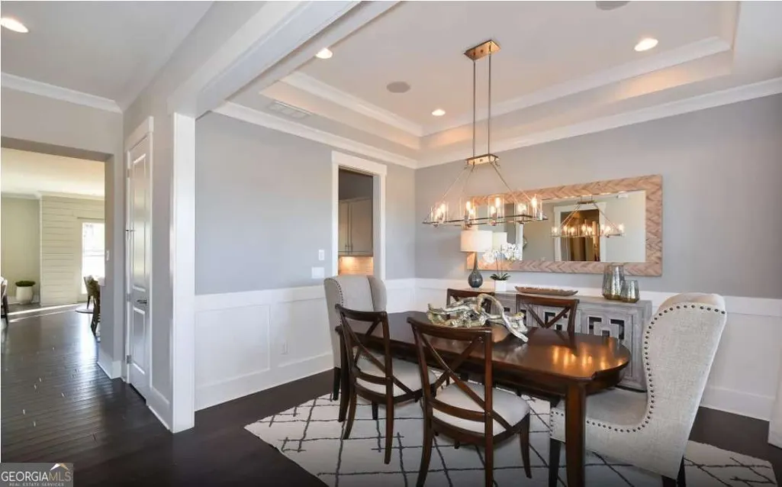
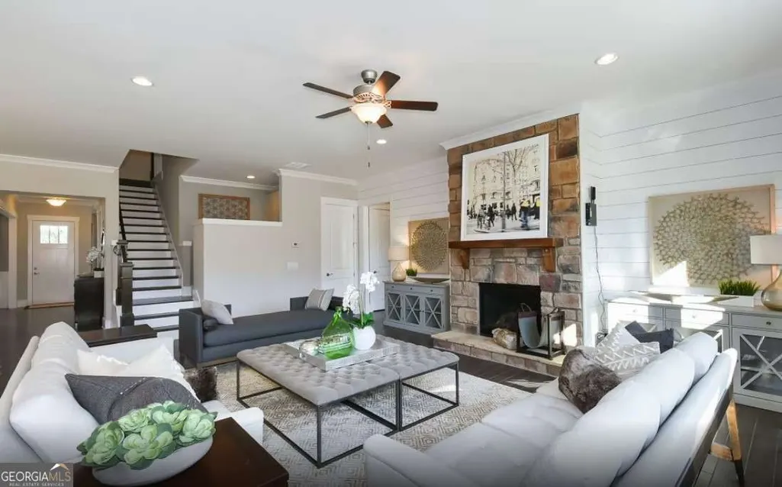
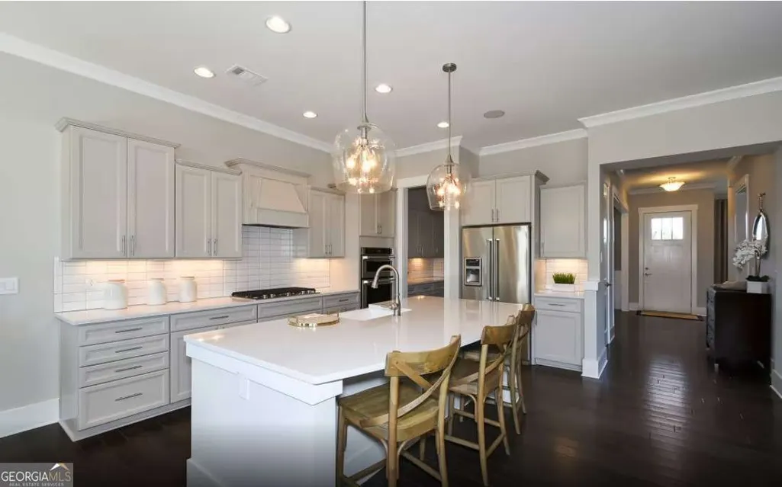
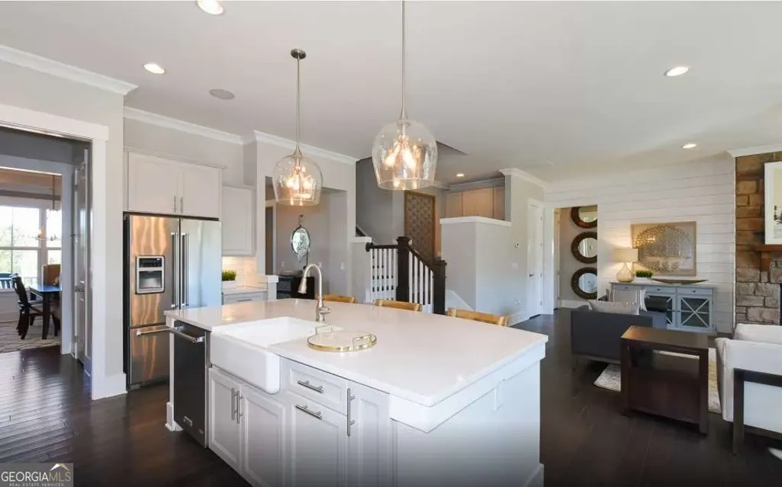
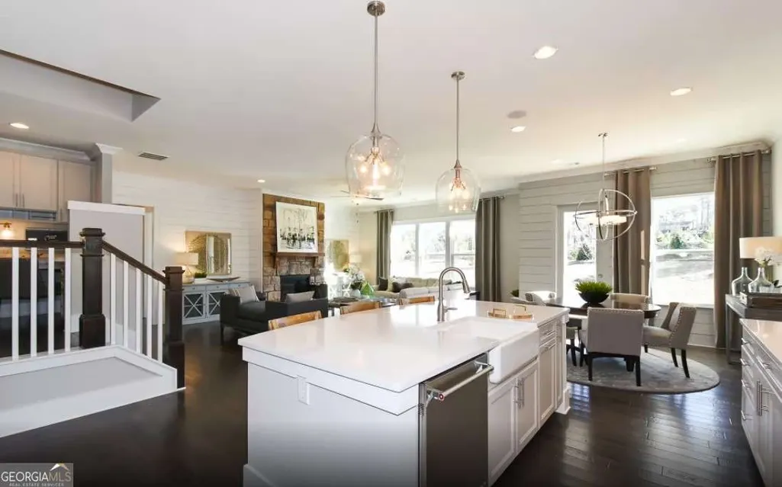
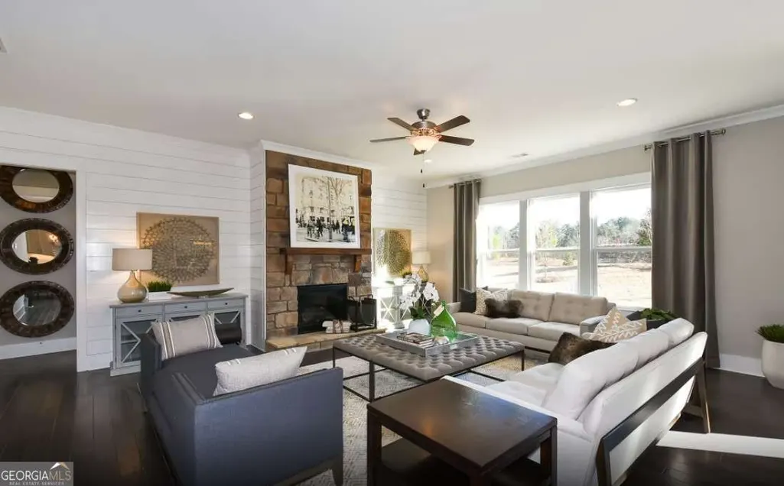
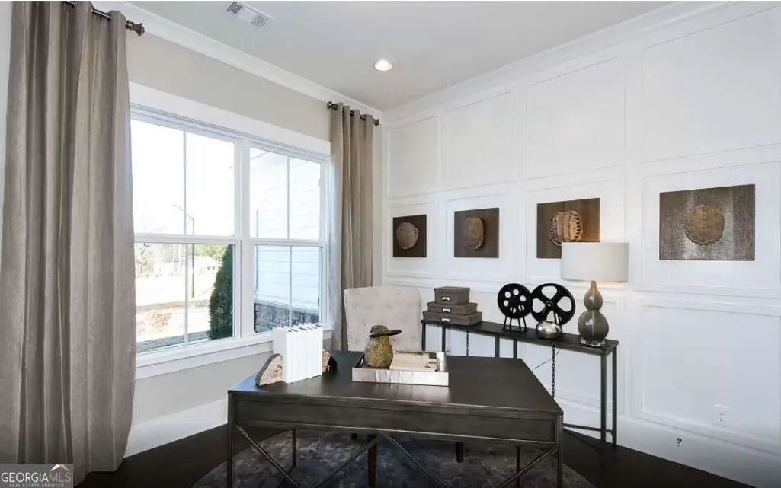
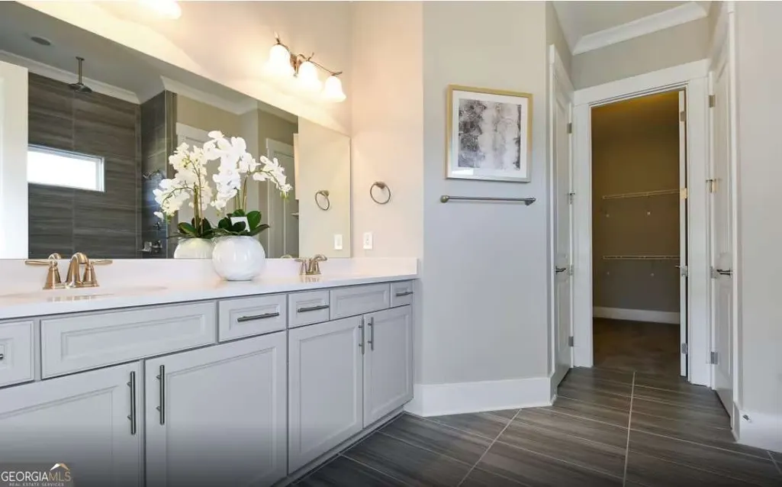
Sophisticated luxury at its finest! Welcome to Silverwood by John Wieland Homes and Neighborhoods. Forsyth County's newest luxury community. A beautiful enclave of 92 homes featuring walking trails and direct access to the Big Creek Greenway and all the picturesque nature trails it has to offer. Silverwood is a nature lover's dream come true; with so much green space you will feel like you are living in a nature wonderland. Our newest floorplan, The Valley is a must see! This to be built home features 10 ft high ceilings on the main, a separate dining room with a butler's pantry pass through option to the spacious kitchen, perfect for entertaining and an oversized island. The owner's suite on the main level is thoughtfully designed with large windows that allow for tons of natural light, a spacious walk-in closet, and a soaking tub and shower in the spa-like bathroom retreat. The main floor also has a wonderful flex/hobby room. When entering from the garage you'll find a built-in office, mud room, and storage area. The second floor greets you with an oversized loft. The jack-n-jill style bedroom/bathroom is super convenient. The included features are abundant, however act quickly and select all of your design options for your new home! Pricing doesn't reflect design studio selections. Photos are of model home.
| Elementary School | Middle School | High School |
|---|---|---|
| New Hope Elementary School | Vickery Creek Middle School | West Forsyth High School |
| Price History | |
|---|---|
| 7/14/2026 | Listed $839,990 |
General Features
| Sewer | Public Sewer |
|---|---|
| Heating | Central,Zoned |
| Cooling | Central Air,Zoned |
| Utilities | Cable Available,Electricity Available,High Speed Internet,Natural Gas Available,Sewer Available,Underground Utilities,Water Available |
| Roof | Composition,Other |
| Appliances | Cooktop,Dishwasher,Disposal,Gas Water Heater,Microwave,Other,Oven,Stainless Steel Appliance(s),Tankless Water Heater |
| HOA Fee | 3120 |
| Association Fee Includes | Maintenance Grounds,Other,Reserve Fund |
| Patio/Porch Features | Patio |
| Architectural Style | Craftsman,Traditional |
| Security Features | Carbon Monoxide Detector(s),Smoke Detector(s) |
| Construction Materials | Brick,Concrete,Other |
| Year Built | 2026 |
| Electric | 220 Volts |
| Levels | Two |
| Property Subtype | Single Family Residence |
| Tax Year | 2026 |
| Community Features | Sidewalks,Street Lights |
| County | Forsyth |
| New Construction | true |
| Property Type | Residential |
| HOA | true |
| Attached Garage | true |
| Subdivision Name | Silverwood |
| Garage Y/N | true |
| Full Baths | 3 |
| Status | Active |
| Directions | Take GA-400 N, Take Exit 13 Towards GA-141 N, Take a Left onto GA-141 N, Continue Straight onto Bethelview Road for 2.9 miles, Turn Right onto Environmental Campus Drive, The Community will be on the right. |
| High School | West Forsyth |
| City | Cumming |
| Body of Water | None |
| Lot Size Units | Square Feet |
| Lot Size Square Feet | 17075.52 |
| Carport Y/N | false |
| Green Building Verification Type | ENERGY STAR Certified Homes |
| Elementary School | New Hope |
| Property Attached Y/N | false |
| Land Lease Y/N | false |
| Home Warranty Y/N | true |
| Middle/Junior High School | Vickery Creek |
| Property Condition | To Be Built |
| Structure Type | House |
| Building Area Units | Square Feet |
| Living Area Units | Square Feet |
| Standard Status | Active |
Interior Features
| Interior Amenities | Double Vanity,High Ceilings,Master On Main Level,Other,Tray Ceiling(s),Walk-In Closet(s) |
|---|---|
| Basement | None |
| Flooring | Carpet,Hardwood,Tile |
| Total Fireplaces | 1 |
| Fireplace Features | Gas Log |
| Common Walls | No Common Walls |
| Air Conditioning Y/N | true |
| Heating Y/N | true |
| Window Features | Double Pane Windows |
| Fireplace Y/N | true |
| Above Grade Finished Area | 3318 |
| Half Baths | 1 |
| Laundry Features | In Hall,Upper Level |
| Total Bedrooms | 4 |
| Main Level Bedrooms | 1 |
| Main Level Bathrooms | 1 |
| Below Grade Finished Area Unit Type | Square Feet |
| LivingAreaSource | Builder |
| Above Grade Finished Area Unit Type | Square Feet |
| Kitchen Features | Kitchen Island,Solid Surface Counters,Walk-in Pantry |
| Total Baths | 4 |
| Dining Room Features | Seats 12+,Separate Room |
Exterior Features
| Exterior Amenities | Other |
|---|---|
| Vegetation | Cleared,Grassed |
| Parking Features | Garage,Attached,Kitchen Level,Garage Door Opener |
| Lot Features | Level,Other,Private |
| Water Source | Public |
| Total Parking | 2 |
| Lot Size Area | 17075.52 |
| Foundation Details | Slab |
| Building Area Total | 3318 |
| Lot Size Acres | 0.392 |
| Lot Size Source | Other |
Amenities
- Foreclosure
- Views
- Short Sale
- New Construction
- Adult 55+
- Lease To Own
- No HOA Fees
- Furnished
- Primary On Main
- Air Conditioning
- Seller Finance
- Green
- Fixer Upper
- Horse
- Golf
- Fireplace
- Deck
- Garage
- Basement
- Pool
Property vs Single Family Average in 30040
Price
Year Built


 ©2026 Georgia Multiple Listing Service All information deemed reliable but not guaranteed. All properties are subject to prior sale, change or withdrawal. Neither listing broker(s) or information provider(s) shall be responsible for any typographical errors, misinformation, misprints and shall be held totally harmless. Listing(s) information is provided for consumer's personal, non-commercial use and may not be used for any purpose other than to identify prospective properties consumers may
 Listings identified with the FMLS IDX logo come from FMLS and are held by brokerage firms other than the owner of this website. The listing brokerage is identified in any listing details. Information is deemed reliable but is not guaranteed. If you believe any FMLS listing contains material that infringes your copyrighted work please