

New Construction - Primary on Main - Eco Friendly
Address
22 Commons Way, Cartersville, GA
Price
$ 399,990
Property Attributes
- MLS#10805288
- TypeSingle Family
- Listing Status Active
- CountyBartow
- CityCartersville
- NeighborhoodGreenefield
- Zip30120
- StyleTraditional
- Year Built2026
- Taxes$ 10
- Price$ 399,990
- Bedrooms3
- Full Bathrooms2
- Half Bathrooms1
- Sqr Footage2210
Data Source:
Georgia MLS (GAMLS)
Property Description
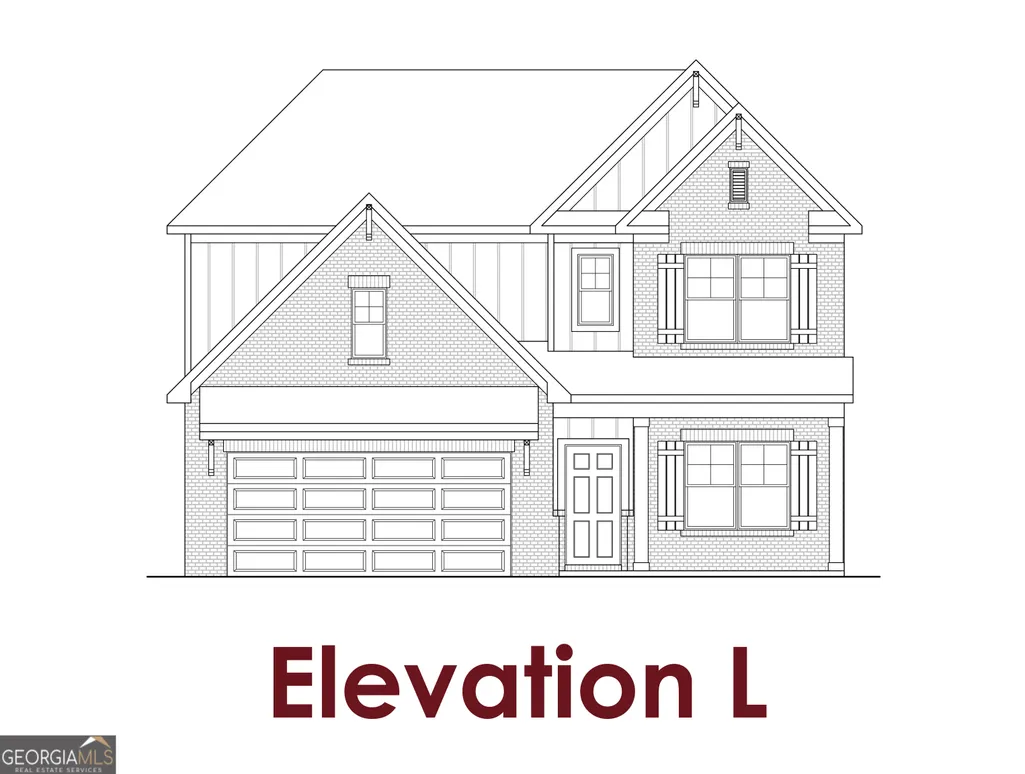
Briar This home is a two-story home offering 3 bedrooms and 2.5 bathrooms. Upon entering the home, you are greeted with a gallery foyer and a flex space off the hallway. This space is very versatile and can be a home office, gym, play/game room, library, or whatever you desire. As you head through the gallery, there is a powder room in this gallery. The gallery opens to the kitchen, dining, and great room that are on an open concept floorplan. The kitchen has ample cabinetry and a large walk-in pantry. There is a patio that connects to the kitchen. The stairs of the home are hidden off the great room and lead to the second floor, where all of the bedrooms reside. There is a mudroom off the garage for extra storage on the first floor. On the second floor is the primary suite with a large bathroom, a huge walk-in closet, and a separate water closet. Off the landing of the second-floor stairs is the laundry room, which is centrally located for all bedrooms. All upstairs bedrooms have large walk-in closets. There is a loft area that has an option for an additional bedroom. All secondary bedrooms share a hall bathroom. Sample Images
| Elementary School | Middle School | High School |
|---|---|---|
| Cartersville Elementary School | Cartersville Middle School | Cartersville High School |
| Price History | |
|---|---|
| 7/14/2026 | Listed $399,990 |
General Features
| Sewer | Public Sewer |
|---|---|
| Heating | Electric,Other |
| Cooling | Central Air,Electric,Other |
| Utilities | Electricity Available,Other,Sewer Available,Water Available |
| Roof | Other |
| Appliances | Dryer,Microwave,Other,Refrigerator |
| HOA Fee | 450 |
| Association Fee Includes | Maintenance Structure,Maintenance Grounds |
| Patio/Porch Features | Porch |
| Architectural Style | Traditional |
| Security Features | Open Access,Smoke Detector(s) |
| Construction Materials | Other |
| Year Built | 2026 |
| Levels | Two |
| Property Subtype | Single Family Residence |
| Tax Year | 2026 |
| Community Features | Clubhouse,Pool,Sidewalks |
| County | Bartow |
| New Construction | true |
| Property Type | Residential |
| HOA | true |
| Attached Garage | false |
| Energy Efficient | Appliances |
| Subdivision Name | Greenefield |
| Garage Y/N | true |
| Full Baths | 2 |
| Status | Active |
| Directions | I-75 North toward Marietta, Chattanooga. Take exit 283 onto Allatoona Rd toward Emerson. Turn left onto Old Allatoona Rd. Turn left onto Old Mill Rd. Turn right onto Douthit Ferry Rd and destination is on the right. |
| High School | Cartersville |
| City | Cartersville |
| Body of Water | None |
| Lot Size Units | Square Feet |
| Carport Y/N | false |
| Green Building Verification Type | ENERGY STAR Certified Homes |
| Elementary School | Cartersville |
| Property Attached Y/N | false |
| Land Lease Y/N | false |
| Tax Annual Amount | 10 |
| Home Warranty Y/N | true |
| Middle/Junior High School | Cartersville |
| Property Condition | To Be Built |
| Structure Type | House |
| Building Area Units | Square Feet |
| Living Area Units | Square Feet |
| Standard Status | Active |
Interior Features
| Interior Amenities | Double Vanity,High Ceilings,Master On Main Level,Other,Walk-In Closet(s) |
|---|---|
| Basement | None |
| Flooring | Other |
| Total Fireplaces | 1 |
| Fireplace Features | Family Room,Living Room,Other |
| Common Walls | No Common Walls |
| Air Conditioning Y/N | true |
| Heating Y/N | true |
| Window Features | Double Pane Windows,Window Treatments |
| Fireplace Y/N | true |
| Above Grade Finished Area | 2210 |
| Half Baths | 1 |
| Laundry Features | Other,Upper Level |
| Total Bedrooms | 3 |
| Main Level Bedrooms | 1 |
| Main Level Bathrooms | 1 |
| Below Grade Finished Area Unit Type | Square Feet |
| LivingAreaSource | Builder |
| Above Grade Finished Area Unit Type | Square Feet |
| Kitchen Features | Breakfast Area,Kitchen Island,Pantry,Solid Surface Counters,Walk-in Pantry |
| Total Baths | 3 |
Exterior Features
| Exterior Amenities | Other |
|---|---|
| Vegetation | Grassed |
| Fencing | Back Yard |
| Parking Features | Garage |
| Lot Features | Open Lot,Other |
| Water Source | Public |
| Total Parking | 2 |
| Foundation Details | Slab |
| Building Area Total | 2210 |
| Lot Size Source | Other |
Amenities
- Foreclosure
- Views
- Short Sale
- New Construction
- Adult 55+
- Lease To Own
- No HOA Fees
- Furnished
- Primary On Main
- Air Conditioning
- Seller Finance
- Green
- Fixer Upper
- Horse
- Golf
- Fireplace
- Deck
- Garage
- Basement
- Pool
Property vs Single Family Average in 30120
Price
Year Built



 ©2026 Georgia Multiple Listing Service All information deemed reliable but not guaranteed. All properties are subject to prior sale, change or withdrawal. Neither listing broker(s) or information provider(s) shall be responsible for any typographical errors, misinformation, misprints and shall be held totally harmless. Listing(s) information is provided for consumer's personal, non-commercial use and may not be used for any purpose other than to identify prospective properties consumers may
