

Golf Course - Primary on Main - Eco Friendly




Address
20 Clubview Court, Newnan, GA
Price
$ 664,222
Property Attributes
- MLS#10805633
- TypeSingle Family
- Listing Status Active
- CountyCoweta
- CityNewnan
- NeighborhoodWhite Oak
- Zip30265
- StyleCraftsman, Traditional
- Year Built1992
- Taxes$ 5521
- Price$ 664,222
- Bedrooms5
- Full Bathrooms4
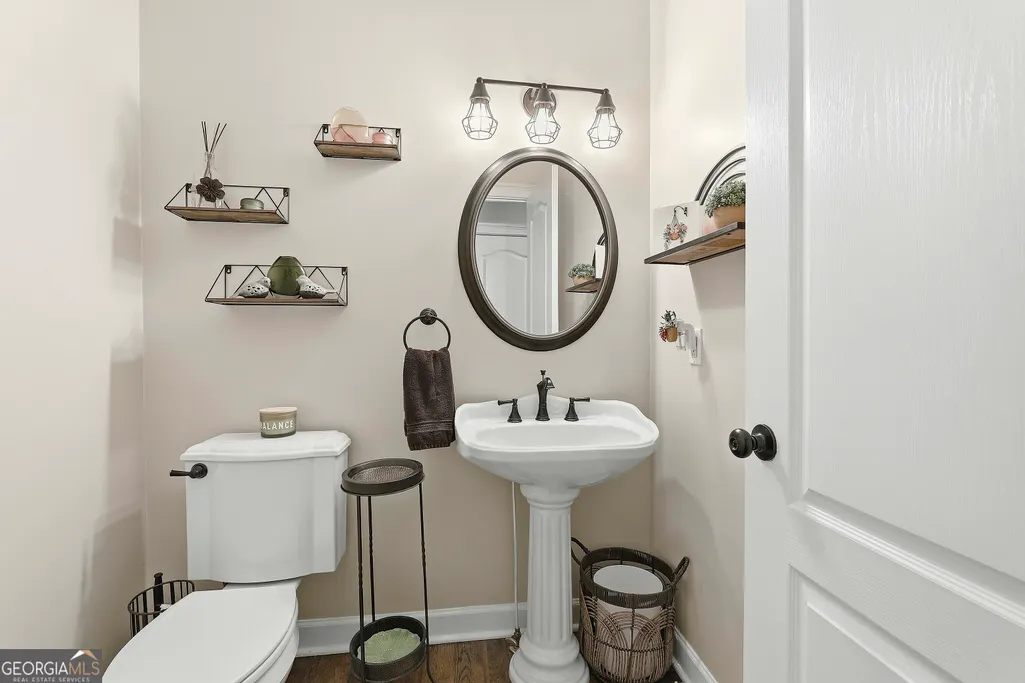
- Half Bathrooms1
- Sqr Footage3600
- Lot Size1.043 Acres
Data Source:
Georgia MLS (GAMLS)
Property Description
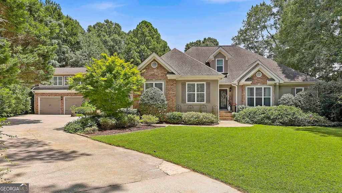
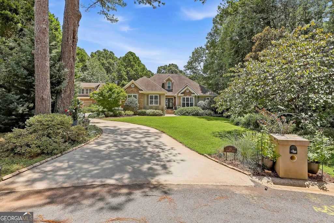
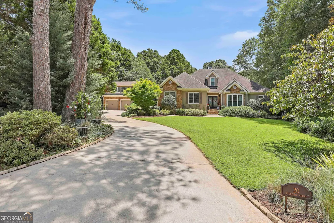
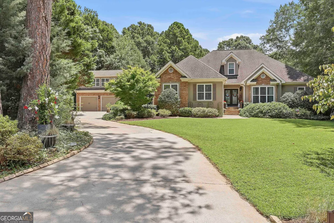
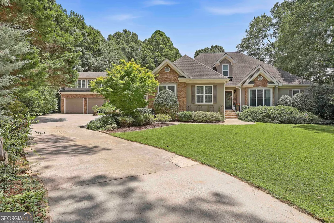
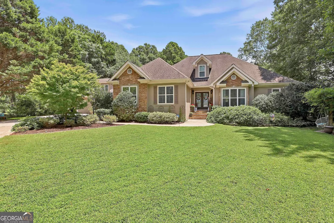
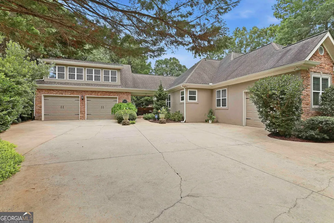
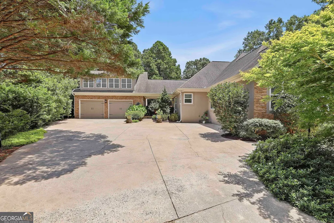
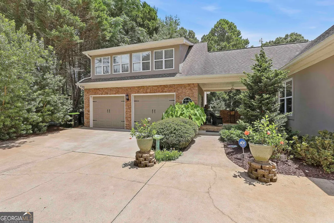
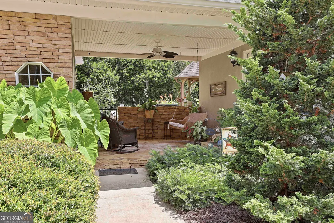
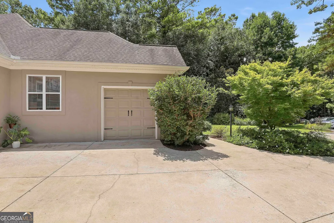
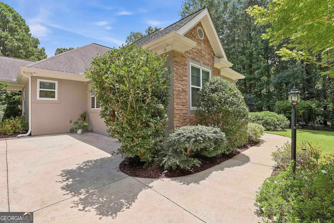
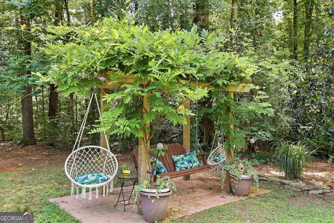
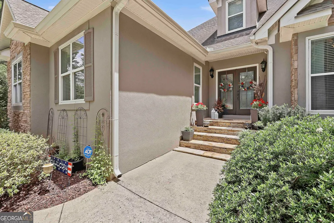
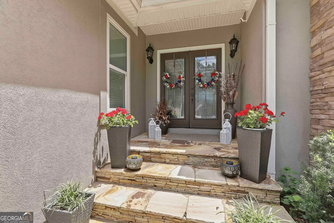
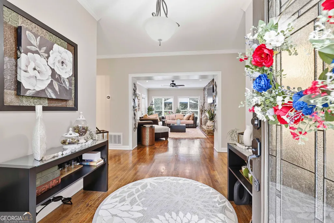
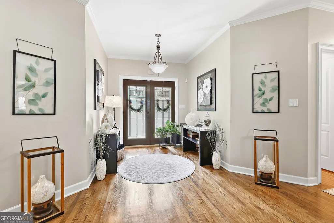
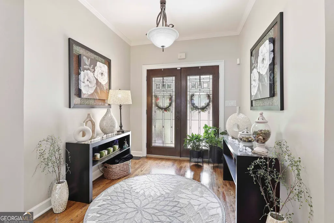
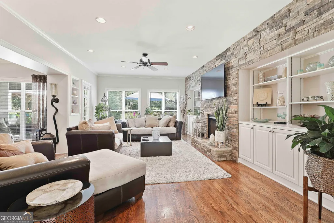
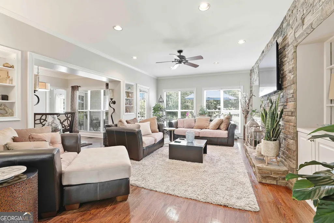
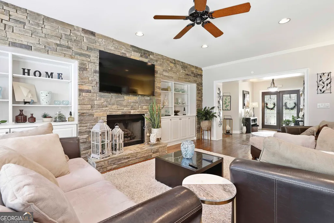
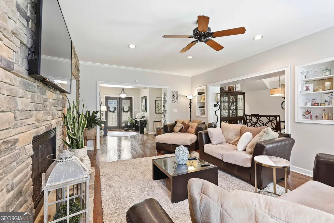
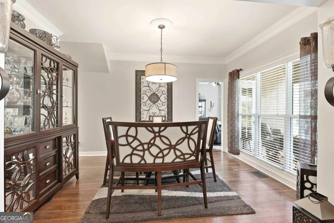
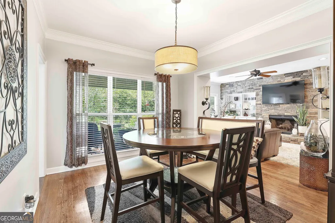
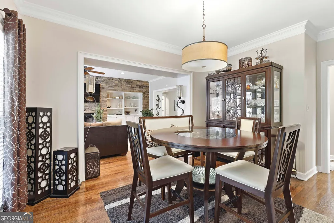
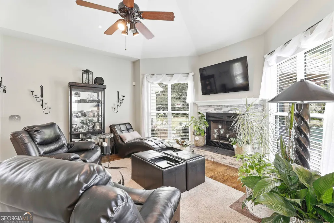
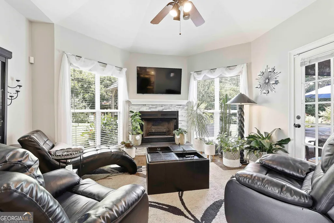
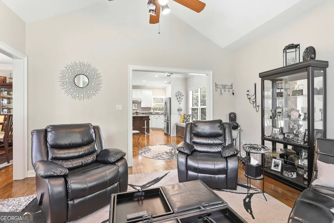
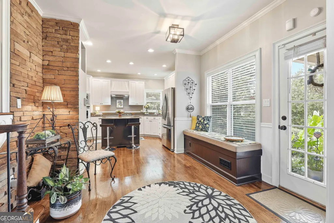
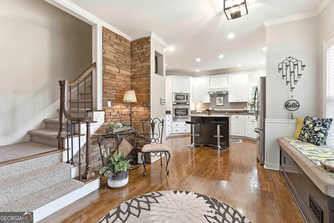
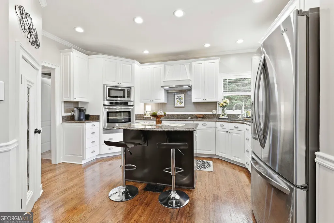
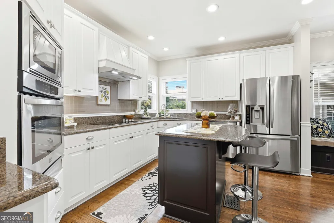
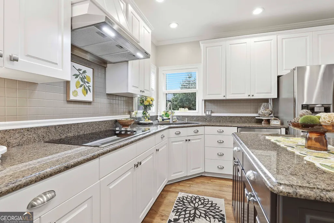
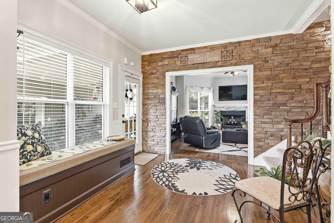
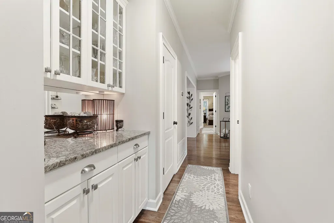
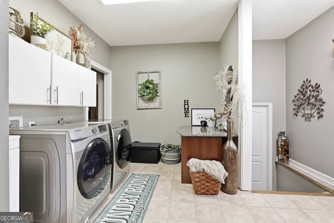
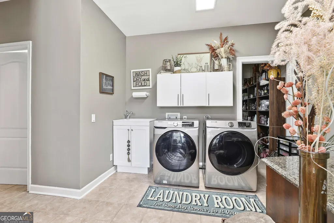
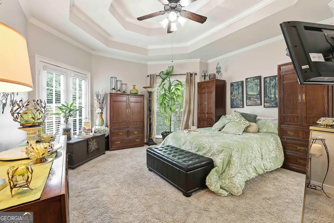
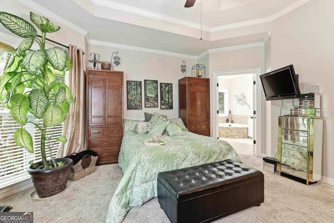
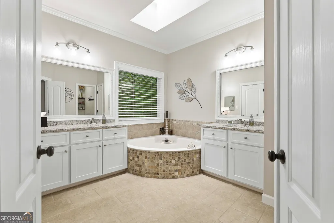
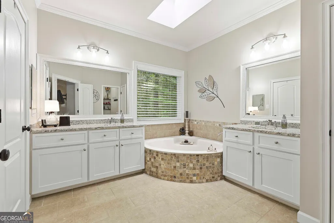
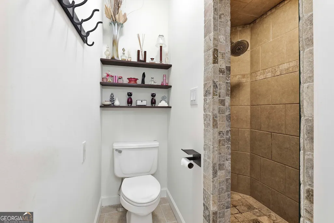
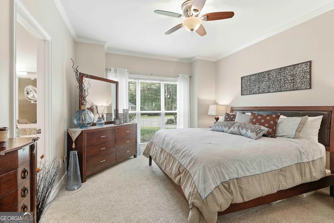
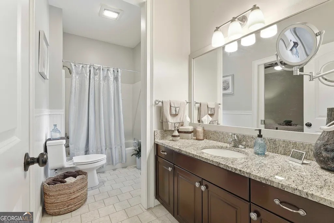
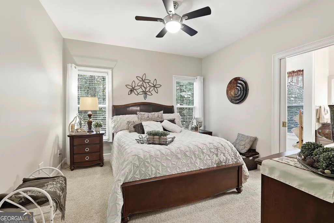
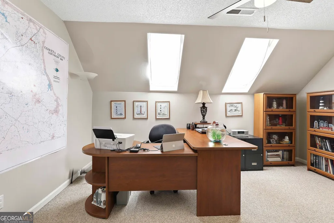
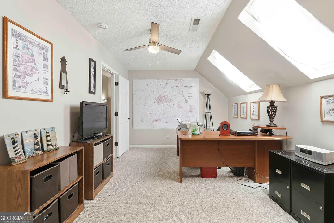
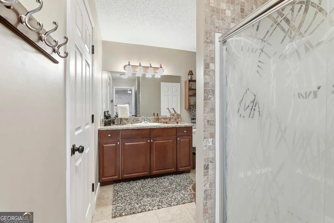
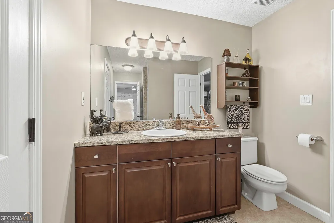
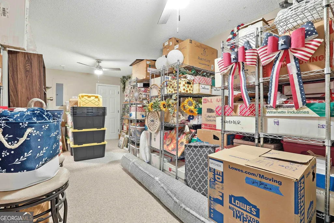
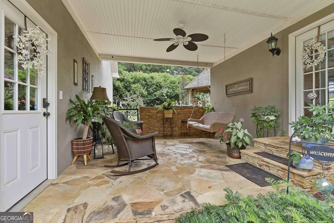
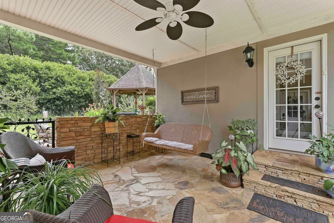
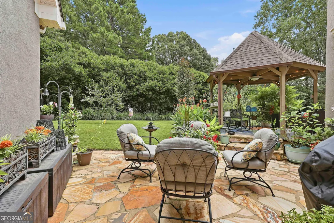
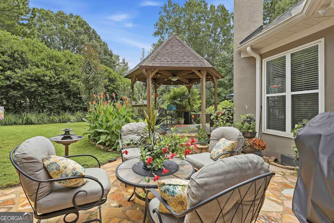
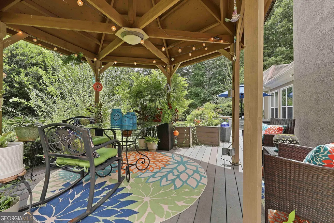
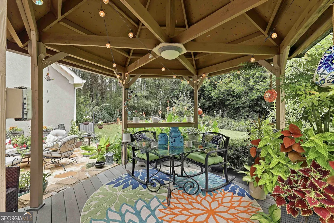
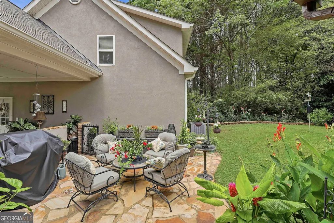
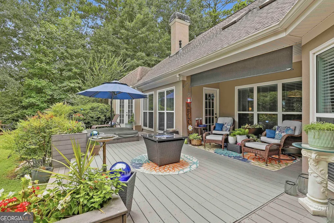
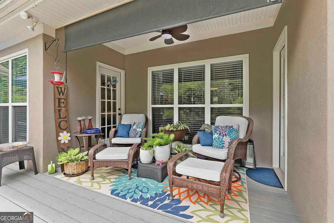
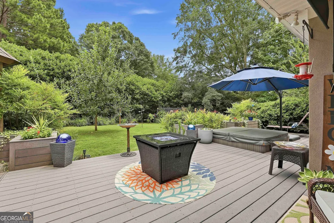
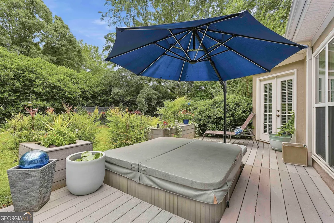
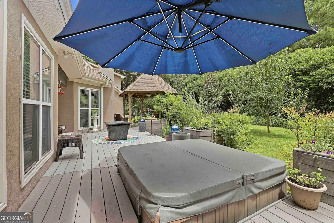
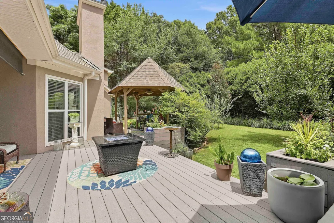
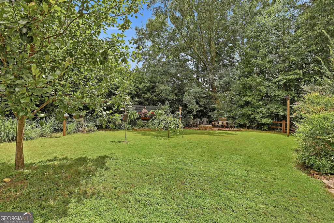
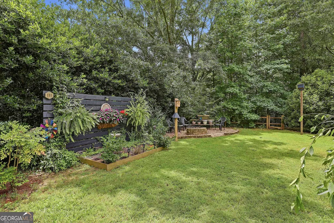
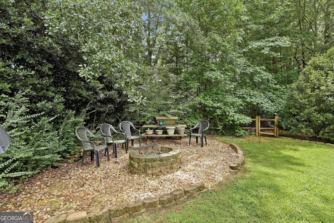
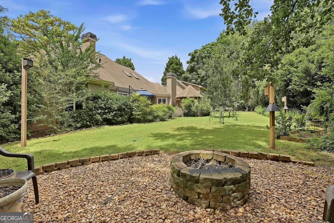
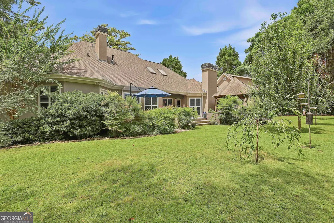
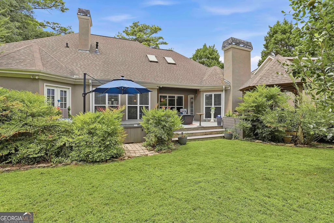
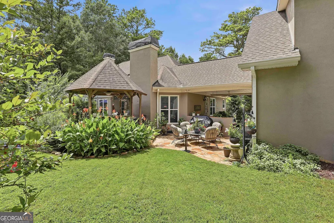
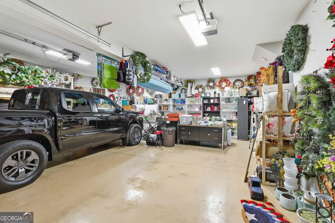
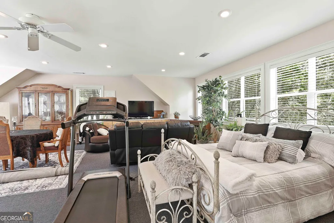
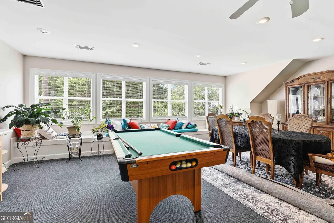
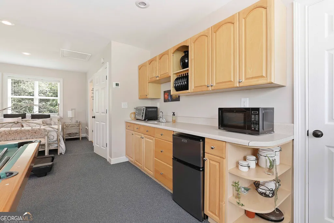
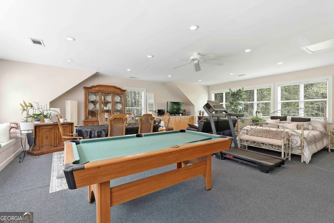
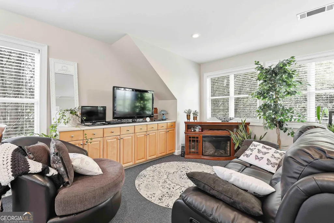
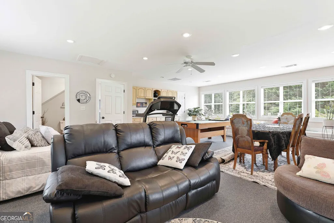
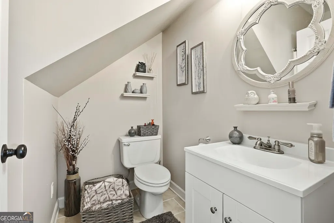
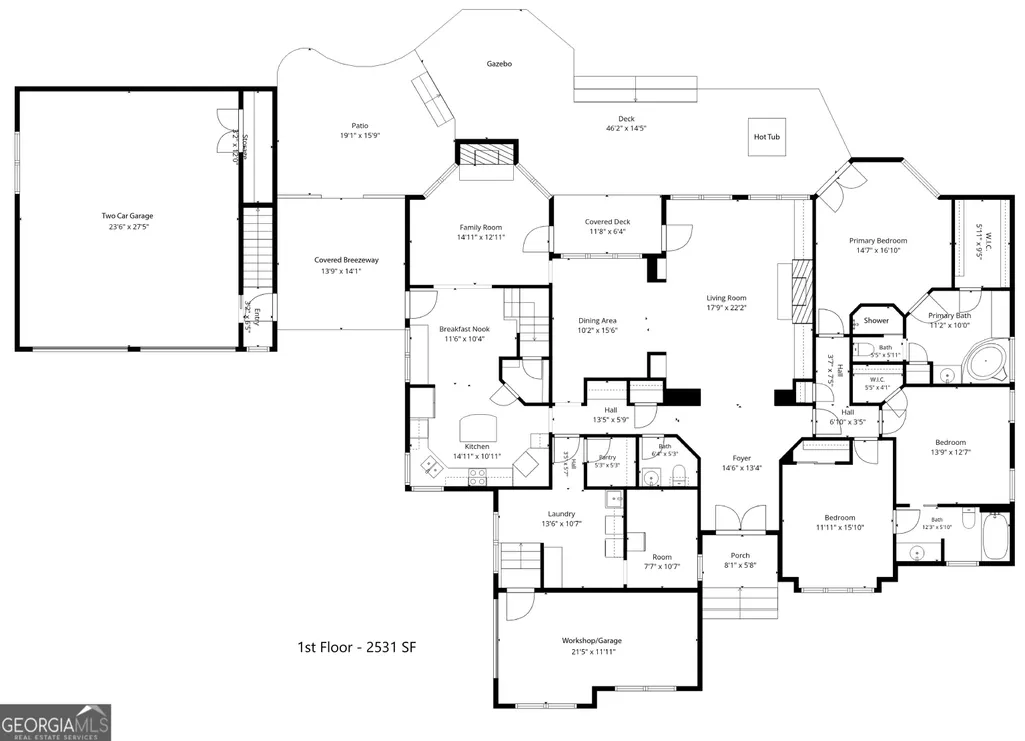
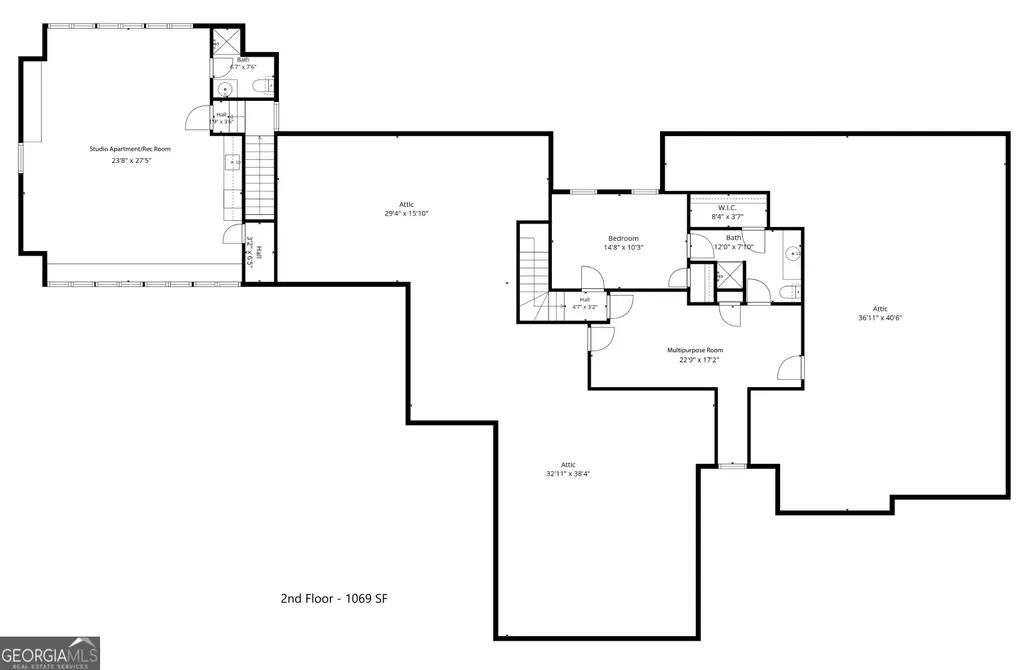
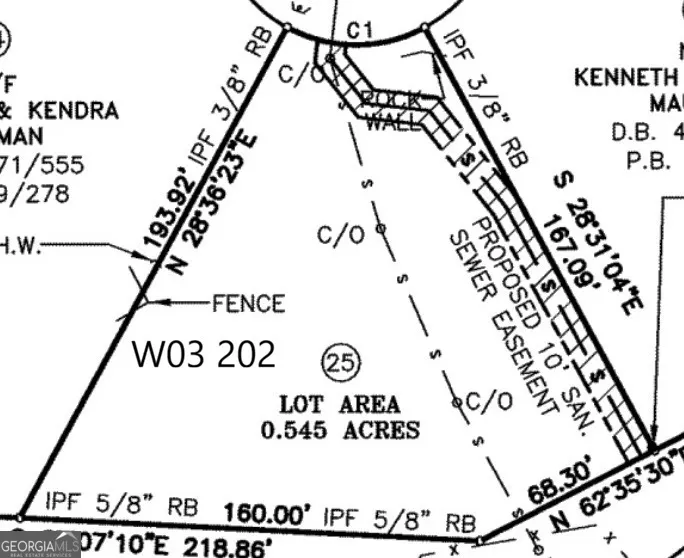
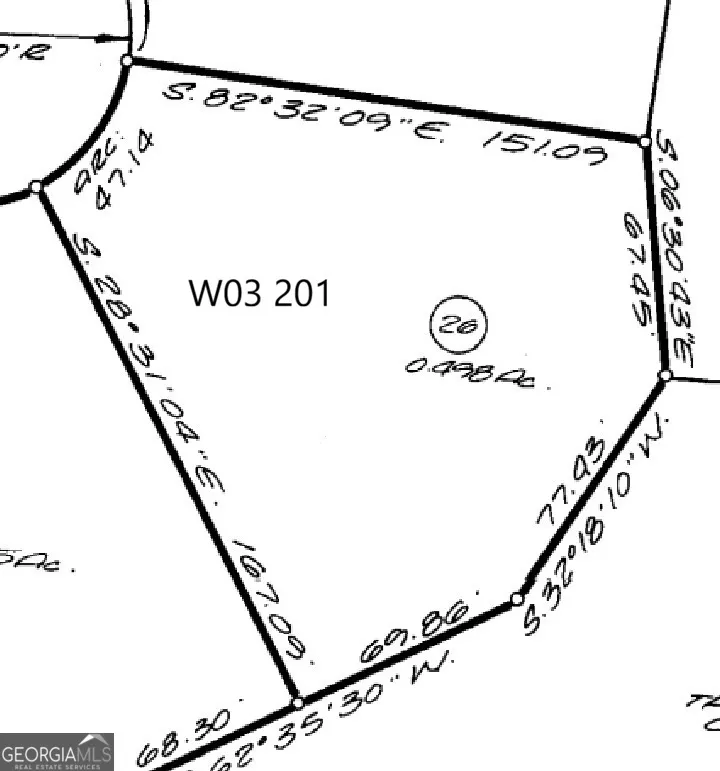
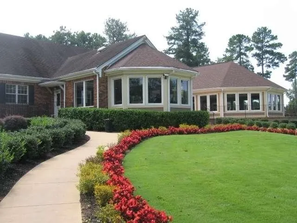
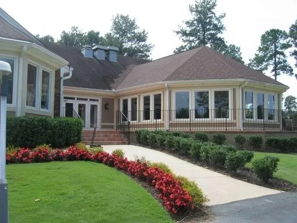
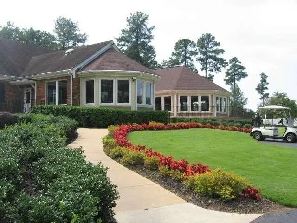
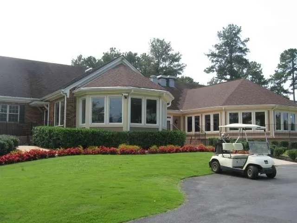
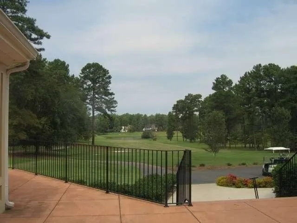
IMAGINE THE POSSIBILITIES WITH THIS UNIQUE, EXPANSIVE LUXURY HOME ON A QUIET CUL-DE-SAC Lot + ADDITIONAL HALF ACRE LOT NEXT DOOR INCLUDED - totaling 1.03 Acres! Experience the perfect blend of grand architectural scale & refined, main-level living in the coveted White Oak neighborhood. Designed w/ an impressive, expansive footprint, this home prioritizes vast, high-end living spaces & effortless entertaining over high bedroom counts-making it an absolute haven for the sophisticated buyer seeking luxury, privacy & versatility. Enjoy premium upgrades throughout, including gleaming hardwood floors across the main living areas & elegant updated lighting. MAIN-LEVEL LUXURY & ENTERTAINING: The heart of the home flows seamlessly, featuring a Keeping room & dramatic Family room, each with its own cozy fireplace. The Family room is anchored by custom built-ins, cabinets, & gorgeous stone feature wall. A Formal Dining room stands ready for your special gatherings. The gourmet Kitchen is equipped w/ granite counters, ctr Island, externally vented electric cooktop, wall oven & dedicated serving bar w/ cabinets. The main level is designed for effortless daily living, hosting the private Primary Suite w/ custom walk-in closet, granite counters, framed mirrors, & tile shower. Two secondary bedrooms share a practical dual entry Bathroom. Nearby, a huge laundry/mudroom w/ utility sink & cabinets connects to a dedicated multi-purpose room-perfect for hobbies, fitness space, or private studio. VERSATILITY & PRIVATE GUEST SUITES: A beautiful stone accent wall leads to upper level, which offers a private retreat featuring a bedroom, flex room, full bathroom & cedar-lined closet. For the ultimate in privacy, don't miss the all-encompassing, massive Guest Suite/Studio Apt located above the main garage w/ its own separate entrance & NEW AC. This self-contained oasis offers incredible versatility & includes a kitchenette (counters/sink/cabinets), full Bathroom, built-in window bench seating + pool table-ideal for long-term guests, a private executive office, or an entertainment wing. A PRIVATE BACKYARD OASIS: Step outside into a backyard oasis designed for premium outdoor living. A low-maintenance composite deck overlooks an expansive, fully fenced backyard w/lush lawn & dense, private, tree-lined setting. Unwind in the Hot Tub, relax under the covered gazebo, or host alfresco dinners utilizing the dedicated outdoor gas line for grilling. 3 CAR STORAGE & WORKSHOP SPACE: Car enthusiasts & hobbyists will love the exceptional garage setup. The home features a large, attached 1-car garage. This offers incredible versatility & is perfectly suited for a dedicated workshop, classic car storage, or specialized hobby space. The oversized 2-car garage if perfect for daily parking & has large storage closet, PREMIUM COMMUNITY AMENITIES: Have it all at 20 Clubview Ct! Enjoy an available membership to Canongate and take advantage of a premier golf course, driving range, pro shop, tennis/pickleball courts, a community pool & vibrant clubhouse. This prime location offers incredibly quick access to local shops, restaurants, medical, The "Linc" walking trail, I-85 to Atlanta & the Atlanta Airport.
| Elementary School | Middle School | High School |
|---|---|---|
| White Oak Elementary School | Arnall Middle School | Northgate High School |
| Price History | |
|---|---|
| 7/15/2026 | Listed $664,222 |
General Features
| Sewer | Public Sewer |
|---|---|
| Heating | Central,Common,Dual,Forced Air,Natural Gas,Other,Zoned |
| Cooling | Ceiling Fan(s),Central Air,Common,Dual,Electric,Other,Zoned |
| Utilities | Underground Utilities,Cable Available,Sewer Connected |
| Roof | Composition |
| Appliances | Cooktop,Dishwasher,Disposal,Gas Water Heater,Ice Maker,Microwave,Oven,Refrigerator,Stainless Steel Appliance(s),Tankless Water Heater |
| HOA Fee | 200 |
| Association Fee Includes | Management Fee |
| Patio/Porch Features | Deck,Patio,Porch |
| Architectural Style | Craftsman,Traditional |
| Pool Features | Pool/Spa Combo |
| Security Features | Smoke Detector(s) |
| Construction Materials | Concrete,Stone,Stucco |
| Year Built | 1992 |
| Levels | Two |
| Property Subtype | Single Family Residence |
| Tax Year | 2025 |
| Community Features | Clubhouse,Golf,Playground,Pool,Street Lights,Tennis Court(s) |
| County | Coweta |
| New Construction | false |
| Property Type | Residential |
| HOA | true |
| Attached Garage | true |
| Energy Efficient | Insulation,Thermostat |
| Subdivision Name | White Oak |
| Garage Y/N | true |
| Other Structures | Garage(s),Gazebo |
| Full Baths | 4 |
| Status | Active |
| Directions | From Atlanta, I-85 S to exit 47, left onto Hwy 34/Bullsboro Dr, right on White Oak Dr, L at 4-Way stop sign, right into cul de sac 20 Clubview Ct, home on left. Or from Lower Fayetteville Rd, to Sullivan Rd, first left on Clubview Dr, R Clubview Ct. |
| High School | Northgate |
| City | Newnan |
| Body of Water | White Oak Golf Club & Amenities |
| Lot Size Units | Acres |
| Lot Size Square Feet | 45433.08 |
| Carport Y/N | false |
| Spa Features | Bath |
| Elementary School | White Oak |
| Land Lease Y/N | false |
| Tax Annual Amount | 5521 |
| Home Warranty Y/N | false |
| Middle/Junior High School | Arnall |
| Property Condition | Resale |
| Virtual Tour | https://www.dropbox.com/scl/fi/asj6yhddafoiejks3rubl/Fabulous-20-Clubview-ct.mov?rlkey=d87eaeouqi8zoyepy7bh3vexa&st=hm40nm08&dl=0 |
| Structure Type | House |
| Building Area Units | Square Feet |
| Living Area Units | Square Feet |
| Standard Status | Active |
| Virtual Tour | https://youtu.be/vpZ0gjUQSag?is=g-_t-SJd_WSYpqpl |
Interior Features
| Interior Amenities | Bookcases,Double Vanity,In-Law Floorplan,Master On Main Level,Rear Stairs,Separate Shower,Soaking Tub,Tile Bath,Tray Ceiling(s),Vaulted Ceiling(s),Walk-In Closet(s) |
|---|---|
| Basement | Crawl Space |
| Flooring | Carpet,Hardwood,Tile |
| Total Fireplaces | 2 |
| Fireplace Features | Factory Built,Family Room,Gas Log,Gas Starter,Other |
| Air Conditioning Y/N | true |
| Heating Y/N | true |
| Window Features | Double Pane Windows,Skylight(s) |
| Fireplace Y/N | true |
| Above Grade Finished Area | 3600 |
| Half Baths | 1 |
| Laundry Features | In Kitchen,Mud Room |
| Total Bedrooms | 5 |
| Main Level Bedrooms | 3 |
| Main Level Bathrooms | 2 |
| Below Grade Finished Area Unit Type | Square Feet |
| LivingAreaSource | Other |
| Above Grade Finished Area Unit Type | Square Feet |
| Kitchen Features | Breakfast Area,Breakfast Bar,Breakfast Room,Kitchen Island,Pantry,Solid Surface Counters,Walk-in Pantry |
| Total Baths | 5 |
| Dining Room Features | Separate Room |
Exterior Features
| Exterior Amenities | Garden |
|---|---|
| Vegetation | Cleared,Grassed,Partially Wooded |
| Fencing | Back Yard,Fenced,Wood |
| Parking Features | Garage,Storage,Attached,Detached,Kitchen Level,Garage Door Opener,Side/Rear Entrance |
| Lot Features | Cul-De-Sac,Level,Open Lot,Private |
| Water Source | Public |
| Total Parking | 3 |
| Lot Size Area | 1.043 |
| Spa | true |
| Building Area Total | 3600 |
| Lot Size Acres | 1.043 |
| Lot Size Source | Public Records |
Amenities
- Foreclosure
- Views
- Short Sale
- New Construction
- Adult 55+
- Lease To Own
- No HOA Fees
- Furnished
- Primary On Main
- Air Conditioning
- Seller Finance
- Green
- Fixer Upper
- Horse
- Golf
- Fireplace
- Deck
- Garage
- Basement
- Pool
Property vs Single Family Average in 30265
Price
Taxes
Year Built


 ©2026 Georgia Multiple Listing Service All information deemed reliable but not guaranteed. All properties are subject to prior sale, change or withdrawal. Neither listing broker(s) or information provider(s) shall be responsible for any typographical errors, misinformation, misprints and shall be held totally harmless. Listing(s) information is provided for consumer's personal, non-commercial use and may not be used for any purpose other than to identify prospective properties consumers may
 Listings identified with the FMLS IDX logo come from FMLS and are held by brokerage firms other than the owner of this website. The listing brokerage is identified in any listing details. Information is deemed reliable but is not guaranteed. If you believe any FMLS listing contains material that infringes your copyrighted work please