

Price Reduction
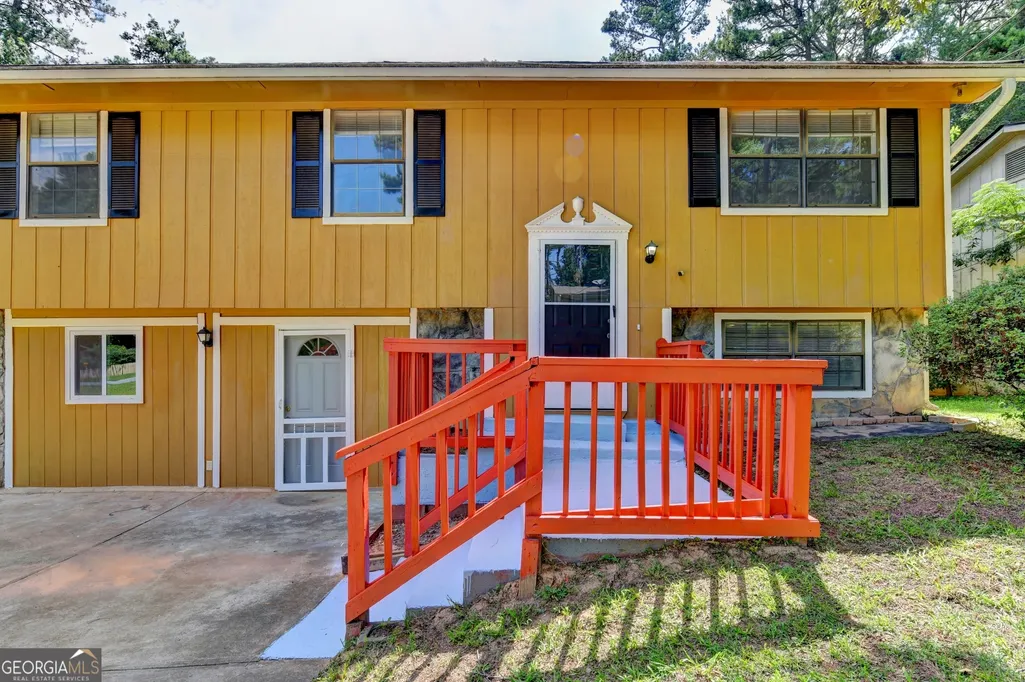
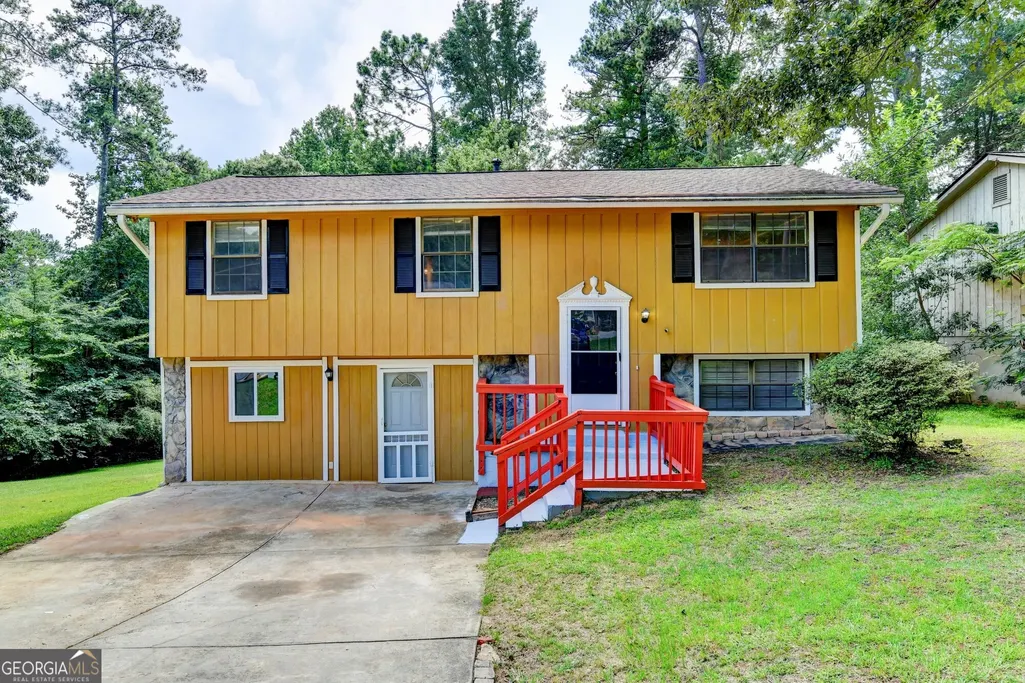
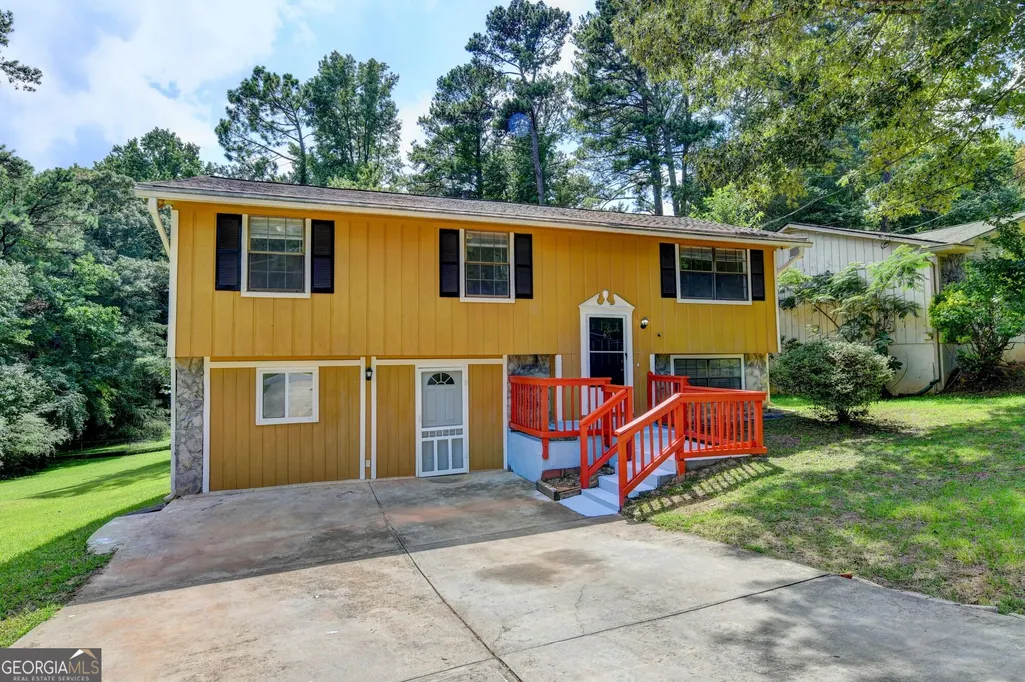
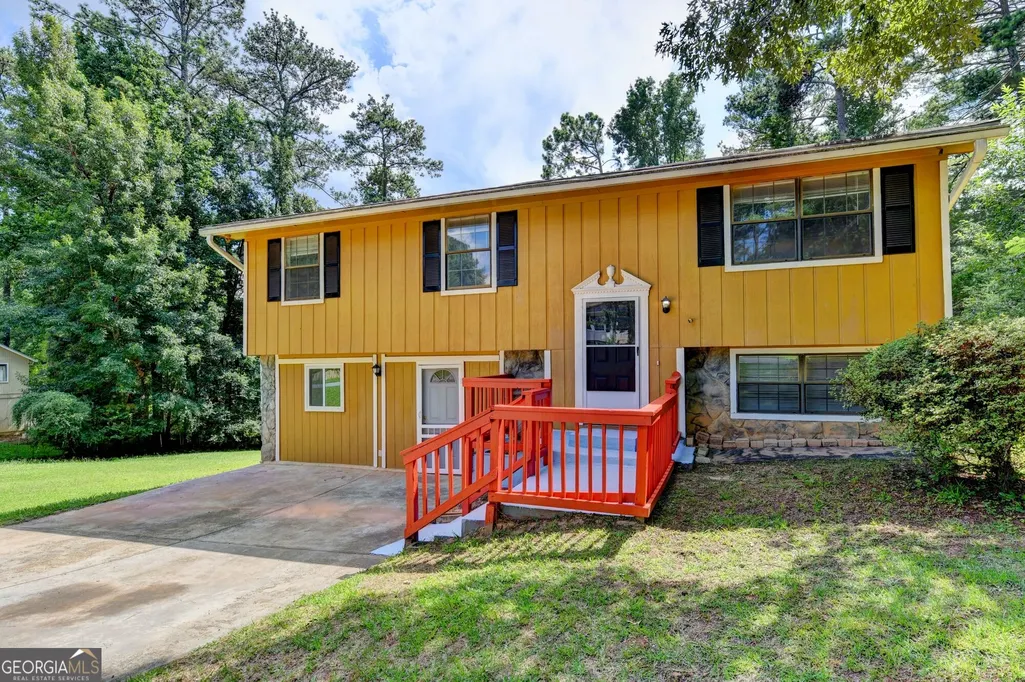
Address
2484 Rhoanoke Drive, Duluth, GA
Price
$ 405,000
Property Attributes
- MLS#10805739
- TypeSingle Family
- Listing Status Active
- CountyGwinnett
- CityDuluth
- NeighborhoodForest Creek
- Zip30096
- StyleTraditional
- Year Built1981
- Taxes$ 3841
- Price$ 405,000
- Bedrooms6
- Full Bathrooms4
- Half Bathrooms0
- Sqr Footage2892
- Lot Size0.35 Acres
Data Source:
Georgia MLS (GAMLS)
Property Description

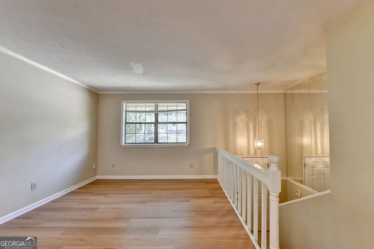
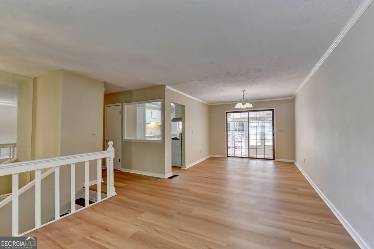
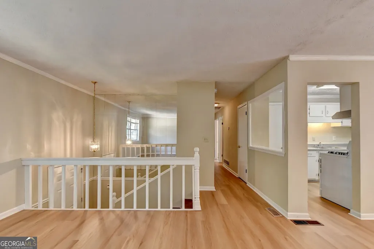
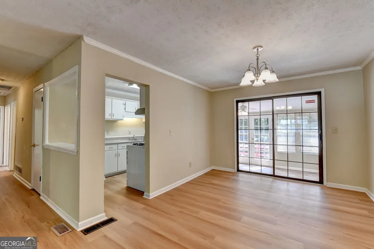
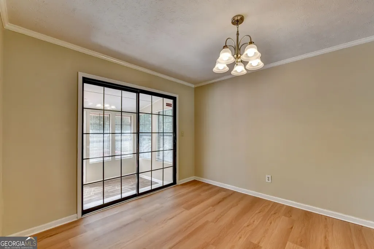
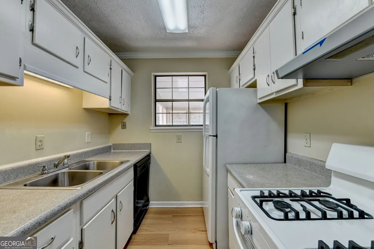
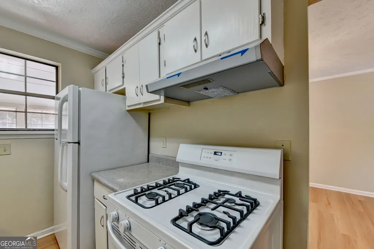
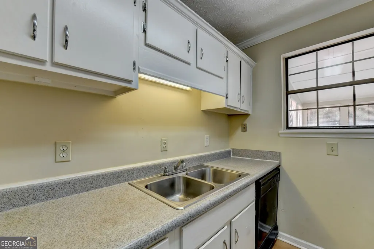
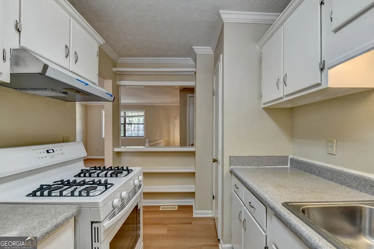
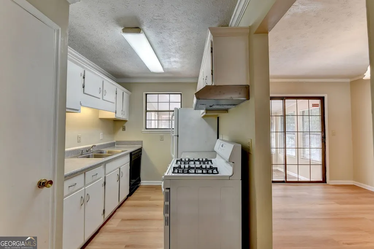
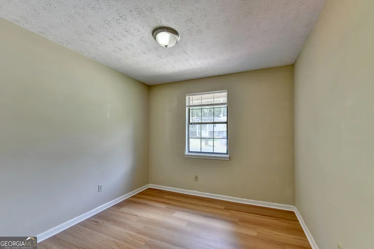
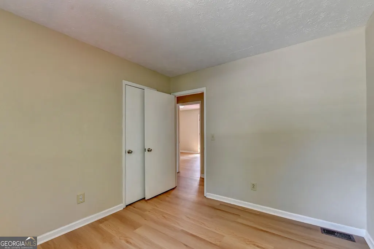
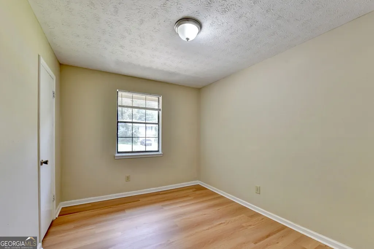
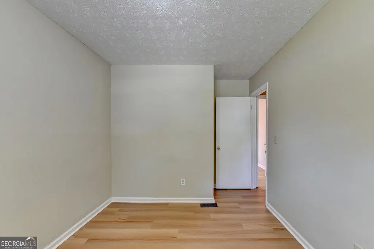
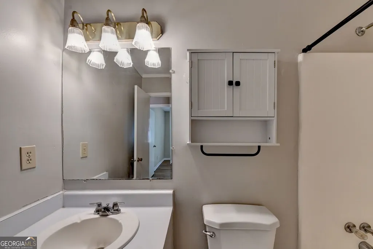
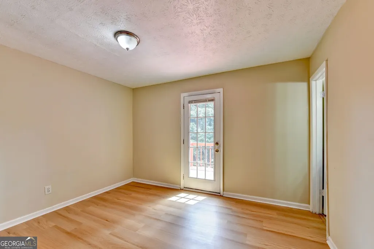
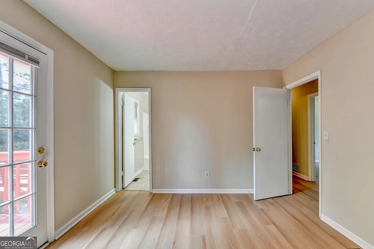

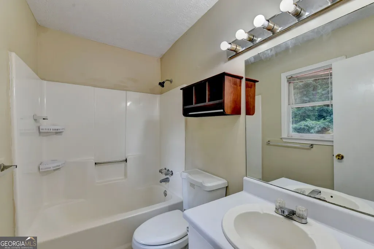
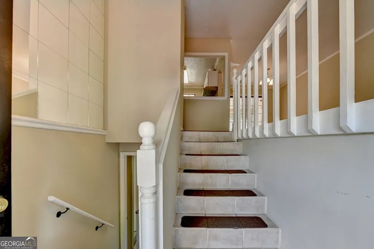
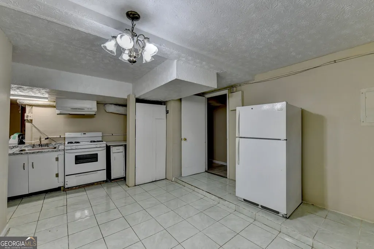
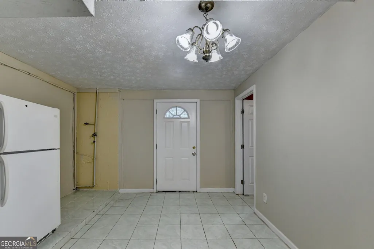
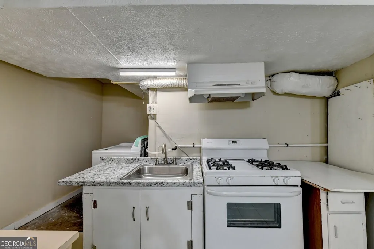
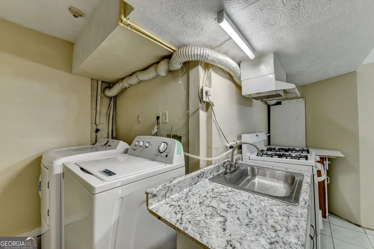
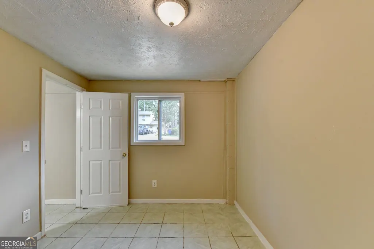
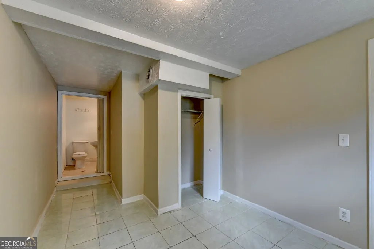
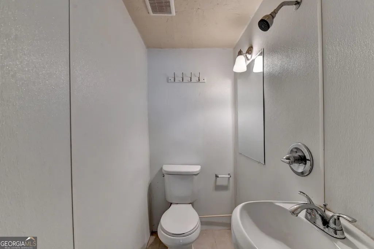
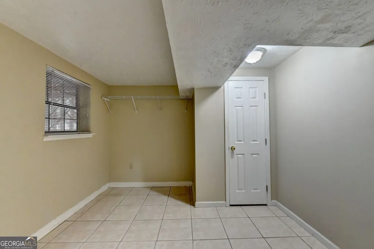
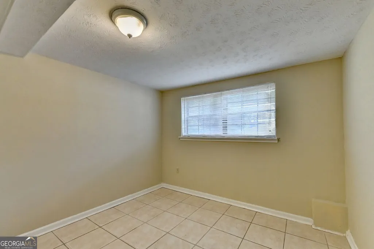
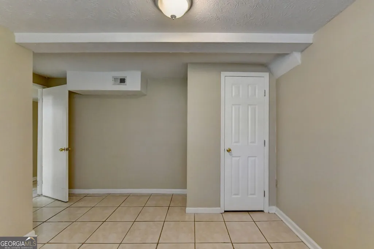
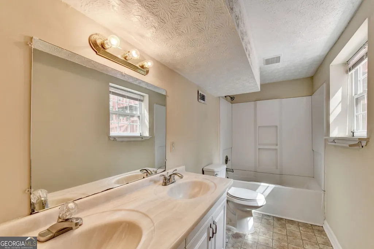
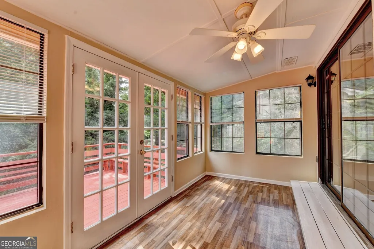
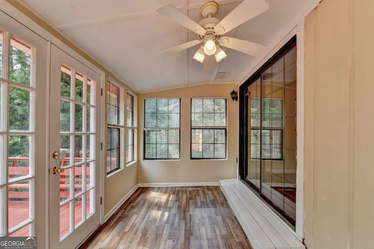
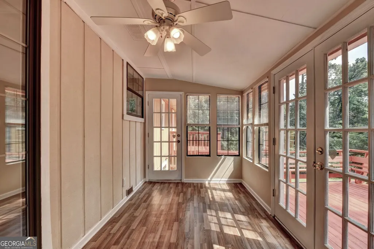
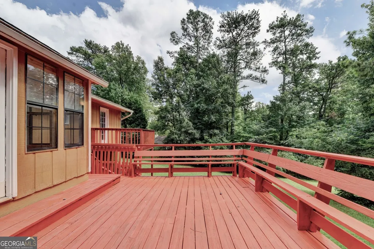
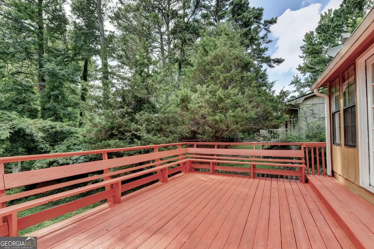
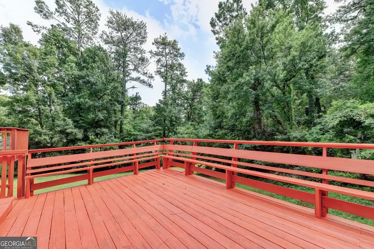
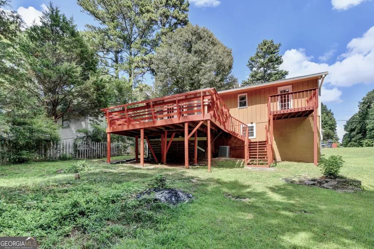
Welcome to this newly painted with brand-new hardwood flooring throughout the entire house. Rarely hard to find this older charming spacious split-level home with 6 bedrooms, 3 full bathrooms and 2 separate fully functional kitchens with a brand-new stove and a vent hood upstairs. All 3 bedrooms downstairs with tile flooring are perfect for in-law suite, or it could be rented out to generate some income stream to cover your mortgage when rents are increasingly higher and higher every year especially in the heart of Gwinnett County areas. The roof was recently being replaced. Brand new gas stove (2026), only few months old washer and dry set, and newer hot water heater. Fully functional 2nd kitchen with refrigerator and gas stove downstairs with a separate entry. All appliances are included. The sunroom has many windows to invite sunshine in. It is perfect to sit in with a cup of coffee or with a book. The spacious deck for you to cookout and enjoy time with family and friends and to create unforgettable memories. Right off Steven Renold Boulevard, and minutes to Pleasant Hill Road. Walking distance to the elementary school and Kroger Shopping Center with many shops and restaurants. With Walmart Supercenter, Cosco Wholesale, and Shorty Howell Park nearby, this beautiful home is perfect for everyday living and entertaining.
| Elementary School | Middle School | High School |
|---|---|---|
| Chesney Elementary School | Duluth Middle School | Duluth High School |
| Price History | |
|---|---|
| 7/15/2026 | Listed $425,000 |
| 8/11/2026 | 2$415,000 |
| 8/27/2026 | 2$405,000 |
General Features
| Sewer | Public Sewer |
|---|---|
| Heating | Central,Hot Water,Natural Gas |
| Cooling | Ceiling Fan(s),Central Air,Electric |
| Utilities | Cable Available,Electricity Available,High Speed Internet,Natural Gas Available,Sewer Available,Water Available |
| Roof | Composition |
| Appliances | Dishwasher,Disposal,Dryer,Gas Water Heater,Range,Refrigerator,Washer |
| Association Fee Includes | None |
| Architectural Style | Traditional |
| Security Features | Smoke Detector(s) |
| Construction Materials | Wood Siding |
| Year Built | 1981 |
| Electric | 220 Volts |
| Levels | Two |
| Property Subtype | Single Family Residence |
| Tax Year | 25 |
| Community Features | Walk To Schools,Near Shopping |
| County | Gwinnett |
| New Construction | false |
| Property Type | Residential |
| HOA | false |
| Attached Garage | false |
| Subdivision Name | Forest Creek |
| Garage Y/N | false |
| Full Baths | 4 |
| Status | Active |
| Directions | Off Highway 85 exit #102 Beaver Ruin Road or exit #104 Pleasant Hill Road. |
| High School | Duluth |
| City | Duluth |
| Lot Size Units | Square Feet |
| Lot Size Square Feet | 15246 |
| Carport Y/N | false |
| Elementary School | Chesney |
| Land Lease Y/N | false |
| Tax Annual Amount | 3841.93 |
| Home Warranty Y/N | false |
| Middle/Junior High School | Duluth |
| Property Condition | Resale |
| Structure Type | House |
| Building Area Units | Square Feet |
| Living Area Units | Square Feet |
| Standard Status | Active |
| Occupancy Type | Vacant |
Interior Features
| Interior Amenities | In-Law Floorplan,Entrance Foyer |
|---|---|
| Basement | Bath Finished,Daylight,Exterior Entry,Finished,Full |
| Flooring | Hardwood,Vinyl |
| Air Conditioning Y/N | true |
| Heating Y/N | true |
| Fireplace Y/N | false |
| Above Grade Finished Area | 1520 |
| Laundry Features | In Basement,In Kitchen |
| Total Bedrooms | 6 |
| Below Grade Finished Area | 1372 |
| Below Grade Finished Area Unit Type | Square Feet |
| LivingAreaSource | Owner |
| Above Grade Finished Area Unit Type | Square Feet |
| Kitchen Features | Breakfast Bar,Country Kitchen,Pantry,Second Kitchen |
| Total Baths | 4 |
| Dining Room Features | Separate Room |
Exterior Features
| Parking Features | None |
|---|---|
| Lot Features | Level,Open Lot |
| Water Source | Public |
| Total Parking | 4 |
| Lot Size Area | 15246 |
| Building Area Total | 2892 |
| Lot Size Acres | 0.35 |
| Lot Size Source | Public Records |
Amenities
- Foreclosure
- Views
- Short Sale
- New Construction
- Adult 55+
- Lease To Own
- No HOA Fees
- Furnished
- Primary On Main
- Air Conditioning
- Seller Finance
- Green
- Fixer Upper
- Horse
- Golf
- Fireplace
- Deck
- Garage
- Basement
- Pool
Property vs Single Family Average in 30096
Price
Taxes
Year Built



 ©2026 Georgia Multiple Listing Service All information deemed reliable but not guaranteed. All properties are subject to prior sale, change or withdrawal. Neither listing broker(s) or information provider(s) shall be responsible for any typographical errors, misinformation, misprints and shall be held totally harmless. Listing(s) information is provided for consumer's personal, non-commercial use and may not be used for any purpose other than to identify prospective properties consumers may
