

Address
4056 Watkins Glen Drive, Woodstock, GA
Price
$ 439,000
Property Attributes
- MLS#10805822
- TypeSingle Family
- Listing Status Active
- CountyCherokee
- CityWoodstock
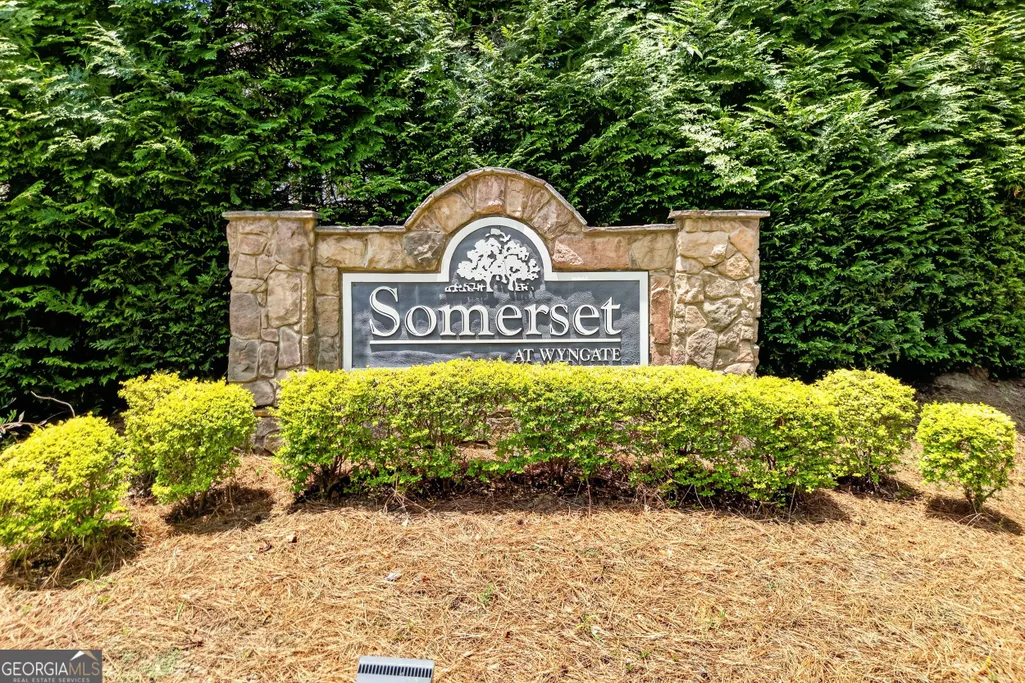
- NeighborhoodWyngate
- Zip30189
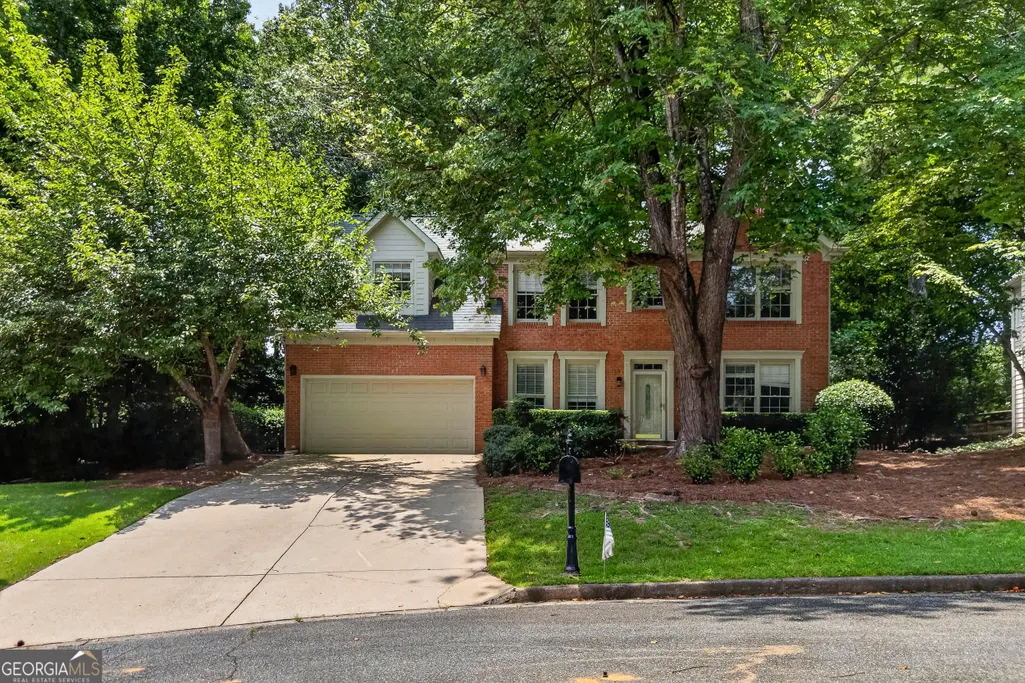
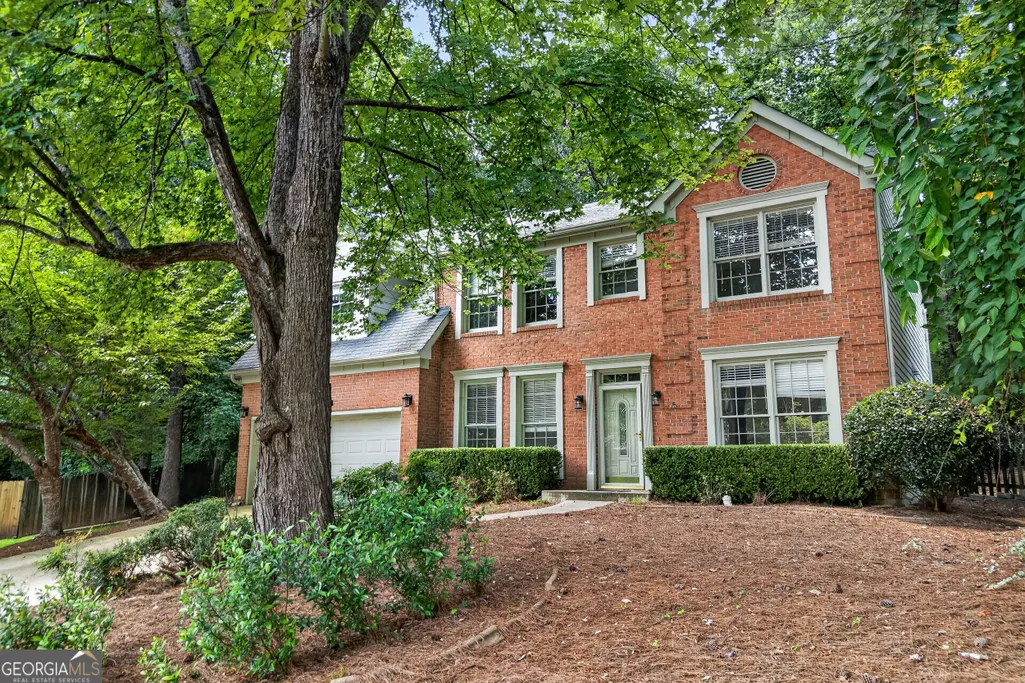
- StyleBrick Front, Traditional
- Year Built1990
- Taxes$ 3887
- Price$ 439,000
- Bedrooms4
- Full Bathrooms2
- Half Bathrooms1
- Sqr Footage2310
- Lot Size0.301 Acres
Data Source:
Georgia MLS (GAMLS)
Property Description
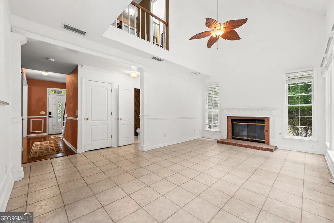
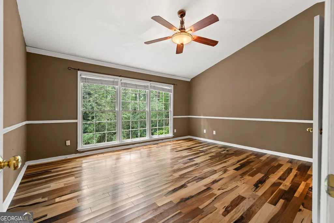
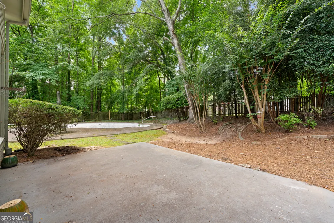
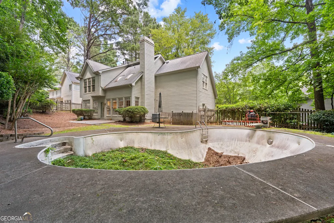
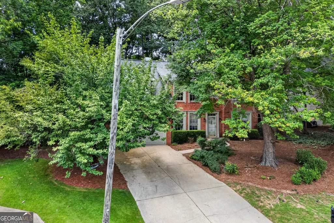
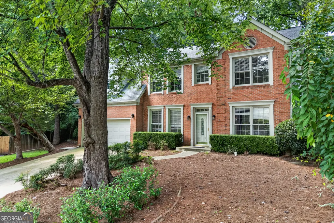
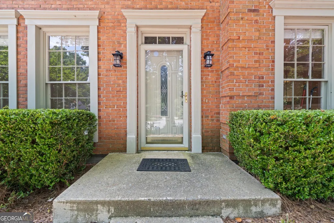
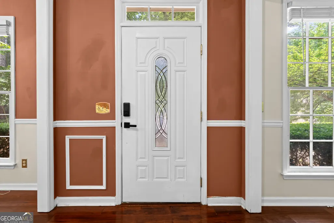
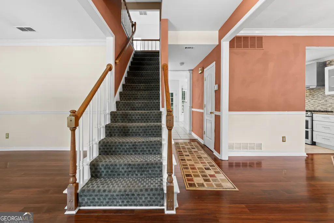
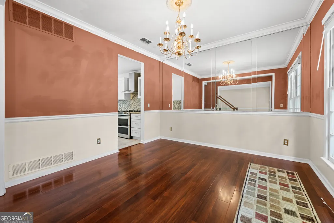
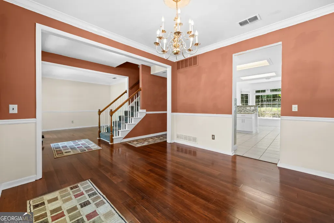
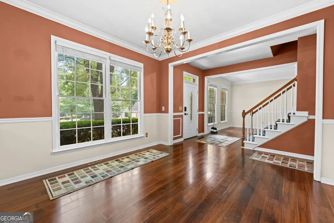
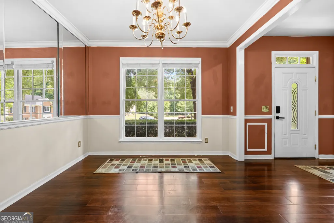
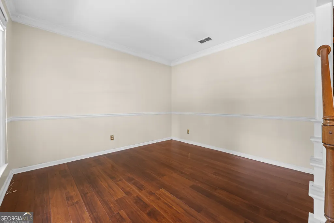
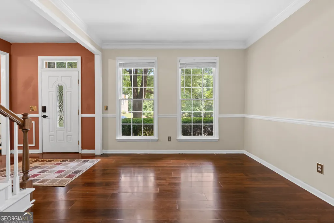
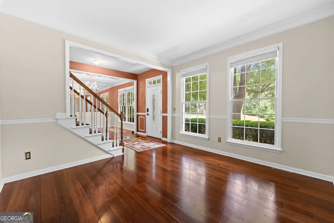
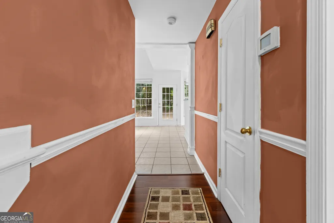
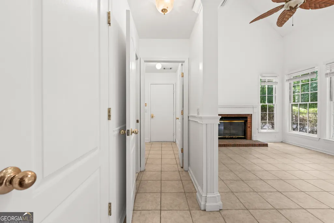
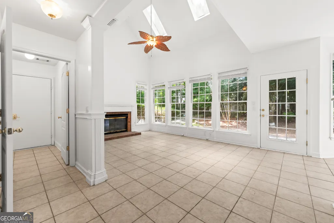
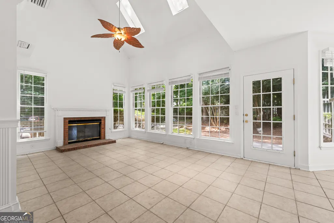
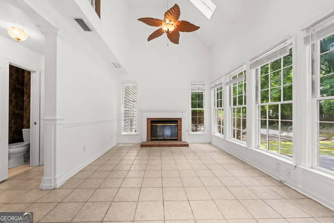
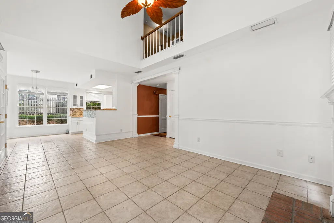
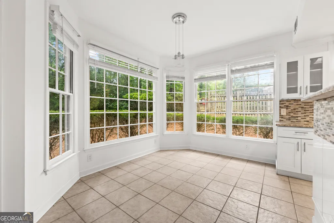
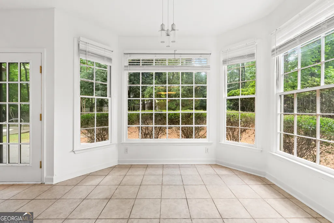
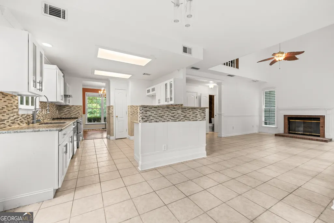
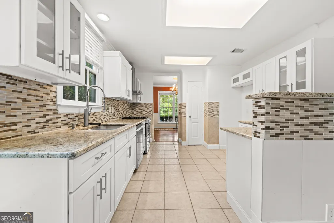
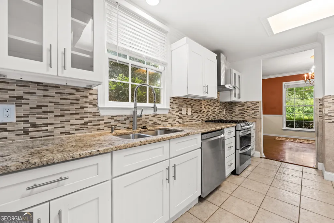
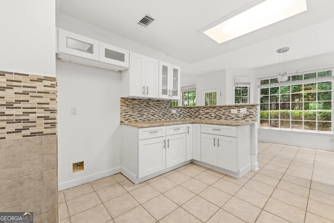
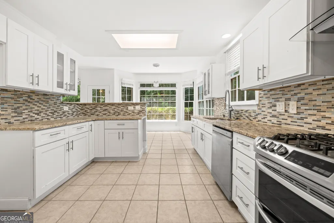
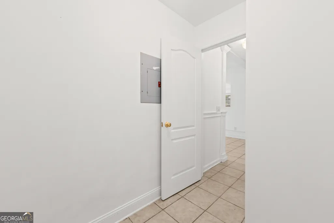
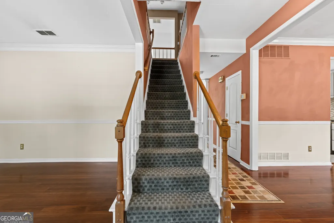
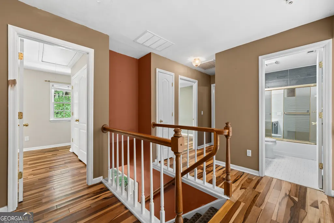
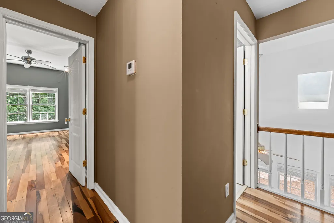
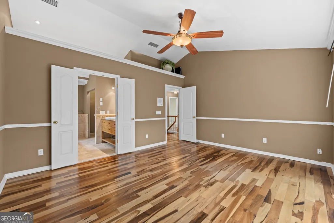
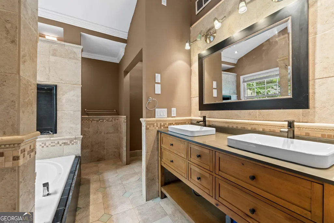
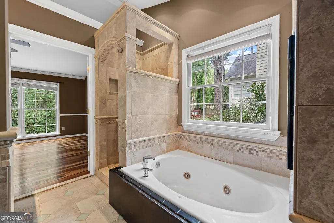
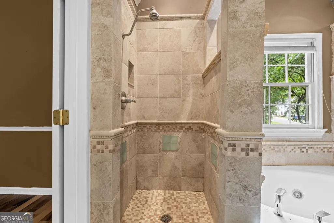
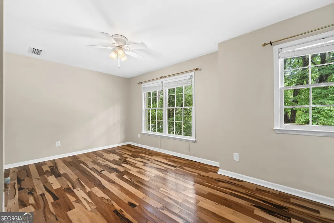
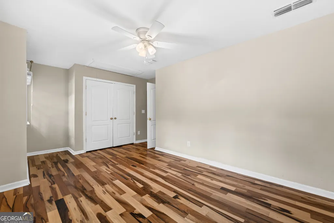
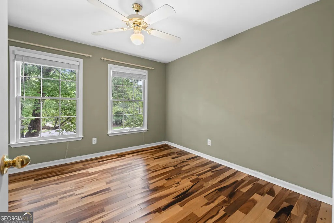
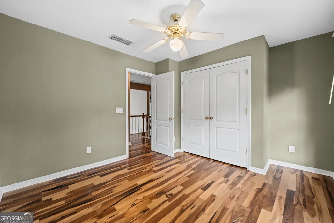
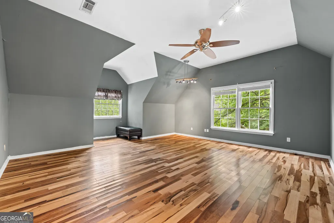
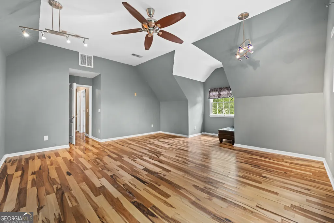
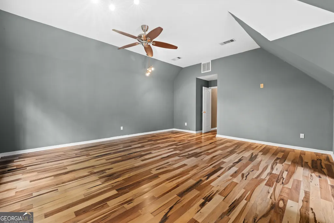
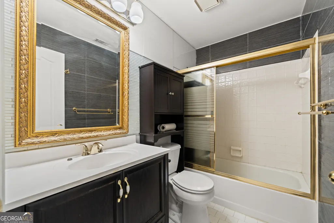
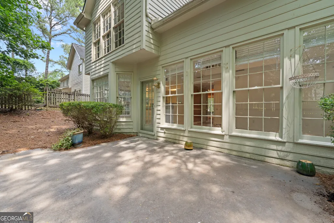
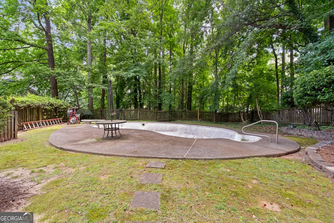
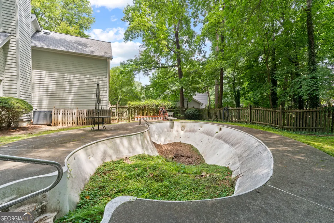
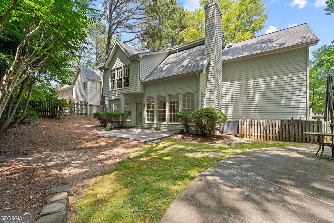
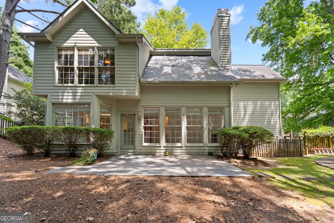
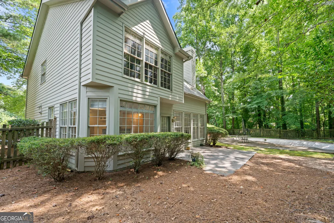
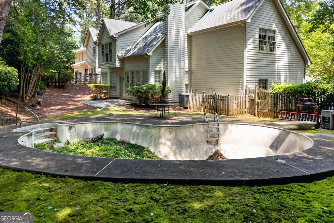
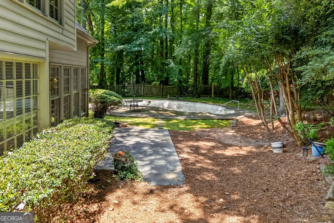
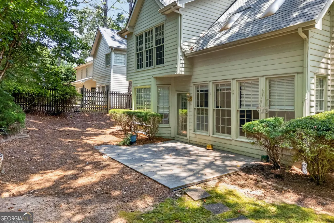
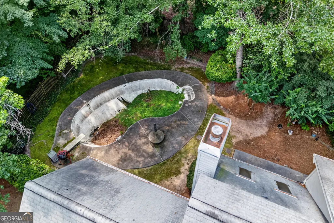
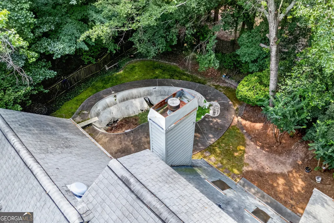
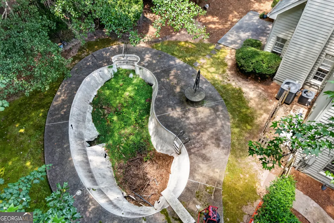
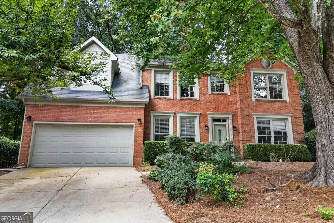
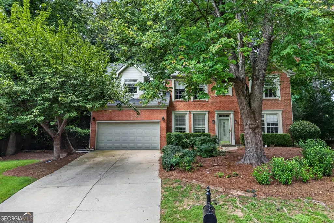
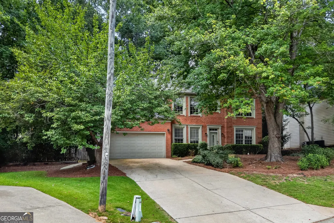
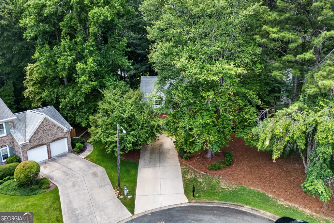
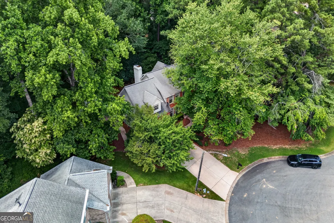
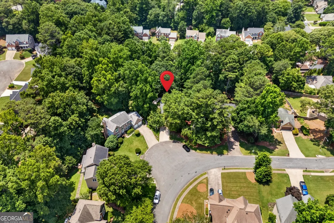
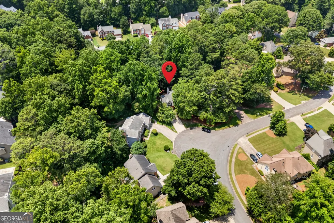
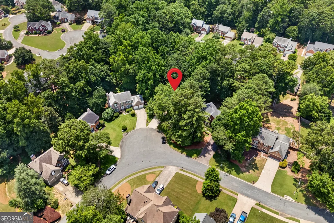
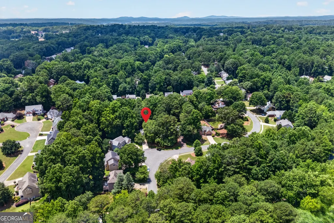
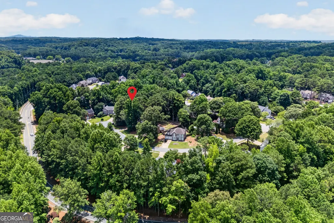
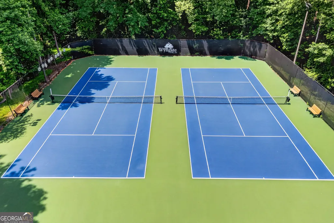
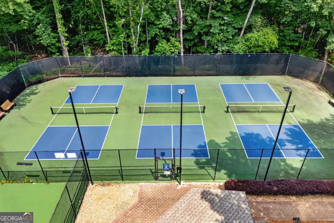
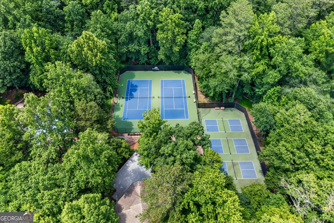
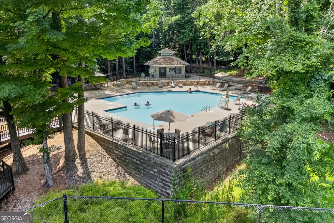
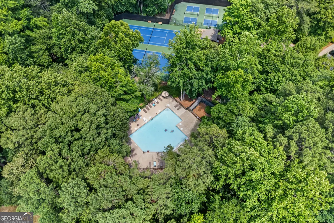
Welcome home to this beautifully maintained brick-front traditional, ideally situated on a quiet, tree-lined street in Woodstock. Offering 4 bedrooms, 2.5 baths, and approximately 2,310 square feet, this inviting home blends timeless character with thoughtful updates throughout. A welcoming two-story foyer opens to formal living and dining rooms, while hardwood flooring extends throughout the home, with carpet limited to the staircase. The updated kitchen features crisp white cabinetry, granite countertops, stainless steel appliances, a stylish tile backsplash, ample storage, and a bright breakfast area. Filled with natural light, the impressive two-story family room centers around a cozy fireplace, creating a warm and inviting gathering space. Upstairs, the spacious owner's suite features vaulted ceilings and a spa-inspired bath complete with dual vanities, a soaking tub, and seperate shower. Three additional bedrooms offer plenty of flexibility for family, guests, or a home office. Outside, enjoy a peaceful, wooded backyard surrounded by mature landscaping, offering exceptional privacy and a tranquil setting for relaxing or entertaining. Step outside to your own private backyard retreat, complete with an in-ground pool perfect for cooling off on warm summer days, entertaining guests, or enjoying memorable gatherings with family and friends. Beyond the backyard, residents can take advantage of the community's impressive amenities, including a swimming pool, tennis courts, and pickleball courts, offering plenty of opportunities for recreation and relaxation just minutes from home. Conveniently located near shopping, dining, parks, and Cherokee County schools, this home offers space, comfort, and a desirable Woodstock location. PROPERTY WILL BE SOLD AS-IS.
| Elementary School | Middle School | High School |
|---|---|---|
| Bascomb Elementary School | Booth Middle School | Etowah High School |
| Price History | |
|---|---|
| 7/15/2026 | Listed $439,000 |
General Features
| Sewer | Public Sewer |
|---|---|
| Heating | Forced Air,Natural Gas |
| Cooling | Central Air,Electric |
| Utilities | Cable Available,Electricity Available,Natural Gas Available,Water Available |
| Roof | Composition |
| Appliances | Microwave |
| HOA Fee | 595 |
| Association Fee Includes | Reserve Fund,Swimming,Tennis |
| Architectural Style | Brick Front,Traditional |
| Pool Features | In Ground |
| Construction Materials | Brick,Vinyl Siding |
| Year Built | 1990 |
| Levels | Two |
| Property Subtype | Single Family Residence |
| Tax Year | 2025 |
| Waterfront Features | No Dock Or Boathouse |
| Community Features | Clubhouse,Playground,Pool |
| County | Cherokee |
| New Construction | false |
| Property Type | Residential |
| HOA | true |
| Attached Garage | false |
| Subdivision Name | Wyngate |
| Garage Y/N | true |
| Full Baths | 2 |
| Status | Active |
| Directions | Please use GPS |
| High School | Etowah |
| City | Woodstock |
| Body of Water | None |
| Lot Size Units | Square Feet |
| Lot Size Square Feet | 13111.56 |
| Carport Y/N | false |
| Elementary School | Bascomb |
| Property Attached Y/N | false |
| Land Lease Y/N | false |
| Tax Annual Amount | 3887 |
| Home Warranty Y/N | false |
| Middle/Junior High School | Booth |
| Property Condition | Resale |
| Structure Type | House |
| Building Area Units | Square Feet |
| Living Area Units | Square Feet |
| Standard Status | Active |
Interior Features
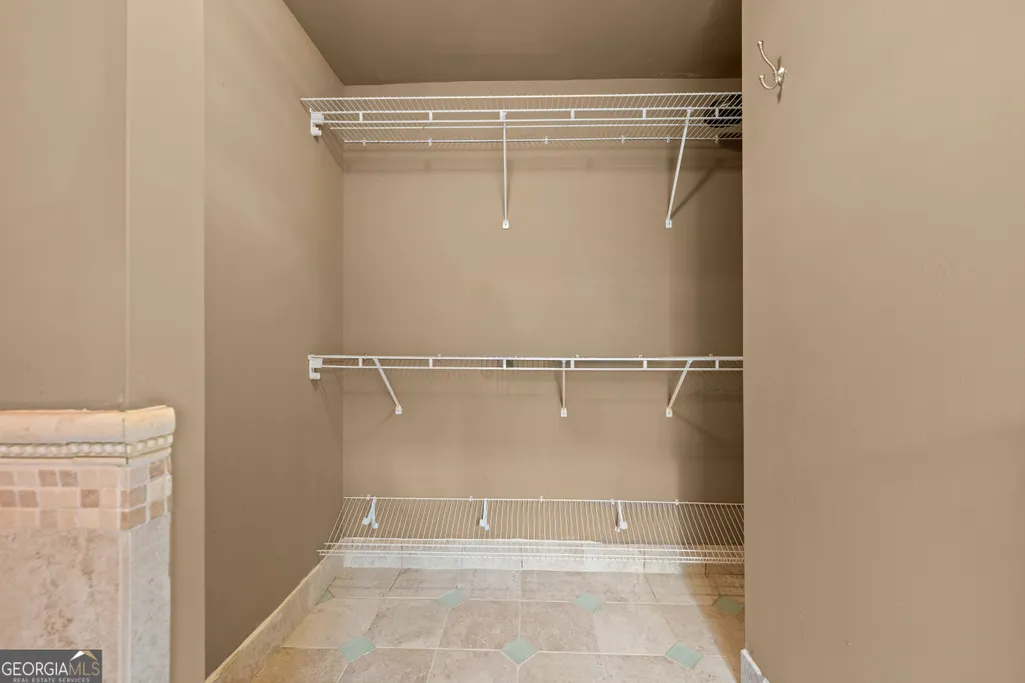
| Interior Amenities | Vaulted Ceiling(s),Walk-In Closet(s) |
|---|---|
| Basement | None |
| Flooring | Hardwood |
| Total Fireplaces | 1 |
| Fireplace Features | Family Room |
| Common Walls | No Common Walls |
| Air Conditioning Y/N | true |
| Heating Y/N | true |
| Window Features | Double Pane Windows,Window Treatments |
| Fireplace Y/N | true |
| Above Grade Finished Area | 2310 |
| Half Baths | 1 |
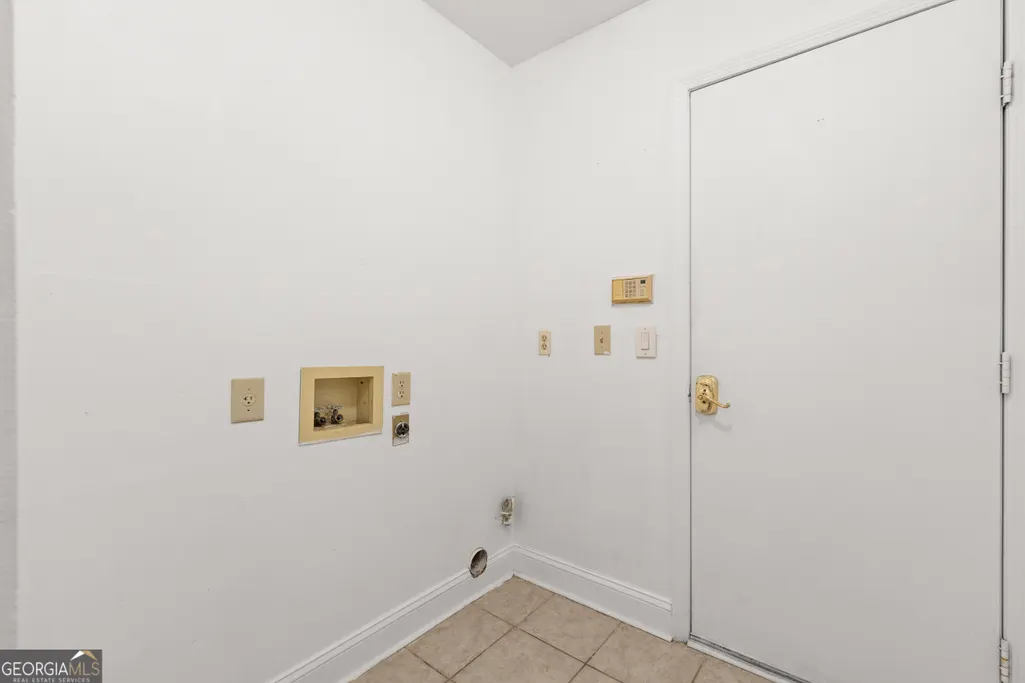
| Laundry Features | Upper Level |
| Total Bedrooms | 4 |
| Below Grade Finished Area Unit Type | Square Feet |
| LivingAreaSource | Owner |
| Above Grade Finished Area Unit Type | Square Feet |
| Kitchen Features | Pantry |
| Total Baths | 3 |
Exterior Features
| Fencing | Wood |
|---|---|
| Parking Features | Garage |
| Lot Features | Private |
| Water Source | Public |
| Total Parking | 2 |
| Lot Size Area | 13111.56 |
| Foundation Details | Slab |
| Building Area Total | 2310 |
| Lot Size Acres | 0.301 |
| Lot Size Source | Owner |
| Waterfront Y/N | false |
Amenities
- Foreclosure
- Views
- Short Sale
- New Construction
- Adult 55+
- Lease To Own
- No HOA Fees
- Furnished
- Primary On Main
- Air Conditioning
- Seller Finance
- Green
- Fixer Upper
- Horse
- Golf
- Fireplace
- Deck
- Garage
- Basement
- Pool
Property vs Single Family Average in 30189
Price
Taxes
Year Built



 ©2026 Georgia Multiple Listing Service All information deemed reliable but not guaranteed. All properties are subject to prior sale, change or withdrawal. Neither listing broker(s) or information provider(s) shall be responsible for any typographical errors, misinformation, misprints and shall be held totally harmless. Listing(s) information is provided for consumer's personal, non-commercial use and may not be used for any purpose other than to identify prospective properties consumers may
