



Address
2045 Glenwood Avenue Se, Atlanta, GA
Price
$ 749,995
Property Attributes
- MLS#10806457
- TypeSingle Family
- Listing Status Active
- CountyDeKalb
- CityAtlanta
- NeighborhoodGLENWOOD
- Zip30316
- StyleContemporary
- Year Built2020
- Taxes$ 1505
- Price$ 749,995
- Bedrooms4
- Full Bathrooms3
- Half Bathrooms1
- Sqr Footage2614
- Lot Size0.3 Acres
Data Source:
Georgia MLS (GAMLS)
Property Description
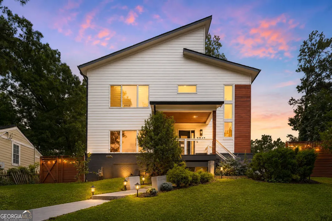
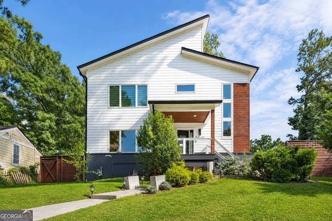
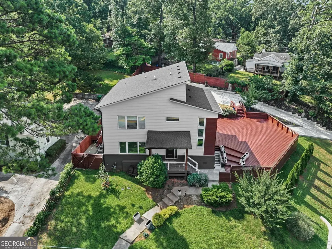
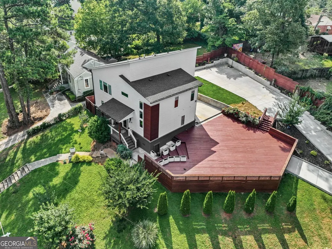
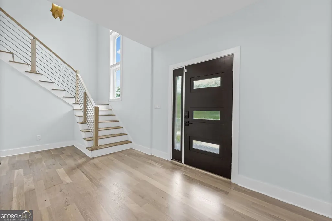
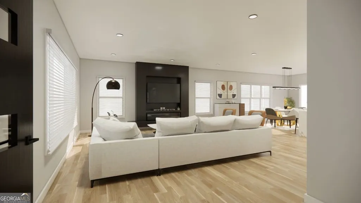
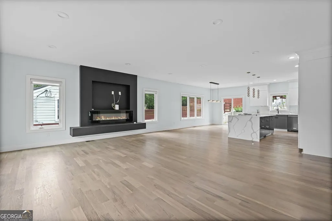
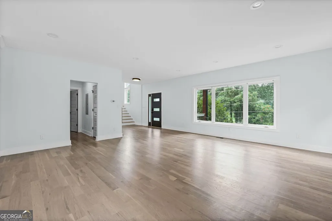
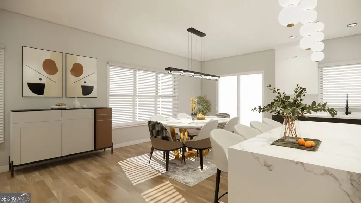
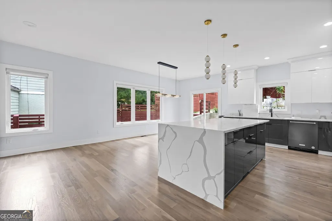
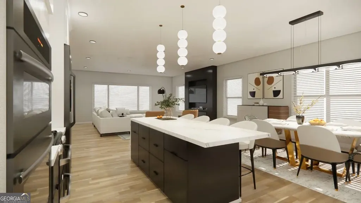
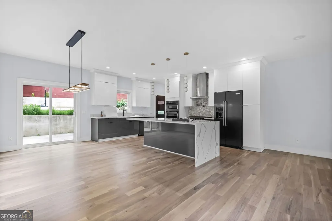
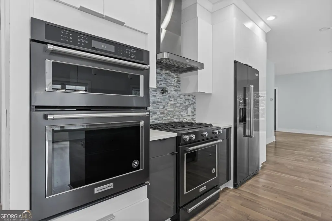
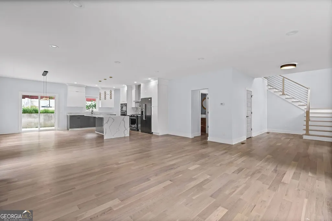
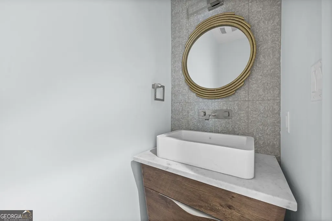
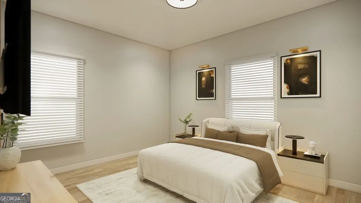
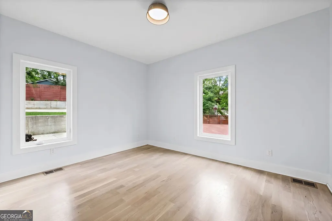
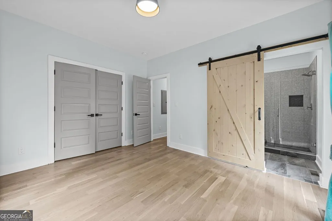
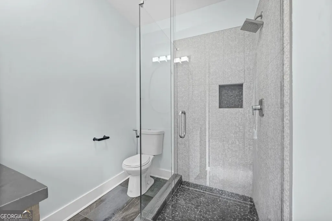
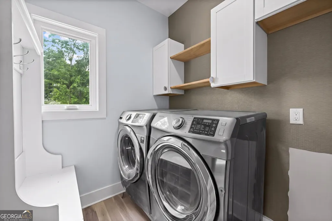
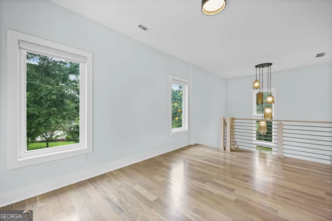
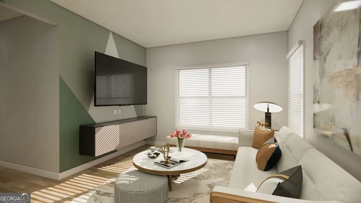
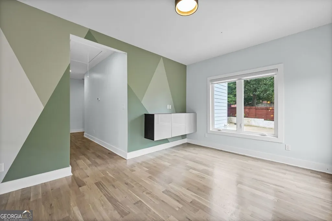
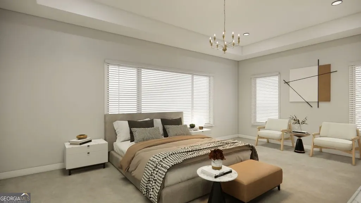
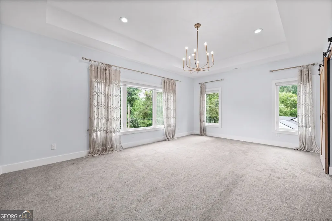
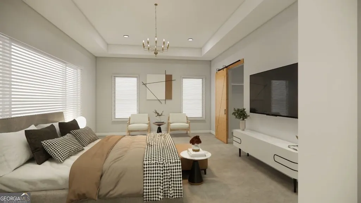
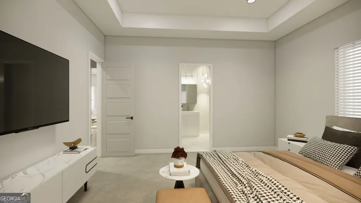
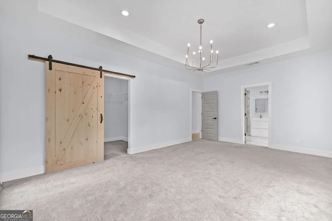

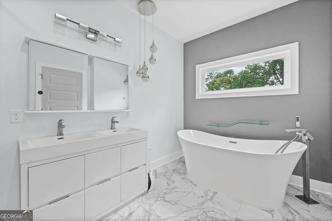
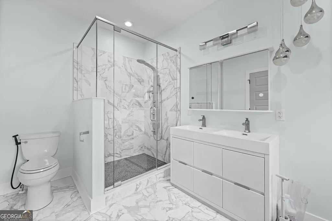
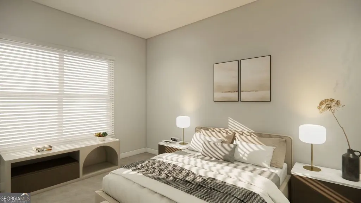
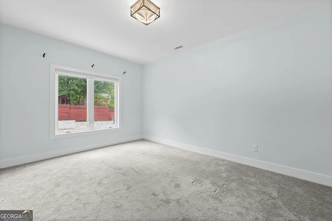
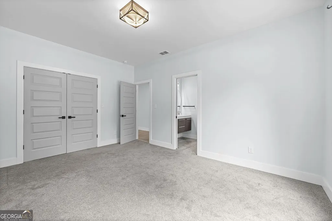
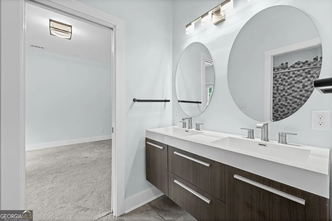
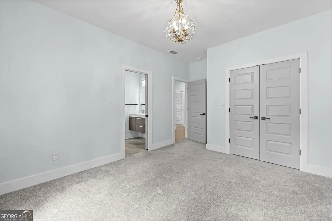
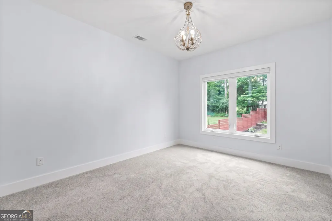
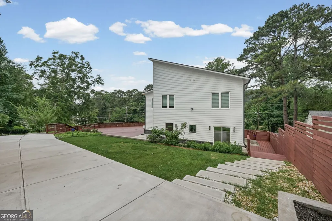
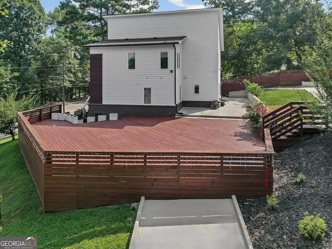
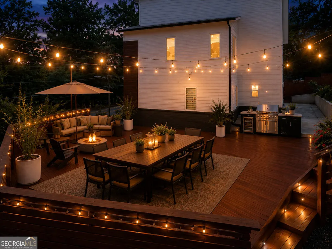
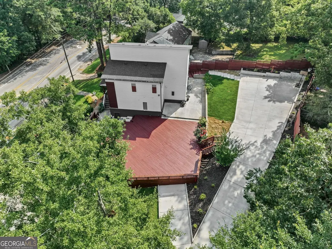
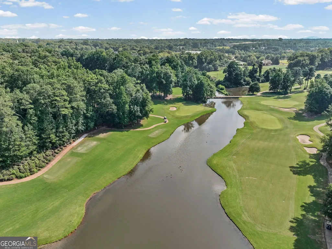
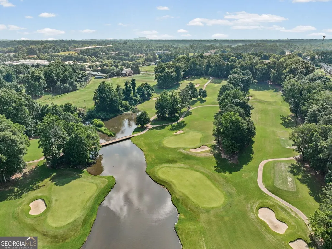
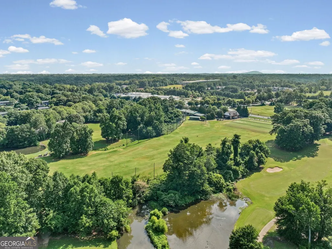
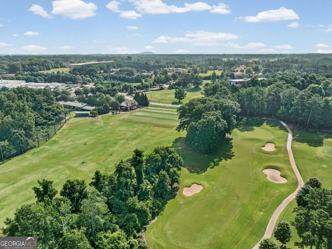
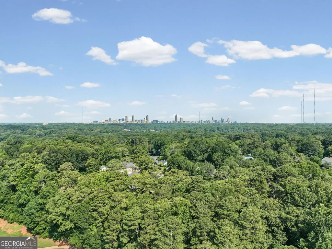
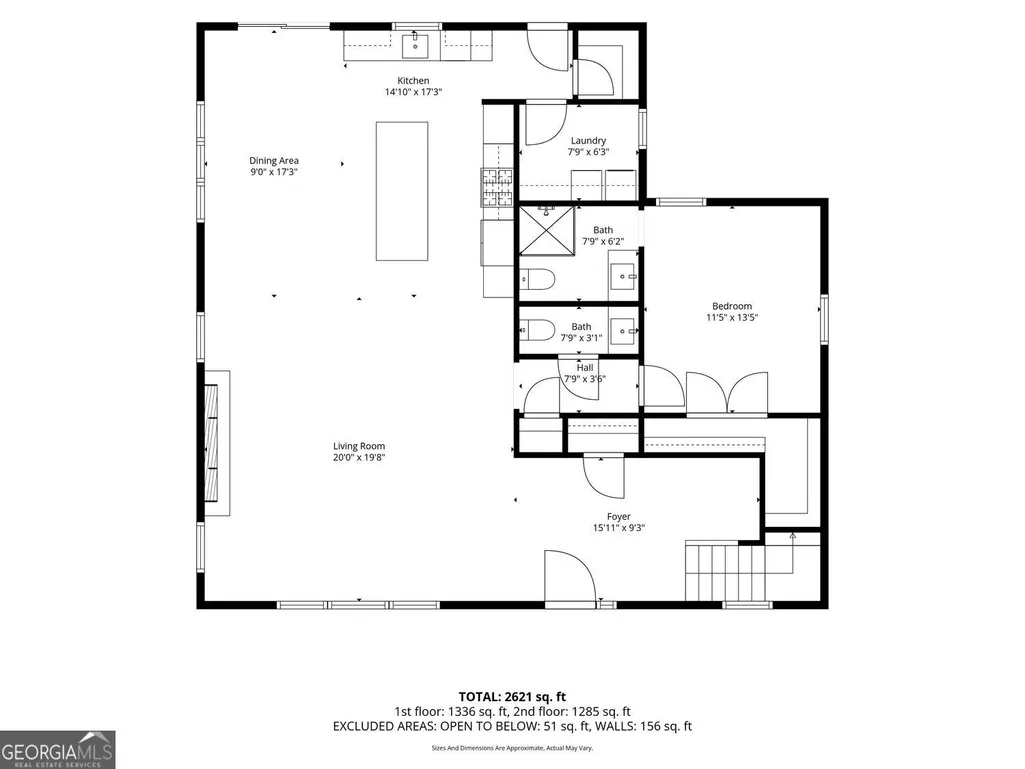
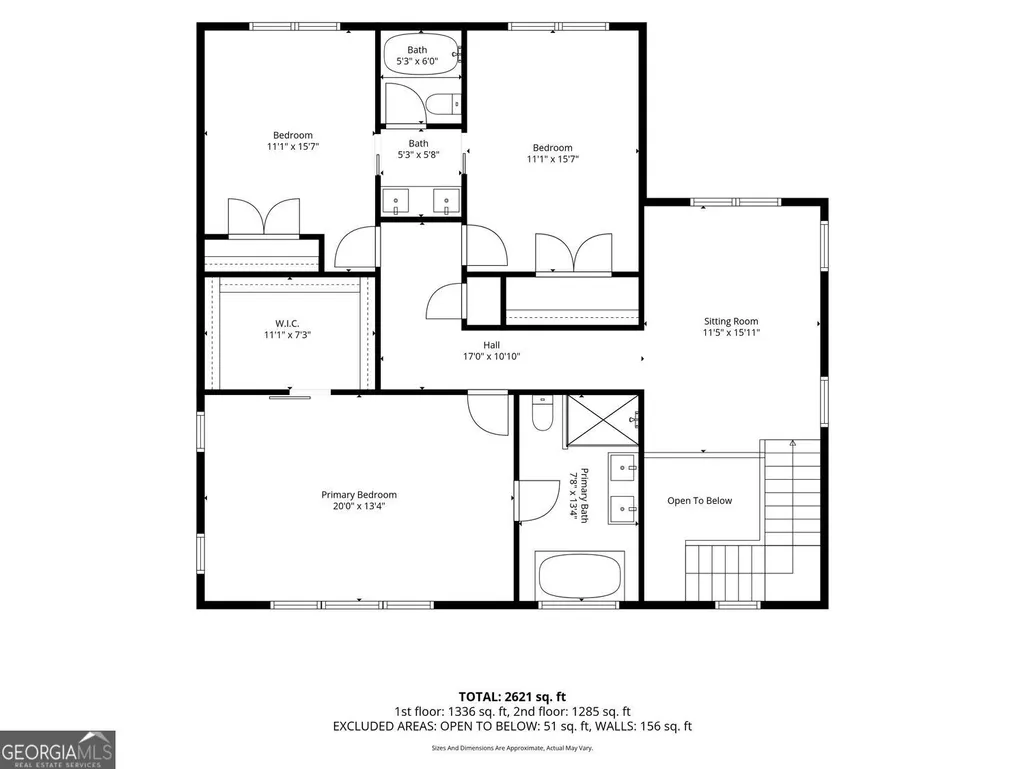
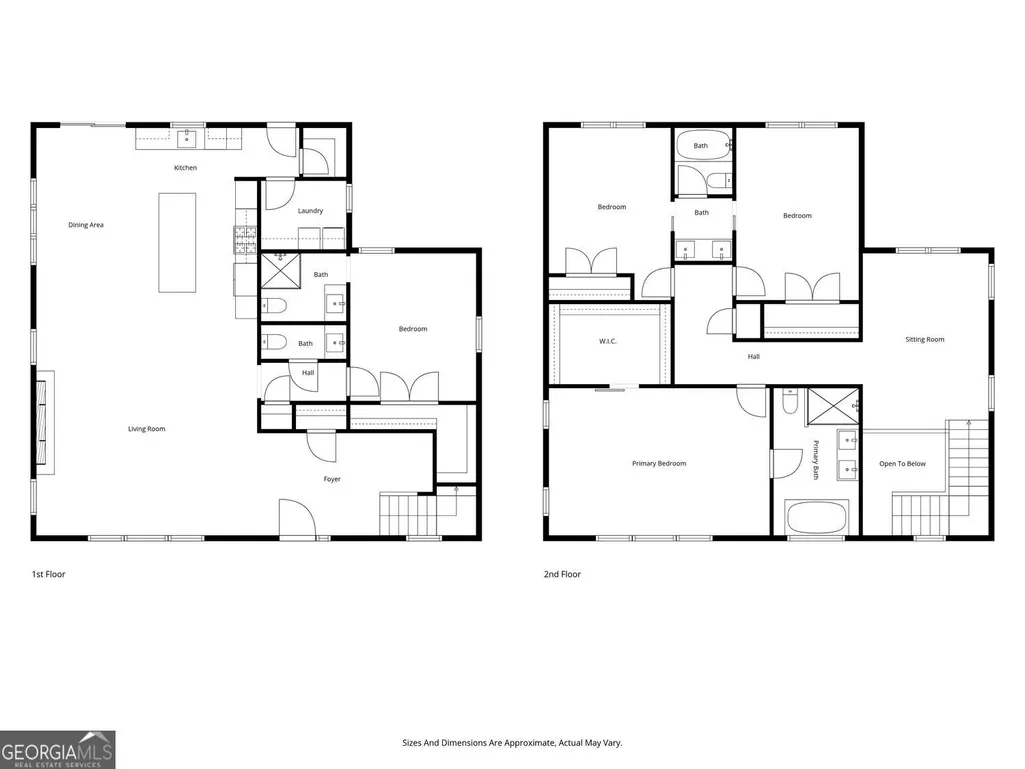
Completely rebuilt from the studs in 2020, this unique, 4 bedroom, 3.5 bath, 6 car parking residence blends modern architecture, high end finishes, and a functional layout in one of Southeast Atlanta's fastest growing areas. This open concept home features soaring ceilings, abundant natural light, a striking fireplace, and a chef inspired kitchen with KitchenAid appliances, large, deep kitchen sink, an oversized island, and a walk-in pantry. The sliding doors positioned in the kitchen create an easy side entrance route from the driveway. The main level has a private bedroom suite with a walk-in closet, and ensuite bathroom with a glass enclosed shower. The walk-in closet on the main is equipped with floating shelves throughout and drawers A separate guest half bath and a spacious laundry room with cabinetry, floating shelves, and Samsung washer and dryer appliances can also be found on the main floor. Upstairs, a striking staircase leads to an loft anchored by a show stopping chandelier, along with three additional bedrooms inclusive of an impressive primary suite designed as a true retreat. Two of the secondary bedrooms are connected by a Jack-and-Jill bath, offering both convenience and thoughtful functionality. The spa-inspired primary bath is a standout, featuring a soaking tub framed by a beautiful window that fills the space with natural light while maintaining privacy, as well as an oversized shower with full body jets for a true at home spa experience. A generous walk-in closet completes the suite. Thoughtful upgrades continue throughout the home, including bidets on every toilet and seamless indoor-outdoor flow to the expansive deck. Perfect for entertaining, relaxing, or creating your dream outdoor oasis, this oversized outdoor living space offers endless possibilities for gatherings and everyday enjoyment. Located just minutes from the Charlie Yates golf course (photographed), Atlanta BeltLine, Grant Park, Glenwood Park, East Atlanta Village, and Downtown Atlanta (photographed), this home offers the feel of modern construction with the convenience, energy, and lifestyle of Intown living.
| Elementary School | Middle School | High School |
|---|---|---|
| Other Elementary School | King Middle School | Other High School |
| Price History | |
|---|---|
| 7/16/2026 | Listed $749,995 |
General Features
| Sewer | Public Sewer |
|---|---|
| Heating | Central |
| Cooling | Central Air |
| Utilities | Cable Available,Electricity Available,Phone Available,Water Available |
| Roof | Other |
| Appliances | Dishwasher,Double Oven,Microwave,Refrigerator,Stainless Steel Appliance(s) |
| Association Fee Includes | None |
| Patio/Porch Features | Deck |
| Architectural Style | Contemporary |
| Security Features | Carbon Monoxide Detector(s),Fire Sprinkler System,Smoke Detector(s) |
| Construction Materials | Other |
| Year Built | 2020 |
| Levels | Two |
| Property Subtype | Single Family Residence |
| Tax Year | 2025 |
| Community Features | None |
| Accessibility | Other |
| County | DeKalb |
| New Construction | false |
| Property Type | Residential |
| HOA | false |
| Attached Garage | false |
| Subdivision Name | GLENWOOD |
| Garage Y/N | false |
| Full Baths | 3 |
| Status | Active |
| Directions | Please Use GPS |
| High School | Other |
| City | Atlanta |
| Lot Size Units | Square Feet |
| Lot Size Square Feet | 13068 |
| Carport Y/N | false |
| Elementary School | Other |
| Property Attached Y/N | false |
| Land Lease Y/N | false |
| Tax Annual Amount | 1505 |
| Home Warranty Y/N | false |
| Middle/Junior High School | King |
| Property Condition | Resale |
| Virtual Tour | https://listings.advantagehometours.com/sites/rojwjkyg/unbranded |
| Structure Type | House |
| Building Area Units | Square Feet |
| Living Area Units | Square Feet |
| Standard Status | Active |
| Virtual Tour | https://listings.advantagehometours.com/sites/2045-glenwood-ave-se-atlanta-ga-30316-26405589/branded |
Interior Features
| Interior Amenities | Tray Ceiling(s),Walk-In Closet(s) |
|---|---|
| Basement | None |
| Flooring | Carpet,Stone,Other |
| Total Fireplaces | 1 |
| Fireplace Features | Living Room |
| Common Walls | No Common Walls |
| Air Conditioning Y/N | true |
| Heating Y/N | true |
| Window Features | Double Pane Windows |
| Fireplace Y/N | true |
| Above Grade Finished Area | 2614 |
| Half Baths | 1 |
| Laundry Features | Laundry Closet |
| Total Bedrooms | 4 |
| Main Level Bedrooms | 1 |
| Main Level Bathrooms | 1 |
| Below Grade Finished Area Unit Type | Square Feet |
| LivingAreaSource | Public Records |
| Above Grade Finished Area Unit Type | Square Feet |
| Kitchen Features | Kitchen Island,Walk-in Pantry,Solid Surface Counters |
| Total Baths | 4 |
| Dining Room Features | Dining Rm/Living Rm Combo |
Exterior Features
| Exterior Amenities | Garden |
|---|---|
| Vegetation | Grassed |
| Fencing | Fenced |
| Parking Features | Parking Pad |
| Lot Features | None |
| Water Source | Public |
| Total Parking | 6 |
| Lot Size Area | 13068 |
| Foundation Details | Slab |
| Building Area Total | 2614 |
| Lot Size Acres | 0.3 |
| Lot Size Source | Owner |
Amenities
- Foreclosure
- Views
- Short Sale
- New Construction
- Adult 55+
- Lease To Own
- No HOA Fees
- Furnished
- Primary On Main
- Air Conditioning
- Seller Finance
- Green
- Fixer Upper
- Horse
- Golf
- Fireplace
- Deck
- Garage
- Basement
- Pool
Property vs Single Family Average in 30316
Price
Taxes
Year Built


 ©2026 Georgia Multiple Listing Service All information deemed reliable but not guaranteed. All properties are subject to prior sale, change or withdrawal. Neither listing broker(s) or information provider(s) shall be responsible for any typographical errors, misinformation, misprints and shall be held totally harmless. Listing(s) information is provided for consumer's personal, non-commercial use and may not be used for any purpose other than to identify prospective properties consumers may
 Listings identified with the FMLS IDX logo come from FMLS and are held by brokerage firms other than the owner of this website. The listing brokerage is identified in any listing details. Information is deemed reliable but is not guaranteed. If you believe any FMLS listing contains material that infringes your copyrighted work please