

Price Reduction - Views - New Construction - Primary on Main - Eco Friendly

Address
270 Linford Drive, Locust Grove, GA
Price
$ 469,993
Property Attributes
- MLS#10806634
- TypeSingle Family
- Listing Status Active
- CountyHenry
- CityLocust Grove
- NeighborhoodKingston
- Zip30248
- StyleCraftsman
- Year Built2026
- Price$ 469,993
- Bedrooms5
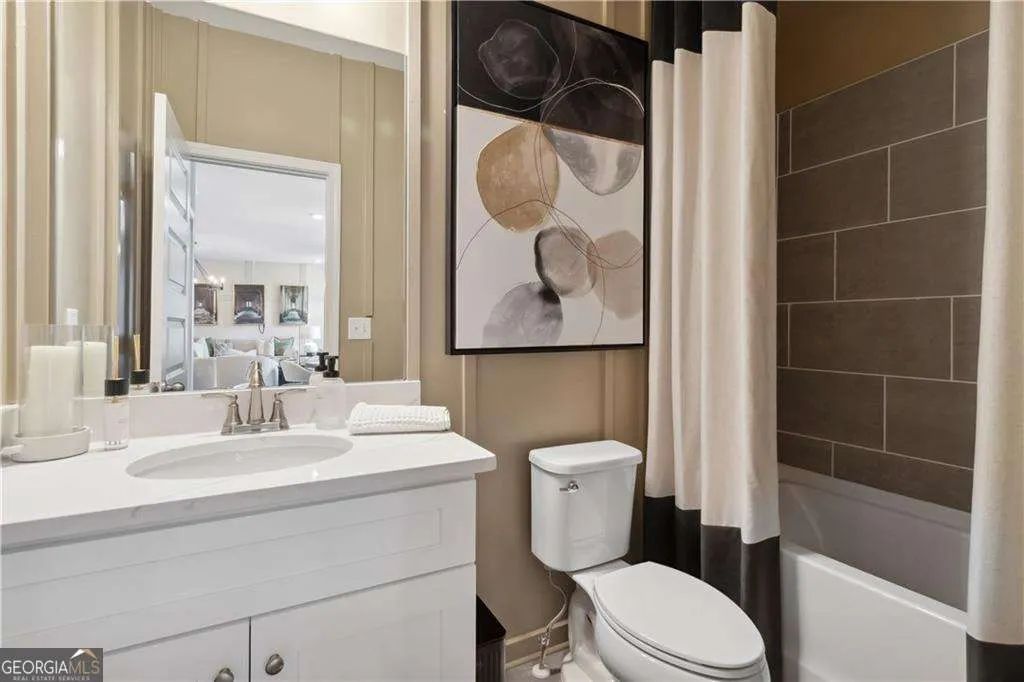
- Full Bathrooms4
- Half Bathrooms0
- Sqr Footage3647
Data Source:
Georgia MLS (GAMLS)
Property Description
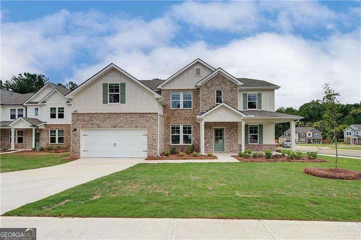
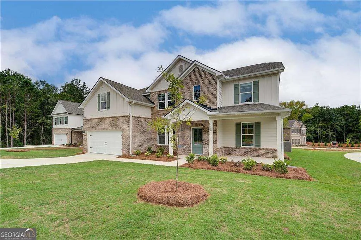
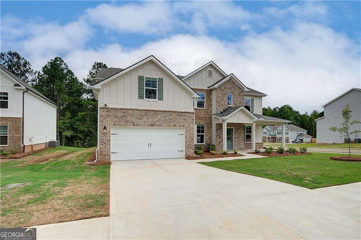
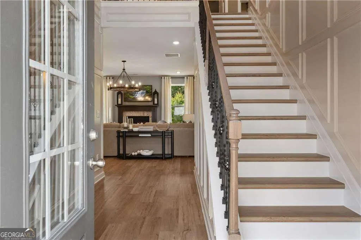
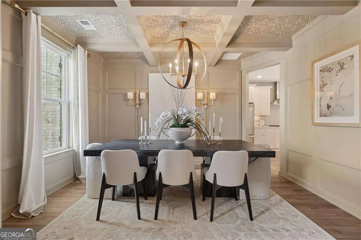
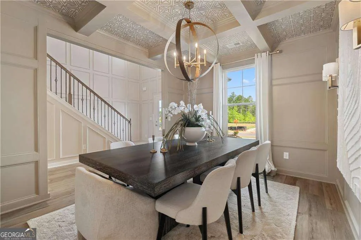
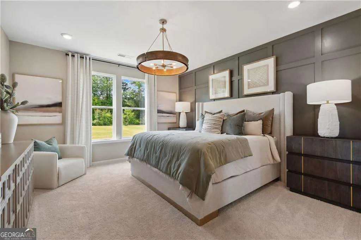
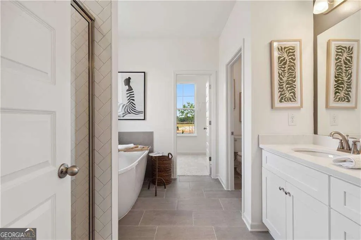
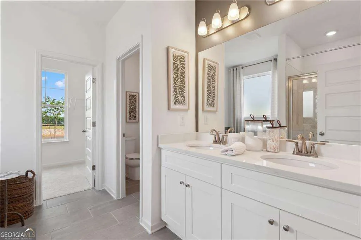
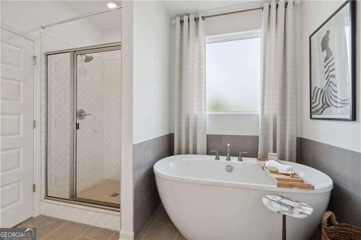
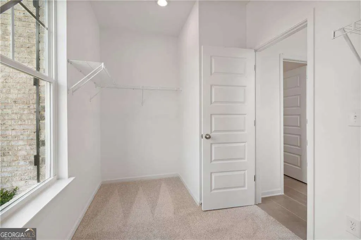
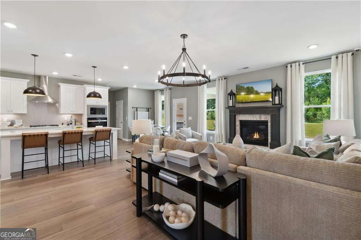
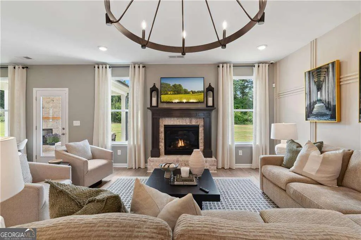
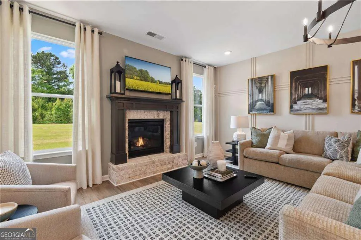
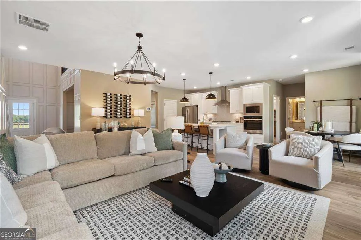
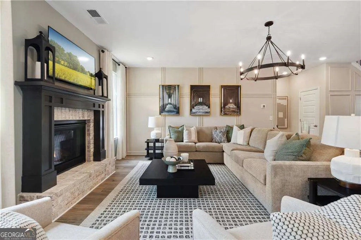
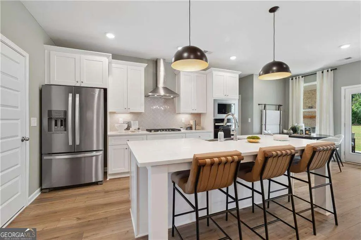
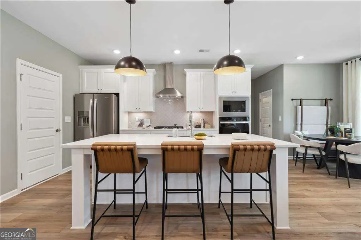
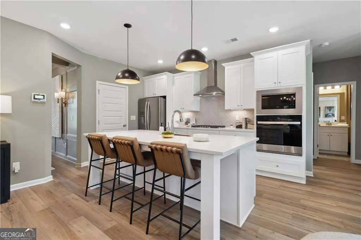
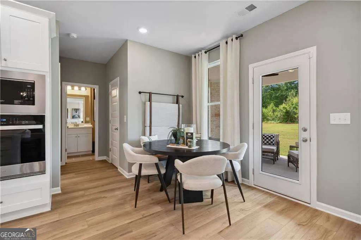
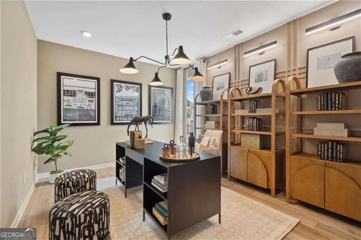
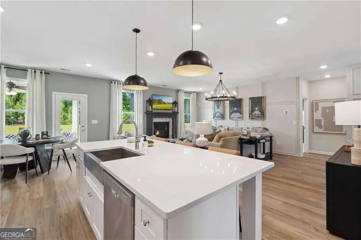
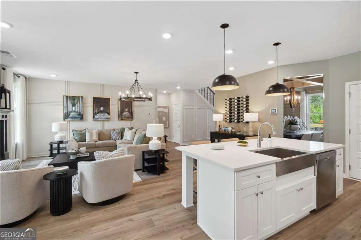
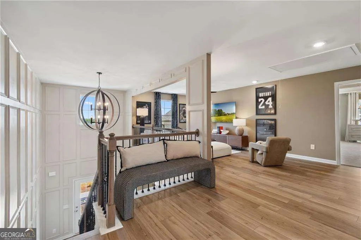
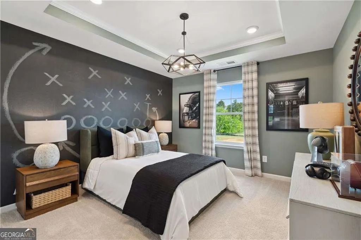
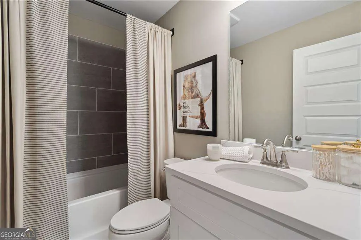
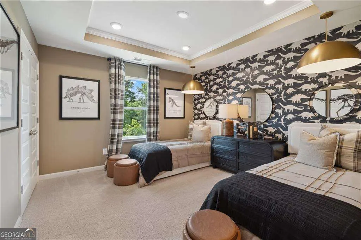
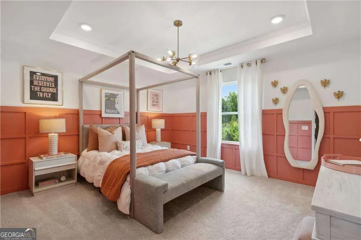
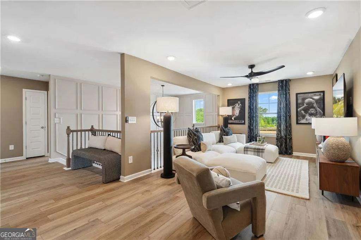
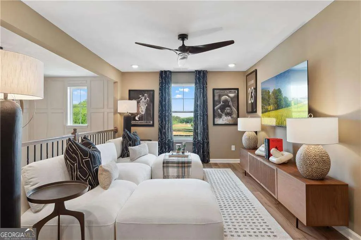
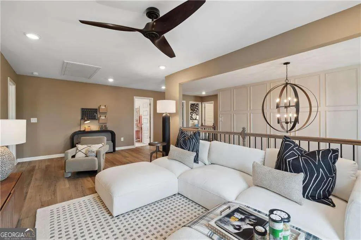
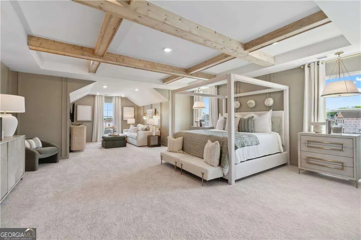
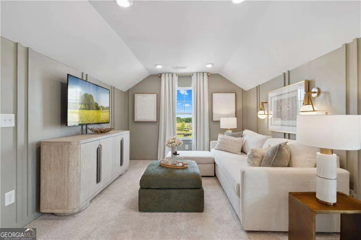
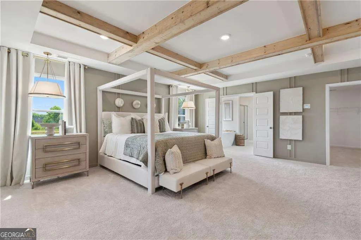
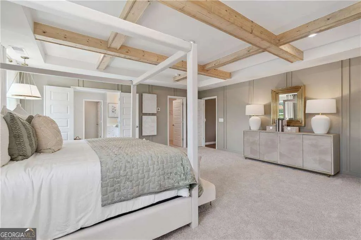
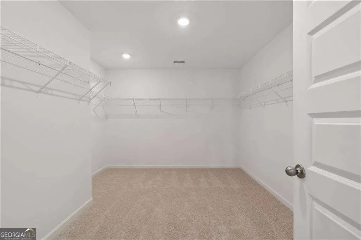
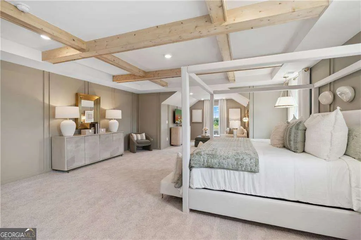
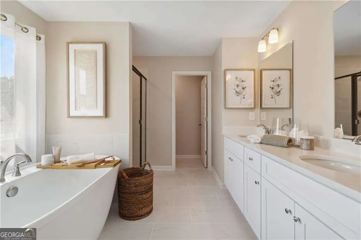
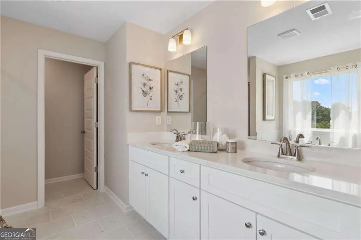
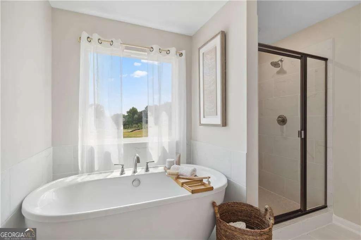
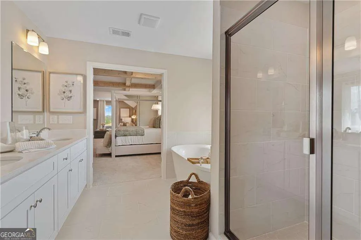
Welcome to the Kingston Subdivision, proudly built by DRB Homes-where quality craftsmanship meets refined design. This exquisite to-be-built single-family residence, on Homesite 261, showcases a stunning Craftsman-style exterior, thoughtfully designed with curb appeal and timeless elegance in mind. Located within a gated community, this home offers peace of mind, privacy, and exclusivity. Featuring the Meridian II floor plan, this expansive layout offers approximately 3,546 heated square feet of thoughtfully planned living space. With 5 generously sized bedrooms, 4 full bathrooms, and a dedicated home office, this home is ideal for growing families, multigenerational living, or those seeking flexible living arrangements. On the main level, you'll find a spacious guest ensuite bedroom, perfect for visitors or as a private retreat. The open-concept design seamlessly connects the chef-inspired kitchen, dining area, and great room, creating an ideal space for entertaining and daily living. The kitchen is beautifully appointed with premium quartz countertops, designer cabinetry, an expansive center island, and stainless steel appliances, offering both functionality and style. A separate soaking tub adds a spa-like element to the main-level bath. Upstairs, discover four additional large bedrooms, including the luxurious owner's suite, which features a grand extended sitting area-perfect for a reading nook or private lounge. The owner's bath offers elevated finishes, including a soaking tub, dual vanities, and a separate shower for a spa-inspired experience. With upscale finishes, spacious design, and a prime location within a secure, gated neighborhood, this home combines luxury and comfort to create the perfect living environment. Don't miss your opportunity to personalize this beautiful new construction home in Kingston Subdivision by DRB Homes. Please note: If the buyer is represented by a broker/agent, DRB REQUIRES the buyer's broker/agent to be present during the initial meeting with DRB's sales personnel to ensure proper representation.
| Elementary School | Middle School | High School |
|---|---|---|
| Bethlehem Elementary School | Luella Middle School | Luella High School |
| Price History | |
|---|---|
| 7/21/2026 | Listed $509,993 |
| 8/18/2026 | 4$489,993 |
| 8/24/2026 | 4$469,993 |
General Features
| Sewer | Public Sewer |
|---|---|
| Heating | Central |
| Cooling | Ceiling Fan(s),Central Air,Dual |
| Utilities | Cable Available,Electricity Available,Natural Gas Available,Sewer Available,Underground Utilities,Water Available |
| Roof | Composition |
| Appliances | Dishwasher,Microwave |
| HOA Fee | 500 |
| Association Fee Includes | Swimming |
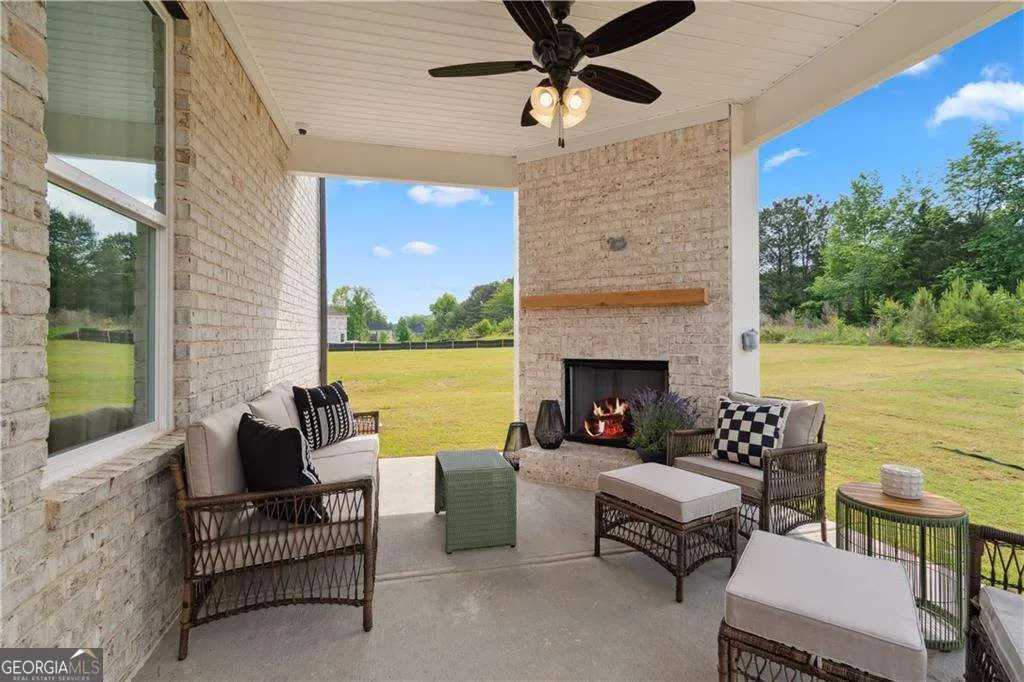
| Patio/Porch Features | Patio |
| Architectural Style | Craftsman |
| Security Features | Gated Community |
| Construction Materials | Brick,Concrete |
| Year Built | 2026 |
| View | City |
| Levels | Two |
| Property Subtype | Single Family Residence |
| Tax Year | 2023 |
| Community Features | Gated |
| County | Henry |
| New Construction | true |
| Property Type | Residential |
| HOA | true |
| Attached Garage | false |
| Energy Efficient | Appliances |
| Subdivision Name | Kingston |
| Garage Y/N | true |
| Full Baths | 4 |
| Status | Active |
| Directions | I 75 to exit 212, West on Bill Gardner Pkwy towards Hampton, Community - 2 miles on the left. |
| High School | Luella |
| City | Locust Grove |
| Body of Water | None |
| Lot Size Units | Square Feet |
| Carport Y/N | false |
| Elementary School | Bethlehem |
| Property Attached Y/N | false |
| Land Lease Y/N | false |
| Home Warranty Y/N | true |
| Middle/Junior High School | Luella |
| Property Condition | New Construction |
| Virtual Tour | https://my.matterport.com/show/?m=teCixTfYAfz&mls=1 |
| Structure Type | House |
| Building Area Units | Square Feet |
| Living Area Units | Square Feet |
| Standard Status | Active |
Interior Features
| Interior Amenities | Master On Main Level,Walk-In Closet(s) |
|---|---|
| Basement | None |
| Flooring | Carpet,Laminate |
| Total Fireplaces | 1 |
| Fireplace Features | Factory Built |
| Common Walls | No Common Walls |
| Air Conditioning Y/N | true |
| Heating Y/N | true |
| Window Features | Double Pane Windows |
| Fireplace Y/N | true |
| Above Grade Finished Area | 3647 |
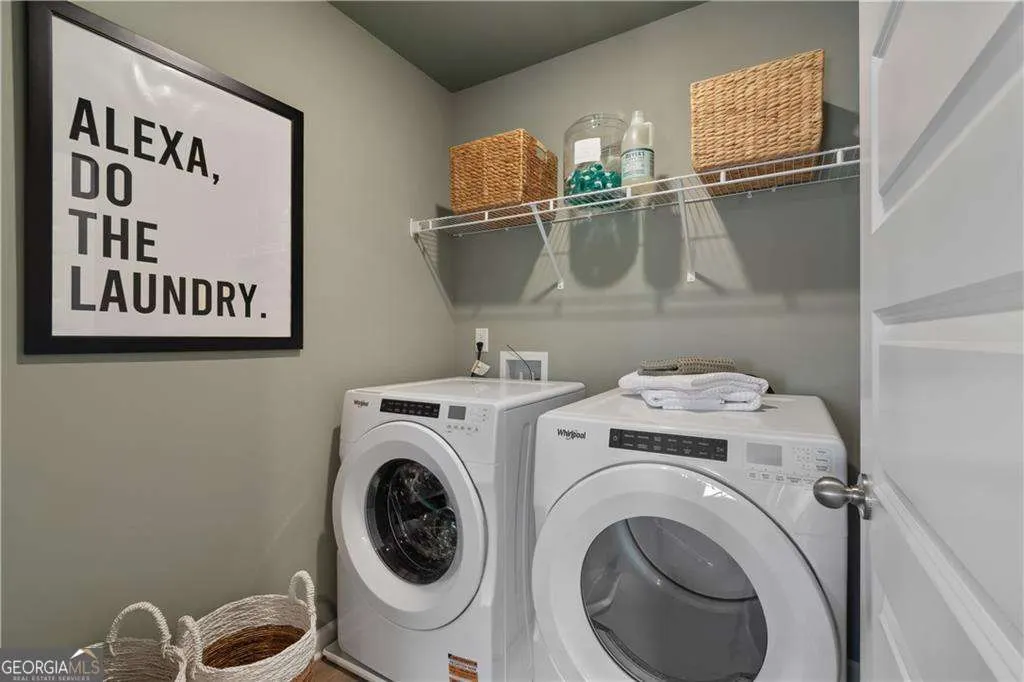
| Laundry Features | In Hall,Upper Level |
| Total Bedrooms | 5 |
| Main Level Bedrooms | 1 |
| Main Level Bathrooms | 2 |
| Below Grade Finished Area Unit Type | Square Feet |
| LivingAreaSource | Builder |
| Above Grade Finished Area Unit Type | Square Feet |
| Kitchen Features | Breakfast Area,Breakfast Room,Pantry,Solid Surface Counters |
| Total Baths | 4 |
Exterior Features
| Parking Features | Garage |
|---|---|
| Lot Features | Level |
| Water Source | Public |
| Total Parking | 2 |
| Foundation Details | Slab |
| Building Area Total | 3647 |
| Lot Size Source | Other |
Amenities
- Foreclosure
- Views
- Short Sale
- New Construction
- Adult 55+
- Lease To Own
- No HOA Fees
- Furnished
- Primary On Main
- Air Conditioning
- Seller Finance
- Green
- Fixer Upper
- Horse
- Golf
- Fireplace
- Deck
- Garage
- Basement
- Pool
Property vs Single Family Average in 30248
Price
Year Built



 ©2026 Georgia Multiple Listing Service All information deemed reliable but not guaranteed. All properties are subject to prior sale, change or withdrawal. Neither listing broker(s) or information provider(s) shall be responsible for any typographical errors, misinformation, misprints and shall be held totally harmless. Listing(s) information is provided for consumer's personal, non-commercial use and may not be used for any purpose other than to identify prospective properties consumers may
