

Price Reduction - New Construction
Address
2437 Cadenza Circle, Dacula, GA
Price
$ 579,993
Property Attributes
- MLS#10806643
- TypeSingle Family
- Listing Status Active
- CountyGwinnett
- CityDacula
- NeighborhoodAdagio
- Zip30019
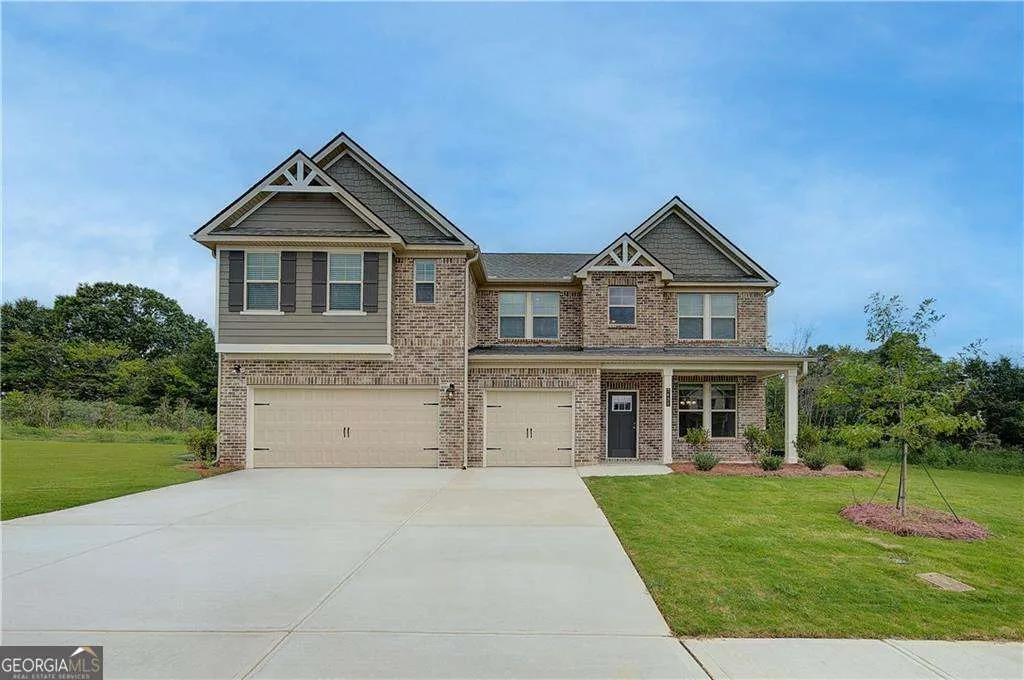
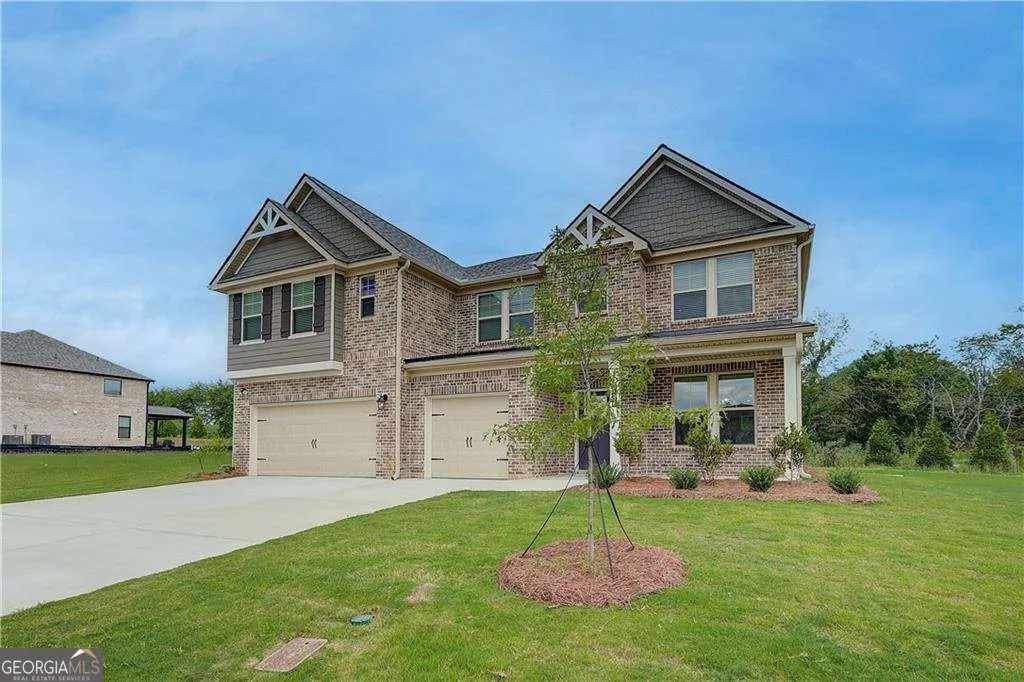
- StyleBrick Front, Traditional
- Year Built2026
- Price$ 579,993
- Bedrooms5
- Full Bathrooms4
- Half Bathrooms1
- Lot Size0.23 Acres
Data Source:
Georgia MLS (GAMLS)
Property Description
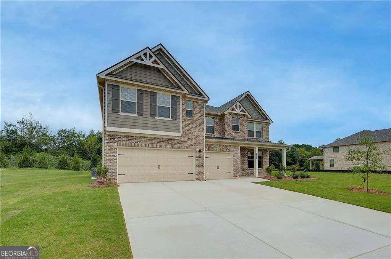
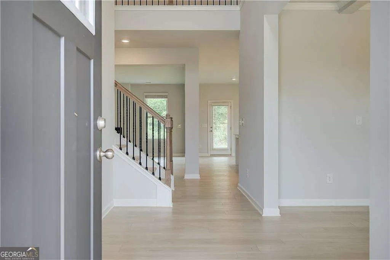
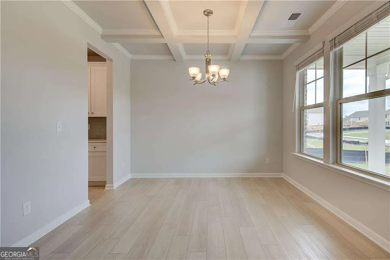
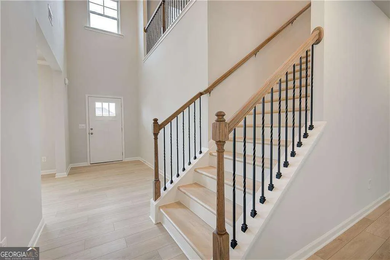
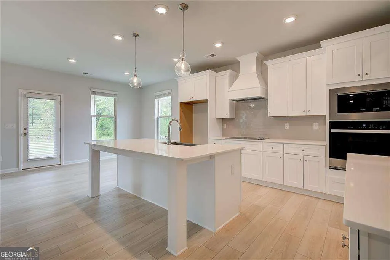
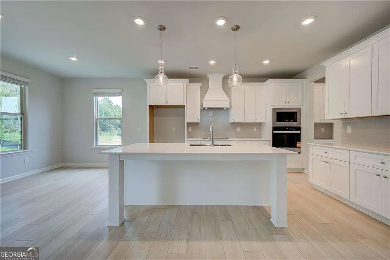
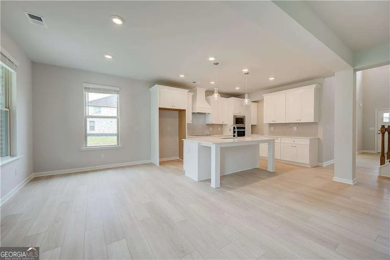
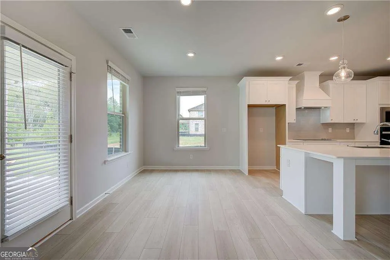
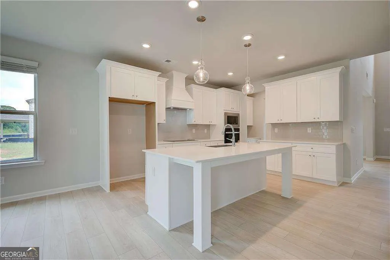
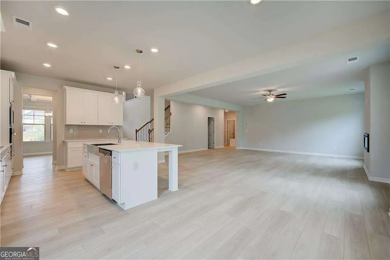
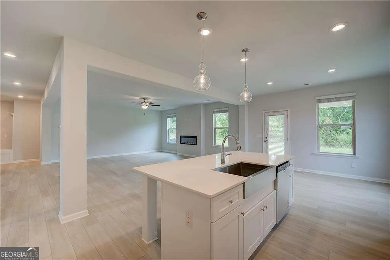
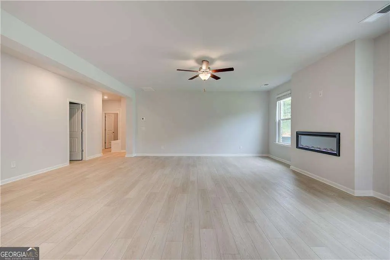
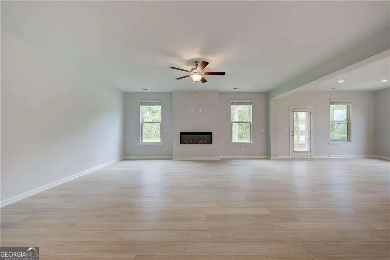
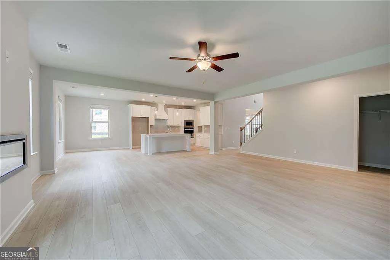
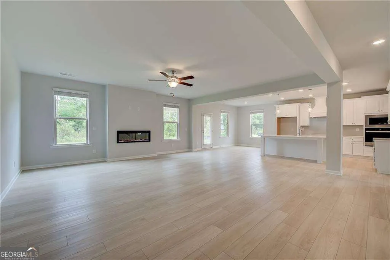
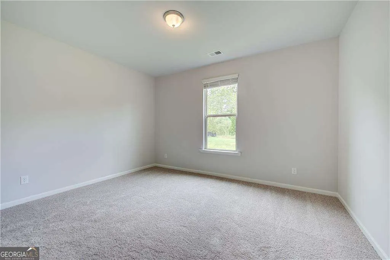
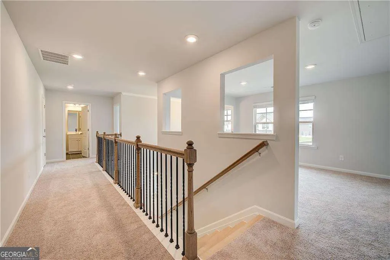
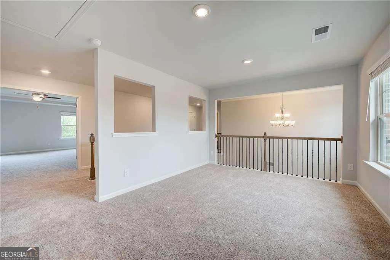
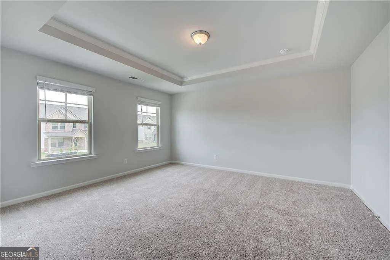
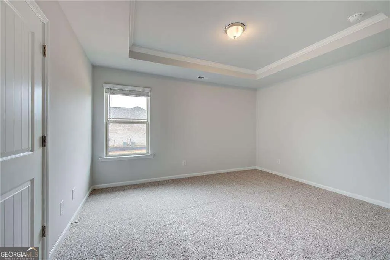
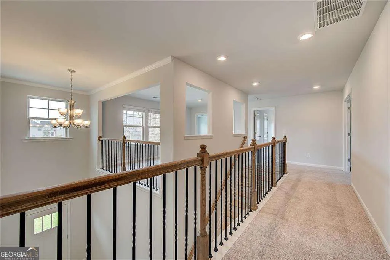
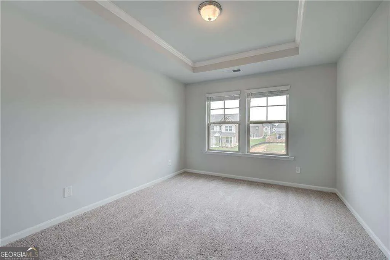
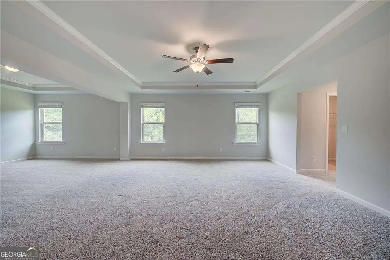
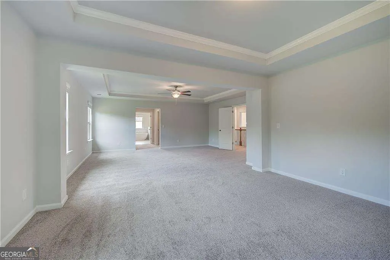
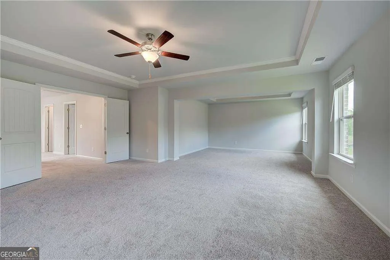
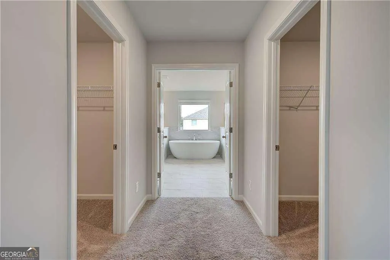
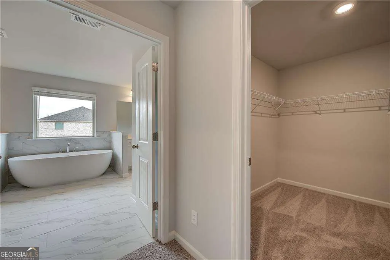
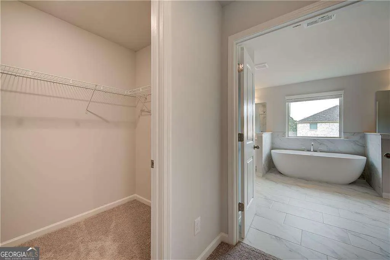
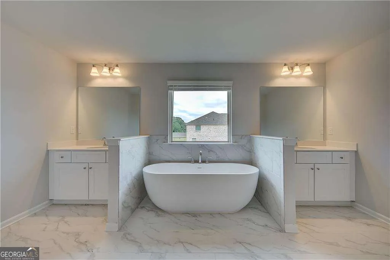
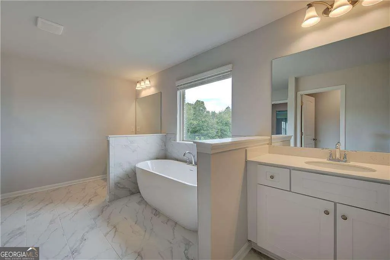
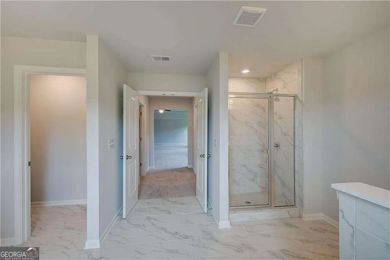
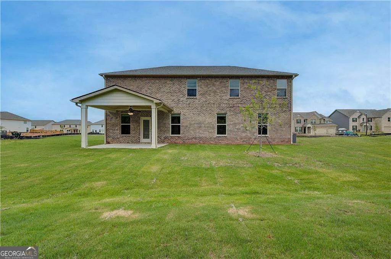
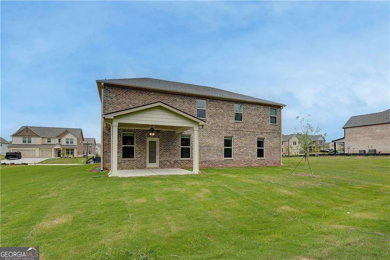
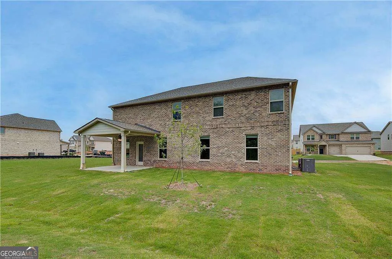
Introducing the Rosemary II Plan at Adagio by DRB Homes - A New Standard of Luxury Living Welcome to Adagio, an exclusive community of elegant single-family homes in the heart of Northern Gwinnett County, Dacula. Built by renowned builder DRB Homes, Adagio offers a serene retreat with unmatched convenience-providing easy access to top employers, cultural hubs, and premier recreational destinations, all while tucked away from the city's daily rush. The Rosemary II plan is a statement of refined living, thoughtfully designed to accommodate both comfort and style. This expansive home features 5 spacious bedrooms and 4.5 designer bathrooms, including a private guest suite on the main level. The open-concept layout flows seamlessly from the gourmet kitchen-complete with a walk-in pantry-into a generous living and breakfast area, perfect for entertaining. Upstairs, retreat to an oversized owner's suite with a private sitting room, dual walk-in closets, and a spa-inspired bath featuring double vanities and a luxurious soaking tub. An upstairs loft offers additional flexible living space ideal for a media room, study area, or lounge. Additional features include a formal dining room on the main floor, a dedicated laundry room, and a spacious 3-car garage providing ample room for vehicles, storage, or hobbies. Located within the highly acclaimed Gwinnett County School District, Adagio is the perfect blend of modern elegance, everyday convenience, and community connection. Discover the Rosemary II-where every detail is designed with your lifestyle in mind. *Please note: All media are stock images and may not reflect the actual home being built. Ask about our current incentives!* Please note: If the buyer is represented by a broker/agent, DRB REQUIRES the buyer's broker/agent to be present during the initial meeting with DRB's sales personnel to ensure proper representation.
| Elementary School | Middle School | High School |
|---|---|---|
| Harbins Elementary School | Mcconnell Middle School | Archer High School |
| Price History | |
|---|---|
| 7/16/2026 | Listed $609,993 |
| 7/21/2026 | 2$597,993 |
| 8/17/2026 | 3$579,993 |
General Features
| Sewer | Public Sewer |
|---|---|
| Heating | Electric |
| Cooling | Central Air |
| Utilities | Cable Available,Electricity Available,Other,Phone Available,Sewer Available,Underground Utilities,Water Available |
| Roof | Composition |
| Appliances | Dishwasher,Disposal,Electric Water Heater,Microwave |
| HOA Fee | 800 |
| Association Fee Includes | Maintenance Grounds |
| Patio/Porch Features | Patio |
| Architectural Style | Brick Front,Traditional |
| Security Features | Carbon Monoxide Detector(s),Smoke Detector(s) |
| Construction Materials | Brick,Concrete |
| Year Built | 2026 |
| Levels | Two |
| Property Subtype | Single Family Residence |
| Tax Year | 2023 |
| Community Features | Playground,Sidewalks,Street Lights,Walk To Schools,Near Shopping |
| County | Gwinnett |
| New Construction | true |
| Property Type | Residential |
| HOA | true |
| Attached Garage | true |
| Subdivision Name | Adagio |
| Garage Y/N | true |
| Full Baths | 4 |
| Status | Active |
| Directions | From Downtown Atlanta-Hwy 75/85 N. take exit 251B for I-85 North toward GA 400/Greenville. Use the right 2 lanes to take exit 106 for State Hwy 316 E towards Harbins Rd. Turn right onto Harbins Rd. Turn right onto Bold Springs Rd. The community will be on the right. Adagio |
| High School | Archer |
| City | Dacula |
| Body of Water | None |
| Lot Size Units | Square Feet |
| Lot Size Square Feet | 10018.8 |
| Carport Y/N | false |
| Elementary School | Harbins |
| Property Attached Y/N | false |
| Land Lease Y/N | false |
| Home Warranty Y/N | true |
| Middle/Junior High School | Mcconnell |
| Property Condition | New Construction |
| Virtual Tour | https://my.matterport.com/show/?m=NLuynkgRanJ&mls=1 |
| Structure Type | House |
| Building Area Units | Square Feet |
| Living Area Units | Square Feet |
| Standard Status | Active |
Interior Features
| Interior Amenities | High Ceilings,Walk-In Closet(s) |
|---|---|
| Basement | None |
| Flooring | Carpet,Vinyl |
| Common Walls | No Common Walls |
| Air Conditioning Y/N | true |
| Heating Y/N | true |
| Window Features | Double Pane Windows |
| Fireplace Y/N | false |
| Half Baths | 1 |
| Laundry Features | Mud Room,Upper Level |
| Total Bedrooms | 5 |
| Main Level Bedrooms | 1 |
| Main Level Bathrooms | 1 |
| Below Grade Finished Area Unit Type | Square Feet |
| LivingAreaSource | Builder |
| Above Grade Finished Area Unit Type | Square Feet |
| Kitchen Features | Breakfast Area,Kitchen Island,Solid Surface Counters,Walk-in Pantry |
| Total Baths | 5 |
Exterior Features
| Parking Features | Attached |
|---|---|
| Lot Features | Other |
| Water Source | Public |
| Lot Size Area | 10018.8 |
| Foundation Details | Slab |
| Lot Size Acres | 0.23 |
| Lot Size Source | Other |
Amenities
- Foreclosure
- Views
- Short Sale
- New Construction
- Adult 55+
- Lease To Own
- No HOA Fees
- Furnished
- Primary On Main
- Air Conditioning
- Seller Finance
- Green
- Fixer Upper
- Horse
- Golf
- Fireplace
- Deck
- Garage
- Basement
- Pool
Property vs Single Family Average in 30019
Price
Year Built


 ©2026 Georgia Multiple Listing Service All information deemed reliable but not guaranteed. All properties are subject to prior sale, change or withdrawal. Neither listing broker(s) or information provider(s) shall be responsible for any typographical errors, misinformation, misprints and shall be held totally harmless. Listing(s) information is provided for consumer's personal, non-commercial use and may not be used for any purpose other than to identify prospective properties consumers may
 Listings identified with the FMLS IDX logo come from FMLS and are held by brokerage firms other than the owner of this website. The listing brokerage is identified in any listing details. Information is deemed reliable but is not guaranteed. If you believe any FMLS listing contains material that infringes your copyrighted work please