

Price Reduction - Primary on Main - Eco Friendly
Address
4119 Radcliffe Court, Decatur, GA
Price
$ 279,999
Property Attributes
- MLS#10806751
- TypeSingle Family
- Listing Status Under Contract
- CountyDeKalb
- CityDecatur
- NeighborhoodChapel Hill
- Zip30034
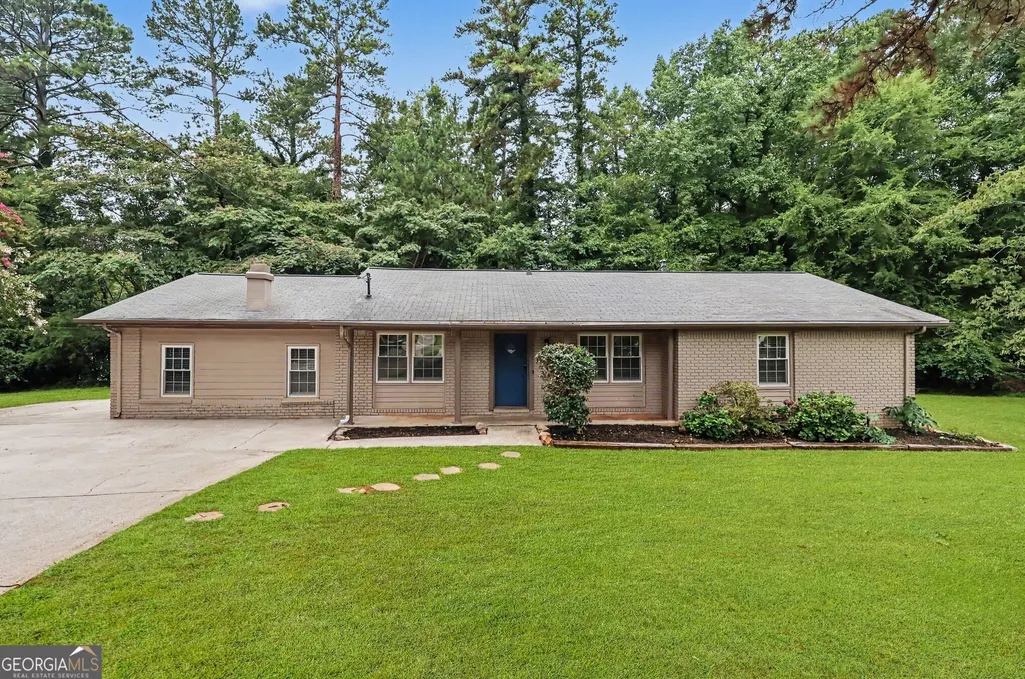
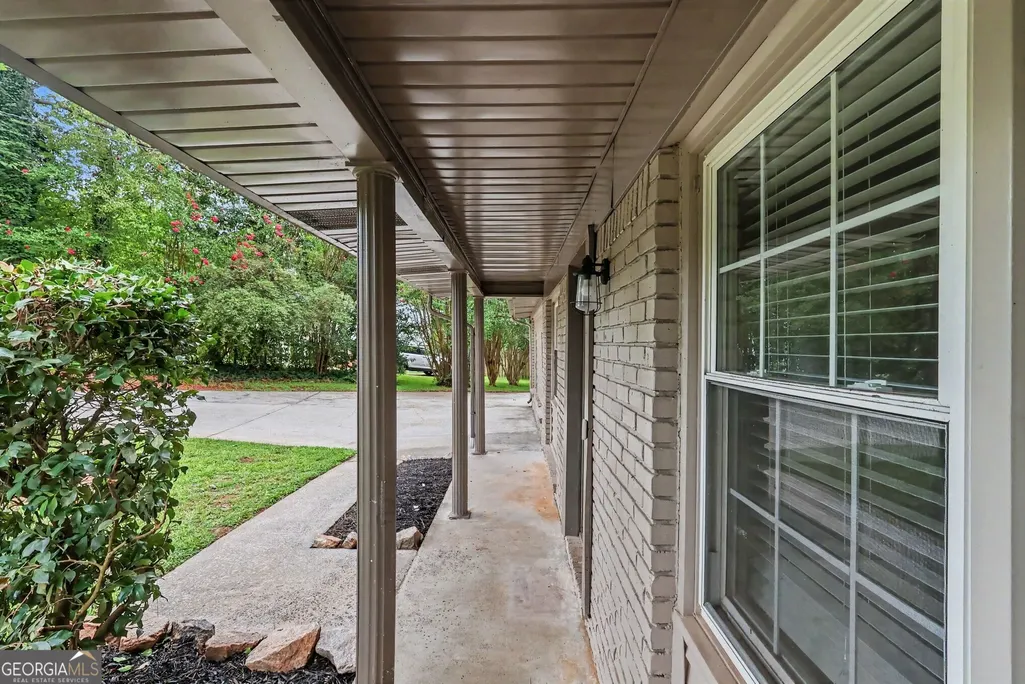
- StyleBrick 4 Side, Ranch, Traditional
- Year Built1967
- Taxes$ 2948
- Price$ 279,999
- Bedrooms4
- Full Bathrooms2
- Half Bathrooms0
- Sqr Footage2052
- Lot Size0.57 Acres
Data Source:
Georgia MLS (GAMLS)
Property Description
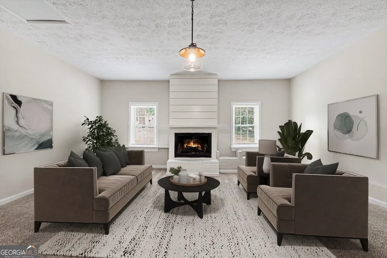
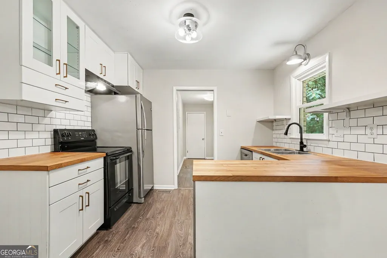
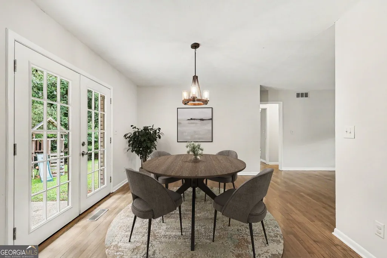
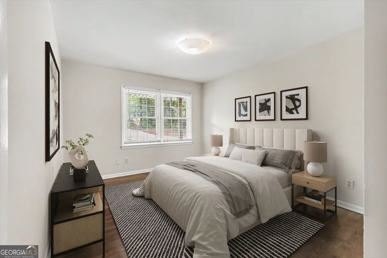
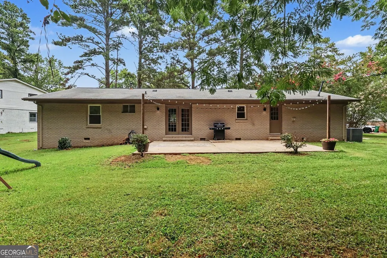
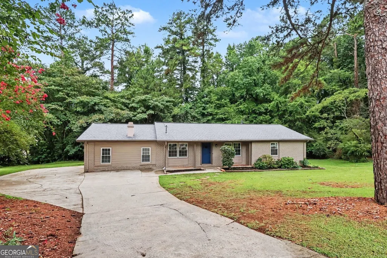
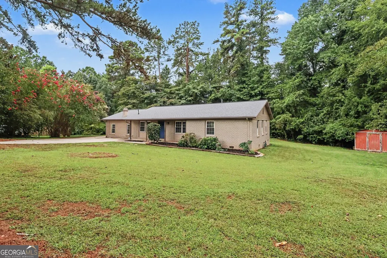
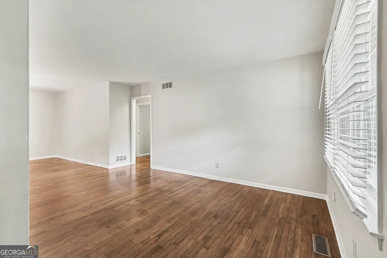
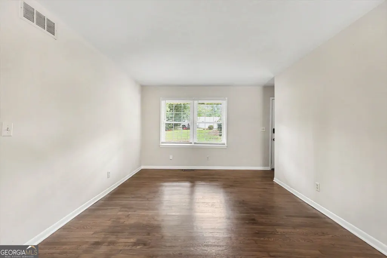
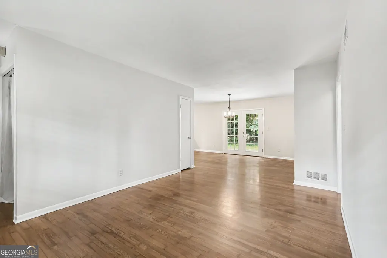
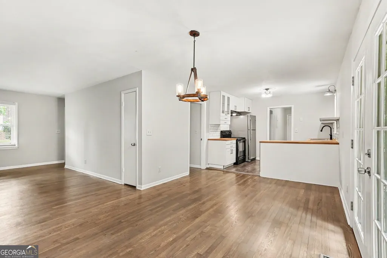
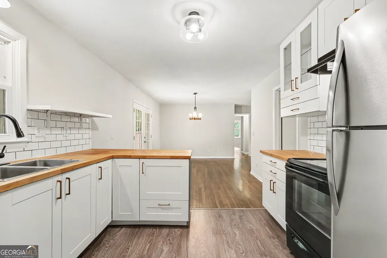
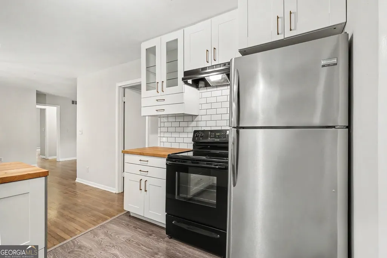
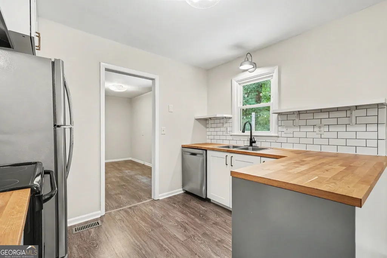
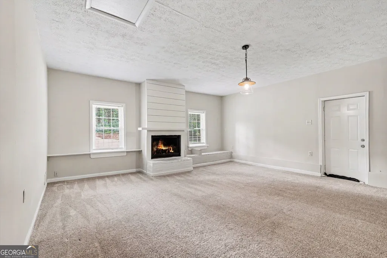
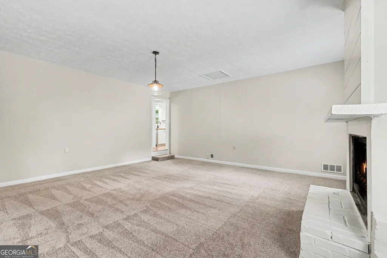
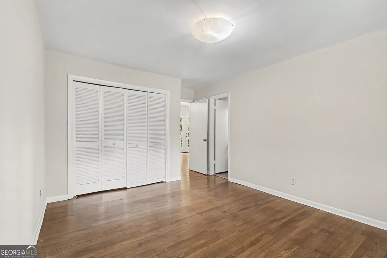
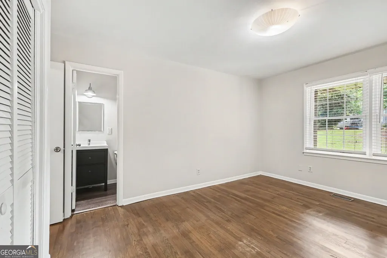
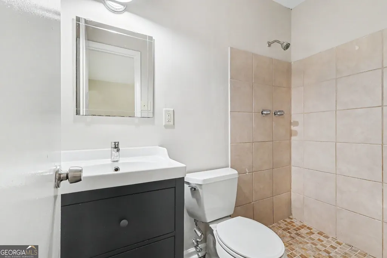
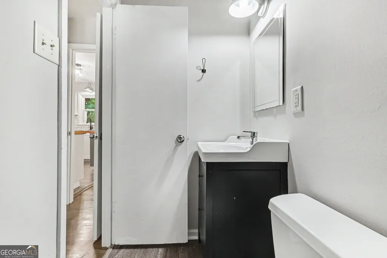
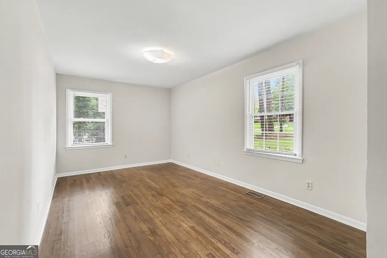
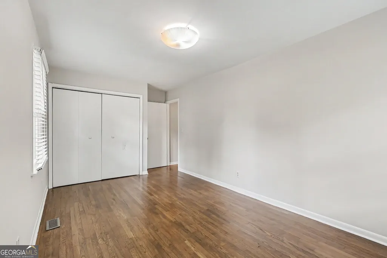
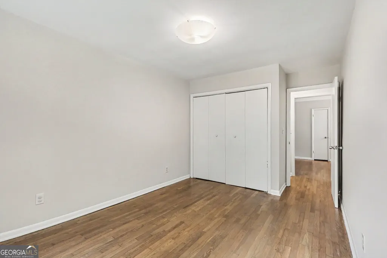
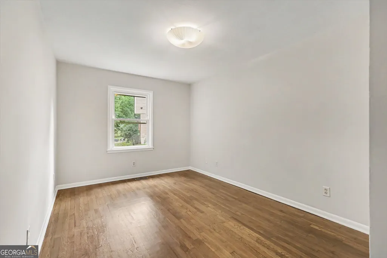
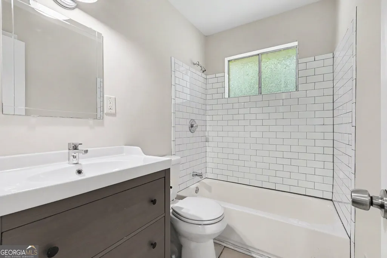
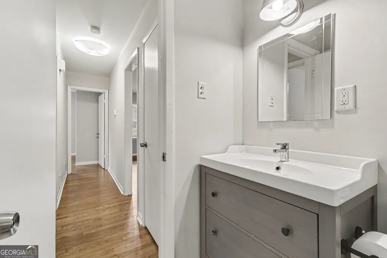
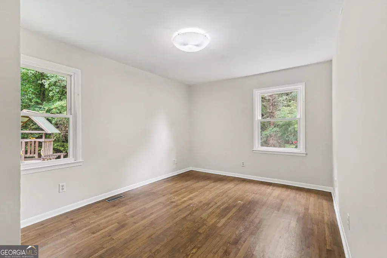
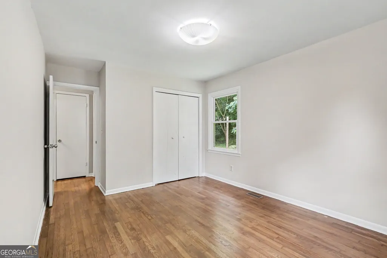
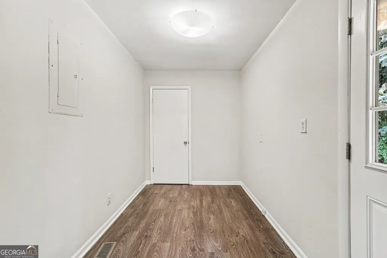
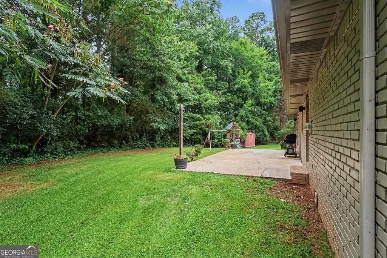
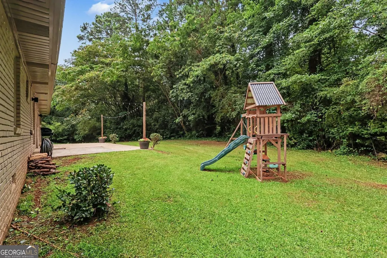
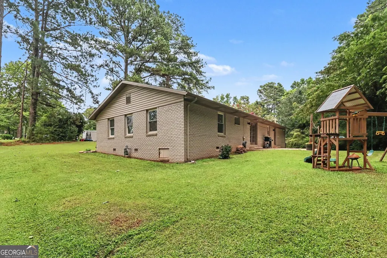
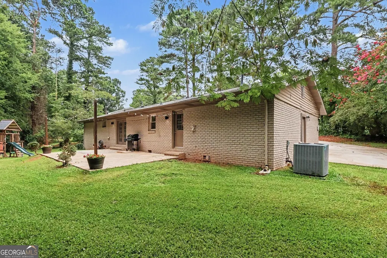
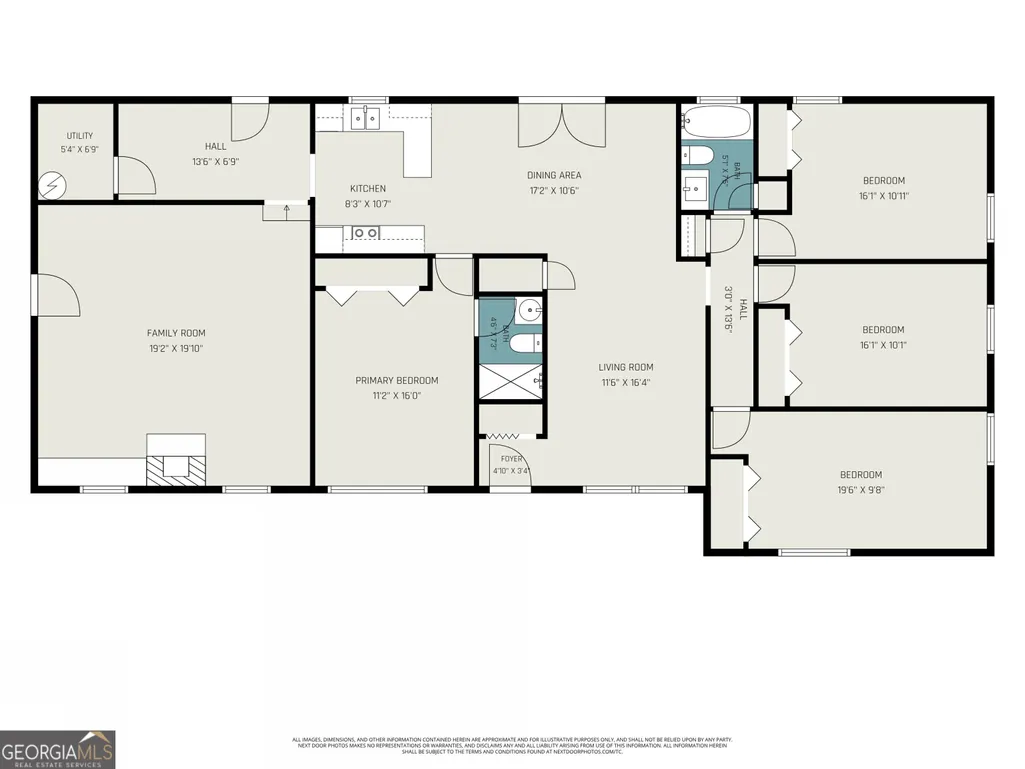
Welcome to this Beautifully Updated Four-Sided Brick Ranch tucked away on a quiet Cul-de-Sac in the peaceful Chapel Hill community, offering Spacious One-Level Living, Multiple Living Areas, and a Massive Flat Backyard just minutes from Downtown Decatur! Combining thoughtful updates with timeless charm, this move-in-ready home is perfectly positioned near Kroger, Publix, Local Dining, Shopping, Parks, and Nature Trails, with convenient access to I-20, I-285, Lehigh Lake, and the South River for endless outdoor recreation. Inside, a welcoming Foyer opens to a bright Living Room that flows seamlessly into the spacious Dining Room, creating an ideal layout for both everyday living and entertaining. The Kitchen features White Shaker Cabinetry, Butcher Block Countertops, Subway Tile Backsplash, Stainless Steel Appliances, and Breakfast Bar Seating, all overlooking the main living spaces. Just beyond, an expansive Fireside Family Room with a striking Shiplap Fireplace provides the perfect place to gather, relax, or host guests. The Primary Suite offers a private Ensuite Bathroom, while Three Additional Bedrooms share a well-appointed Full Hall Bathroom, providing plenty of flexibility for family, guests, or a Home Office. Throughout the home you'll find Hardwood Floors, abundant Natural Light, and thoughtful finishes that make the home feel warm and inviting. Step outside through the French Doors to enjoy the Massive, Flat Backyard featuring a Large Patio, Playground, and Plenty of Room for Gardening, Pets, Play, or Future Outdoor Enhancements. Offering the perfect combination of Space, Comfort, Privacy, and an Unbeatable Location, this home is a rare opportunity to enjoy peaceful suburban living with exceptional convenience to everything Decatur and Atlanta have to offer.
| Elementary School | Middle School | High School |
|---|---|---|
| Chapel Hill Elementary School | Chapel Hill Middle School | Southwest Dekalb High School |
| Price History | |
|---|---|
| 7/16/2026 | Listed $289,900 |
| 8/5/2026 | 3$279,999 |
General Features
| Sewer | Public Sewer |
|---|---|
| Heating | Forced Air,Natural Gas |
| Cooling | Central Air |
| Utilities | High Speed Internet |
| Roof | Composition |
| Appliances | Dishwasher,Refrigerator |
| Association Fee Includes | None |
| Patio/Porch Features | Patio,Porch |
| Architectural Style | Brick 4 Side,Ranch,Traditional |
| Security Features | Smoke Detector(s) |
| Construction Materials | Other |
| Year Built | 1967 |
| Levels | One |
| Property Subtype | Single Family Residence |
| Tax Year | 2025 |
| Community Features | Park,Street Lights,Near Public Transport,Walk To Schools,Near Shopping |
| County | DeKalb |
| New Construction | false |
| Property Type | Residential |
| HOA | false |
| Attached Garage | false |
| Energy Efficient | Thermostat,Windows |
| Subdivision Name | Chapel Hill |
| Garage Y/N | false |
| Full Baths | 2 |
| Status | Under Contract |
| Directions | Please use GPS. |
| High School | Southwest Dekalb |
| City | Decatur |
| Body of Water | None |
| Lot Size Units | Square Feet |
| Lot Size Square Feet | 24829.2 |
| Carport Y/N | false |
| Elementary School | Chapel Hill |
| Property Attached Y/N | false |
| Land Lease Y/N | false |
| Tax Annual Amount | 2948 |
| Home Warranty Y/N | false |
| Middle/Junior High School | Chapel Hill |
| Property Condition | Resale |
| Virtual Tour | https://www.zillow.com/view-imx/135d5d24-8fd7-4417-8404-e896d8cf52a8?setAttribution=mls&wl=true&initialViewType=pano&utm_source=dashboard |
| Structure Type | House |
| Building Area Units | Square Feet |
| Living Area Units | Square Feet |
| Standard Status | Pending |
Interior Features
| Interior Amenities | Master On Main Level,Other,Roommate Plan |
|---|---|
| Basement | Crawl Space |
| Flooring | Hardwood |
| Total Fireplaces | 1 |
| Fireplace Features | Family Room,Masonry |
| Common Walls | No Common Walls |
| Air Conditioning Y/N | true |
| Heating Y/N | true |
| Fireplace Y/N | true |
| Above Grade Finished Area | 2052 |
| Laundry Features | Other |
| Total Bedrooms | 4 |
| Main Level Bedrooms | 4 |
| Main Level Bathrooms | 2 |
| Below Grade Finished Area Unit Type | Square Feet |
| LivingAreaSource | Public Records |
| Above Grade Finished Area Unit Type | Square Feet |
| Kitchen Features | Breakfast Bar,Solid Surface Counters |
| Total Baths | 2 |
| Dining Room Features | Separate Room |
Exterior Features
| Parking Features | Parking Pad,Side/Rear Entrance |
|---|---|
| Lot Features | Cul-De-Sac,Level,Private |
| Water Source | Public |
| Total Parking | 4 |
| Lot Size Area | 24829.2 |
| Building Area Total | 2052 |
| Lot Size Acres | 0.57 |
| Lot Size Source | Public Records |
Amenities
- Foreclosure
- Views
- Short Sale
- New Construction
- Adult 55+
- Lease To Own
- No HOA Fees
- Furnished
- Primary On Main
- Air Conditioning
- Seller Finance
- Green
- Fixer Upper
- Horse
- Golf
- Fireplace
- Deck
- Garage
- Basement
- Pool
Property vs Single Family Average in 30034
Price
Taxes
Year Built



 ©2026 Georgia Multiple Listing Service All information deemed reliable but not guaranteed. All properties are subject to prior sale, change or withdrawal. Neither listing broker(s) or information provider(s) shall be responsible for any typographical errors, misinformation, misprints and shall be held totally harmless. Listing(s) information is provided for consumer's personal, non-commercial use and may not be used for any purpose other than to identify prospective properties consumers may
