

Price Reduction


Address
4503 Lombardy Way, Acworth, GA
Price
$ 424,900
Property Attributes
- MLS#10806900
- TypeSingle Family
- Listing Status Active
- CountyCobb
- CityAcworth
- NeighborhoodHistoric Downtown Acworth
- Zip30101
- StyleBungalow/Cottage
- Year Built1936
- Taxes$ 2335
- Price$ 424,900
- Bedrooms2
- Full Bathrooms2
- Half Bathrooms0
- Sqr Footage1458
- Lot Size0.3 Acres
Data Source:
Georgia MLS (GAMLS)
Property Description
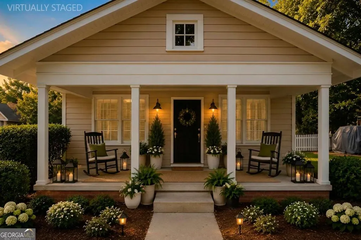
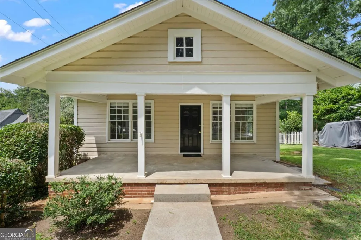
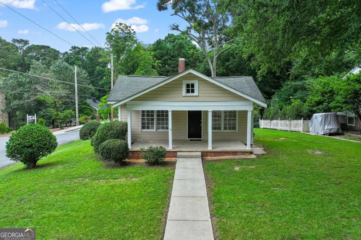
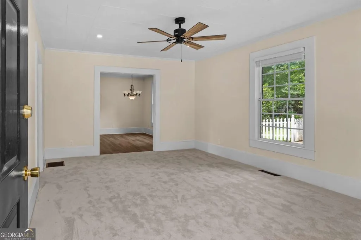
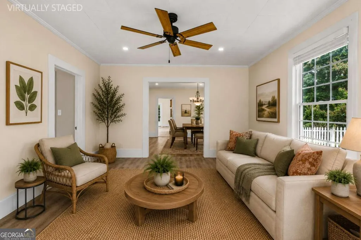
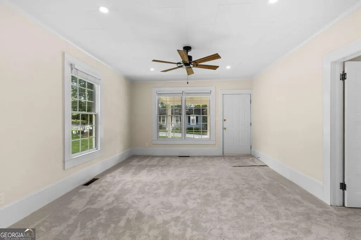
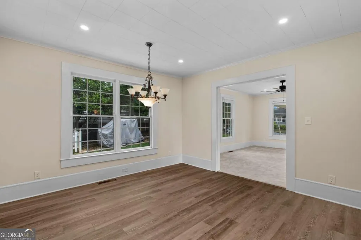
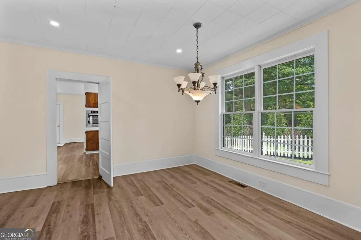
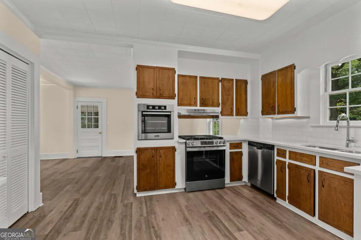
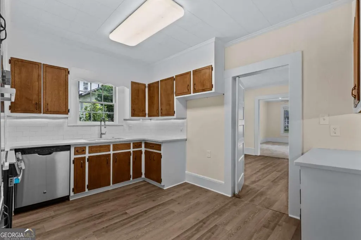
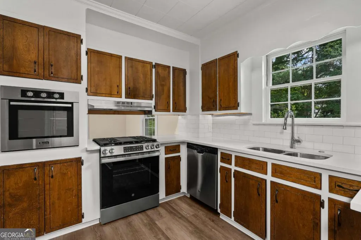
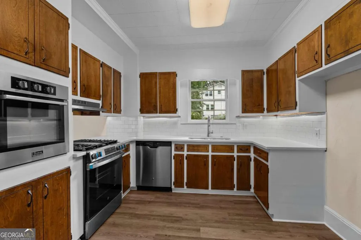
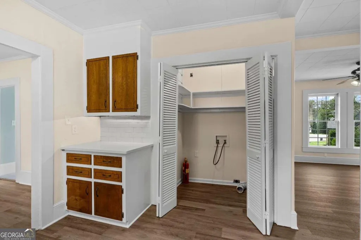
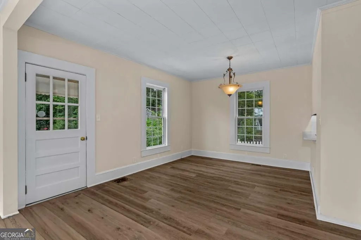
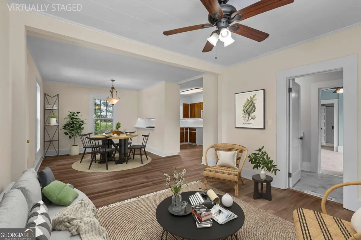
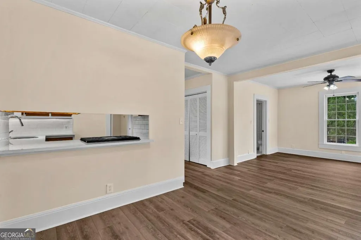
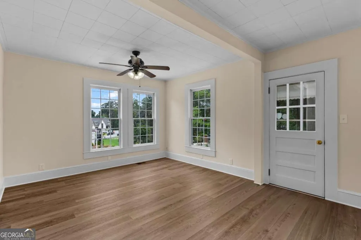
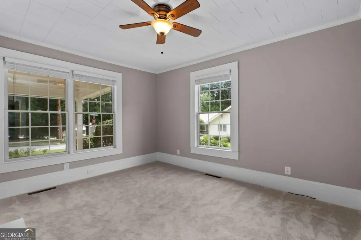
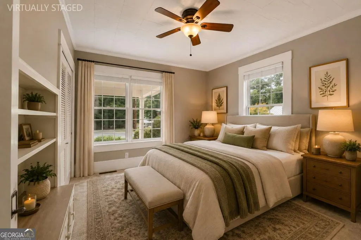
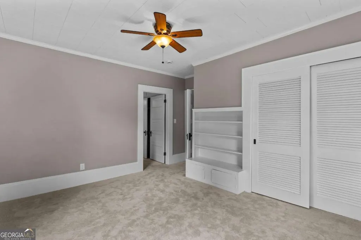
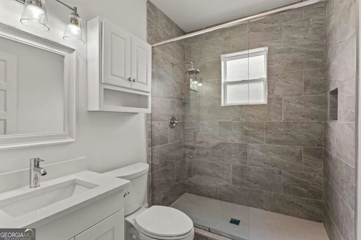
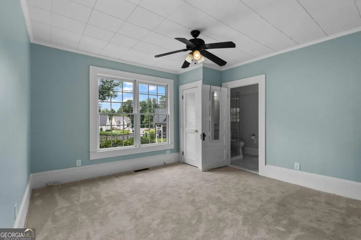
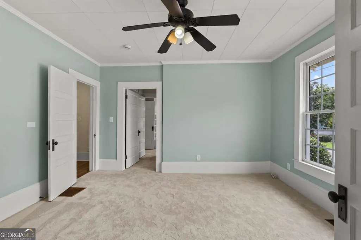
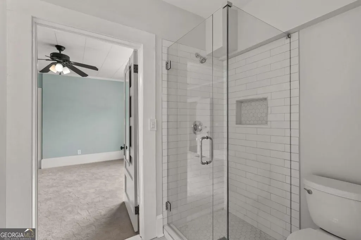
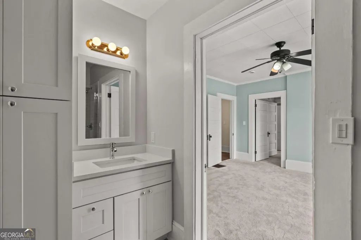
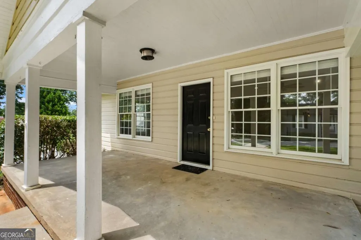
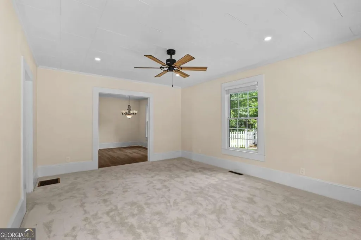
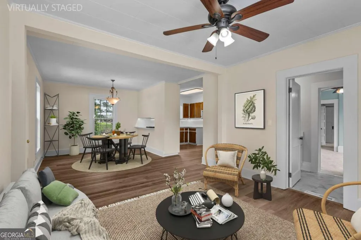
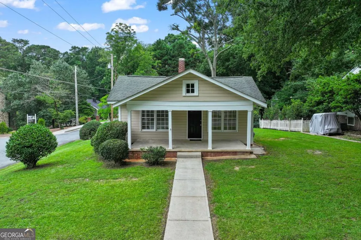
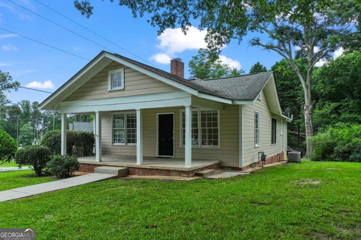
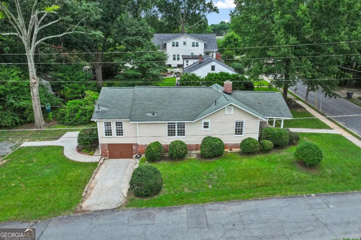
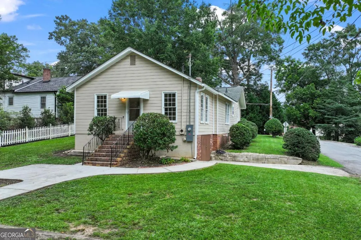
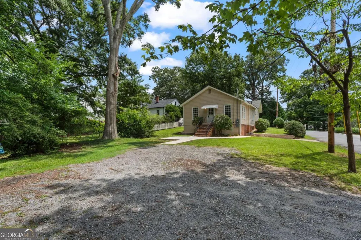
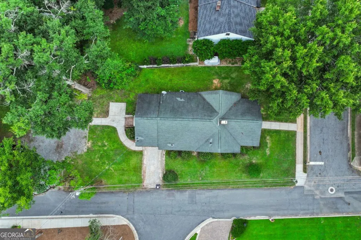
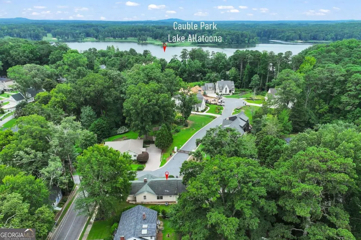
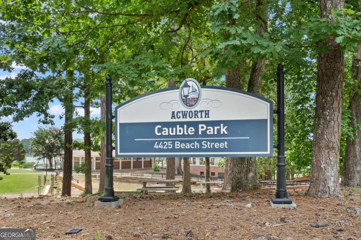
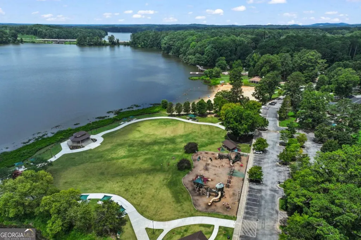
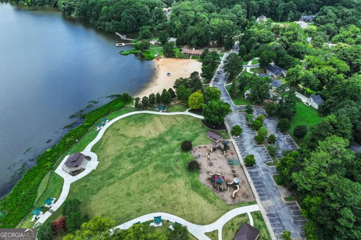
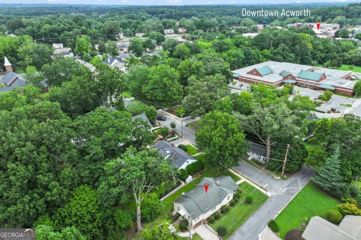
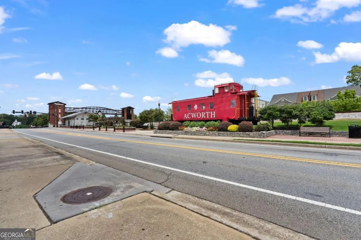
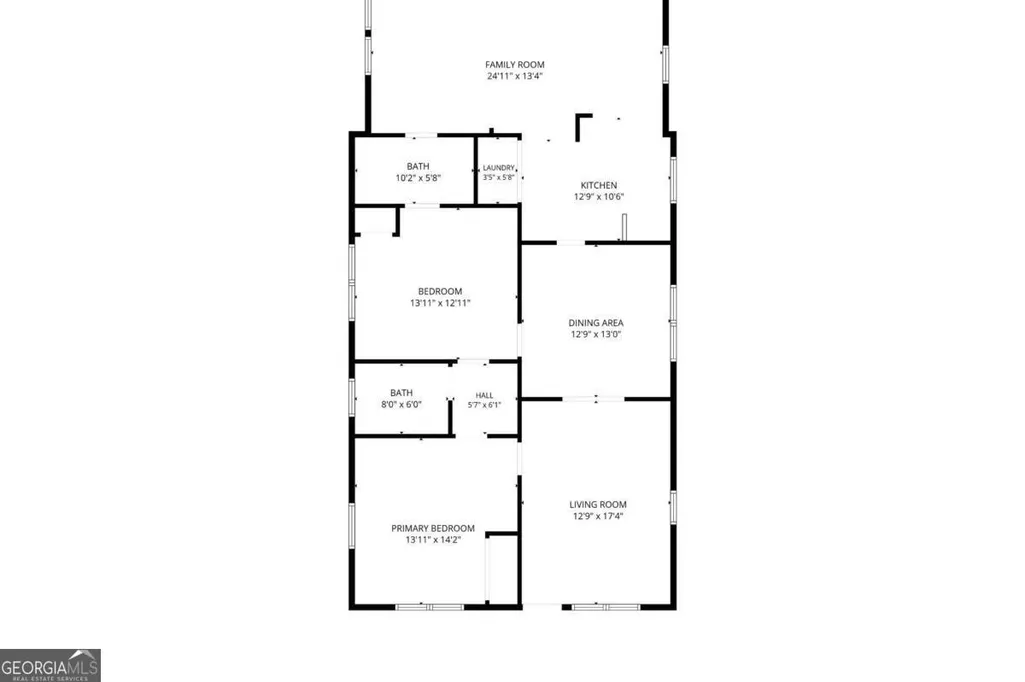
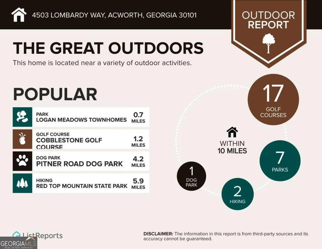
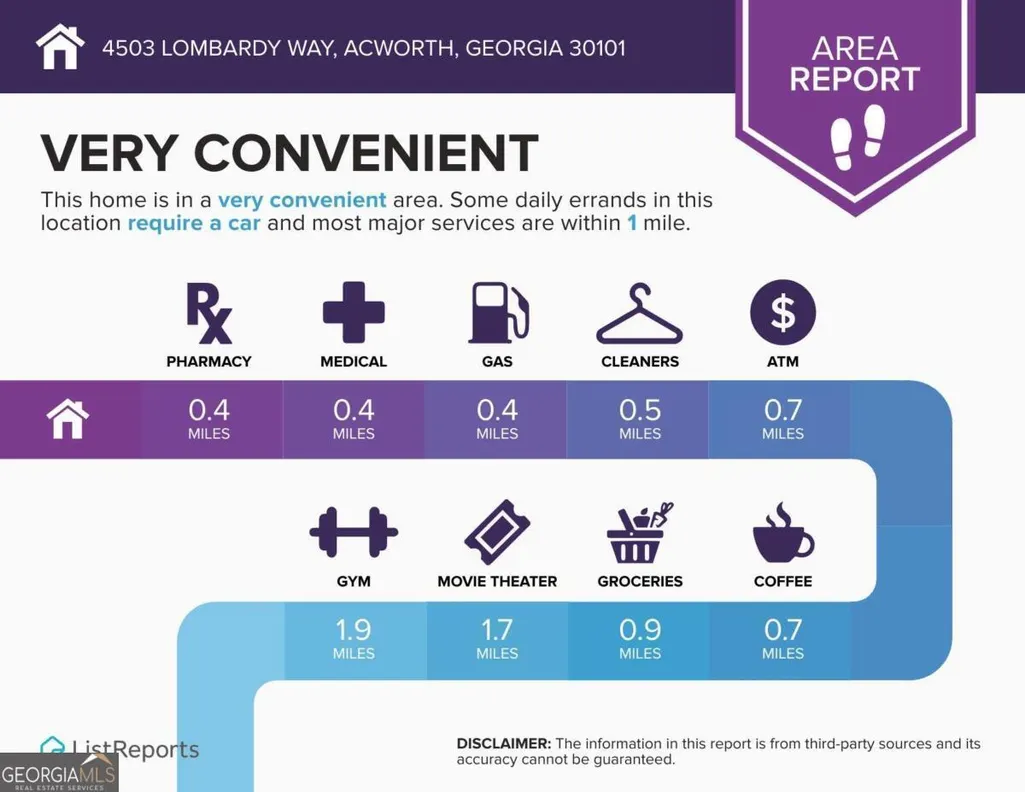
Welcome to the heart of historic downtown Acworth, where small-town charm meets one of the area's most sought-after walkable lifestyles. Whether you're searching for a primary residence, weekend retreat, or a proven investment property with a successful history of long-term tenants, this beautifully updated 2-bedroom, 2-bath Craftsman bungalow offers endless possibilities. Leave the car behind and enjoy everything downtown Acworth has to offer. Stroll or hop in your golf cart to locally owned restaurants, boutiques, coffee shops, festivals, and Logan Farm Park. Just a few minutes away, you'll find the private walking paths and beach access at Cauble Park on beautiful Lake Allatoona-perfect for morning walks, paddleboarding, kayaking, sunset picnics, or simply enjoying life on the lake. Inside, timeless character blends seamlessly with modern updates. A welcoming covered front porch leads into the inviting living room, while wide-plank flooring carries through the dining room and kitchen. Filled with natural light, the dining area flows effortlessly into a beautifully updated kitchen featuring warm wood cabinetry, white subway tile, stainless steel appliances, a gas range, and built-in wall oven. The rear of the home offers exceptional flexibility with a spacious second living area and additional dining space. Create the home office you've always wanted, a media room, playroom, or easily convert the space into a third bedroom with access to the adjoining Jack-and-Jill bathroom-adding even more value and functionality. The primary suite features charming built-in shelving, while both bathrooms have been tastefully renovated with designer tile showers and updated vanities. Outside, ample parking includes a front driveway plus a rear parking pad accommodating four or more vehicles, making entertaining family and friends effortless. With its unbeatable location just steps from downtown Acworth, easy access to Lake Allatoona and Cauble Park, golf cart-friendly community, flexible floor plan, and proven rental history, this home offers a rare opportunity to enjoy the very best of Acworth living while making a smart investment for years to come.
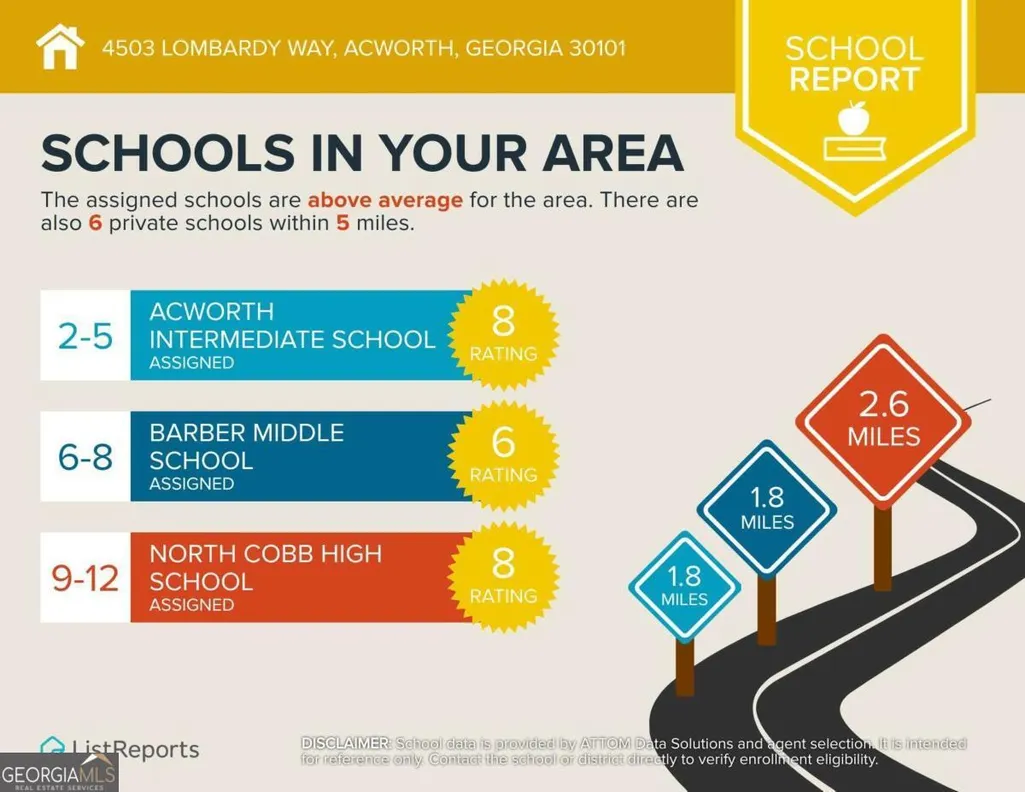
| Elementary School | Middle School | High School |
|---|---|---|
| Acworth Elementary School | Barber Middle School | North Cobb High School |
| Price History | |
|---|---|
| 7/17/2026 | Listed $430,000 |
| 8/26/2026 | 1$424,900 |
General Features
| Sewer | Public Sewer |
|---|---|
| Heating | Central,Natural Gas |
| Cooling | Ceiling Fan(s),Central Air |
| Utilities | Cable Available,Electricity Available,High Speed Internet,Natural Gas Available |
| Roof | Composition |
| Appliances | Dishwasher,Disposal,Range |
| Association Fee Includes | None |
| Patio/Porch Features | Patio |
| Architectural Style | Bungalow/Cottage |
| Construction Materials | Concrete,Wood Siding |
| Year Built | 1936 |
| Levels | One |
| Property Subtype | Single Family Residence |
| Tax Year | 2025 |
| Waterfront Features | No Dock Or Boathouse |
| Community Features | Boat/Camper/Van Prkg,Lake,Sidewalks,Street Lights,Walk To Schools,Near Shopping |
| Accessibility | Accessible Entrance |
| County | Cobb |
| New Construction | false |
| Property Type | Residential |
| HOA | false |
| Attached Garage | false |
| Subdivision Name | Historic Downtown Acworth |
| Garage Y/N | false |
| Full Baths | 2 |
| Status | Active |
| Directions | Please use GPS |
| High School | North Cobb |
| City | Acworth |
| Body of Water | Allatoona |
| Lot Size Units | Square Feet |
| Lot Size Square Feet | 13068 |
| Carport Y/N | false |
| Elementary School | Acworth |
| Property Attached Y/N | false |
| Land Lease Y/N | false |
| Tax Annual Amount | 2335 |
| Home Warranty Y/N | false |
| Middle/Junior High School | Barber |
| Property Condition | Resale |
| Structure Type | House |
| Building Area Units | Square Feet |
| Living Area Units | Square Feet |
| Standard Status | Active |
Interior Features
| Interior Amenities | Roommate Plan |
|---|---|
| Basement | Crawl Space |
| Flooring | Carpet |
| Common Walls | No Common Walls |
| Air Conditioning Y/N | true |
| Heating Y/N | true |
| Window Features | Double Pane Windows |
| Fireplace Y/N | false |
| Above Grade Finished Area | 1458 |
| Laundry Features | Common Area,In Kitchen |
| Total Bedrooms | 2 |
| Main Level Bedrooms | 2 |
| Main Level Bathrooms | 2 |
| Below Grade Finished Area Unit Type | Square Feet |
| LivingAreaSource | Public Records |
| Above Grade Finished Area Unit Type | Square Feet |
| Kitchen Features | Breakfast Area |
| Total Baths | 2 |
| Dining Room Features | Dining Rm/Living Rm Combo |
Exterior Features
| Vegetation | Cleared |
|---|---|
| Parking Features | Parking Pad |
| Lot Features | Corner Lot |
| Water Source | Public |
| Total Parking | 5 |
| Lot Size Area | 13068 |
| Foundation Details | Slab |
| Building Area Total | 1458 |
| Lot Size Acres | 0.3 |
| Lot Size Source | Public Records |
| Waterfront Y/N | false |
Amenities
- Foreclosure
- Views
- Short Sale
- New Construction
- Adult 55+
- Lease To Own
- No HOA Fees
- Furnished
- Primary On Main
- Air Conditioning
- Seller Finance
- Green
- Fixer Upper
- Horse
- Golf
- Fireplace
- Deck
- Garage
- Basement
- Pool
Property vs Single Family Average in 30101
Price
Taxes
Year Built



 ©2026 Georgia Multiple Listing Service All information deemed reliable but not guaranteed. All properties are subject to prior sale, change or withdrawal. Neither listing broker(s) or information provider(s) shall be responsible for any typographical errors, misinformation, misprints and shall be held totally harmless. Listing(s) information is provided for consumer's personal, non-commercial use and may not be used for any purpose other than to identify prospective properties consumers may
