

Eco Friendly
Address
3648 Calumet Road, Decatur, GA
Price
$ 374,000
Property Attributes
- MLS#10807204
- TypeSingle Family
- Listing Status Under Contract
- CountyDeKalb
- CityDecatur
- NeighborhoodChurchill Downs
- Zip30034
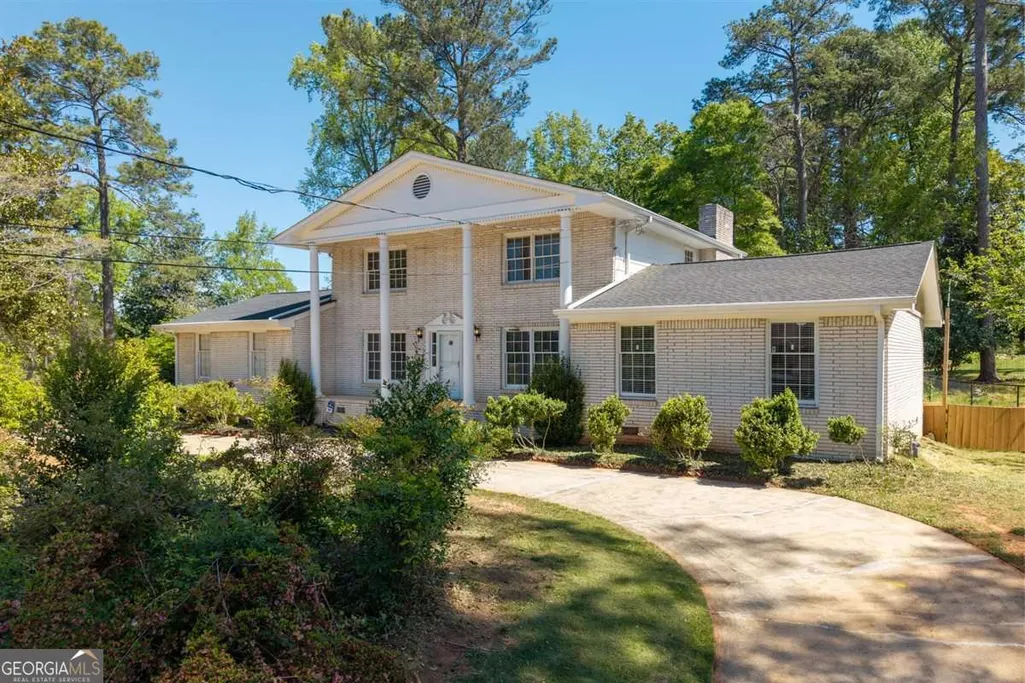
- StyleBrick 4 Side, Traditional
- Year Built1964
- Taxes$ 3834
- Price$ 374,000
- Bedrooms4
- Full Bathrooms2
- Half Bathrooms2
- Sqr Footage3231
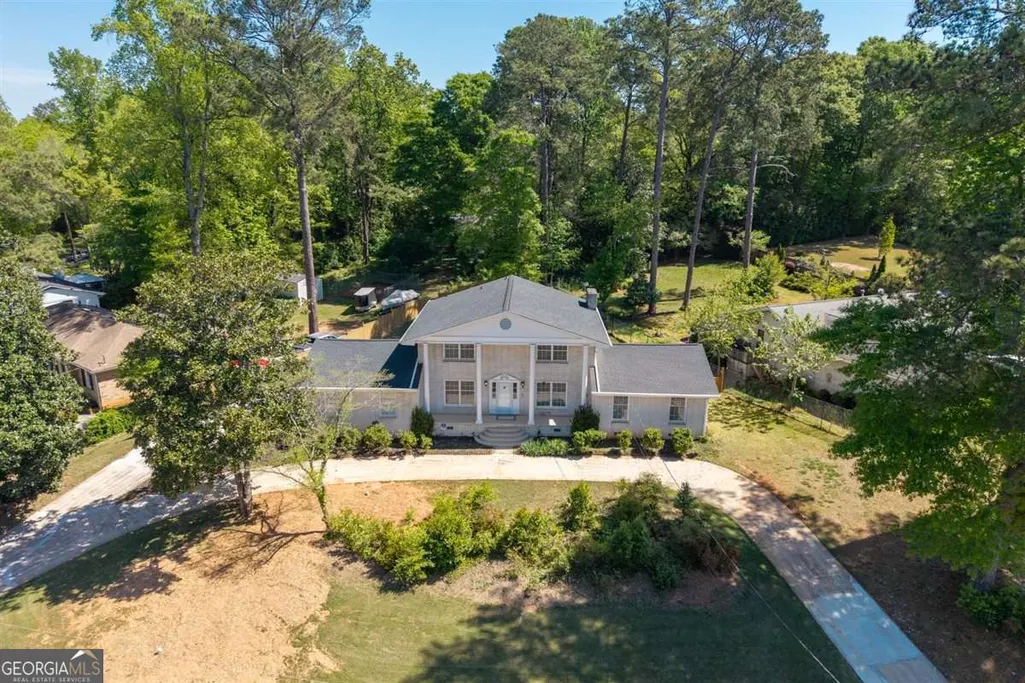
- Lot Size0.46 Acres
Data Source:
Georgia MLS (GAMLS)
Property Description
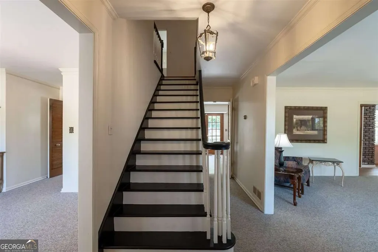
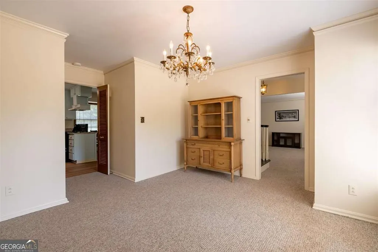
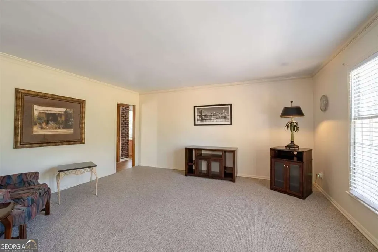
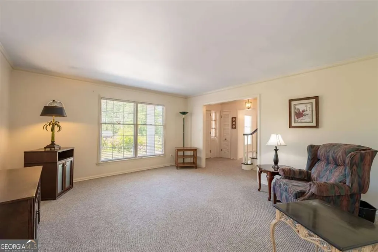
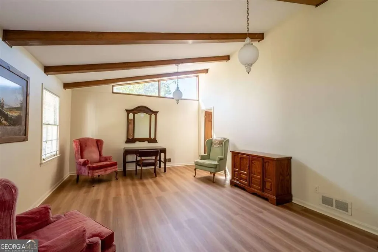
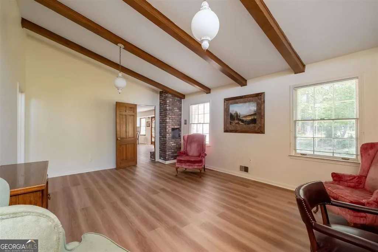
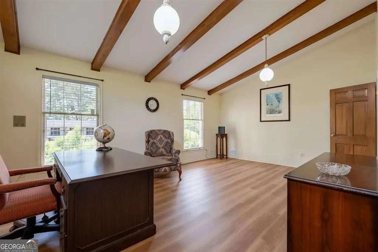
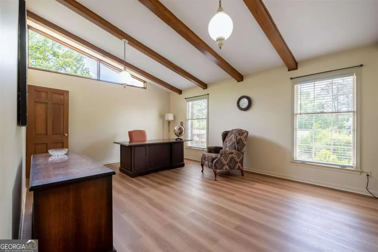
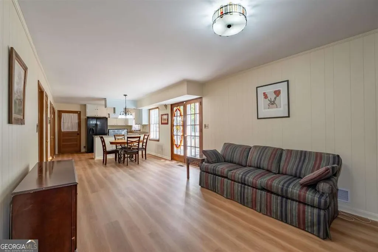
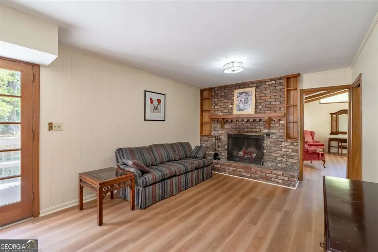
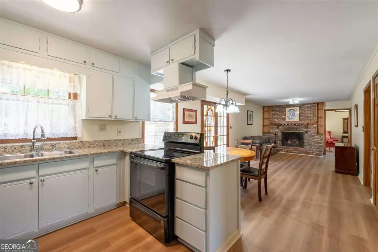
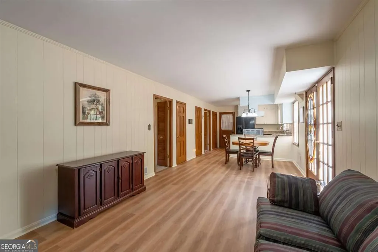
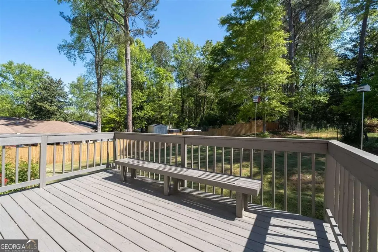
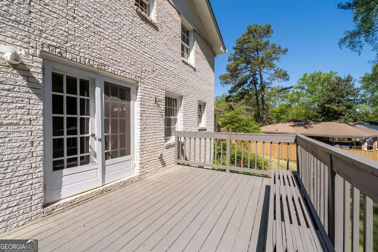
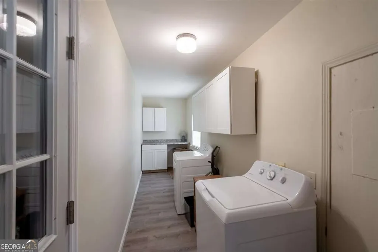
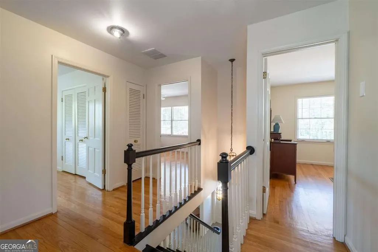
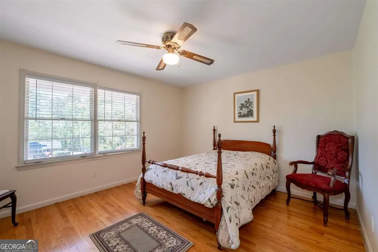
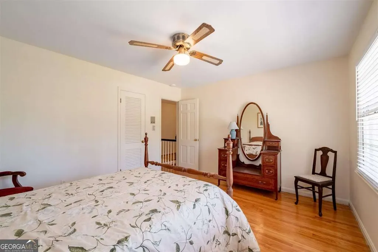
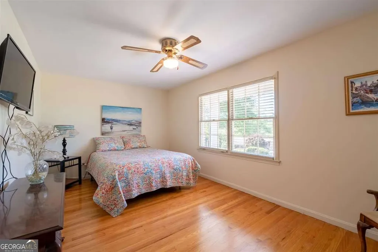
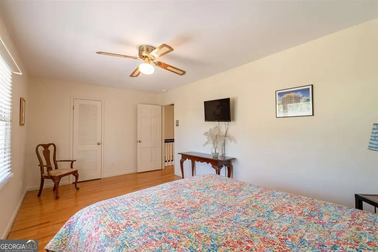
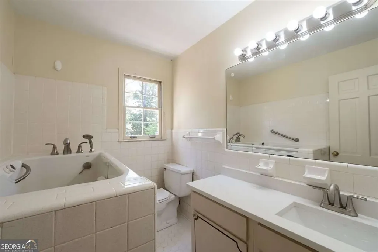
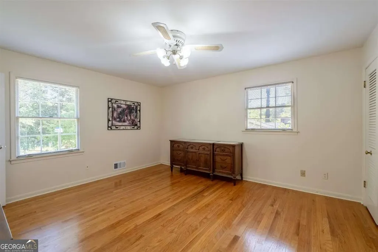
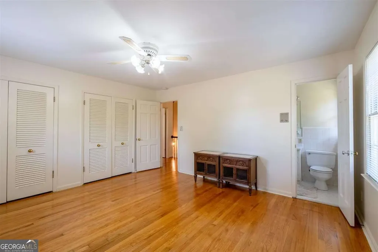
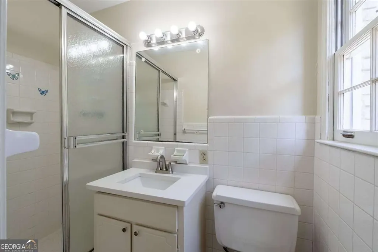
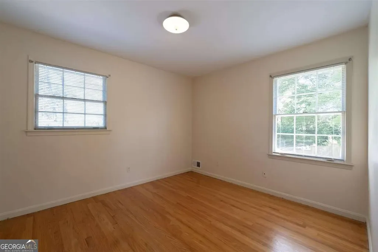
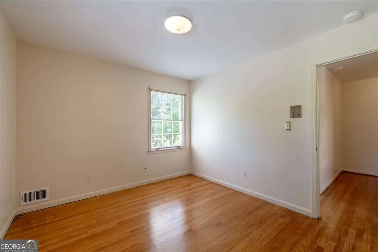
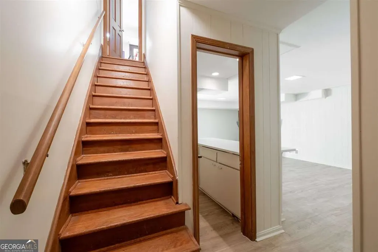
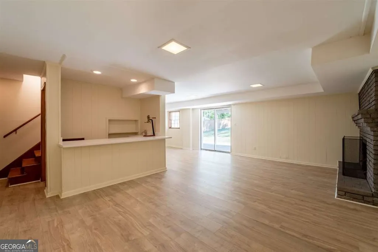
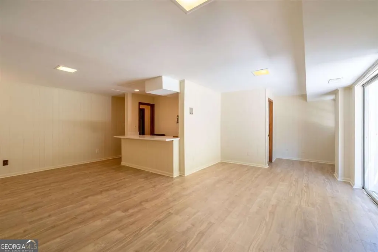
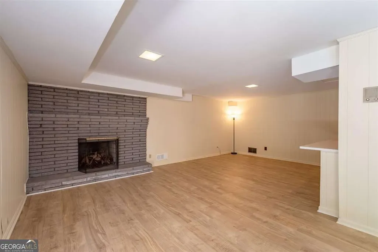
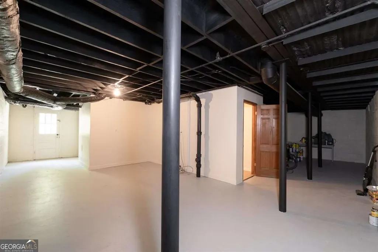
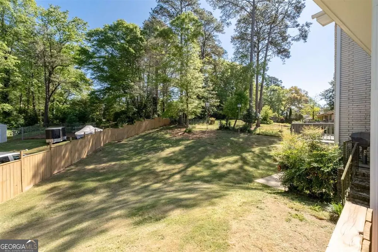
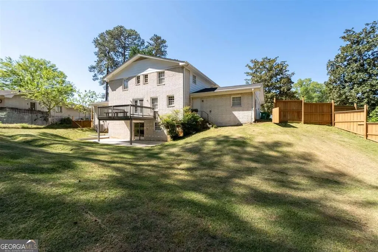
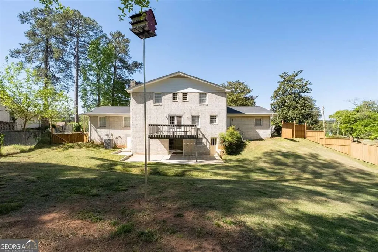
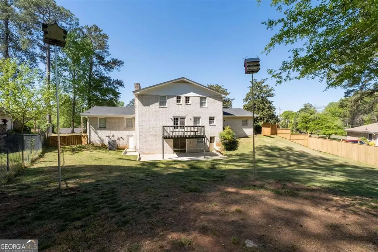
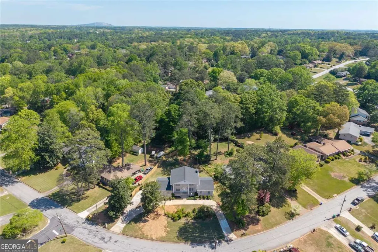
Incredible Low Price for this wonderful custom built home! Best Buy in area! Whether you have a large family, love to entertain or both, this home is right for you. Just 13 minutes from downtown Atlanta by I-20. A large well-maintained, 2 story custom-built solid brick home has so much to offer while located in the heart of the desirable Churchill Downs neighborhood! The main level includes living room, dining room, laundry room, kitchen, eat in breakfast area that opens to family room with a cozy fireplace, beautiful walk out deck for enjoying those quiet morning cups of coffee, half bath, bonus room used as a banquet room, and spacious office, that offers privacy and ideal for working from home. Upper level includes 4 spacious bedrooms w/oak hardwood floors & 2 bathrooms. The basement is ideal for entertainment with a large rec room, fireplace, wet bar, half bath, that opens up to a beautiful patio and private yard. Also, the unfinished portion of the basement is ideal for all your storage needs. This home also has a circle driveway for guest to park and an over-sized 2 car garage. If you are looking for a forever home, you just found it.
| Elementary School | Middle School | High School |
|---|---|---|
| Rainbow Elementary School | Chapel Hill Middle School | Southwest Dekalb High School |
| Price History | |
|---|---|
| 7/16/2026 | Listed $374,000 |
General Features
| Sewer | Public Sewer |
|---|---|
| Heating | Central,Forced Air,Natural Gas |
| Cooling | Ceiling Fan(s),Central Air |
| Utilities | Cable Available,High Speed Internet |
| Roof | Composition |
| Appliances | Dishwasher,Gas Water Heater,Refrigerator |
| Association Fee Includes | None |
| Patio/Porch Features | Deck |
| Architectural Style | Brick 4 Side,Traditional |
| Security Features | Security System,Smoke Detector(s) |
| Construction Materials | Brick |
| Year Built | 1964 |
| Levels | Two |
| Property Subtype | Single Family Residence |
| Tax Year | 2025 |
| Community Features | Park,Playground,Street Lights,Walk To Schools,Near Shopping |
| County | DeKalb |
| New Construction | false |
| Property Type | Residential |
| HOA | false |
| Attached Garage | true |
| Energy Efficient | Insulation |
| Subdivision Name | Churchill Downs |
| Garage Y/N | true |
| Full Baths | 2 |
| Status | Under Contract |
| Directions | From Downtown Take 1-20 E - Exit Columbia Dr, Turn Right & turn left onto Rainbow Dr. Turn right on Whirlaway Dr into Churchill Downs SD & take 1st street on right - Calumet Rd. House is on left about .4 mile away. |
| High School | Southwest Dekalb |
| City | Decatur |
| Body of Water | None |
| Lot Size Units | Square Feet |
| Lot Size Square Feet | 20037.6 |
| Carport Y/N | false |
| Elementary School | Rainbow |
| Property Attached Y/N | false |
| Land Lease Y/N | false |
| Tax Annual Amount | 3834 |
| Home Warranty Y/N | true |
| Middle/Junior High School | Chapel Hill |
| Property Condition | Updated/Remodeled |
| Structure Type | House |
| Building Area Units | Square Feet |
| Living Area Units | Square Feet |
| Standard Status | Pending |
Interior Features
| Interior Amenities | Beamed Ceilings,Other,Vaulted Ceiling(s),Wet Bar |
|---|---|
| Basement | Crawl Space,Daylight,Exterior Entry,Finished,Interior Entry,Unfinished |
| Flooring | Carpet,Hardwood,Other,Vinyl |
| Total Fireplaces | 2 |
| Fireplace Features | Basement,Family Room,Masonry |
| Common Walls | No Common Walls |
| Air Conditioning Y/N | true |
| Heating Y/N | true |
| Fireplace Y/N | true |
| Above Grade Finished Area | 2739 |
| Half Baths | 2 |
| Laundry Features | Mud Room |
| Total Bedrooms | 4 |
| Below Grade Finished Area | 492 |
| Below Grade Finished Area Unit Type | Square Feet |
| LivingAreaSource | Appraiser |
| Above Grade Finished Area Unit Type | Square Feet |
| Kitchen Features | Pantry,Solid Surface Counters |
| Total Baths | 4 |
| Dining Room Features | Separate Room |
Exterior Features
| Exterior Amenities | Garden |
|---|---|
| Fencing | Back Yard,Chain Link,Fenced,Wood |
| Parking Features | Garage,Attached,Parking Pad,Kitchen Level,Garage Door Opener |
| Lot Features | Private,Sloped |
| Water Source | Public |
| Total Parking | 4 |
| Lot Size Area | 20037.6 |
| Foundation Details | Block,Slab |
| Building Area Total | 3231 |
| Lot Size Acres | 0.46 |
| Lot Size Source | Appraiser |
| Other Equipment | Intercom |
Amenities
- Foreclosure
- Views
- Short Sale
- New Construction
- Adult 55+
- Lease To Own
- No HOA Fees
- Furnished
- Primary On Main
- Air Conditioning
- Seller Finance
- Green
- Fixer Upper
- Horse
- Golf
- Fireplace
- Deck
- Garage
- Basement
- Pool
Property vs Single Family Average in 30034
Price
Taxes
Year Built



 ©2026 Georgia Multiple Listing Service All information deemed reliable but not guaranteed. All properties are subject to prior sale, change or withdrawal. Neither listing broker(s) or information provider(s) shall be responsible for any typographical errors, misinformation, misprints and shall be held totally harmless. Listing(s) information is provided for consumer's personal, non-commercial use and may not be used for any purpose other than to identify prospective properties consumers may
