



Address
2982 Valley Ridge Drive, Decatur, GA
Price
$ 350,000
Property Attributes
- MLS#10807704
- TypeSingle Family
- Listing Status Active
- CountyDeKalb
- CityDecatur
- NeighborhoodToney Valley
- Zip30032
- StyleBrick 4 Side, Traditional
- Year Built1958
- Taxes$ 3601
- Price$ 350,000
- Bedrooms4
- Full Bathrooms2
- Half Bathrooms0
- Lot Size0.38 Acres
Data Source:
Georgia MLS (GAMLS)
Property Description
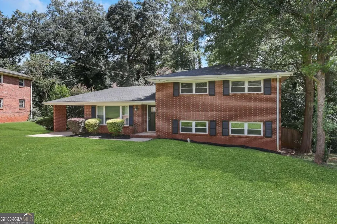
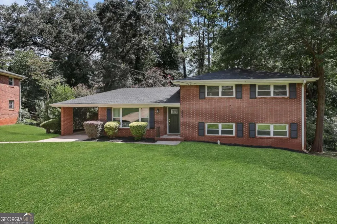
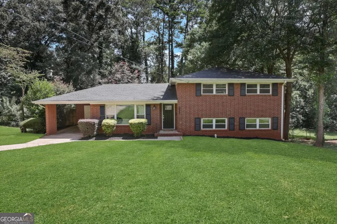
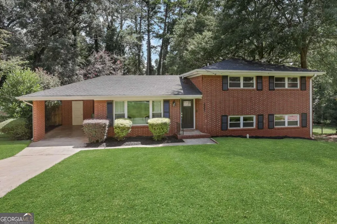
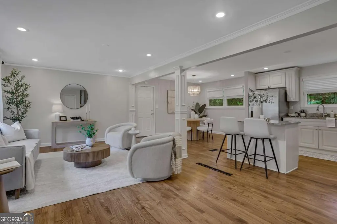
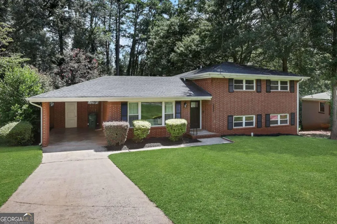
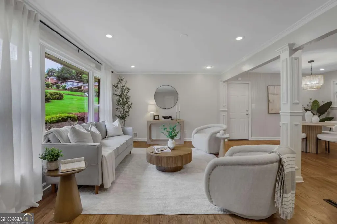
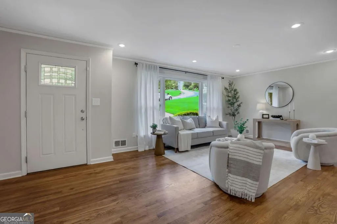
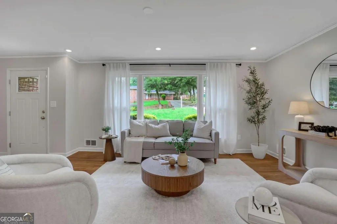
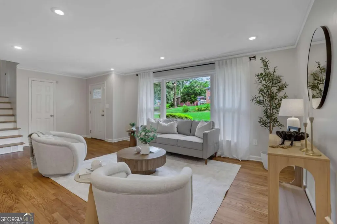
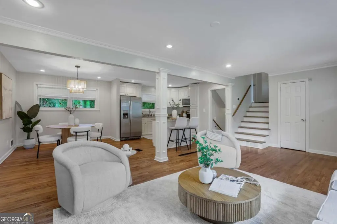
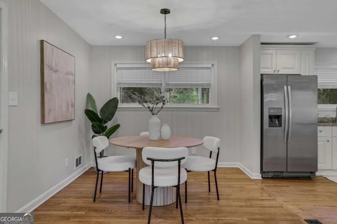
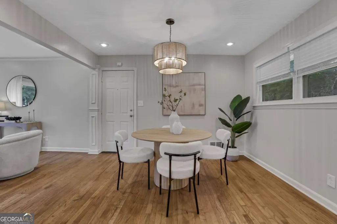
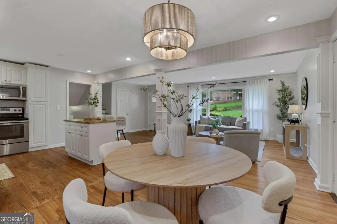
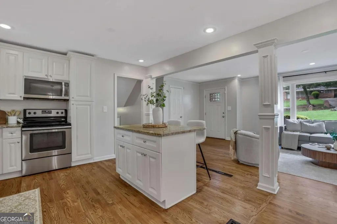
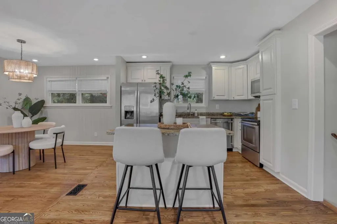
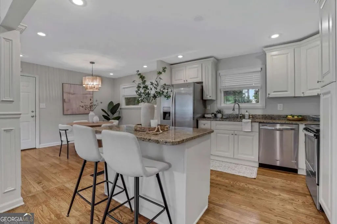
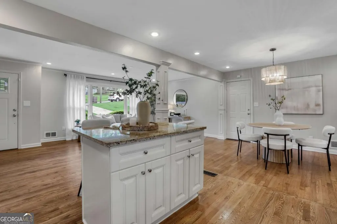
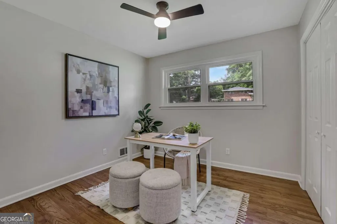
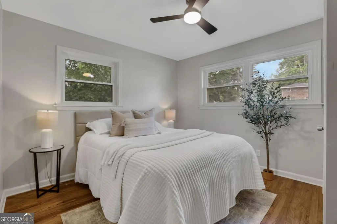
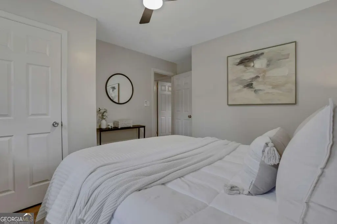
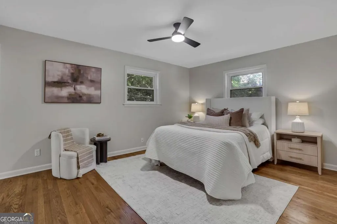
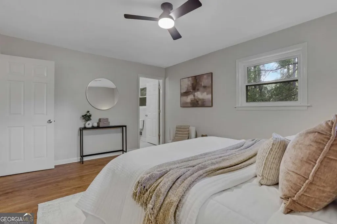
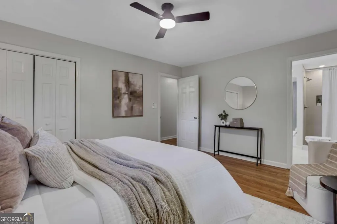
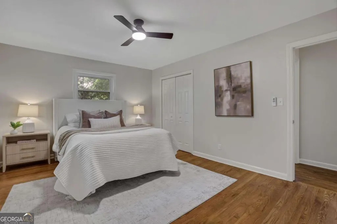
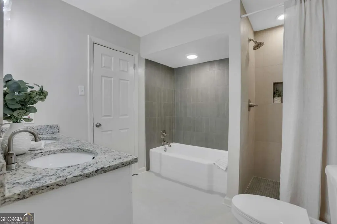
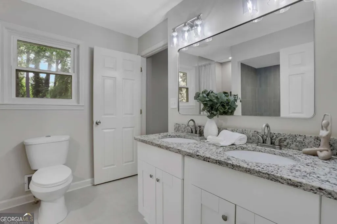
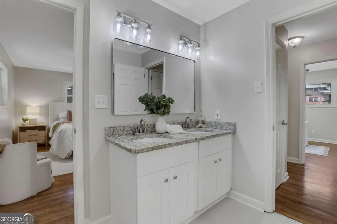
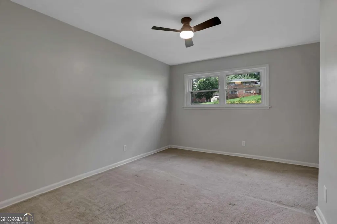
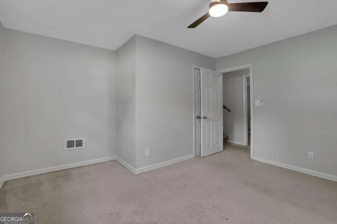
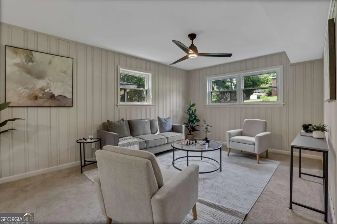
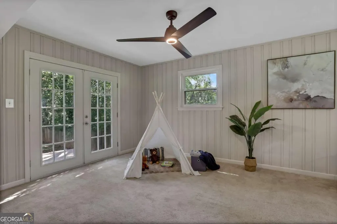
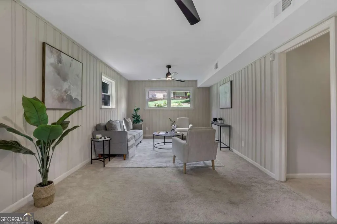
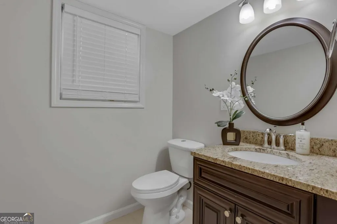
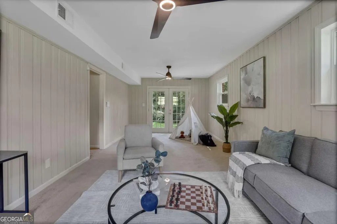
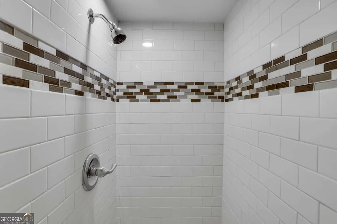
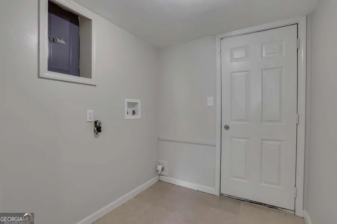
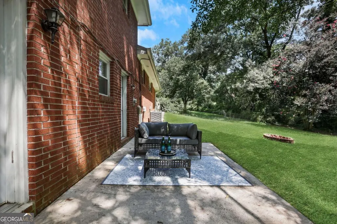
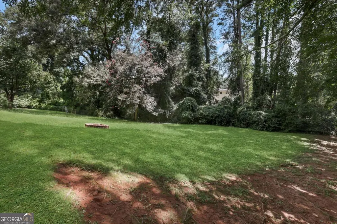
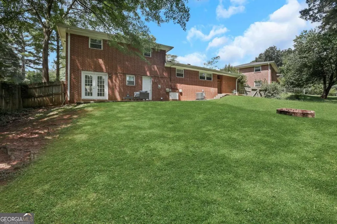
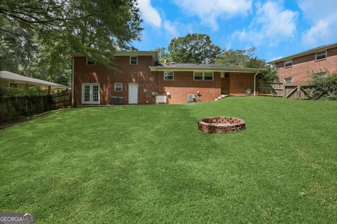
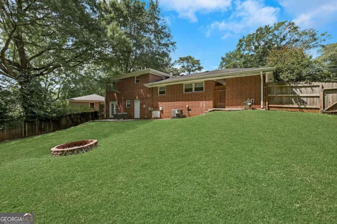
Tucked away on a quiet street in Decatur, 2982 Valley Ridge Drive is a classic 4-sided brick ranch that blends timeless mid-century character with modern updates. Set on a generous 0.4 acre lot framed by mature trees, this 4 bedroom, 2 bath home offers an open concept floor plan full of comfortable, light-filled living space. Perfect for entertaining. Step inside to find freshly refinished hardwood floors that flow through the main and secondary floor, their warm tones catching the natural light from every room. The heart of the home is the open concept kitchen, where crisp white cabinetry pairs with gleaming countertops, a center island, and a breakfast bar with a clear view into the family room and backyard. Whether you're prepping dinner while the family gathers, hosting game night, or enjoying slow weekend mornings with coffee, the layout keeps everyone connected. Three bedrooms and a beautifully appointed bath occupy the upper level, including the owner's suite bath, which has been completely renovated from top to bottom with a separate soaking tub and shower that gives it a true spa-like feel. Downstairs, the daylight finished lower level lives like its own private retreat. With a fourth bedroom, full bath, laundry, and interior entry, it's tailor-made for an in-law suite, guest quarters, teen hangout, home office, or media room. The flexibility here is a rare find at this price point. Out back, a patio overlooks the fully fenced backyard, a big, private, open stretch of green with room for pets to roam, kids to play, gardens to grow, and weekend cookouts to run long into the evening. A covered carport keeps you dry from car to door. All of this sits just minutes from Downtown Decatur's shops and restaurants, East Lake Golf Club, Avondale Estates, and mins away from the Beltline, with I-20 and I-285 close by for an easy commute to Downtown Atlanta, Emory/CDC, and Hartsfield-Jackson. Surrounded by new construction and minutes from the newly announced Publix coming to the area. Solid brick construction, thoughtful updates, and nearly half an acre inside the perimeter. Homes like this don't wait around. Schedule your private showing today.
| Elementary School | Middle School | High School |
|---|---|---|
| Toney Elementary School | Columbia Middle School | Columbia High School |
| Price History | |
|---|---|
| 7/17/2026 | Listed $350,000 |
General Features
| Sewer | Public Sewer |
|---|---|
| Heating | Natural Gas |
| Cooling | Central Air |
| Utilities | Cable Available,Electricity Available,Natural Gas Available,Water Available |
| Roof | Composition |
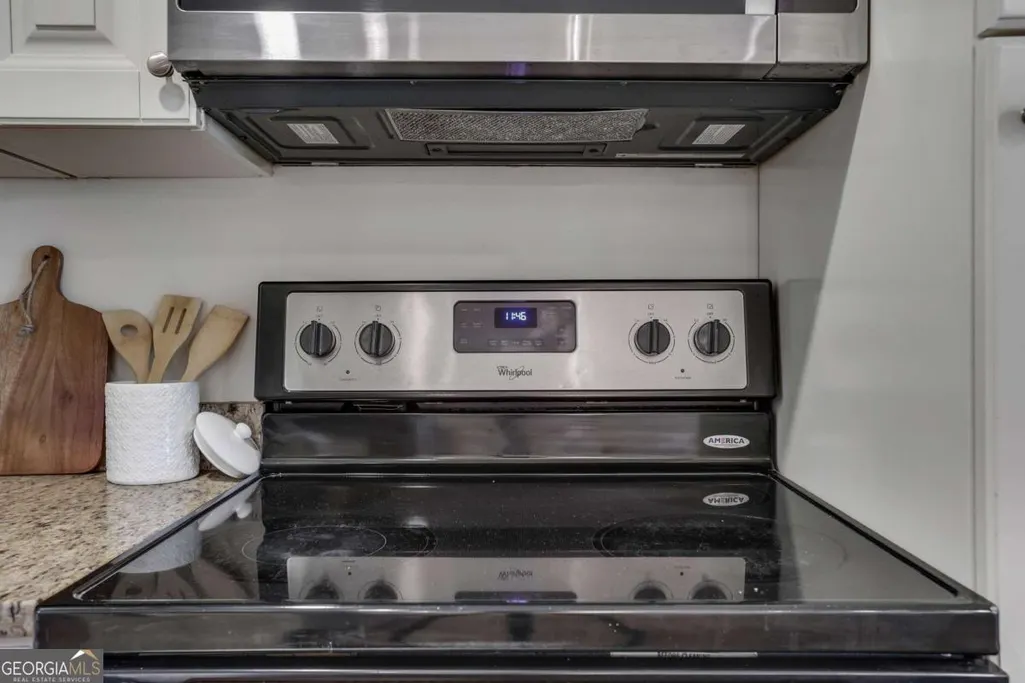
| Appliances | Dishwasher,Disposal,Microwave,Refrigerator |
| Association Fee Includes | None |
| Patio/Porch Features | Patio |
| Architectural Style | Brick 4 Side,Traditional |
| Construction Materials | Brick |
| Year Built | 1958 |
| Levels | Three Or More |
| Property Subtype | Single Family Residence |
| Tax Year | 2025 |
| Community Features | None |
| County | DeKalb |
| New Construction | false |
| Property Type | Residential |
| HOA | false |
| Attached Garage | false |
| Subdivision Name | Toney Valley |
| Garage Y/N | false |
| Full Baths | 2 |
| Status | Active |
| Directions | USE GOOGLE |
| High School | Columbia |
| City | Decatur |
| Body of Water | None |
| Lot Size Units | Square Feet |
| Lot Size Square Feet | 16552.8 |
| Carport Y/N | true |
| Elementary School | Toney |
| Property Attached Y/N | false |
| Land Lease Y/N | false |
| Tax Annual Amount | 3601 |
| Home Warranty Y/N | false |
| Middle/Junior High School | Columbia |
| Property Condition | Resale |
| Structure Type | House |
| Building Area Units | Square Feet |
| Living Area Units | Square Feet |
| Standard Status | Active |
Interior Features
| Interior Amenities | Double Vanity,Roommate Plan |
|---|---|
| Basement | Bath Finished,Finished |
| Flooring | Hardwood |
| Common Walls | No Common Walls |
| Air Conditioning Y/N | true |
| Heating Y/N | true |
| Window Features | Double Pane Windows |
| Fireplace Y/N | false |
| Laundry Features | In Basement |
| Total Bedrooms | 4 |
| Below Grade Finished Area Unit Type | Square Feet |
| LivingAreaSource | Public Records |
| Above Grade Finished Area Unit Type | Square Feet |
| Kitchen Features | Breakfast Area,Breakfast Bar,Breakfast Room,Kitchen Island,Pantry |
| Total Baths | 2 |
Exterior Features
| Fencing | Back Yard,Fenced,Privacy |
|---|---|
| Parking Features | Carport,Kitchen Level |
| Lot Features | Open Lot,Private |
| Water Source | Public |
| Total Parking | 4 |
| Lot Size Area | 16552.8 |
| Foundation Details | Slab |
| Lot Size Acres | 0.38 |
| Lot Size Source | Public Records |
Amenities
- Foreclosure
- Views
- Short Sale
- New Construction
- Adult 55+
- Lease To Own
- No HOA Fees
- Furnished
- Primary On Main
- Air Conditioning
- Seller Finance
- Green
- Fixer Upper
- Horse
- Golf
- Fireplace
- Deck
- Garage
- Basement
- Pool
Property vs Single Family Average in 30032
Price
Taxes
Year Built


 ©2026 Georgia Multiple Listing Service All information deemed reliable but not guaranteed. All properties are subject to prior sale, change or withdrawal. Neither listing broker(s) or information provider(s) shall be responsible for any typographical errors, misinformation, misprints and shall be held totally harmless. Listing(s) information is provided for consumer's personal, non-commercial use and may not be used for any purpose other than to identify prospective properties consumers may
 Listings identified with the FMLS IDX logo come from FMLS and are held by brokerage firms other than the owner of this website. The listing brokerage is identified in any listing details. Information is deemed reliable but is not guaranteed. If you believe any FMLS listing contains material that infringes your copyrighted work please