

Price Reduction - Eco Friendly
Address
3295 Osborne Road Ne, Brookhaven, GA
Price
$ 1,750,000
Property Attributes
- MLS#10807854
- TypeSingle Family
- Listing Status Active
- CountyDeKalb
- CityBrookhaven
- NeighborhoodLynwood Park
- Zip30319
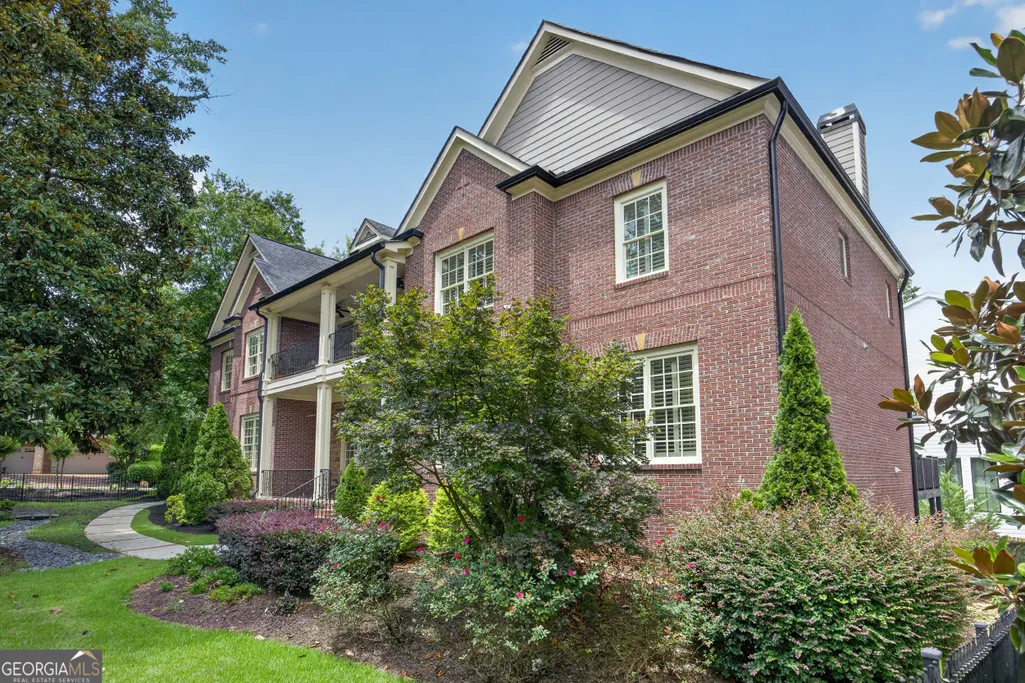
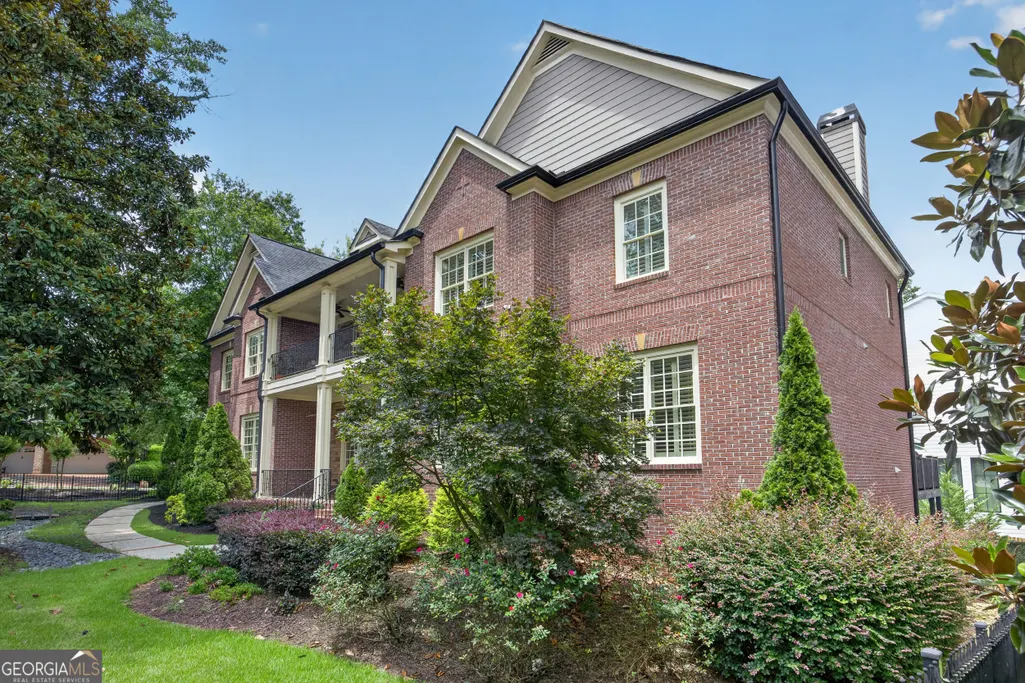
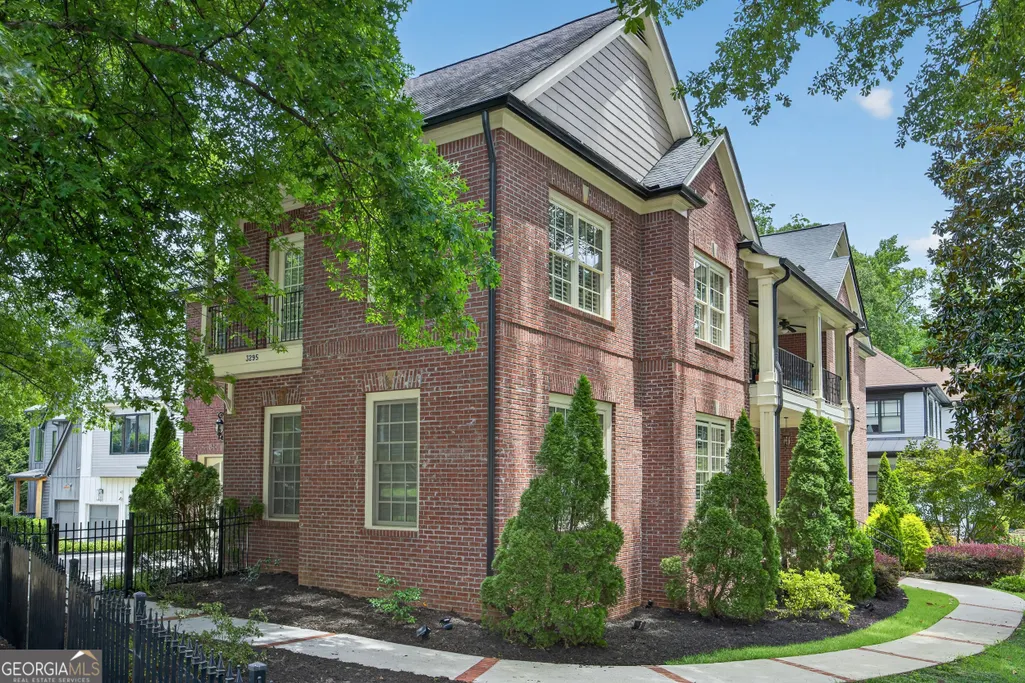
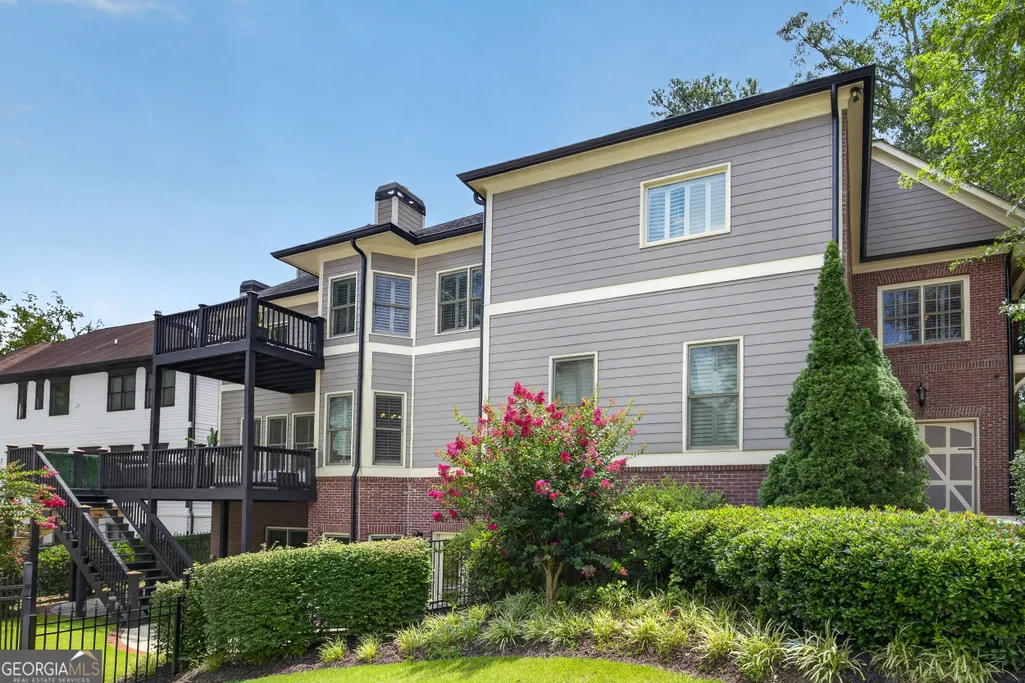
- StyleBrick 3 Side, Traditional
- Year Built2006
- Taxes$ 28990
- Price$ 1,750,000
- Bedrooms6
- Full Bathrooms5
- Half Bathrooms0
- Lot Size0.27 Acres
Data Source:
Georgia MLS (GAMLS)
Property Description
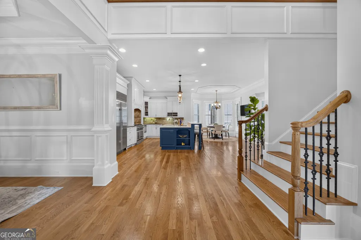
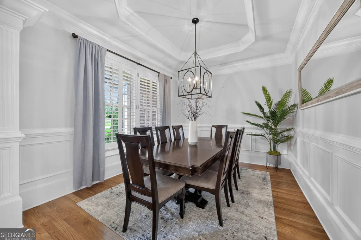
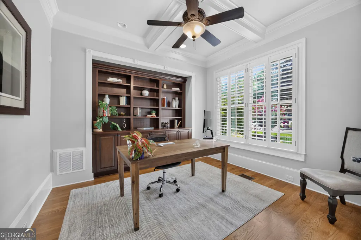
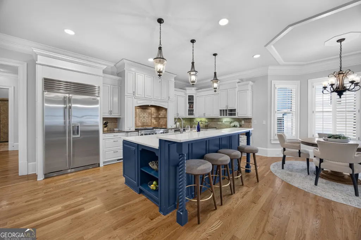
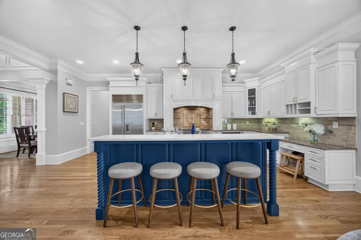
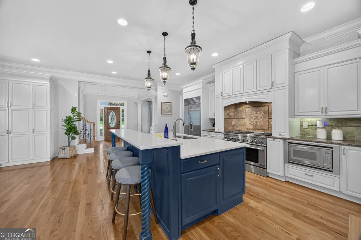
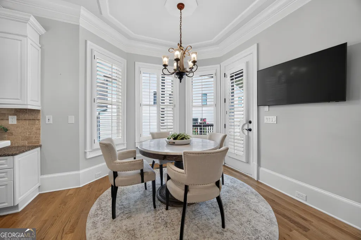
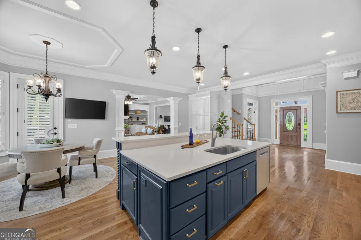
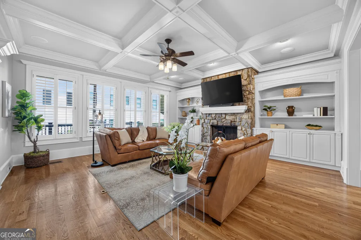
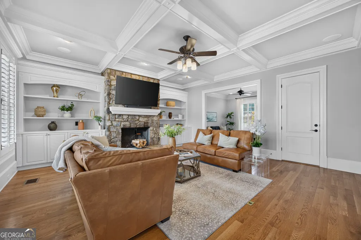
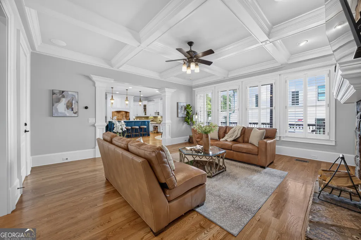
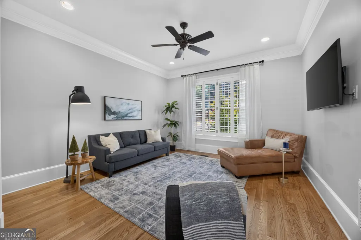
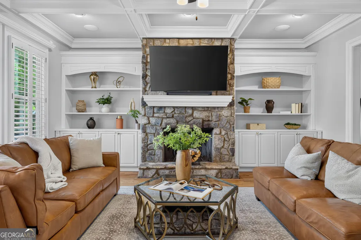
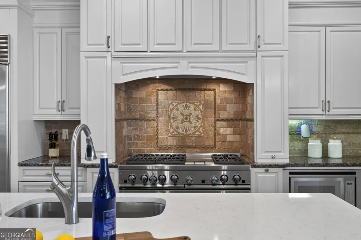
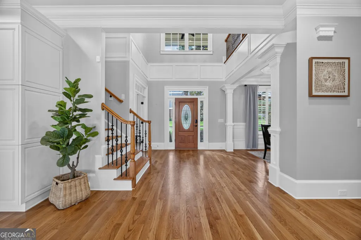
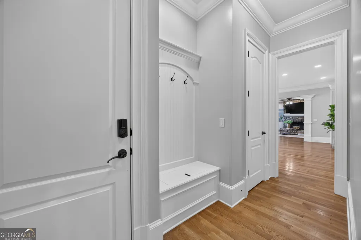
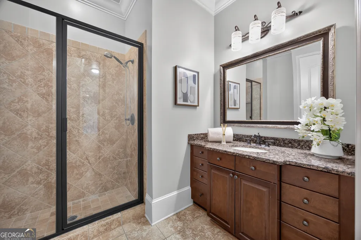
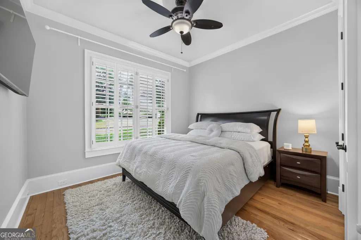
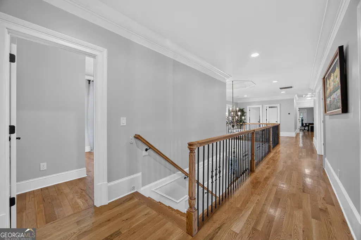
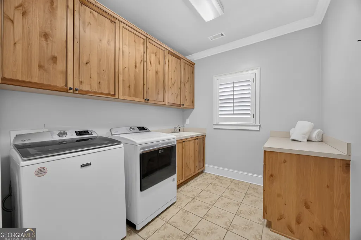
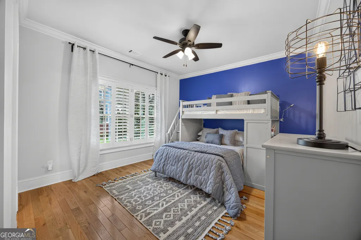
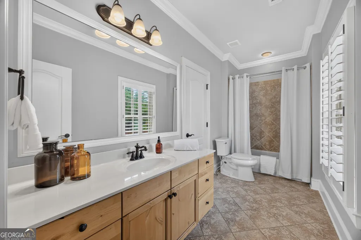
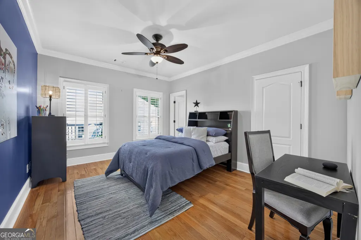
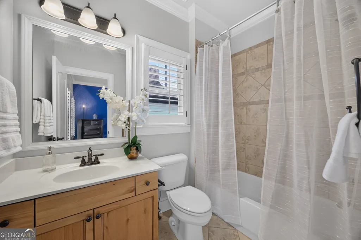
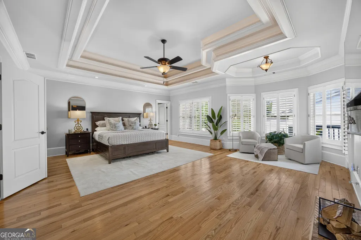
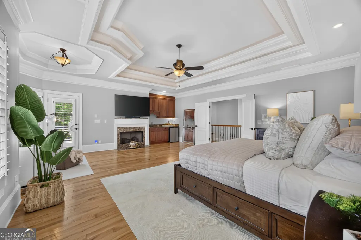
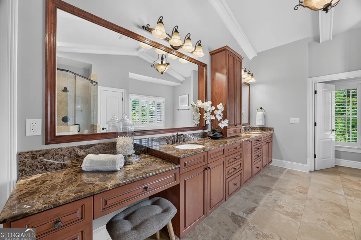
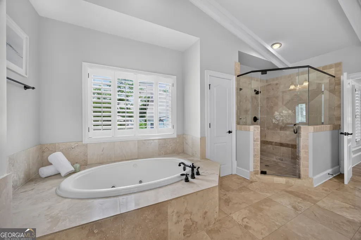
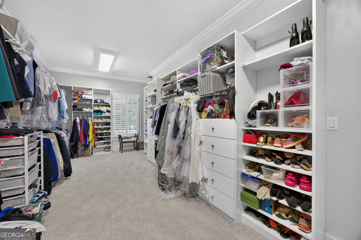
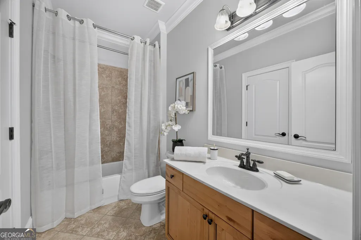
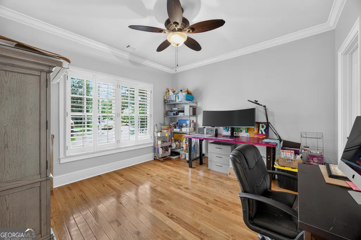
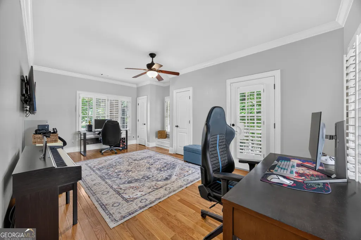
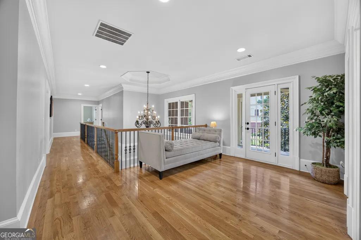
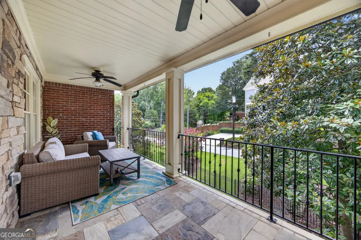
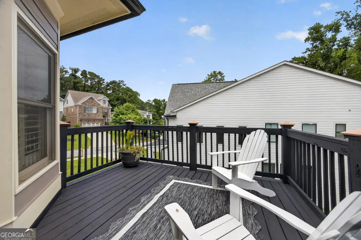
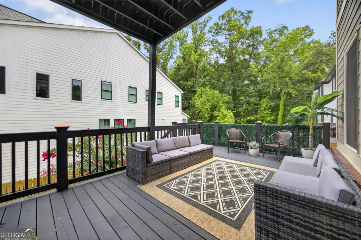
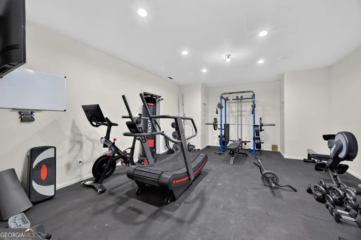
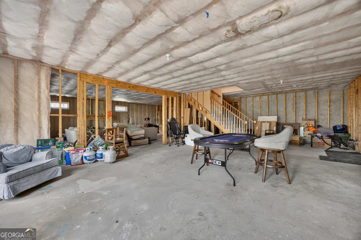
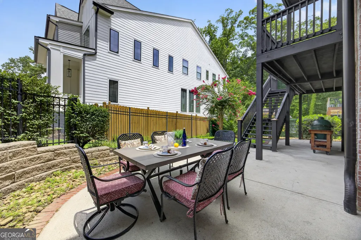
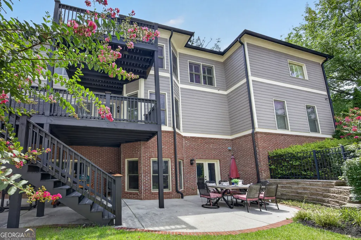
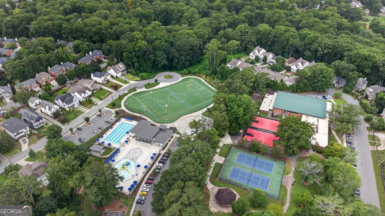
A rare opportunity to own an exceptional luxury residence in the heart of Historic Lynwood Park. This impressive three-level home offers six bedrooms, five full baths, a three-car garage, and an exceptional blend of elegance, comfort, and versatility-all within one of Brookhaven's most desirable neighborhoods. A dramatic two-story foyer welcomes you into a beautifully appointed interior featuring hardwood floors, plantation shutters, custom built-ins, coffered ceilings, and refined architectural details. The formal dining room showcases elegant wainscoting, while multiple living spaces offer flexibility for both everyday living and entertaining. At the heart of the home, the gourmet kitchen features stainless steel appliances, an oversized island, abundant cabinetry, and a charming breakfast nook, all opening seamlessly to the spacious family room. A second living room provides additional space for a media room, home office, recreation area, or quiet retreat. The expansive primary suite is a private sanctuary with hardwood flooring, a lighted tray ceiling, gas-log fireplace, and direct access to the private deck. The spa-inspired primary bath features recently updated cabinetry, a double-headed shower, Jacuzzi tub, and oversized closet with a secondary stackable laundry hookup. The thoughtfully designed upper-level laundry room includes a utility sink, cabinetry, and dedicated folding area. Outside, the recently updated double deck extends the living space and creates an ideal setting for relaxing or entertaining. A lockable fence surrounds the property, adding privacy and security. The location is truly special. Step outside and enjoy the unique lifestyle of Historic Lynwood Park, just steps from the community center, water park and splash pad, soccer fields, tennis and basketball courts, and other neighborhood amenities. Enjoy the best of neighborhood living while remaining close to Brookhaven's exceptional dining, shopping, entertainment, and business destinations. Now offered at $1,750,000, this is a rare opportunity to experience the space, lifestyle, and sense of community that make Lynwood Park so special. Come experience it in person-you may find the lifestyle is every bit as impressive as the home.
| Elementary School | Middle School | High School |
|---|---|---|
| Montgomery Elementary School | Chamblee Middle School | Chamblee High School |
| Price History | |
|---|---|
| 7/17/2026 | Listed $1,775,000 |
| 8/23/2026 | 1$1,750,000 |
General Features
| Sewer | Public Sewer |
|---|---|
| Heating | Central,Forced Air,Natural Gas,Zoned |
| Cooling | Ceiling Fan(s),Central Air,Zoned |
| Utilities | Cable Available,Electricity Available,Natural Gas Available,Sewer Available,Water Available |
| Roof | Composition |
| Appliances | Dishwasher,Disposal,Double Oven,Microwave,Refrigerator |
| Association Fee Includes | None |
| Patio/Porch Features | Deck,Patio |
| Architectural Style | Brick 3 Side,Traditional |
| Security Features | Carbon Monoxide Detector(s),Smoke Detector(s) |
| Construction Materials | Brick,Other |
| Year Built | 2006 |
| Levels | Three Or More |
| Property Subtype | Single Family Residence |
| Tax Year | 2025 |
| Community Features | Playground,Pool,Sidewalks,Street Lights,Tennis Court(s),Near Public Transport,Walk To Schools,Near Shopping |
| County | DeKalb |
| New Construction | false |
| Property Type | Residential |
| HOA | false |
| Attached Garage | false |
| Energy Efficient | Thermostat |
| Subdivision Name | Lynwood Park |
| Garage Y/N | true |
| Green Water Conservation | Low-Flow Fixtures |
| Full Baths | 5 |
| Status | Active |
| Directions | North on Peachtree Rd; pass Brookhaven Marta Station; Left on Osborne 1.2 miles; Home on Right at Corner of Lynwoood Dr and Osborne. |
| High School | Chamblee |
| City | Brookhaven |
| Body of Water | None |
| Lot Size Units | Square Feet |
| Lot Size Square Feet | 11761.2 |
| Carport Y/N | false |
| Elementary School | Montgomery |
| Property Attached Y/N | false |
| Land Lease Y/N | false |
| Tax Annual Amount | 28990 |
| Home Warranty Y/N | false |
| Middle/Junior High School | Chamblee |
| Property Condition | Resale |
| Virtual Tour | https://view.spiro.media/order/eacbf206-d006-4027-cdb5-08dee25285a2?branding=false |
| Structure Type | House |
| Building Area Units | Square Feet |
| Living Area Units | Square Feet |
| Standard Status | Active |
Interior Features
| Interior Amenities | Beamed Ceilings,Bookcases,Double Vanity,Tray Ceiling(s),Vaulted Ceiling(s),Walk-In Closet(s) |
|---|---|
| Basement | Bath/Stubbed,Daylight,Exterior Entry,Full,Interior Entry,Unfinished |
| Flooring | Carpet,Hardwood,Tile |
| Total Fireplaces | 2 |
| Fireplace Features | Factory Built,Family Room,Gas Log,Gas Starter,Master Bedroom |
| Common Walls | No Common Walls |
| Air Conditioning Y/N | true |
| Heating Y/N | true |
| Window Features | Double Pane Windows |
| Fireplace Y/N | true |
| Laundry Features | Other |
| Total Bedrooms | 6 |
| Main Level Bedrooms | 1 |
| Main Level Bathrooms | 1 |
| Below Grade Finished Area Unit Type | Square Feet |
| LivingAreaSource | Public Records |
| Above Grade Finished Area Unit Type | Square Feet |
| Kitchen Features | Breakfast Area,Breakfast Bar,Kitchen Island,Pantry,Solid Surface Counters |
| Total Baths | 5 |
| Dining Room Features | Separate Room |
Exterior Features
| Exterior Amenities | Balcony |
|---|---|
| Fencing | Back Yard,Fenced,Front Yard |
| Parking Features | Garage,Kitchen Level,Side/Rear Entrance |
| Lot Features | Corner Lot,Private |
| Water Source | Public |
| Total Parking | 3 |
| Lot Size Area | 11761.2 |
| Foundation Details | Slab |
| Lot Size Acres | 0.27 |
| Lot Size Source | Public Records |
Amenities
- Foreclosure
- Views
- Short Sale
- New Construction
- Adult 55+
- Lease To Own
- No HOA Fees
- Furnished
- Primary On Main
- Air Conditioning
- Seller Finance
- Green
- Fixer Upper
- Horse
- Golf
- Fireplace
- Deck
- Garage
- Basement
- Pool
Property vs Single Family Average in 30319
Price
Taxes
Year Built


 ©2026 Georgia Multiple Listing Service All information deemed reliable but not guaranteed. All properties are subject to prior sale, change or withdrawal. Neither listing broker(s) or information provider(s) shall be responsible for any typographical errors, misinformation, misprints and shall be held totally harmless. Listing(s) information is provided for consumer's personal, non-commercial use and may not be used for any purpose other than to identify prospective properties consumers may
 Listings identified with the FMLS IDX logo come from FMLS and are held by brokerage firms other than the owner of this website. The listing brokerage is identified in any listing details. Information is deemed reliable but is not guaranteed. If you believe any FMLS listing contains material that infringes your copyrighted work please