

Address
582 Meadow Way, Woodstock, GA
Price
$ 860,000
Property Attributes
- MLS#10807871
- TypeSingle Family
- Listing Status Active
- CountyCherokee
- CityWoodstock
- NeighborhoodVista Ridge
- Zip30188
- StyleColonial, Other
- Year Built2024
- Taxes$ 10109
- Price$ 860,000
- Bedrooms5
- Full Bathrooms4
- Half Bathrooms1
- Lot Size0.23 Acres
Data Source:
Georgia MLS (GAMLS)
Property Description
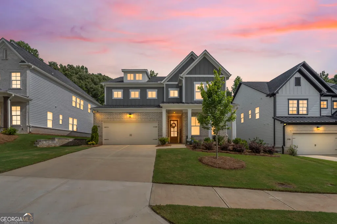
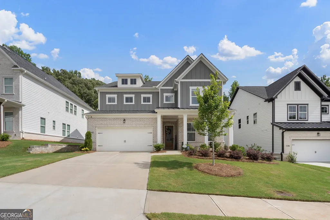
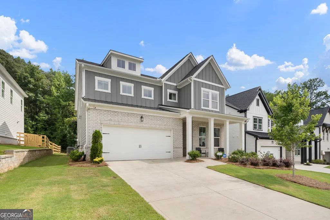
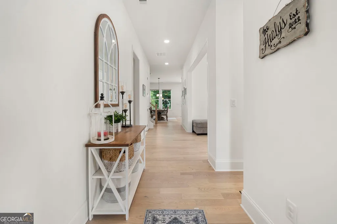
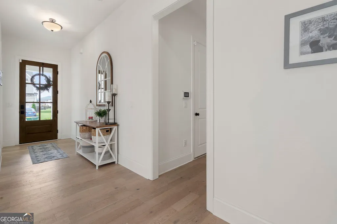
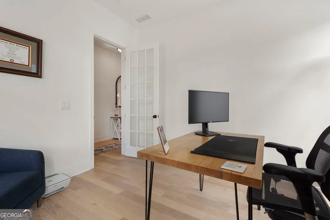
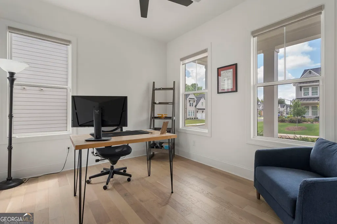
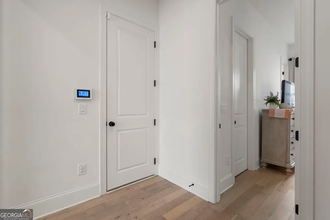
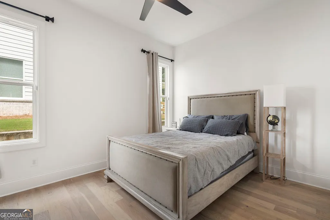
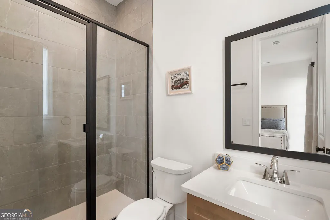
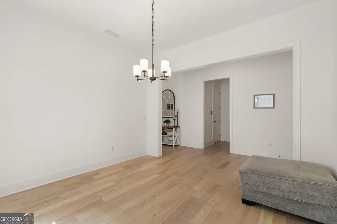
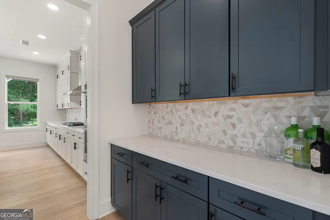
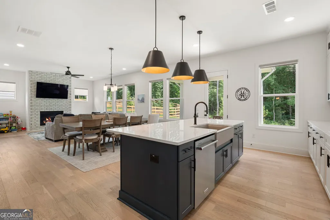
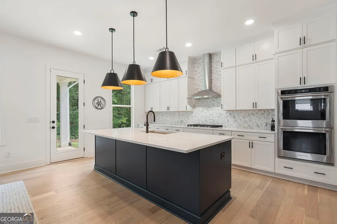
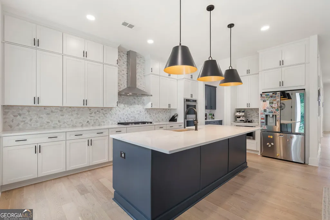
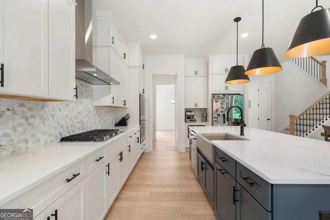
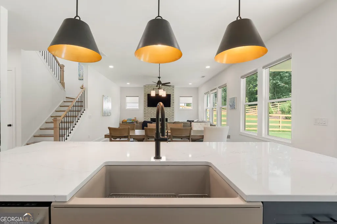
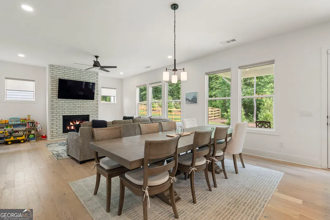
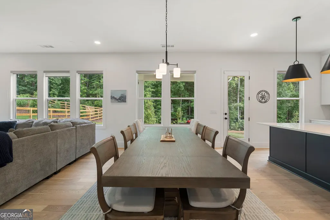
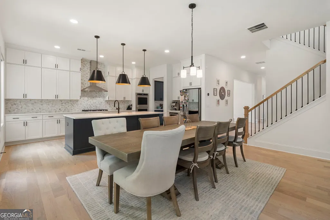
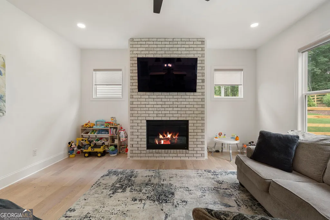
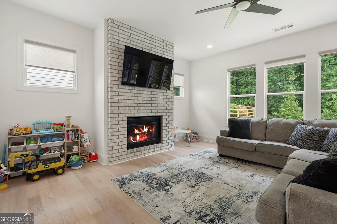
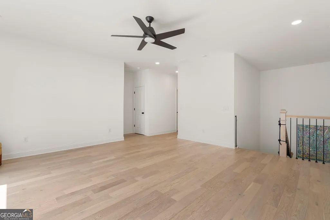
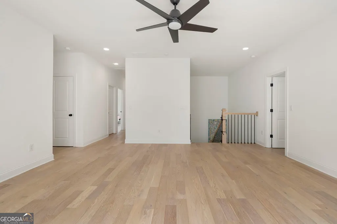
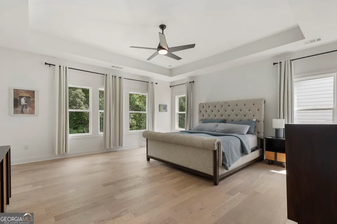
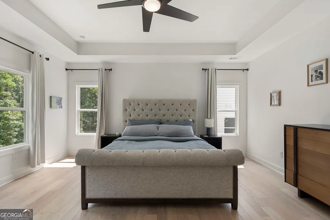
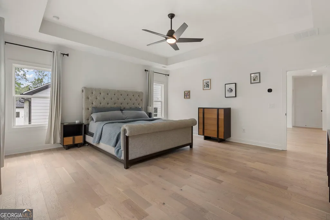
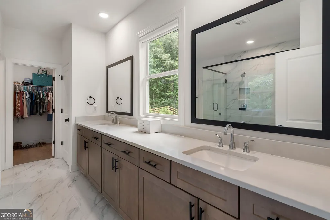
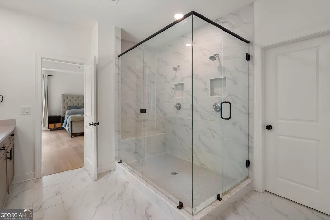
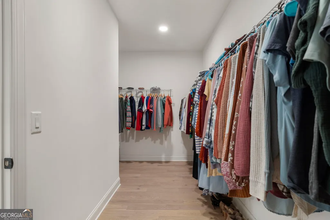
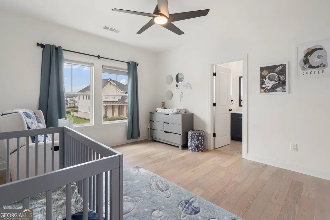
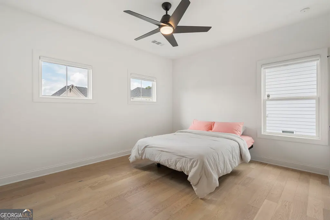
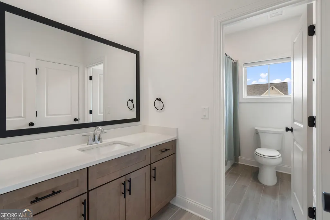
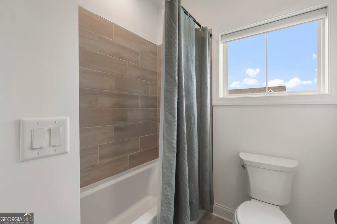
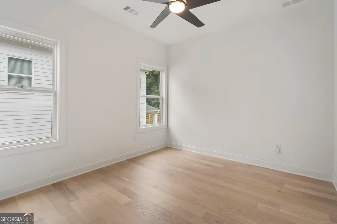
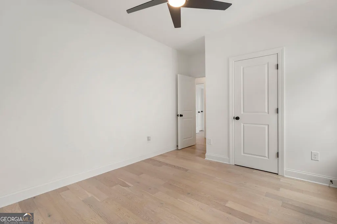
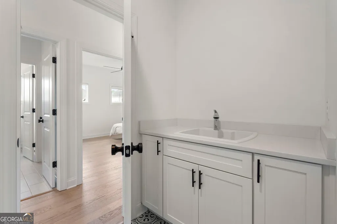
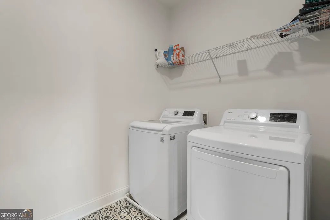
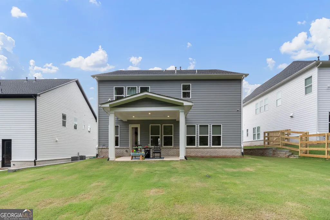
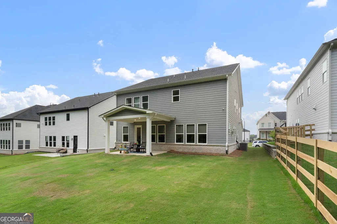
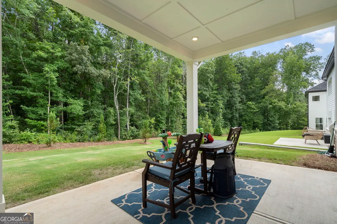
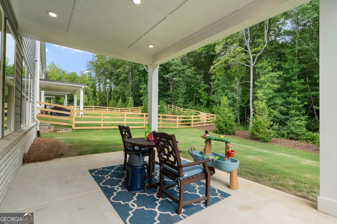
Welcome home to this beautifully upgraded retreat, tucked away on a private, wooded homesite in a sought after Toll Brothers Community. From the moment you arrive, the covered front porch, glass front door, and manicured landscaping set the tone for the quality finishes found throughout. Inside you will find gorgeous hardwood floors that flow throughout the entire home. The main level offers both comfort and functionality with a private office, a guest bedroom, a full bath, and a convenient half bath ideal for guests or multigenerational living. The chef-inspired kitchen is a showstopper, featuring custom cabinetry, marble mosaic backsplash, and premium appliances including a double oven, recessed canned lighting, and sleek door handles add a polished, cohesive touch throughout the home. The open concept family room centers around the fireplace, with custom shades on every window for privacy and style. The home flows seamlessly to a covered rear patio. A rare private oasis backing to mature trees, perfect for entertaining, pets, or simply unwinding after a long day. Upstairs, the oversized primary suite offers a spa like ensuite bath with a frameless glass shower, dual vanities, and a generous walk-in closet. A laundry room with a built-in sink adds everyday convenience, and a versatile loft area offers additional space for a playroom, media room, or second living area. This smart, move-in ready home is wired for modern living, with structured smart tubing for wireless access points throughout for seamless connectivity and strong Wi-Fi coverage in every room. Combining quality finishes, thoughtful upgrades, and an unbeatable outdoor setting, this home truly has it all. Schedule your private showing today!
| Elementary School | Middle School | High School |
|---|---|---|
| Arnold Mill Elementary School | Mill Creek Middle School | River Ridge High School |
| Price History | |
|---|---|
| 7/17/2026 | Listed $860,000 |
General Features
| Sewer | Public Sewer |
|---|---|
| Heating | Forced Air,Zoned |
| Cooling | Ceiling Fan(s),Central Air,Zoned |
| Utilities | Other |
| Roof | Other |
| Appliances | Dishwasher,Double Oven,Microwave,Refrigerator |
| HOA Fee | 900 |
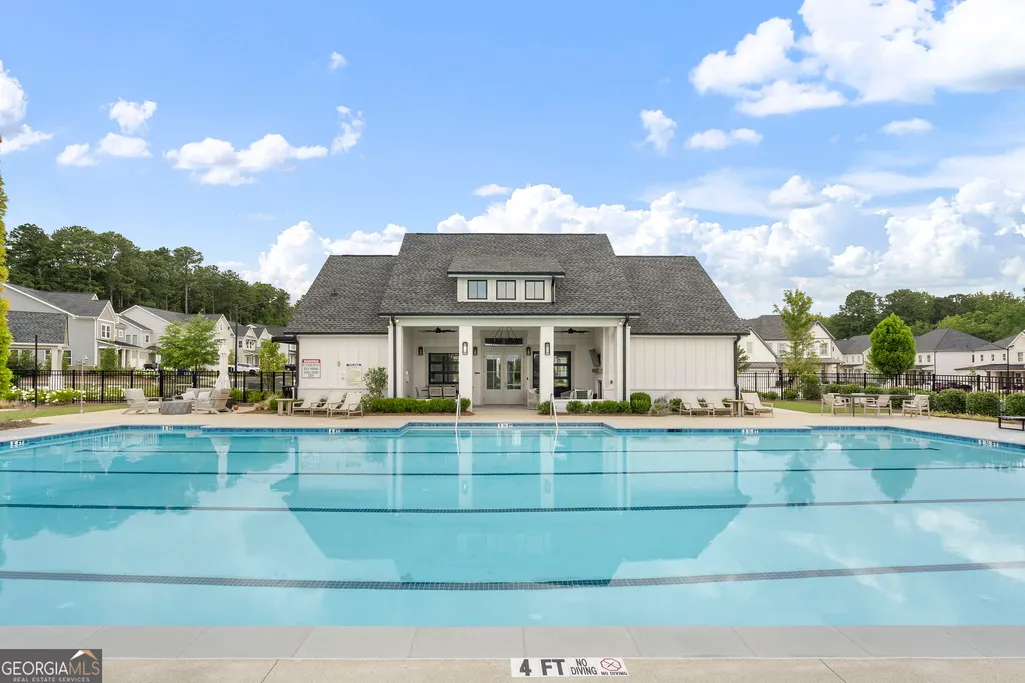
| Association Fee Includes | Maintenance Grounds,Swimming,Tennis |
| Patio/Porch Features | Patio,Porch |
| Architectural Style | Colonial,Other |
| Security Features | Carbon Monoxide Detector(s),Smoke Detector(s) |
| Construction Materials | Brick,Concrete,Other |
| Year Built | 2024 |
| Levels | Two |
| Property Subtype | Single Family Residence |
| Tax Year | 2025 |
| Waterfront Features | No Dock Or Boathouse |
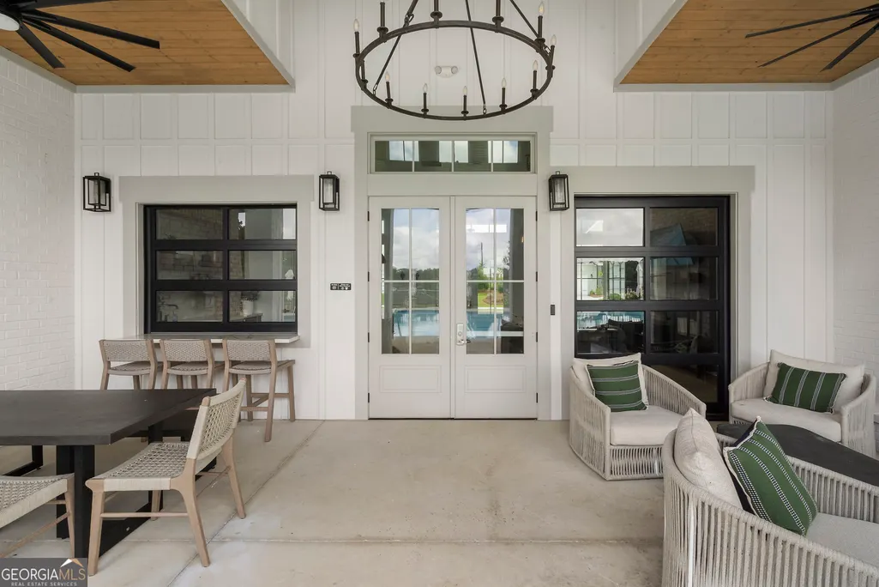
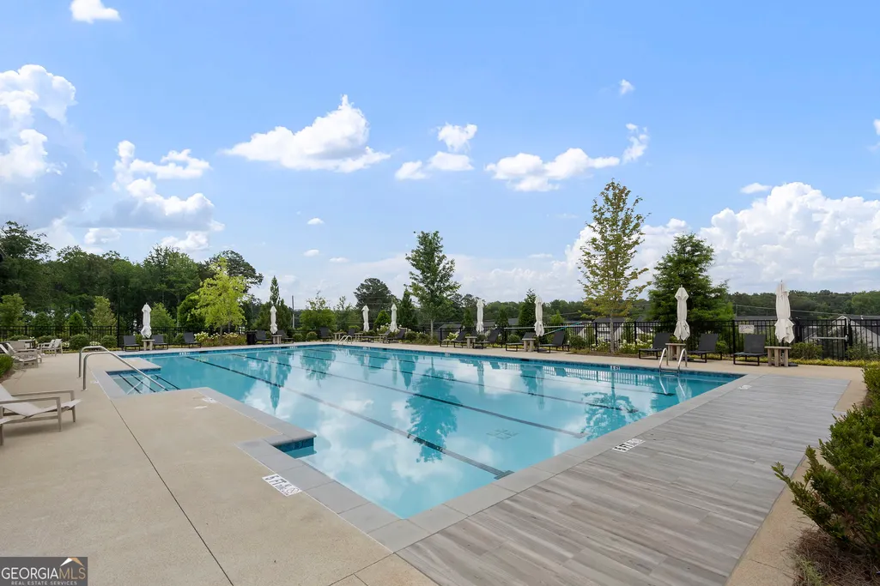
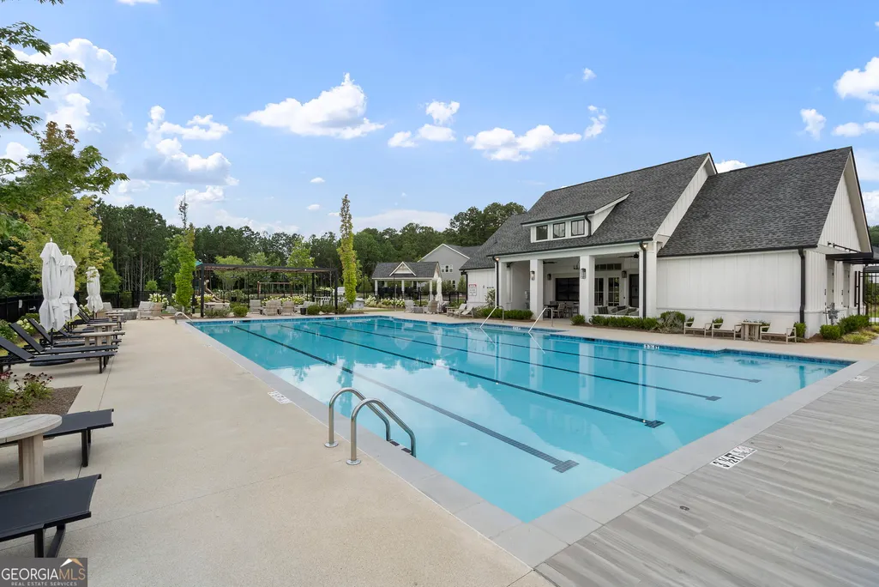
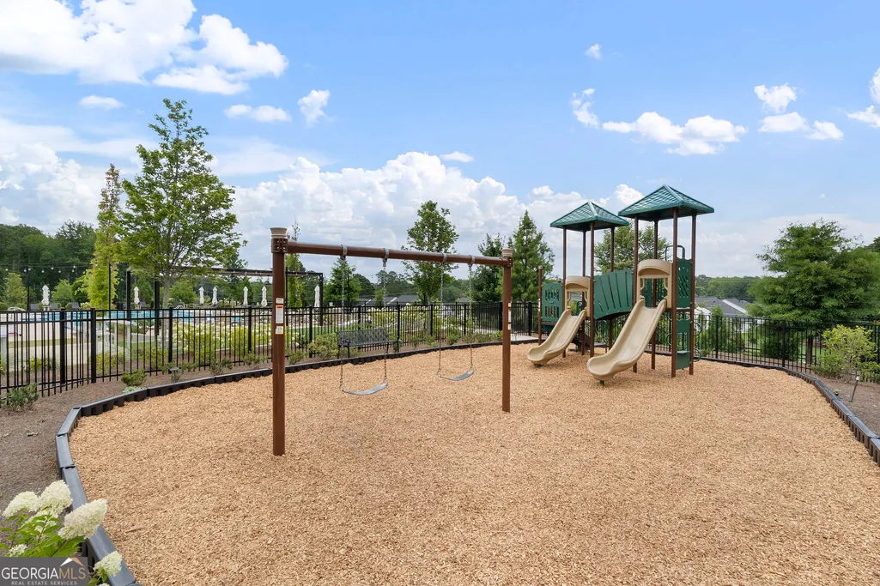
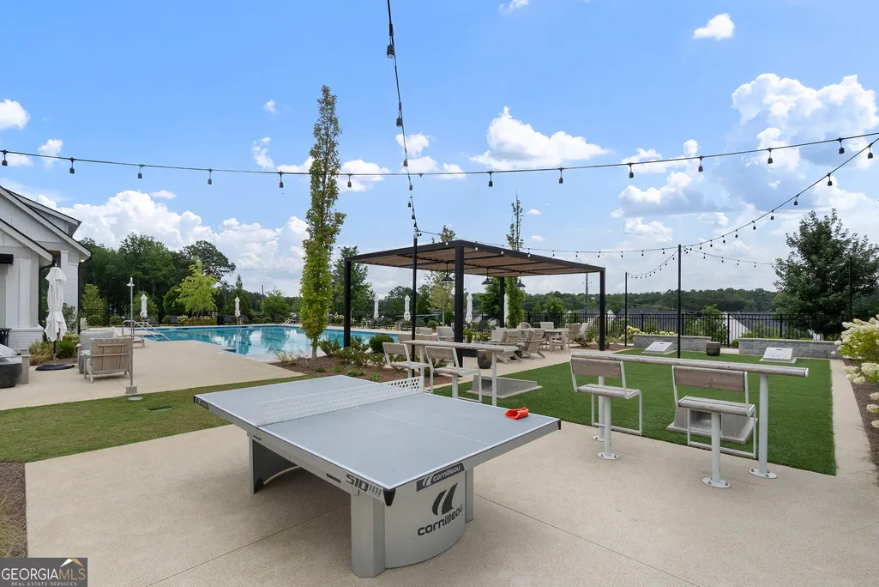
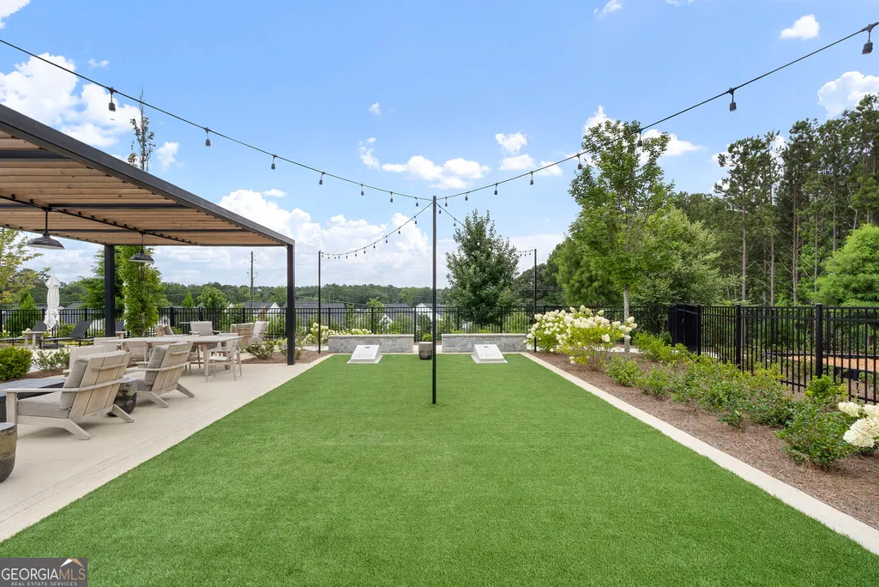
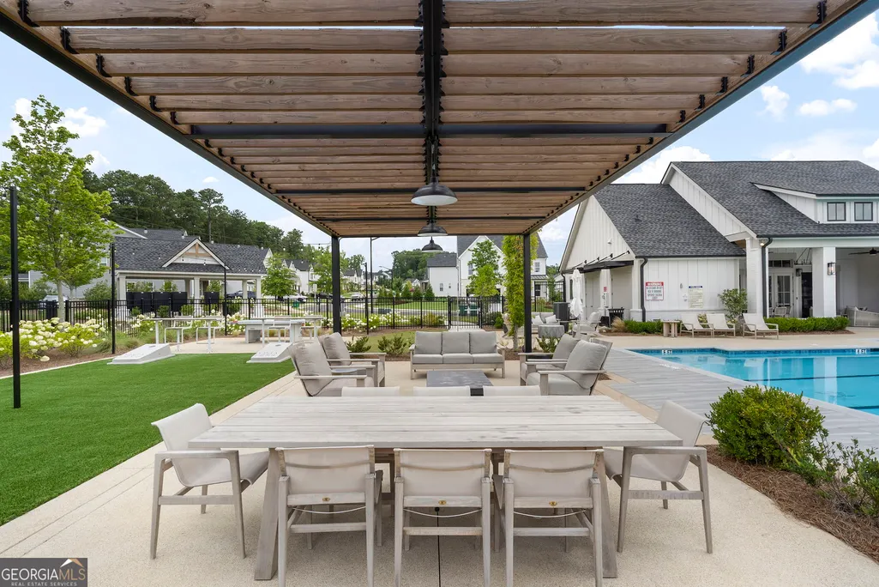
| Community Features | Clubhouse,Playground,Pool,Sidewalks |
| County | Cherokee |
| New Construction | false |
| Property Type | Residential |
| HOA | true |
| Attached Garage | false |
| Subdivision Name | Vista Ridge |
| Garage Y/N | true |
| Full Baths | 4 |
| Status | Active |
| Directions | 575N to Towne Lake Pkwy exit 8. Take a Left off the exit onto Arnold Mill Rd. Continue until you arrive at Vista Ridge Community on your Left. Take a Left onto Euclid Dr. Turn Right onto Keystone Drive. Home will be on your Left |
| High School | River Ridge |
| City | Woodstock |
| Body of Water | None |
| Lot Size Units | Square Feet |
| Lot Size Square Feet | 10018.8 |
| Carport Y/N | false |
| Elementary School | Arnold Mill |
| Property Attached Y/N | false |
| Land Lease Y/N | false |
| Tax Annual Amount | 10109 |
| Home Warranty Y/N | true |
| Middle/Junior High School | Mill Creek |
| Property Condition | Resale |
| Structure Type | House |
| Building Area Units | Square Feet |
| Living Area Units | Square Feet |
| Standard Status | Active |
Interior Features
| Interior Amenities | Split Bedroom Plan,Walk-In Closet(s) |
|---|---|
| Basement | None |
| Flooring | Hardwood,Laminate,Vinyl |
| Total Fireplaces | 1 |
| Fireplace Features | Family Room,Gas Log,Living Room |
| Common Walls | No Common Walls |
| Air Conditioning Y/N | true |
| Heating Y/N | true |
| Window Features | Double Pane Windows |
| Fireplace Y/N | true |
| Half Baths | 1 |
| Laundry Features | Laundry Closet |
| Total Bedrooms | 5 |
| Main Level Bedrooms | 1 |
| Main Level Bathrooms | 1 |
| Below Grade Finished Area Unit Type | Square Feet |
| LivingAreaSource | Public Records |
| Above Grade Finished Area Unit Type | Square Feet |
| Kitchen Features | Breakfast Bar,Kitchen Island,Walk-in Pantry |
| Total Baths | 5 |
Exterior Features
| Parking Features | Garage |
|---|---|
| Lot Features | Level |
| Water Source | Public |
| Total Parking | 4 |
| Lot Size Area | 10018.8 |
| Foundation Details | Slab |
| Lot Size Acres | 0.23 |
| Lot Size Source | Public Records |
| Waterfront Y/N | false |
Amenities
- Foreclosure
- Views
- Short Sale
- New Construction
- Adult 55+
- Lease To Own
- No HOA Fees
- Furnished
- Primary On Main
- Air Conditioning
- Seller Finance
- Green
- Fixer Upper
- Horse
- Golf
- Fireplace
- Deck
- Garage
- Basement
- Pool
Property vs Single Family Average in 30188
Price
Taxes
Year Built



 ©2026 Georgia Multiple Listing Service All information deemed reliable but not guaranteed. All properties are subject to prior sale, change or withdrawal. Neither listing broker(s) or information provider(s) shall be responsible for any typographical errors, misinformation, misprints and shall be held totally harmless. Listing(s) information is provided for consumer's personal, non-commercial use and may not be used for any purpose other than to identify prospective properties consumers may
