

Eco Friendly



Address
3080 Creek Tree Lane, Cumming, GA
Price
$ 1,949,000
Property Attributes
- MLS#10808336
- TypeSingle Family
- Listing Status Active
- CountyForsyth
- CityCumming
- NeighborhoodCREEKSTONE ESTATES
- Zip30041
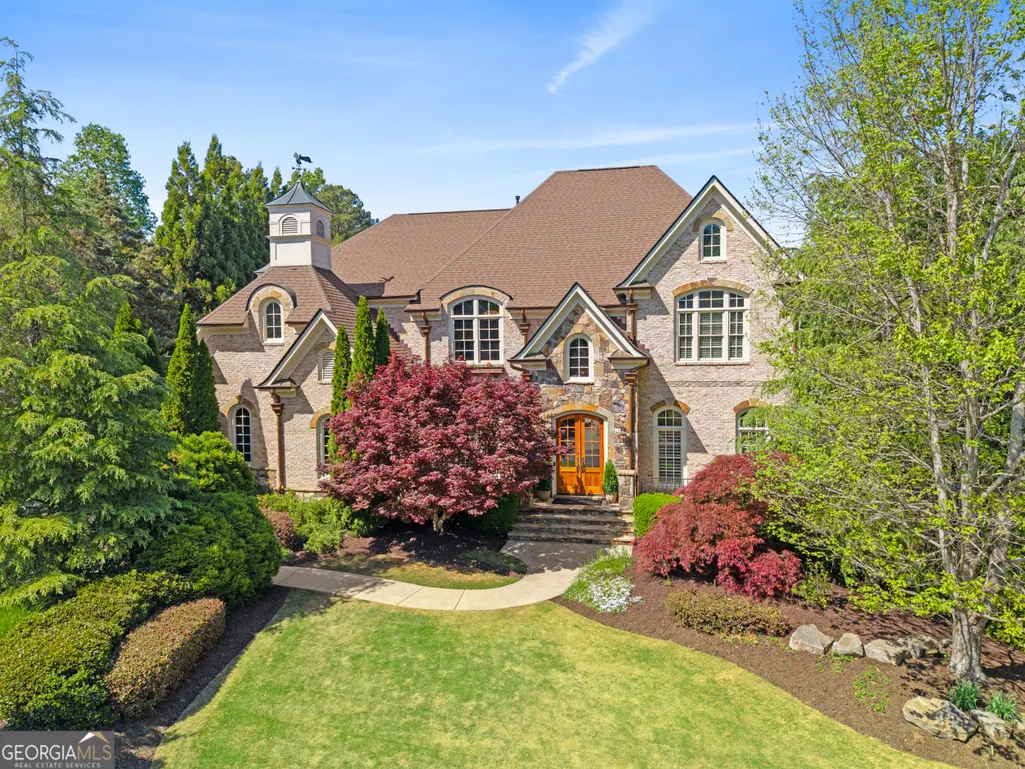
- StyleBrick 4 Side, European
- Year Built2005
- Taxes$ 13982
- Price$ 1,949,000
- Bedrooms6
- Full Bathrooms5
- Half Bathrooms1
- Sqr Footage7834
- Lot Size0.69 Acres
Data Source:
Georgia MLS (GAMLS)
Property Description

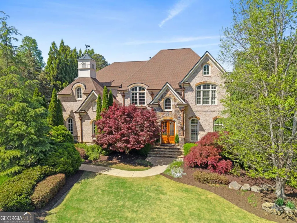
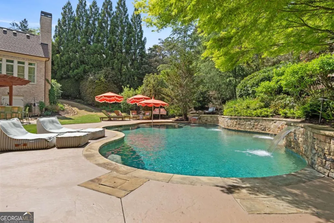
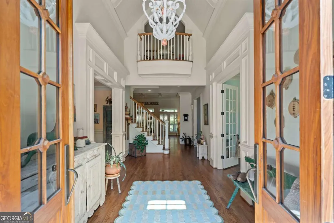
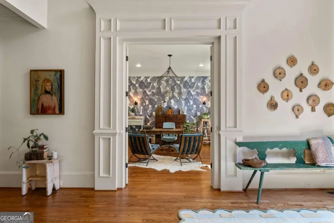
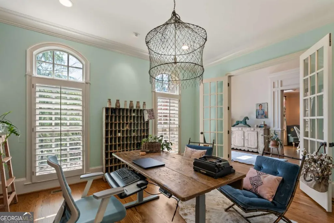
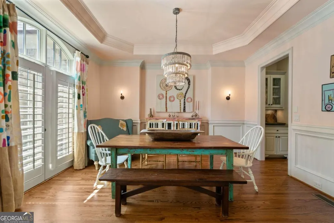
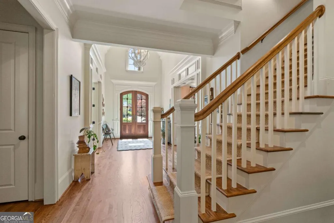
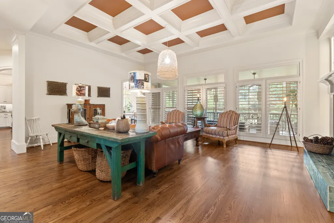
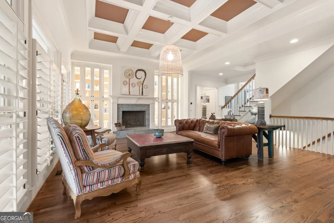
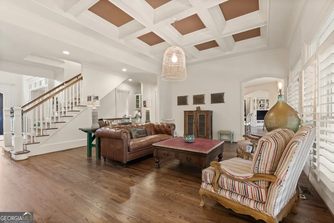
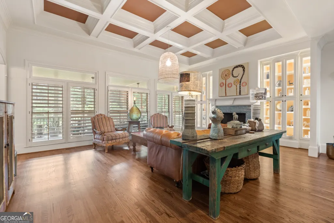
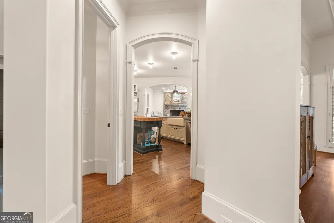
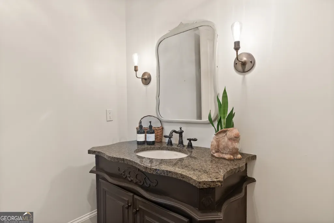
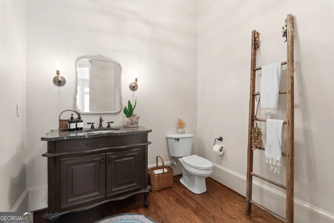
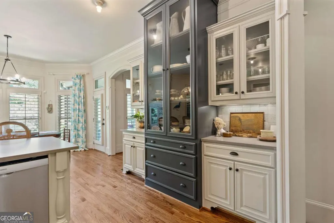
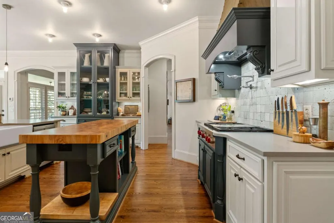
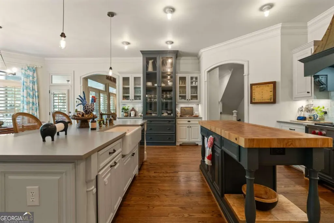
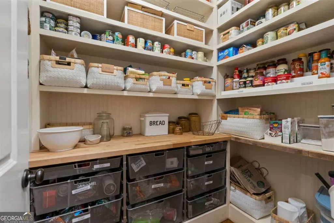
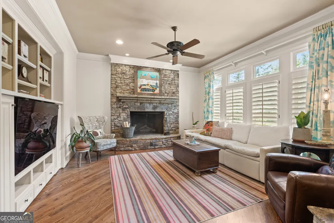
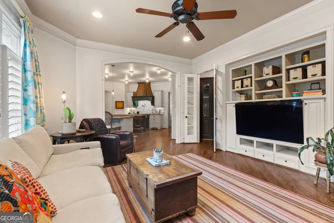
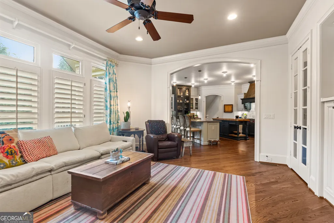
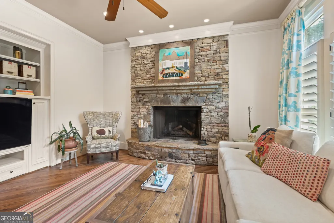
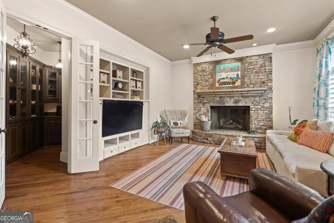
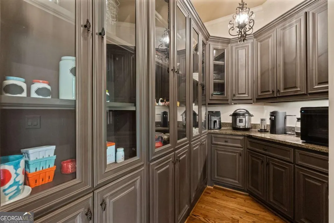
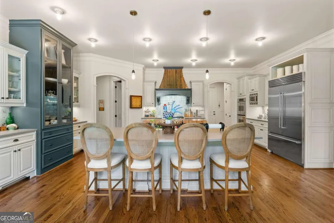
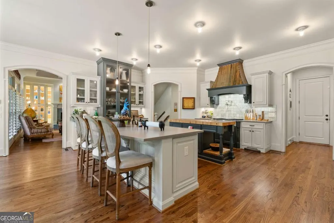
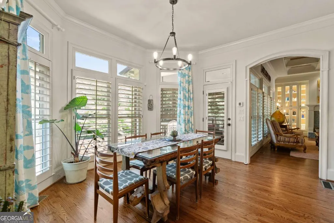
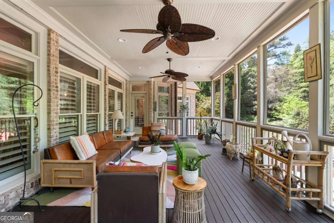
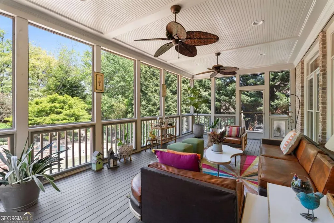
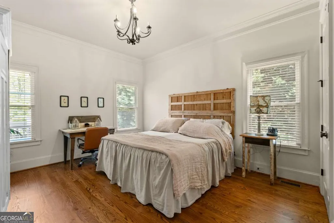
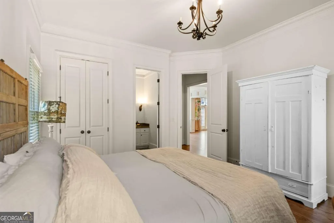
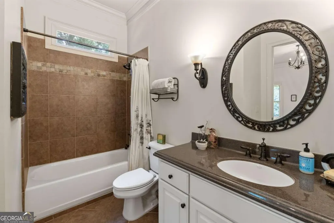
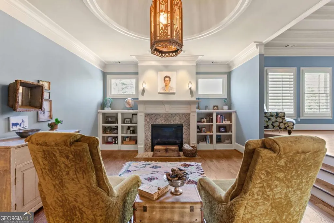
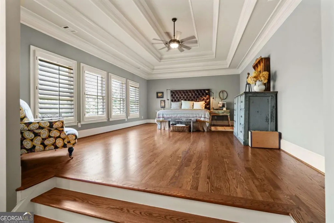
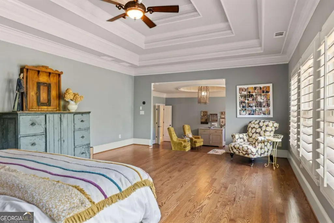
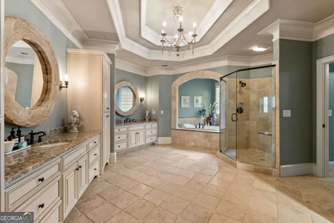
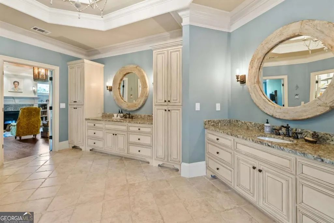
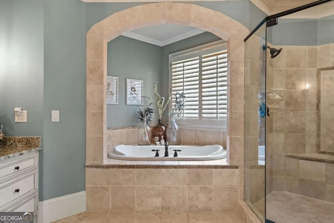
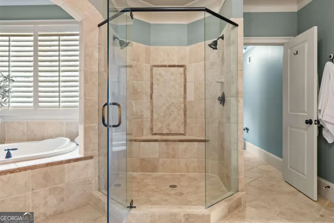
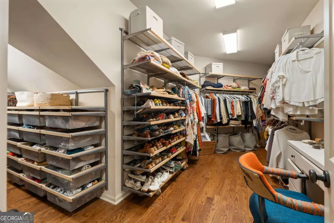
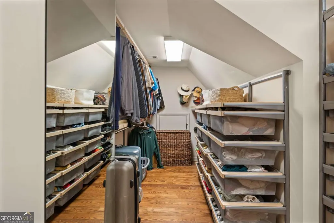
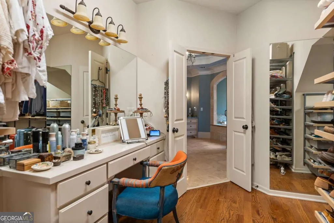
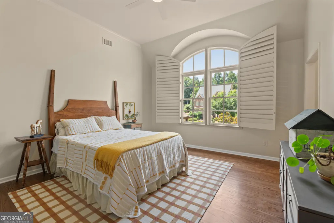
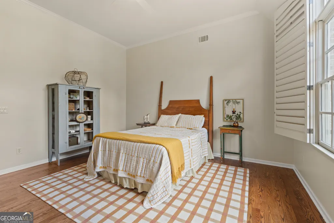
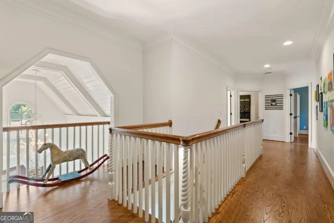
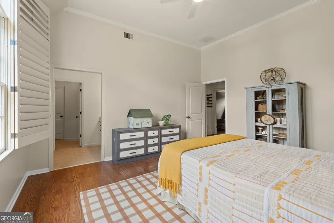
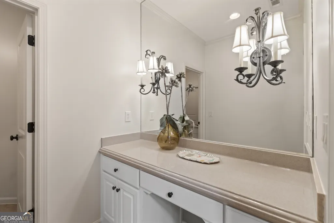
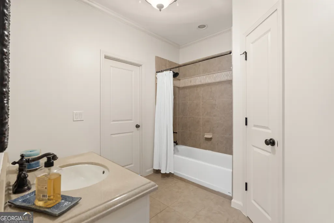
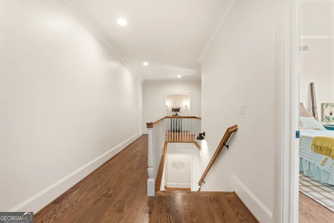
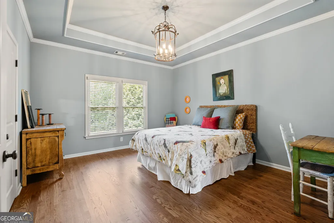
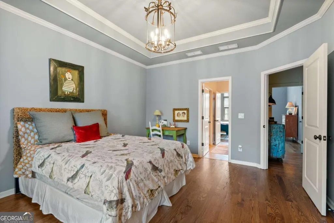
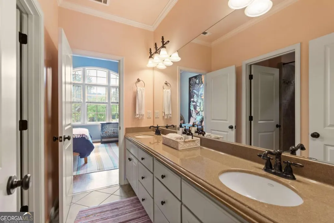
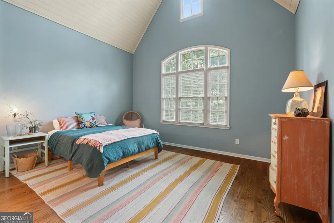
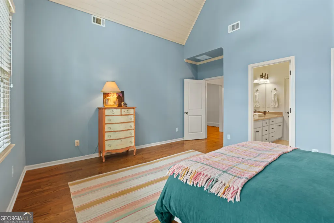
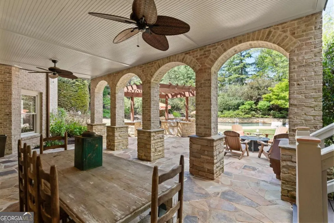
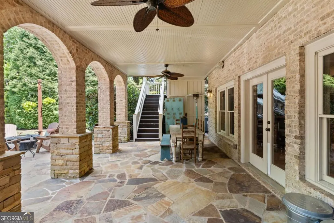
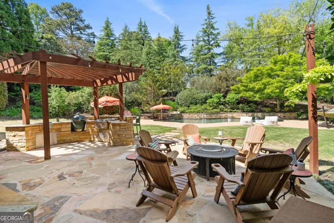
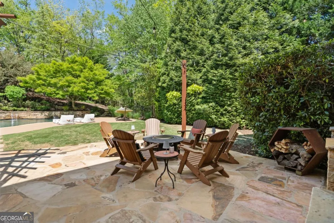
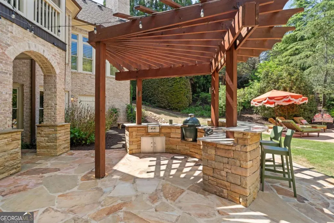
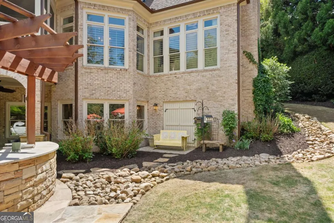
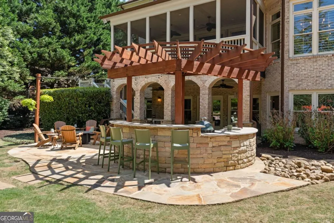
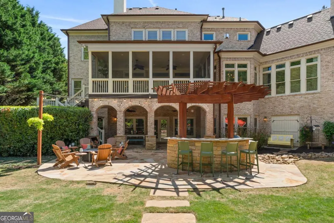
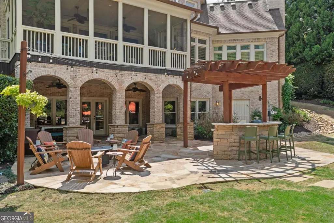
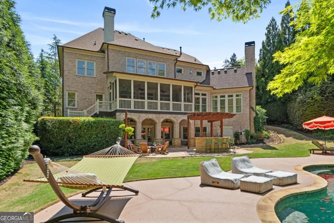
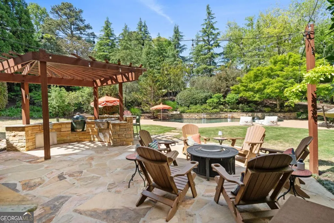
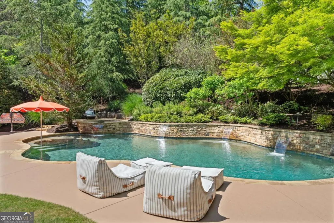
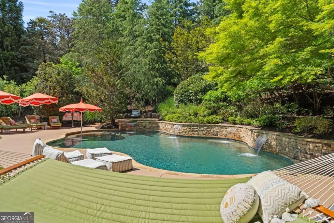
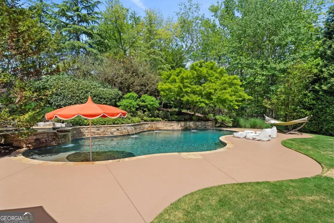
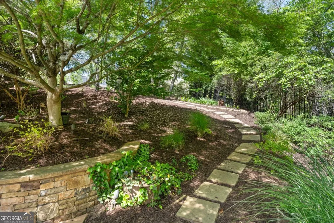
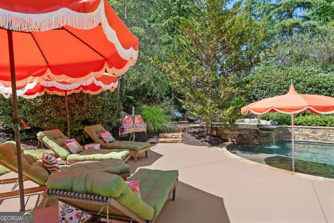
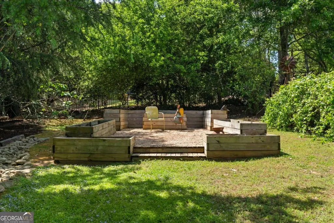
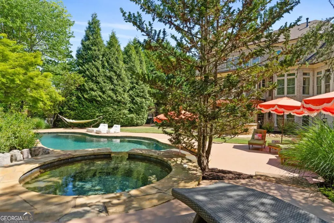
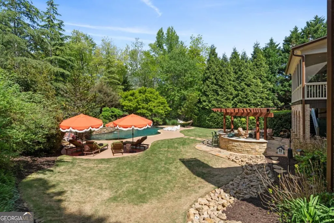
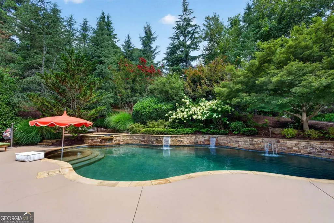
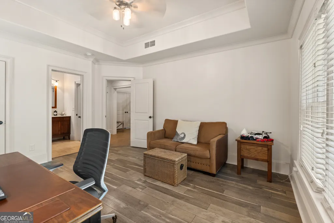
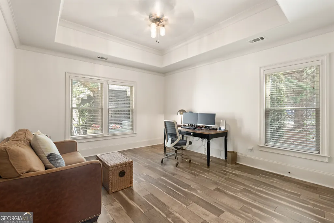
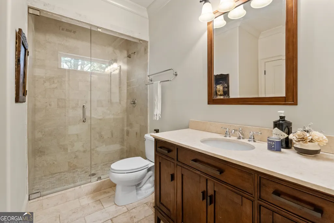
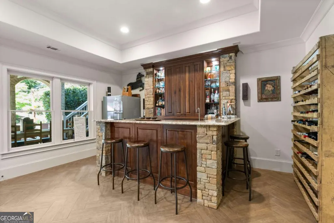
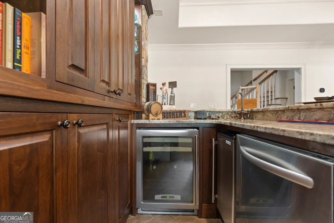
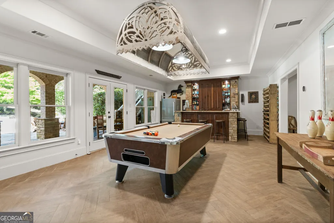
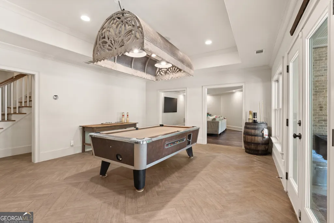
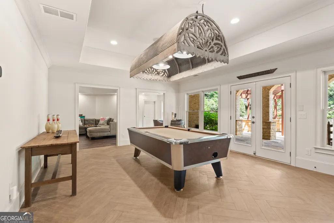
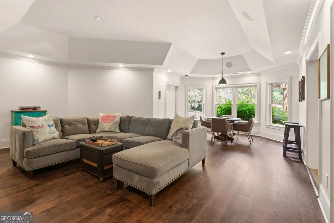
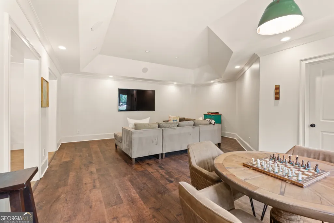
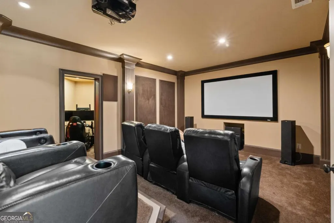
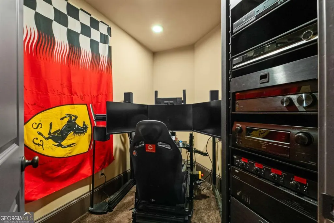
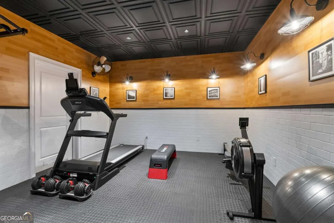
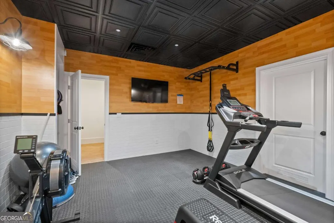
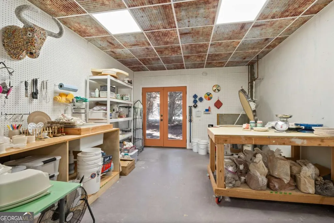
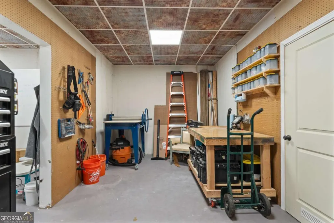
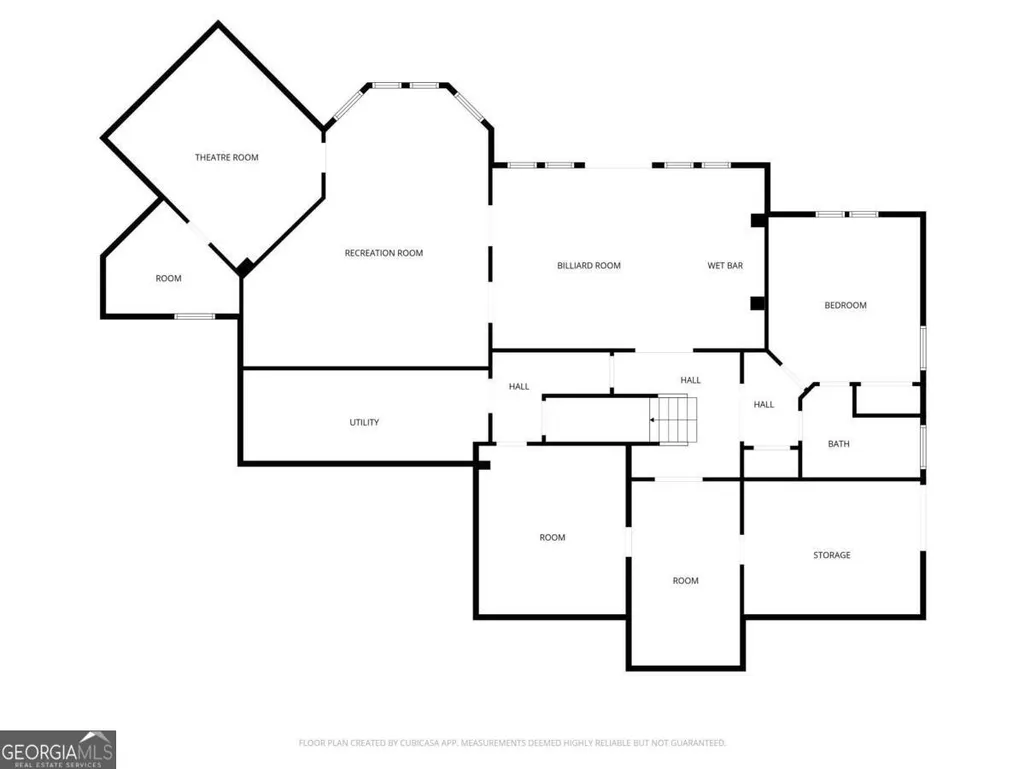
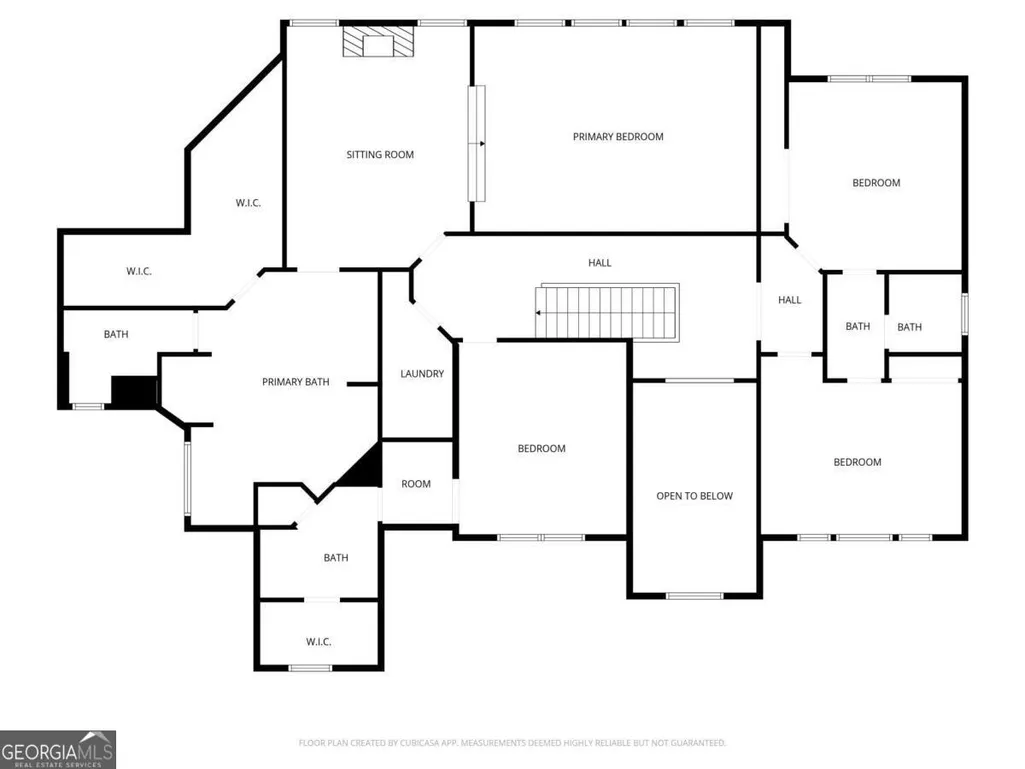
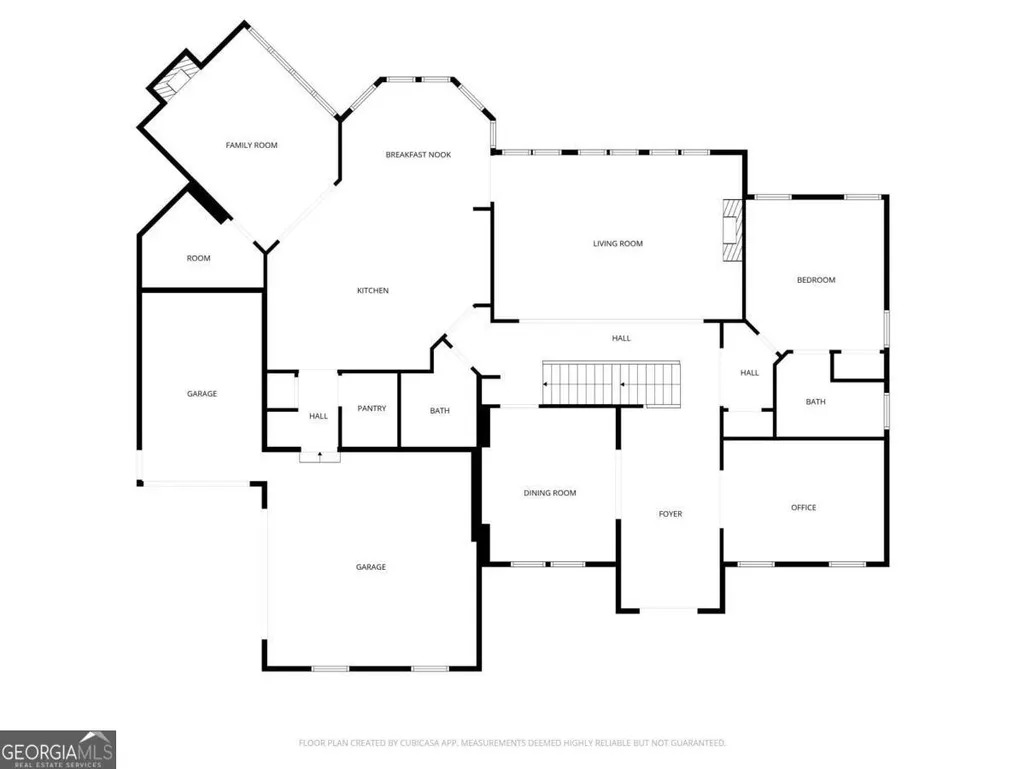
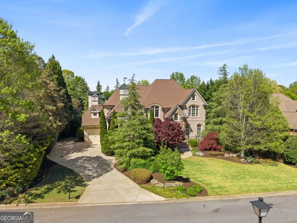
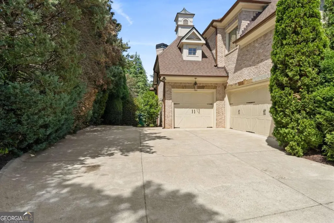
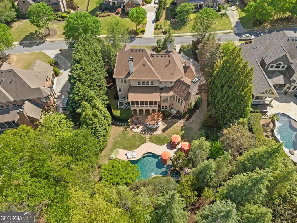
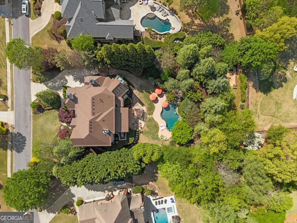
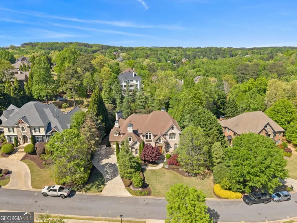
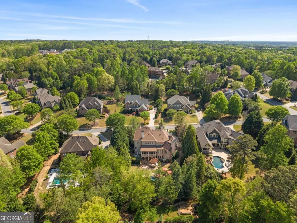
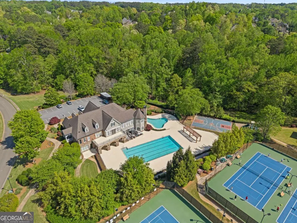
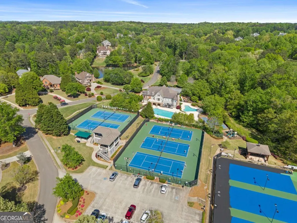
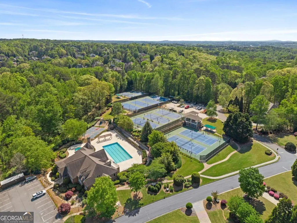
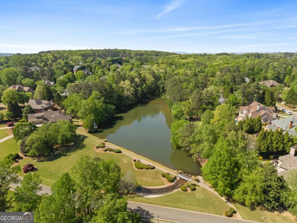
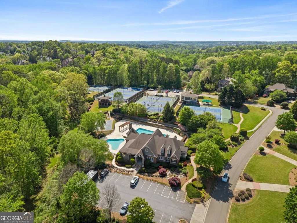
BACK ON THE MARKET! This beautiful Creekstone Estates home is available again and ready for its next buyer. Don't miss your opportunity to make it yours! Some homes impress. Others simply feel like home. This is one of them. This exceptional four-sided brick estate in Creekstone Estates blends timeless craftsmanship, refined luxury, and inviting living spaces to create a home that is as welcoming as it is unforgettable. From the moment you arrive, custom wood entry doors, modern exterior lighting, professional landscaping, and an oversized three-car garage create a memorable first impression. Inside, rich architectural details, warm gathering spaces, and custom finishes offer a refreshing departure from today's more predictable luxury homes. At the heart of the home, the chef's kitchen is designed for both everyday living and effortless entertaining, featuring Sub-Zero and Wolf appliances, a substantial Boos wood center island, handcrafted Moroccan tile backsplash, a walk-in pantry, and an adjoining scullery that keeps small appliances and entertaining essentials beautifully organized. Matching handcrafted Moroccan tile continues at the great room fireplace, adding warmth and timeless character. The spacious living areas flow seamlessly to a screened porch overlooking your own private backyard retreat with a heated PebbleTec saltwater pool and spa, covered grilling pavilion, fire pit, lush landscaping, raised garden beds, and blooming fruit trees-creating the perfect setting for entertaining, gardening, or simply enjoying peaceful evenings at home. Upstairs, the oversized primary suite is a true sanctuary featuring a spacious sitting area, fireplace, custom built-in bookcases, and a beautifully appointed spa-inspired bath. The finished terrace level offers exceptional versatility with a theater room, bar, game room, fitness studio, guest suite, plus dedicated air-conditioned workshop and air-conditioned pottery studio spaces. Recent improvements include freshly painted interior spaces, two new HVAC systems, and a 2022 roof, providing peace of mind for years to come. Residents of Creekstone Estates enjoy resort-style amenities including tennis, pickleball, a clubhouse, fitness center, playgrounds, and an active social calendar. Enjoy the advantage of low Forsyth County taxes while being just minutes from award-winning Denmark High School, GA-400, Halcyon and its Trader Joe's, Cumming City Center, Big Creek Greenway, and the future Whole Foods-anchored development adjacent to The Collection at Forsyth. The area continues to grow with the major redevelopment of nearby Sharon Springs Park, bringing expanded pickleball and tennis courts, walking trails, playgrounds, community spaces, and additional recreational amenities just minutes from home. Luxury you'll admire. A home you'll love. Welcome Home!
| Elementary School | Middle School | High School |
|---|---|---|
| Shiloh Point Elementary School | Piney Grove Middle School | Denmark High School |
| Price History | |
|---|---|
| 7/18/2026 | Listed $1,949,000 |
General Features
| Sewer | Public Sewer |
|---|---|
| Heating | Central,Forced Air,Natural Gas |
| Cooling | Ceiling Fan(s),Central Air,Zoned |
| Utilities | Cable Available,Electricity Available,High Speed Internet,Natural Gas Available,Phone Available,Sewer Available,Underground Utilities |
| Roof | Composition |
| Appliances | Convection Oven,Dishwasher,Disposal,Double Oven,Gas Water Heater,Microwave,Refrigerator,Stainless Steel Appliance(s) |
| HOA Fee | 1700 |
| Association Fee Includes | Maintenance Grounds,Reserve Fund,Swimming,Tennis |
| Patio/Porch Features | Patio,Screened |
| Architectural Style | Brick 4 Side,European |
| Pool Features | Heated,In Ground,Salt Water |
| Security Features | Carbon Monoxide Detector(s),Smoke Detector(s) |
| Construction Materials | Brick |
| Year Built | 2005 |
| Levels | Three Or More |
| Property Subtype | Single Family Residence |
| Tax Year | 2025 |
| Waterfront Features | No Dock Or Boathouse |
| Community Features | Clubhouse,Fitness Center,Lake,Playground,Pool,Sidewalks,Street Lights,Swim Team,Tennis Court(s),Tennis Team,Walk To Schools,Near Shopping |
| County | Forsyth |
| New Construction | false |
| Property Type | Residential |
| HOA | true |
| Attached Garage | false |
| Energy Efficient | Appliances,Roof,Thermostat |
| Subdivision Name | CREEKSTONE ESTATES |
| Garage Y/N | true |
| Other Structures | Outdoor Kitchen |
| Full Baths | 5 |
| Status | Active |
| Directions | GPS Friendly |
| High School | Denmark |
| City | Cumming |
| Body of Water | None |
| Lot Size Units | Square Feet |
| Lot Size Square Feet | 30056.4 |
| Carport Y/N | false |
| Spa Features | Bath |
| Elementary School | Shiloh Point |
| Property Attached Y/N | false |
| Land Lease Y/N | false |
| Tax Annual Amount | 13982 |
| Home Warranty Y/N | false |
| Middle/Junior High School | Piney Grove |
| Property Condition | Resale |
| Structure Type | House |
| Building Area Units | Square Feet |
| Living Area Units | Square Feet |
| Standard Status | Active |
Interior Features
| Interior Amenities | Bookcases,High Ceilings,Rear Stairs,Separate Shower,Tray Ceiling(s),Entrance Foyer,Vaulted Ceiling(s),Walk-In Closet(s),Wet Bar |
|---|---|
| Basement | Bath Finished,Daylight,Finished,Interior Entry |
| Flooring | Hardwood,Other,Tile |
| Total Fireplaces | 3 |
| Fireplace Features | Family Room,Gas Log,Gas Starter,Living Room,Master Bedroom |
| Common Walls | No Common Walls |
| Air Conditioning Y/N | true |
| Heating Y/N | true |
| Window Features | Double Pane Windows |
| Fireplace Y/N | true |
| Above Grade Finished Area | 5302 |
| Half Baths | 1 |
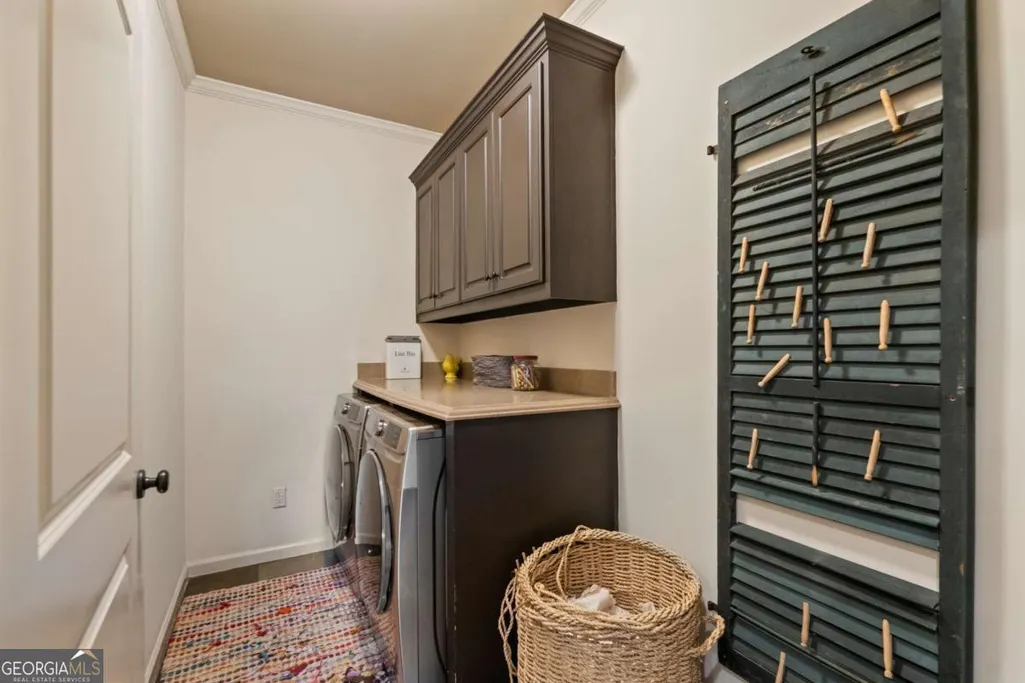
| Laundry Features | In Hall,Upper Level |
| Total Bedrooms | 6 |
| Below Grade Finished Area | 2532 |
| Main Level Bedrooms | 1 |
| Main Level Bathrooms | 1 |
| Below Grade Finished Area Unit Type | Square Feet |
| LivingAreaSource | Appraiser |
| Above Grade Finished Area Unit Type | Square Feet |
| Kitchen Features | Breakfast Area,Breakfast Bar,Kitchen Island,Pantry,Solid Surface Counters,Walk-in Pantry |
| Total Baths | 6 |
| Dining Room Features | Seats 12+ |
Exterior Features
| Exterior Amenities | Garden |
|---|---|
| Vegetation | Wooded |
| Fencing | Back Yard |
| Parking Features | Garage,Garage Door Opener,Side/Rear Entrance |
| Lot Features | Level,Private |
| Water Source | Public |
| Total Parking | 3 |
| Lot Size Area | 30056.4 |
| Spa | true |
| Building Area Total | 7834 |
| Lot Size Acres | 0.69 |
| Lot Size Source | Public Records |
| Waterfront Y/N | false |
| Other Equipment | Home Theater |
Amenities
- Foreclosure
- Views
- Short Sale
- New Construction
- Adult 55+
- Lease To Own
- No HOA Fees
- Furnished
- Primary On Main
- Air Conditioning
- Seller Finance
- Green
- Fixer Upper
- Horse
- Golf
- Fireplace
- Deck
- Garage
- Basement
- Pool
Property vs Single Family Average in 30041
Price
Taxes
Year Built



 ©2026 Georgia Multiple Listing Service All information deemed reliable but not guaranteed. All properties are subject to prior sale, change or withdrawal. Neither listing broker(s) or information provider(s) shall be responsible for any typographical errors, misinformation, misprints and shall be held totally harmless. Listing(s) information is provided for consumer's personal, non-commercial use and may not be used for any purpose other than to identify prospective properties consumers may
