



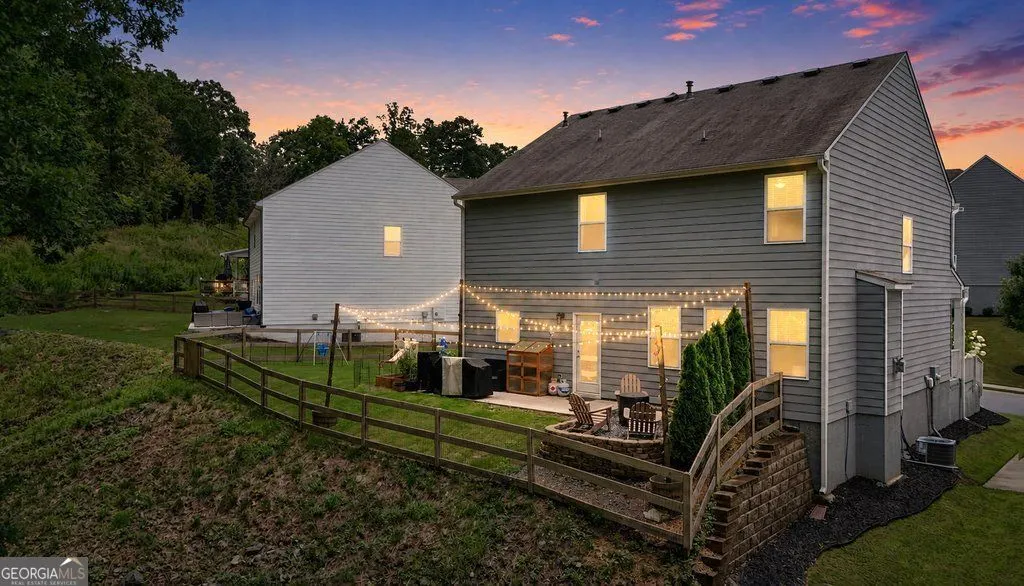
Address
211 Shoals Bridge Road, Acworth, GA
Price
$ 459,900
Property Attributes
- MLS#10808429
- TypeSingle Family
- Listing Status Active
- CountyCherokee
- CityAcworth
- NeighborhoodHigh Shoals
- Zip30102
- StyleCraftsman
- Year Built2021
- Taxes$ 4685
- Price$ 459,900
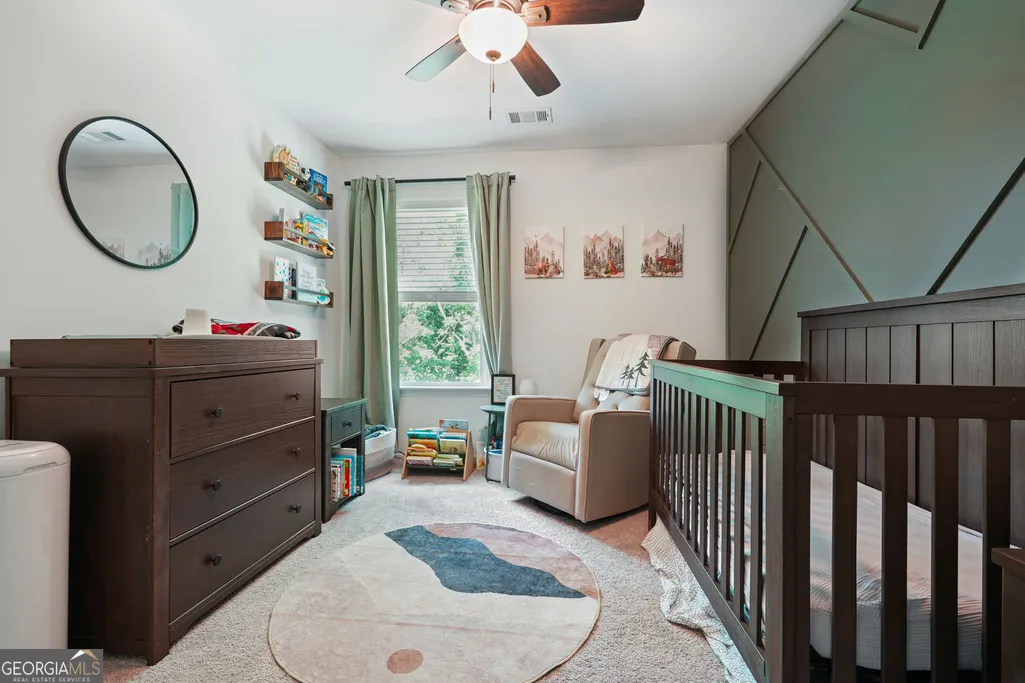
- Bedrooms4
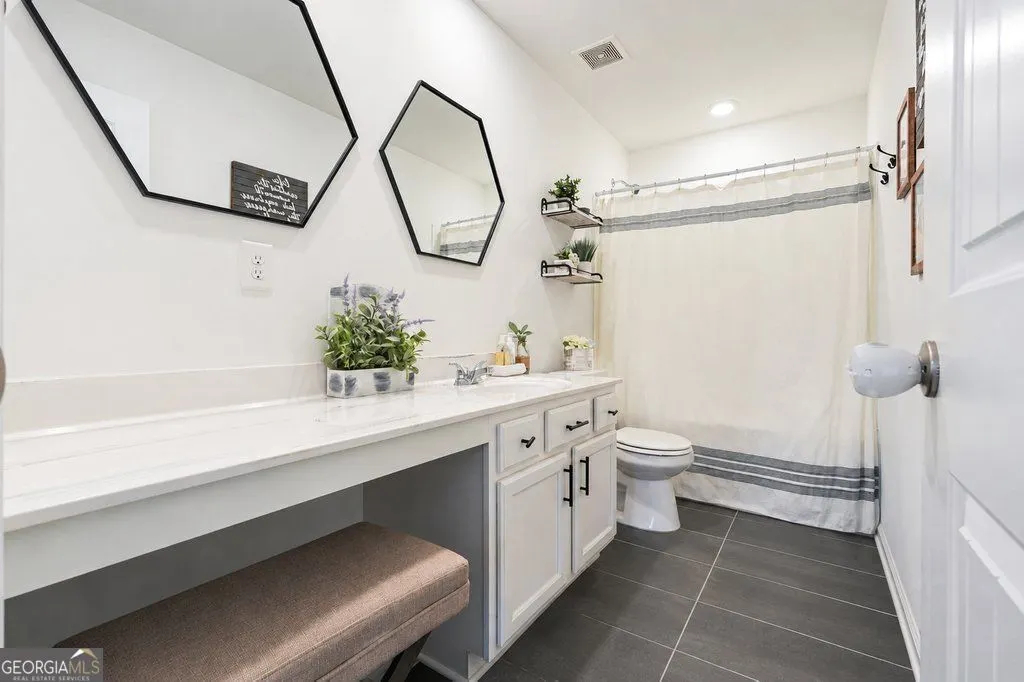
- Full Bathrooms2
- Half Bathrooms1
- Sqr Footage2317
- Lot Size0.23 Acres
Data Source:
Georgia MLS (GAMLS)
Property Description
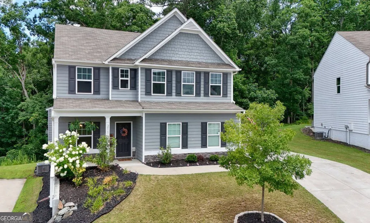
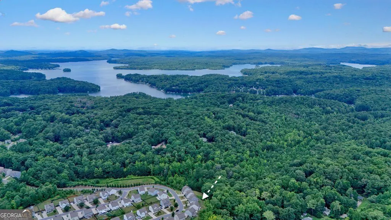
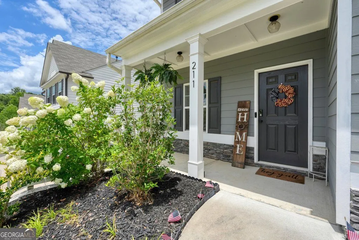
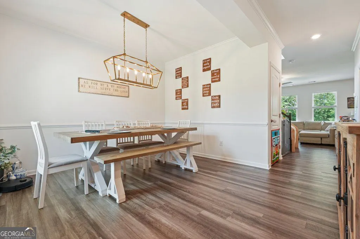
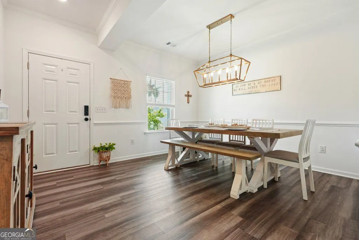
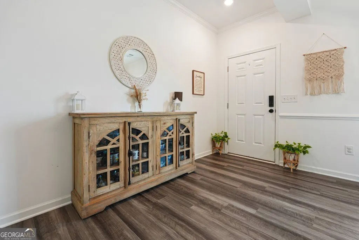
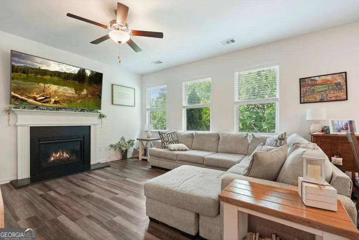
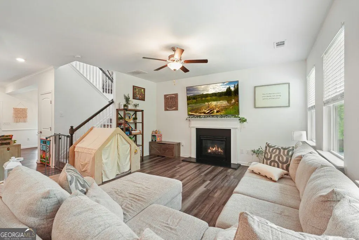
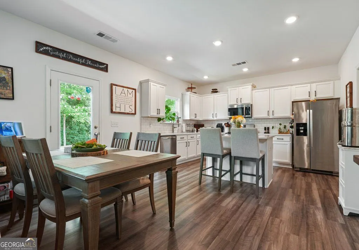
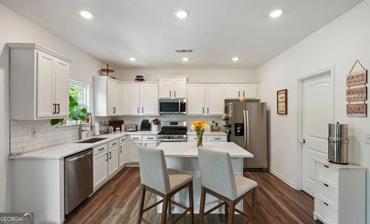
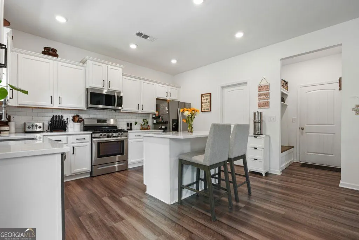
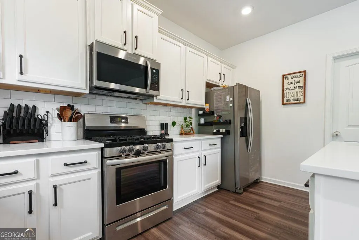
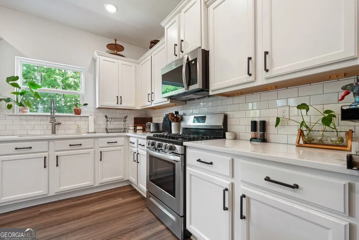
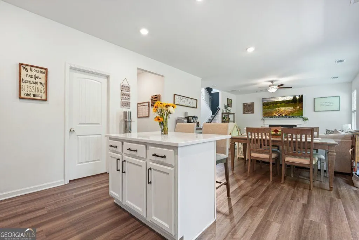
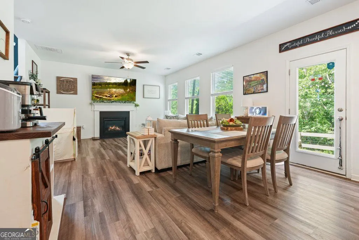
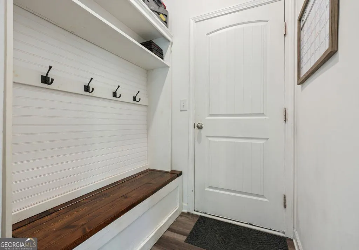
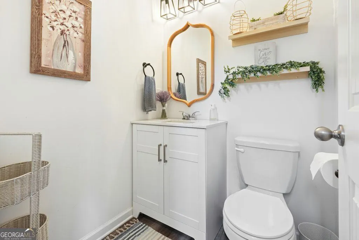
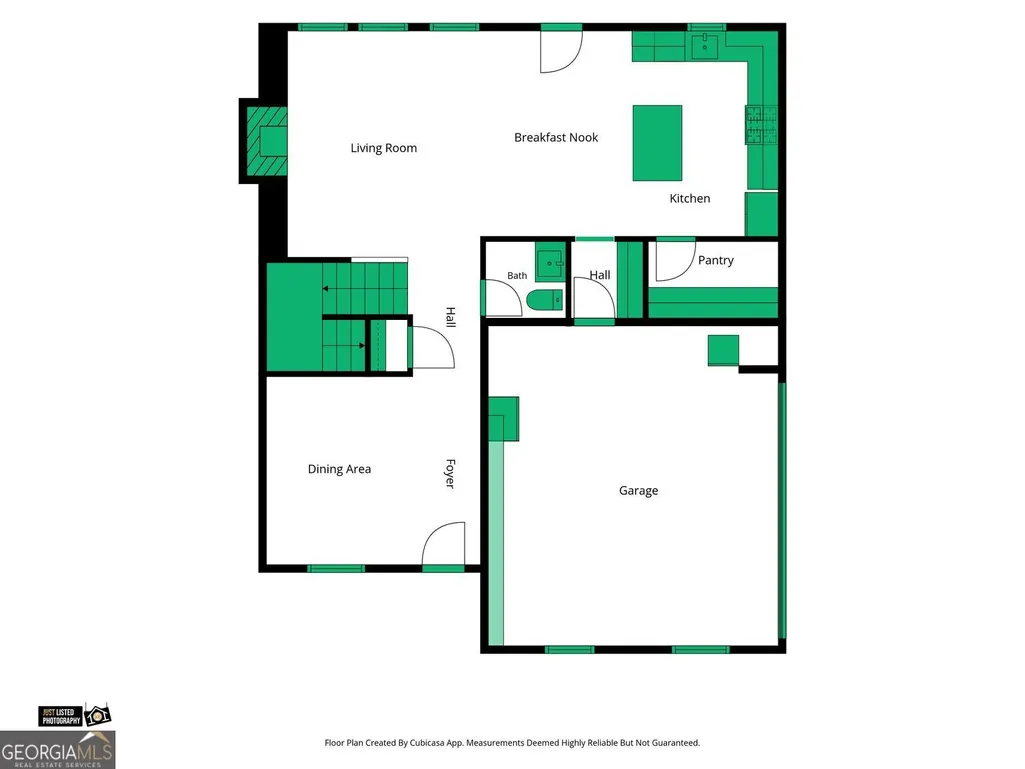
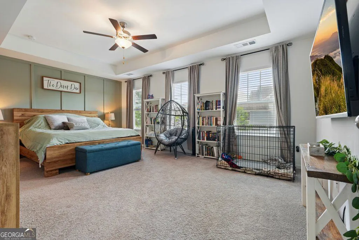
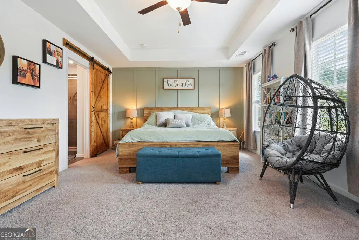
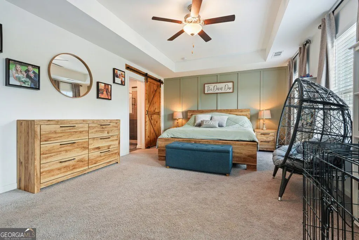
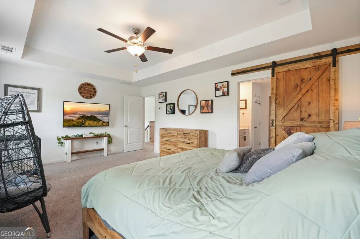
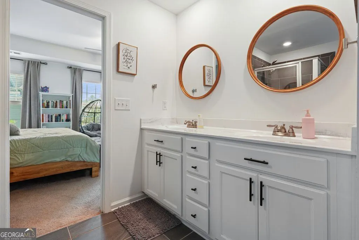
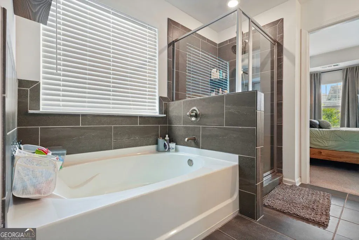
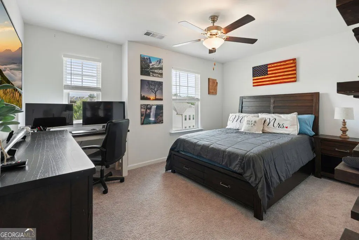
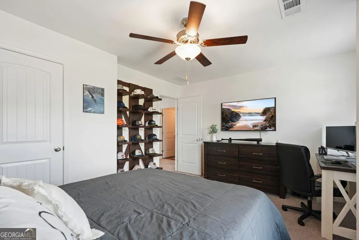
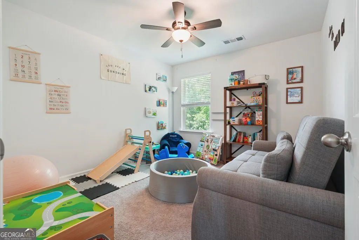
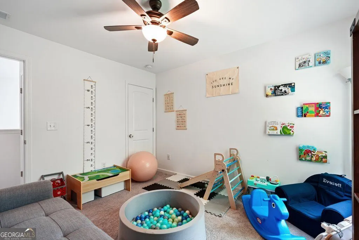
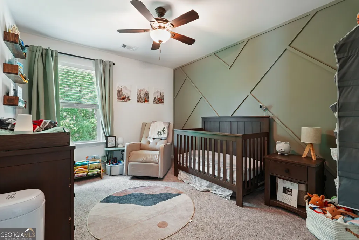
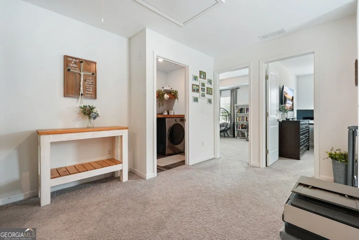
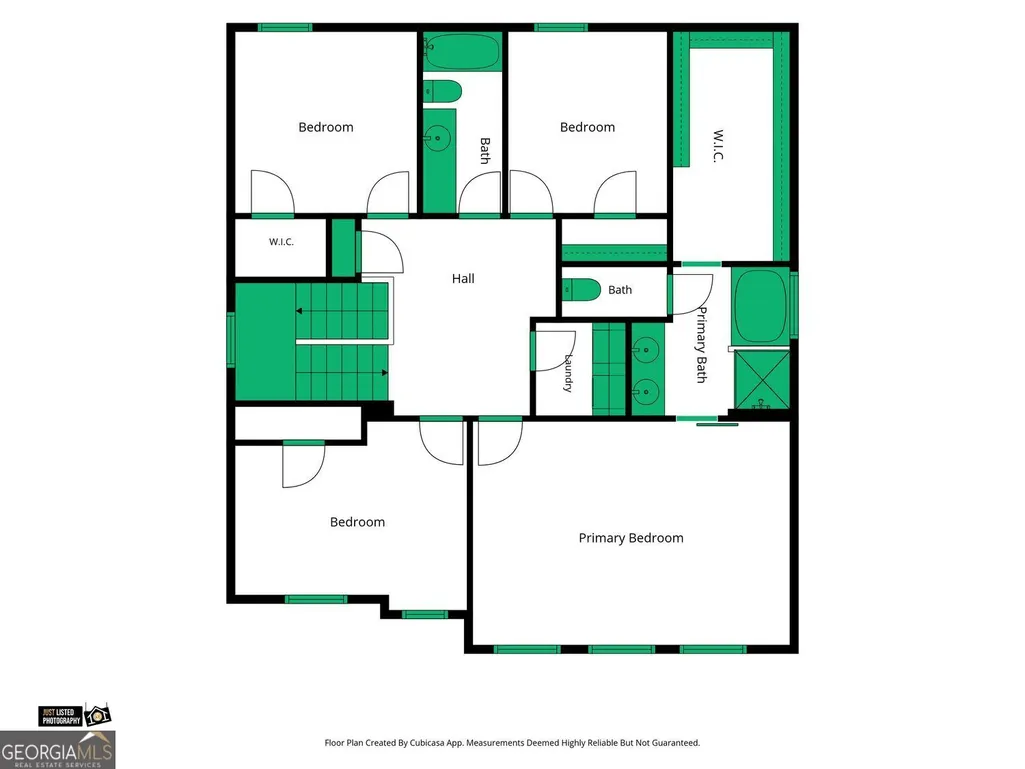
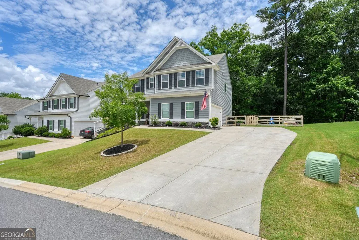
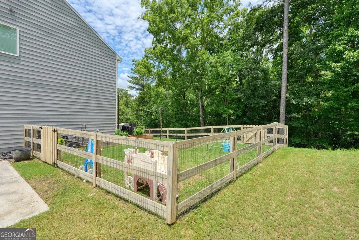
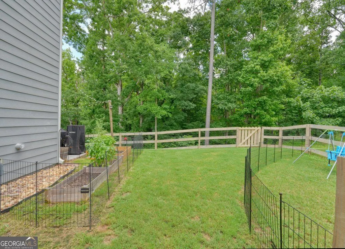
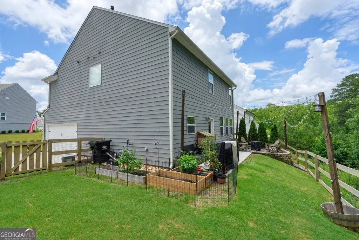
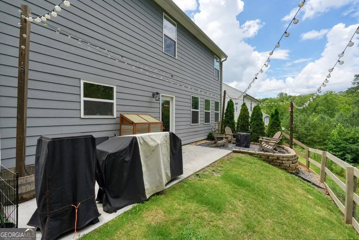
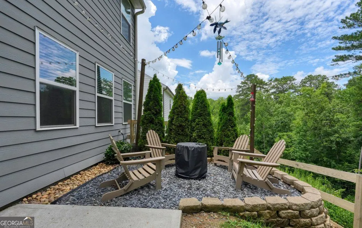
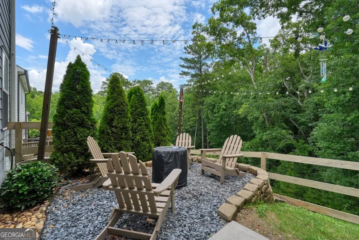
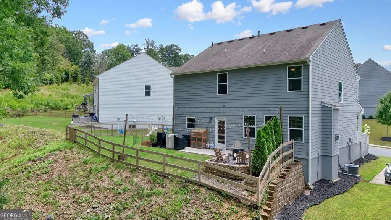
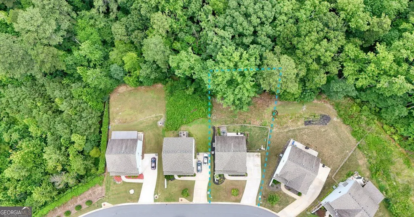
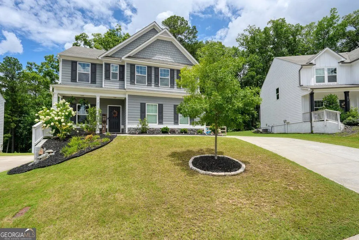
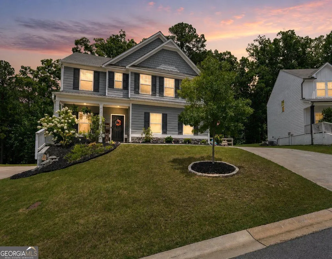
Newer construction, thoughtful everyday living, and a little more breathing room. Built in 2021 and beautifully maintained, this High Shoals home offers more than 2,300 square feet of comfortable living space, a fenced backyard, and a peaceful wooded backdrop along protected Corps of Engineers property with no home directly behind you. All of it is just minutes from Lake Allatoona, Downtown Woodstock, Downtown Acworth, Towne Lake, shopping, dining, parks, and convenient commuter routes. Inside, the open-concept floor plan creates an easy flow between the kitchen, dining, and living areas, making everyday life and entertaining feel natural. The bedrooms provide flexibility for family, guests, work, or hobbies, while a custom oversized walk-in pantry adds the kind of practical storage that makes a difference every day. Out back, the fenced yard becomes an extension of the living space. Relax outside, entertain friends, give pets room to play, or simply enjoy the wooded view. The current owners regularly watch deer wander through the area just beyond the fence, one of those small moments that makes this setting feel a little more special. For a limited time, the seller is offering up to $10,000 in Flex Funds that buyers may use toward closing costs, an interest-rate buydown, or other lender-approved expenses with an acceptable contract. Carefully maintained and newer than many resale options in the area, this property gives the next owner an opportunity to spend less time thinking about a renovation list and more time simply making the house their own. Before your showing, ask your agent for the complete Buyer Information Package, including property disclosures, important documents, and helpful information assembled so you can make an informed buying decision before writing an offer. If you've been looking for comfortable everyday living, a fenced backyard, peaceful wooded views, and a little more breathing room without giving up convenient access to Lake Allatoona, Woodstock, Acworth, and Towne Lake, this property deserves a closer look. Schedule your private showing today.
| Elementary School | Middle School | High School |
|---|---|---|
| Boston Elementary School | Booth Middle School | Etowah High School |
| Price History | |
|---|---|
| 7/18/2026 | Listed $459,900 |
General Features
| Sewer | Public Sewer |
|---|---|
| Heating | Forced Air,Central |
| Cooling | Central Air |
| Utilities | Cable Available,Electricity Available,Natural Gas Available,Phone Available,Sewer Available,Underground Utilities,Water Available |
| Roof | Composition |
| Appliances | Dishwasher,Disposal,Gas Water Heater,Microwave |
| HOA Fee | 525 |
| Association Fee Includes | Reserve Fund |
| Patio/Porch Features | Patio |
| Architectural Style | Craftsman |
| Security Features | Carbon Monoxide Detector(s),Smoke Detector(s) |
| Construction Materials | Other |
| Year Built | 2021 |
| Levels | Two |
| Property Subtype | Single Family Residence |
| Tax Year | 2025 |
| Community Features | Sidewalks,Street Lights |
| County | Cherokee |
| New Construction | false |
| Property Type | Residential |
| HOA | true |
| Attached Garage | false |
| Subdivision Name | High Shoals |
| Garage Y/N | true |
| Full Baths | 2 |
| Status | Active |
| Directions | GPS friendly. |
| High School | Etowah |
| City | Acworth |
| Body of Water | None |
| Lot Size Units | Square Feet |
| Lot Size Square Feet | 10018.8 |
| Carport Y/N | false |
| Elementary School | Boston |
| Property Attached Y/N | false |
| Land Lease Y/N | false |
| Tax Annual Amount | 4685 |
| Home Warranty Y/N | false |
| Middle/Junior High School | Booth |
| Property Condition | Resale |
| Structure Type | House |
| Building Area Units | Square Feet |
| Living Area Units | Square Feet |
| Standard Status | Active |
| Virtual Tour | https://youtu.be/zXNjnoH0kag |
Interior Features
| Interior Amenities | High Ceilings |
|---|---|
| Basement | None |
| Flooring | Carpet,Laminate,Vinyl |
| Total Fireplaces | 1 |
| Fireplace Features | Family Room,Gas Log,Gas Starter |
| Common Walls | No Common Walls |
| Air Conditioning Y/N | true |
| Heating Y/N | true |
| Window Features | Double Pane Windows |
| Fireplace Y/N | true |
| Above Grade Finished Area | 2317 |
| Half Baths | 1 |
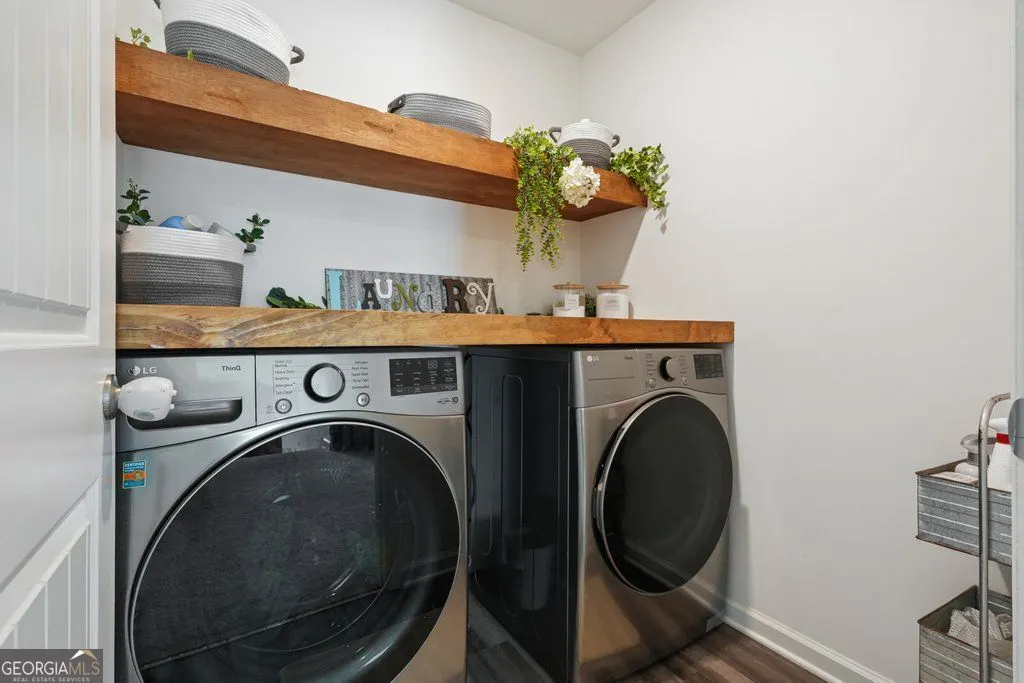
| Laundry Features | Upper Level |
| Total Bedrooms | 4 |
| Below Grade Finished Area Unit Type | Square Feet |
| LivingAreaSource | Appraiser |
| Above Grade Finished Area Unit Type | Square Feet |
| Kitchen Features | Breakfast Bar,Breakfast Room,Kitchen Island,Solid Surface Counters,Walk-in Pantry |
| Total Baths | 3 |
| Dining Room Features | Separate Room |
Exterior Features
| Fencing | Back Yard,Fenced,Wood |
|---|---|
| Parking Features | Garage,Kitchen Level,Garage Door Opener |
| Lot Features | Sloped |
| Water Source | Public |
| Total Parking | 6 |
| Lot Size Area | 10018.8 |
| Foundation Details | Slab |
| Building Area Total | 2317 |
| Lot Size Acres | 0.23 |
| Lot Size Source | Other |
Amenities
- Foreclosure
- Views
- Short Sale
- New Construction
- Adult 55+
- Lease To Own
- No HOA Fees
- Furnished
- Primary On Main
- Air Conditioning
- Seller Finance
- Green
- Fixer Upper
- Horse
- Golf
- Fireplace
- Deck
- Garage
- Basement
- Pool
Property vs Single Family Average in 30102
Price
Taxes
Year Built



 ©2026 Georgia Multiple Listing Service All information deemed reliable but not guaranteed. All properties are subject to prior sale, change or withdrawal. Neither listing broker(s) or information provider(s) shall be responsible for any typographical errors, misinformation, misprints and shall be held totally harmless. Listing(s) information is provided for consumer's personal, non-commercial use and may not be used for any purpose other than to identify prospective properties consumers may
