

Price Reduction - New Construction - Primary on Main
Address
202 Rory Drive, Calhoun, GA
Price
$ 259,990
Property Attributes
- MLS#10809236
- TypeSingle Family
- Listing Status Under Contract
- CountyGordon
- CityCalhoun
- NeighborhoodLaurel Creek
- Zip30701
- StyleCraftsman, Ranch
- Year Built2026
- Taxes$ 1
- Price$ 259,990
- Bedrooms3
- Full Bathrooms2
- Half Bathrooms0
- Sqr Footage1501
Data Source:
Georgia MLS (GAMLS)
Property Description
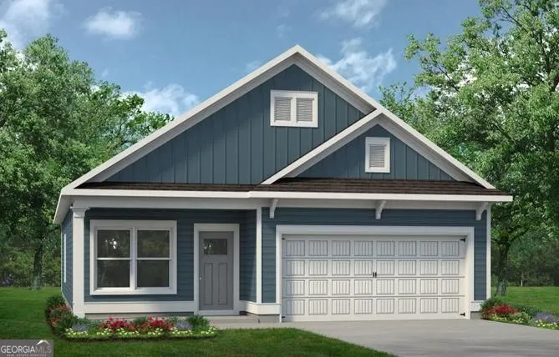
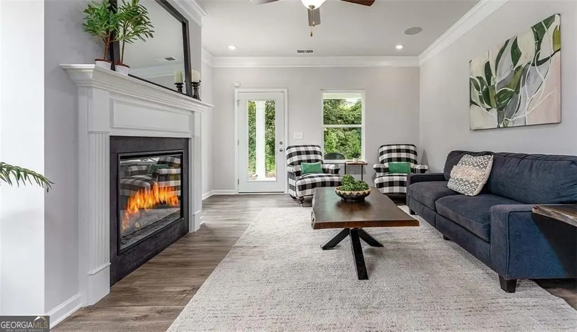
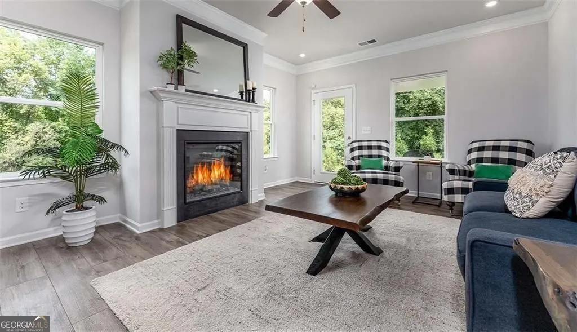
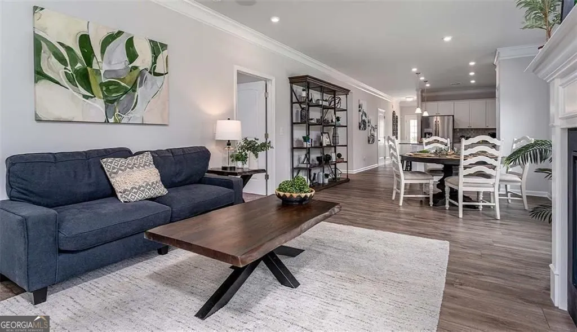
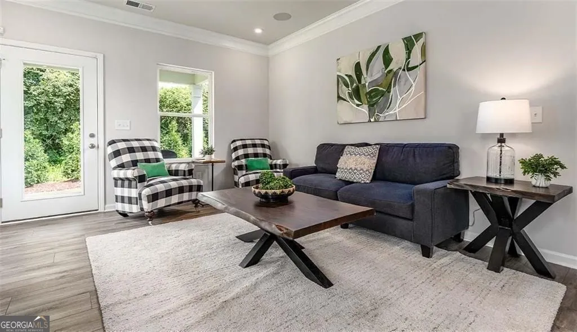
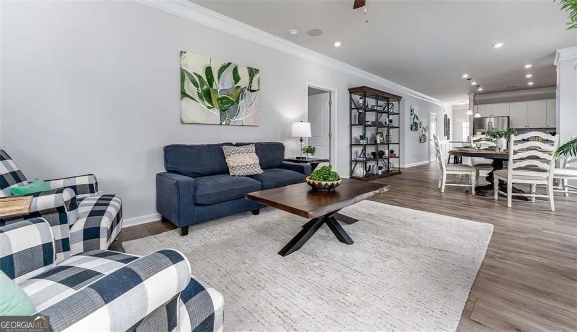
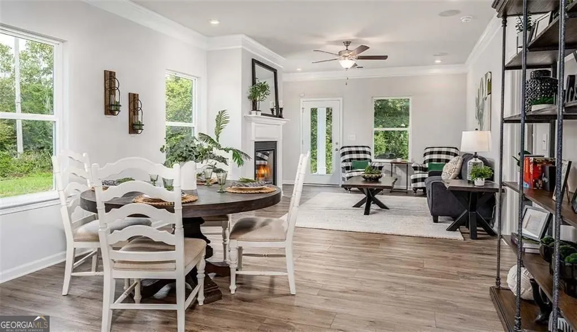
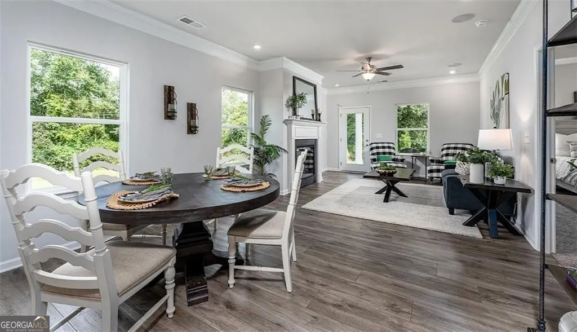
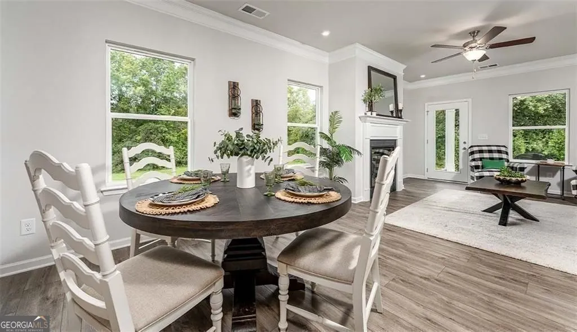
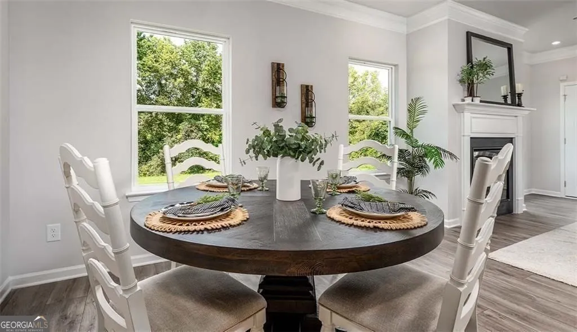
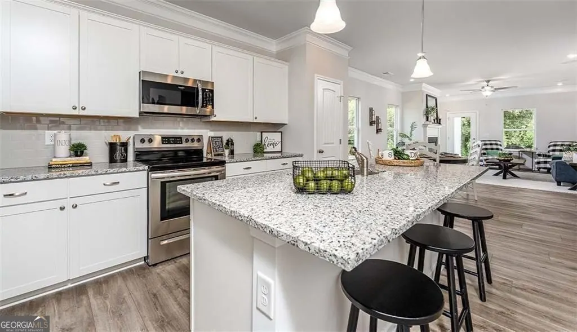
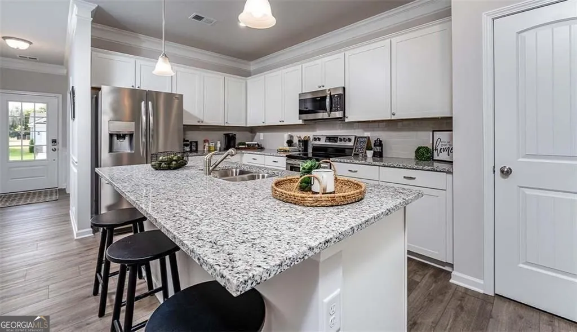
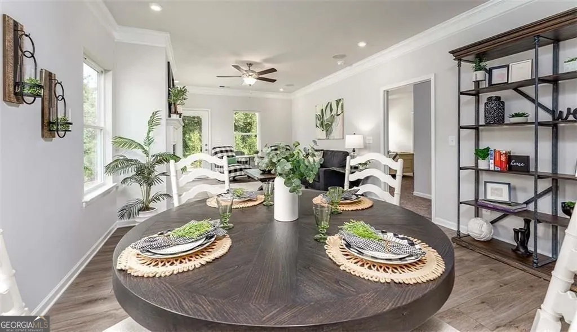
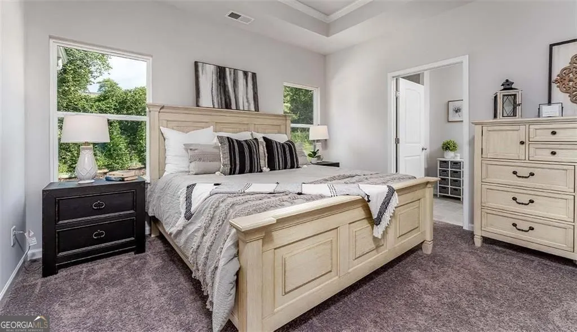
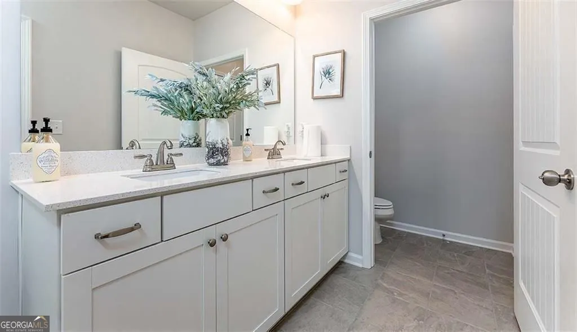
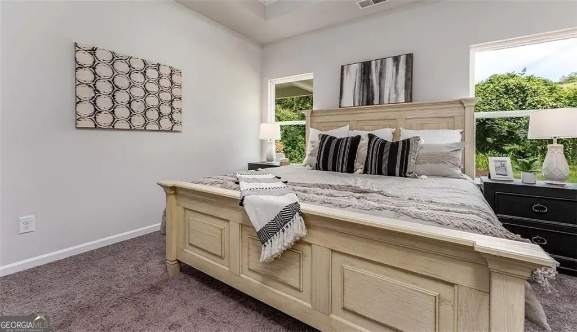
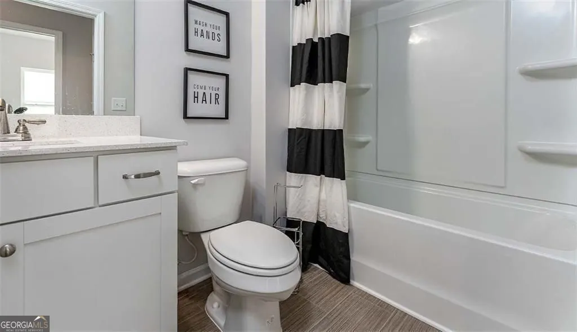
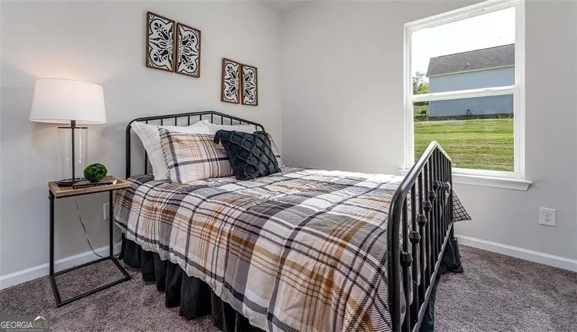
Move-In Ready September! The Piedmont plan by Smith Douglas Homes located in the desirable Laurel Creek community. This beautifully designed single-story ranch blends modern style, comfort, and functionality with an open-concept layout perfect for today's lifestyle. A charming covered front porch welcomes you inside, while the spacious rear patio provides the ideal setting for outdoor entertainment and everyday relaxation. Just off the foyer, you'll find a versatile flex room that can serve as a home office, study, playroom, or formal sitting area. The centrally located island kitchen overlooks the expansive family room, creating a bright, open space that's perfect for gatherings. The family room opens directly to a rear patio, extending your living space outdoors. Privately situated at the rear of the home, the primary's suite offers peaceful backyard views and a relaxing retreat. Two secondary bedrooms are generously sized and feature deep walk-in closets for exceptional storage. A conveniently located hall bath and laundry room add to the home's practical, efficient layout. Durable luxury vinyl flooring enhances the entire home including the bedrooms and closets. Seller incentives are available with the use of the preferred lender. Photos are representative of the floor plan and may not depict the actual home.
| Elementary School | Middle School | High School |
|---|---|---|
| Calhoun City Elementary School | Calhoun City Middle School | Calhoun City High School |
| Price History | |
|---|---|
| 7/20/2026 | Listed $260,435 |
| 8/10/2026 | Listed $259,990 |
General Features
| Sewer | Public Sewer |
|---|---|
| Heating | Electric,Forced Air,Heat Pump |
| Cooling | Central Air |
| Utilities | Electricity Available,Sewer Available,Water Available |
| Roof | Composition |
| Appliances | Dishwasher,Disposal,Electric Water Heater,Microwave |
| HOA Fee | 504 |
| Association Fee Includes | Management Fee,Swimming |
| Patio/Porch Features | Patio |
| Architectural Style | Craftsman,Ranch |
| Security Features | Smoke Detector(s) |
| Construction Materials | Other |
| Year Built | 2026 |
| Levels | One |
| Property Subtype | Single Family Residence |
| Tax Year | 2026 |
| Community Features | Pool |
| County | Gordon |
| New Construction | true |
| Property Type | Residential |
| HOA | true |
| Attached Garage | true |
| Subdivision Name | Laurel Creek |
| Garage Y/N | true |
| Full Baths | 2 |
| Status | Under Contract |
| Directions | From Atlanta take I75N to exit 312 for GA 53 W. Turn left on GA 53 W, go 0.5 miles and right on Richardson Road, continue 0.3 miles to turn left onto Peters Street. At the traffic circle continue straight on Peters Street. The community will be on your right side, turn Right onto Roy Drive |
| High School | Calhoun City |
| City | Calhoun |
| Body of Water | None |
| Lot Size Units | Square Feet |
| Carport Y/N | false |
| Elementary School | Calhoun City |
| Property Attached Y/N | false |
| Land Lease Y/N | false |
| Tax Annual Amount | 1 |
| Home Warranty Y/N | true |
| Middle/Junior High School | Calhoun City |
| Property Condition | New Construction |
| Structure Type | House |
| Building Area Units | Square Feet |
| Living Area Units | Square Feet |
| Standard Status | Pending |
| Virtual Tour | https://www.smithdouglas.com/plan/the-piedmont |
Interior Features
| Interior Amenities | Double Vanity,High Ceilings,Master On Main Level,Split Bedroom Plan,Walk-In Closet(s) |
|---|---|
| Basement | None |
| Flooring | Vinyl |
| Common Walls | No Common Walls |
| Air Conditioning Y/N | true |
| Heating Y/N | true |
| Fireplace Y/N | false |
| Above Grade Finished Area | 1501 |
| Laundry Features | Other |
| Total Bedrooms | 3 |
| Main Level Bedrooms | 3 |
| Main Level Bathrooms | 2 |
| Below Grade Finished Area Unit Type | Square Feet |
| LivingAreaSource | Builder |
| Above Grade Finished Area Unit Type | Square Feet |
| Kitchen Features | Kitchen Island,Pantry,Solid Surface Counters |
| Total Baths | 2 |
| Dining Room Features | Dining Rm/Living Rm Combo |
Exterior Features
| Parking Features | Garage,Attached |
|---|---|
| Lot Features | None |
| Water Source | Public |
| Total Parking | 2 |
| Foundation Details | Slab |
| Building Area Total | 1501 |
| Lot Size Source | Other |
Amenities
- Foreclosure
- Views
- Short Sale
- New Construction
- Adult 55+
- Lease To Own
- No HOA Fees
- Furnished
- Primary On Main
- Air Conditioning
- Seller Finance
- Green
- Fixer Upper
- Horse
- Golf
- Fireplace
- Deck
- Garage
- Basement
- Pool
Property vs Single Family Average in 30701
Price
Year Built



 ©2026 Georgia Multiple Listing Service All information deemed reliable but not guaranteed. All properties are subject to prior sale, change or withdrawal. Neither listing broker(s) or information provider(s) shall be responsible for any typographical errors, misinformation, misprints and shall be held totally harmless. Listing(s) information is provided for consumer's personal, non-commercial use and may not be used for any purpose other than to identify prospective properties consumers may
