

Fixer Upper - Primary on Main
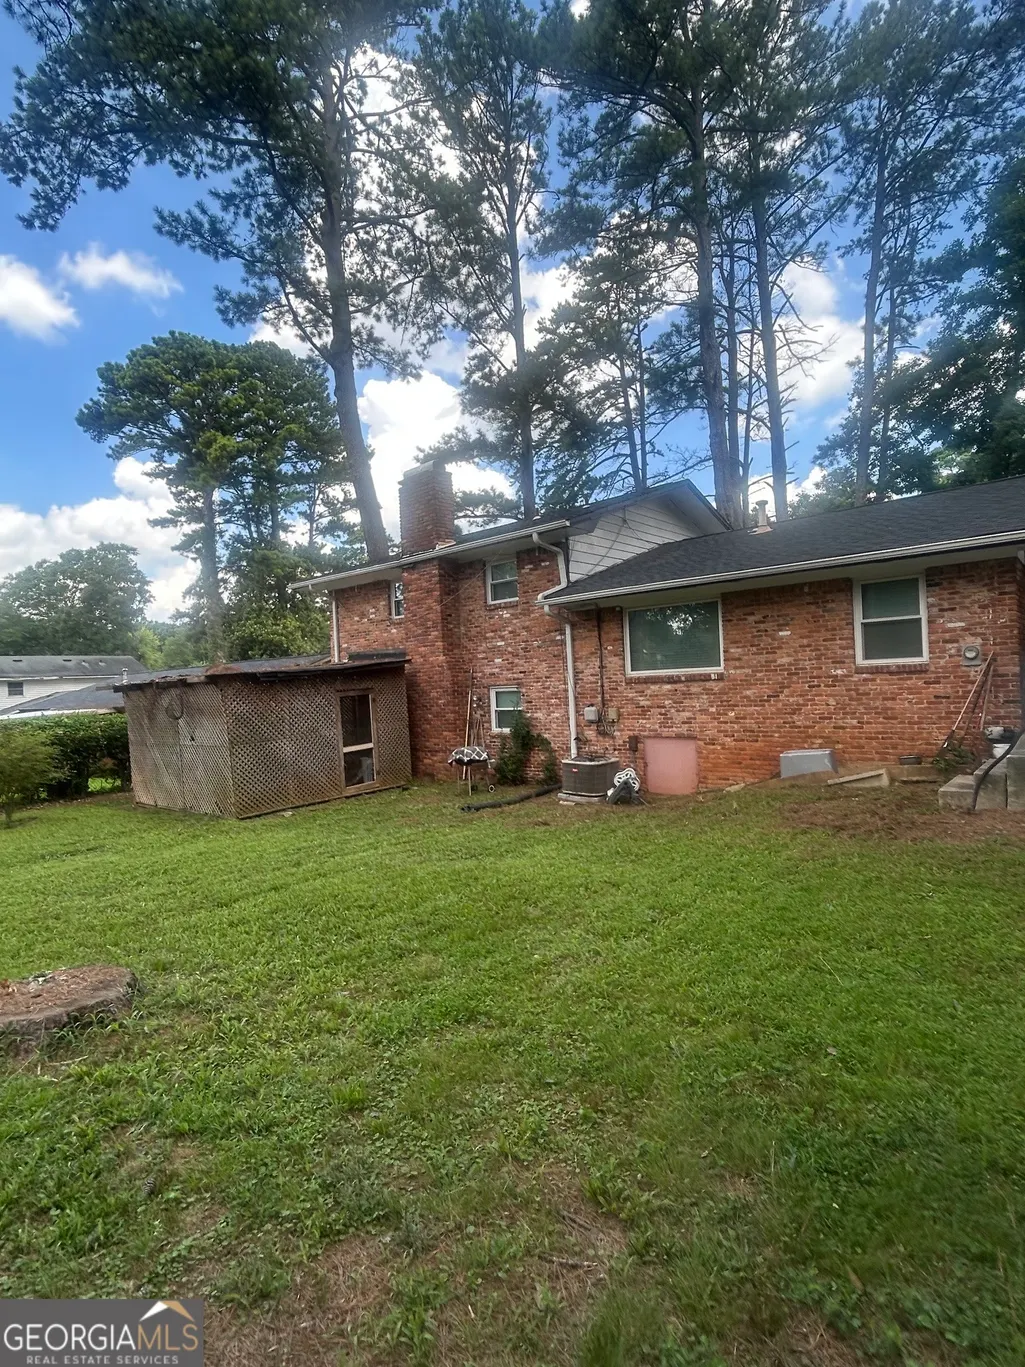
Address
4337 Langdon Drive, Decatur, GA
Price
$ 240,000
Property Attributes
- MLS#10809434
- TypeSingle Family
- Listing Status New
- CountyDeKalb
- CityDecatur
- NeighborhoodWesley Hills
- Zip30035
- StyleRanch
- Year Built1964
- Taxes$ 4362
- Price$ 240,000
- Bedrooms4
- Full Bathrooms2
- Half Bathrooms0
- Sqr Footage2157
- Lot Size0.35 Acres
Data Source:
Georgia MLS (GAMLS)
Property Description
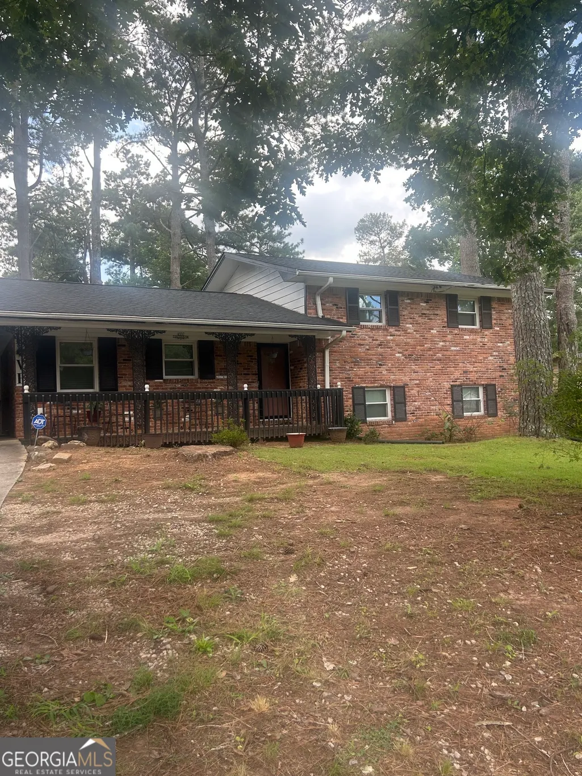
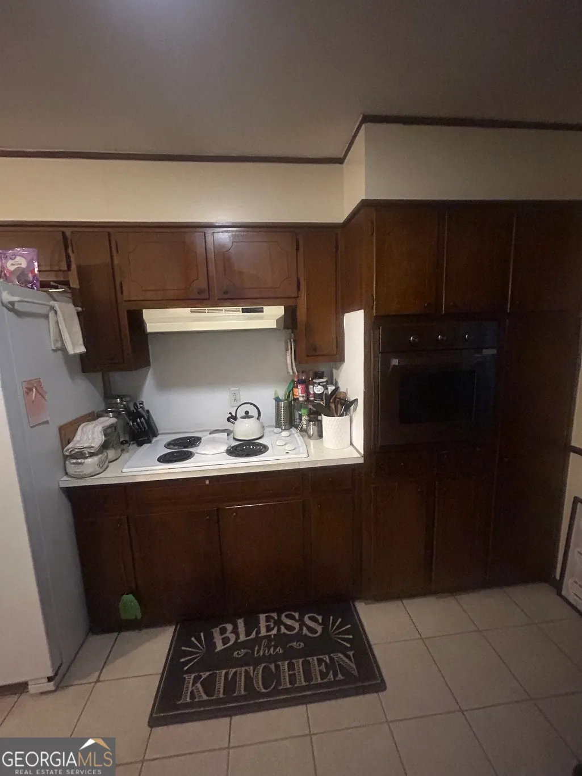
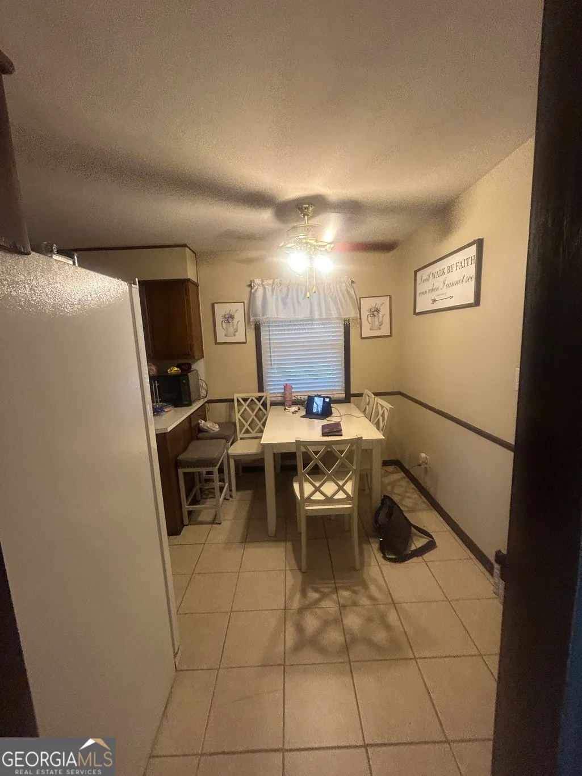
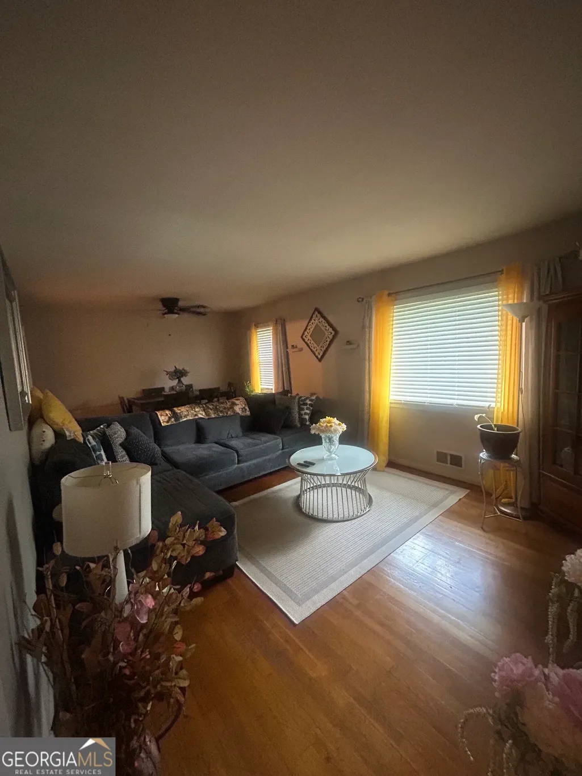
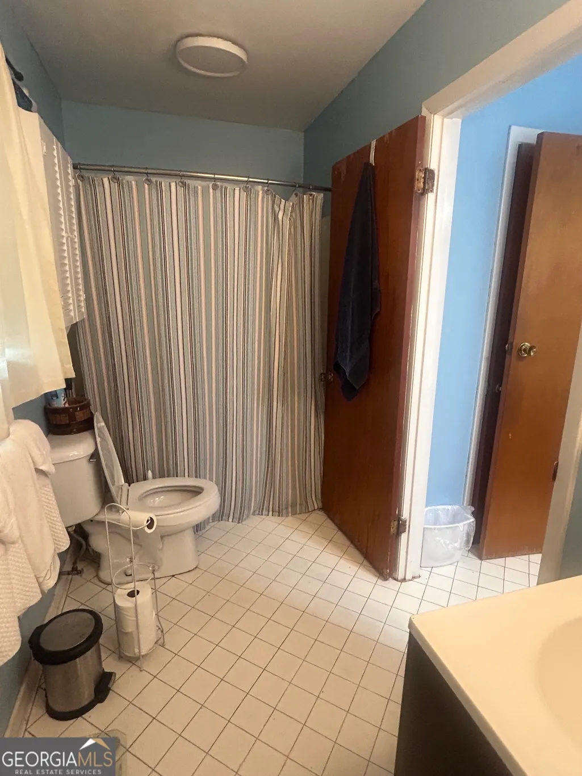
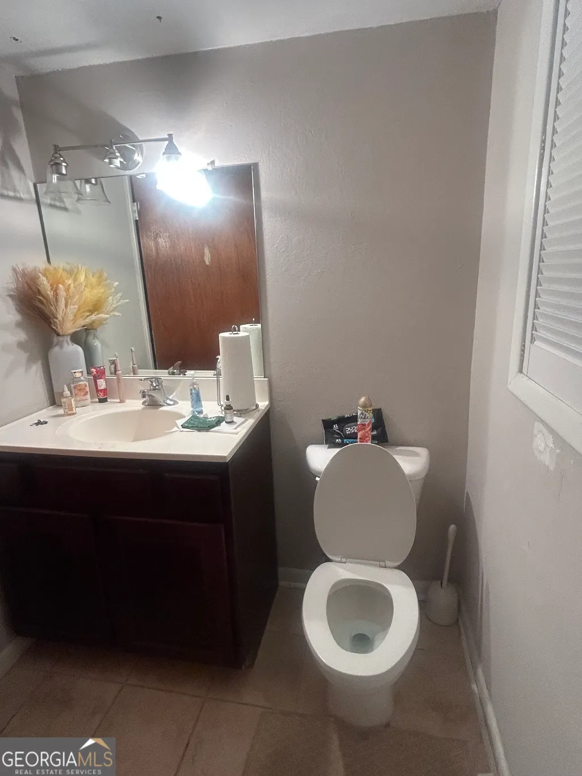
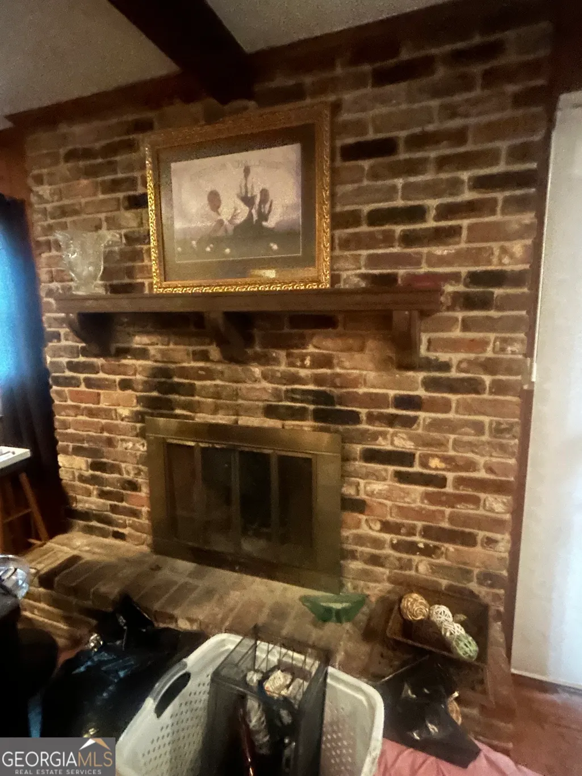
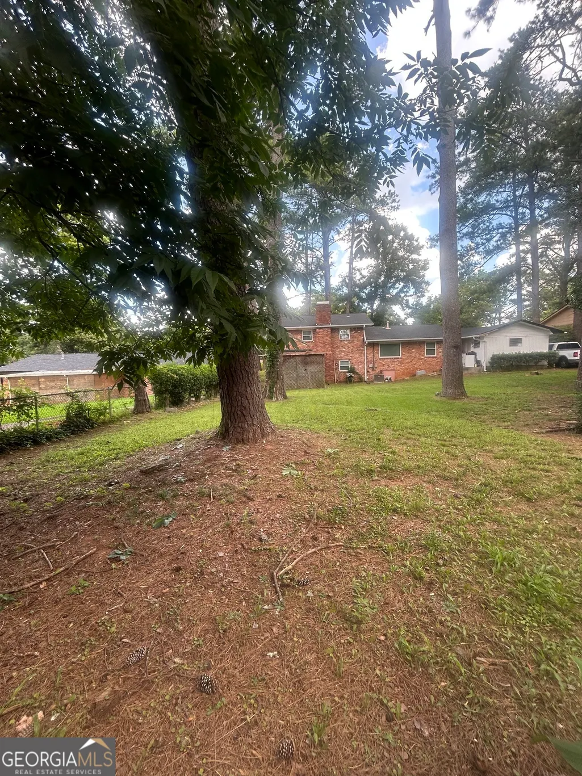
Investors, buyers looking to downsize with minimum repairs/ renovations needed don't miss the chance to snag this gem. This split level home offers a fireplace in the lower level family as well as a full bathroom on the main and lower level. Move in ready but add your personal touches. Built in oven, the spacious backyard is ready for all occasions. The roof has been replaced in the last 2 years with a solid foundation. 24 hour appt notice is required.
| Elementary School | Middle School | High School |
|---|---|---|
| Canby Lane Elementary School | Mary Mcleod Bethune Middle School | Towers High School |
| Price History | |
|---|---|
| 7/21/2026 | Listed $240,000 |
General Features
| Sewer | Public Sewer |
|---|---|
| Heating | Central |
| Cooling | Central Air |
| Utilities | Cable Available,Electricity Available,Sewer Connected,Water Available |
| Roof | Composition |
| Appliances | Cooktop,Electric Water Heater,Oven |
| Association Fee Includes | None |
| Architectural Style | Ranch |
| Construction Materials | Brick |
| Year Built | 1964 |
| Levels | Multi/Split |
| Property Subtype | Single Family Residence |
| Tax Year | 25 |
| Community Features | Sidewalks |
| County | DeKalb |
| New Construction | false |
| Property Type | Residential |
| HOA | false |
| Subdivision Name | Wesley Hills |
| Other Structures | Shed(s) |
| Full Baths | 2 |
| Status | New |
| Directions | From Turner Hill Rd, left onto I-20, exit right onto Wesley Chapel. Turn right onto Wesley Chapel and right on Langdon Drive. |
| High School | Towers |
| City | Decatur |
| Lot Size Units | Square Feet |
| Lot Size Square Feet | 15246 |
| Carport Y/N | true |
| Elementary School | Canby Lane |
| Land Lease Y/N | false |
| Tax Annual Amount | 4362.49 |
| Home Warranty Y/N | false |
| Middle/Junior High School | Mary Mcleod Bethune |
| Property Condition | Fixer |
| Structure Type | House |
| Building Area Units | Square Feet |
| Living Area Units | Square Feet |
| Standard Status | Active |
Interior Features
| Interior Amenities | Master On Main Level |
|---|---|
| Basement | Crawl Space |
| Flooring | Hardwood |
| Total Fireplaces | 1 |
| Fireplace Features | Basement |
| Air Conditioning Y/N | true |
| Heating Y/N | true |
| Fireplace Y/N | true |
| Above Grade Finished Area | 2157 |
| Laundry Features | Other |
| Total Bedrooms | 4 |
| Main Level Bedrooms | 3 |
| Main Level Bathrooms | 1 |
| Below Grade Finished Area Unit Type | Square Feet |
| LivingAreaSource | Public Records |
| Above Grade Finished Area Unit Type | Square Feet |
| Total Baths | 2 |
| Dining Room Features | Dining Rm/Living Rm Combo |
Exterior Features
| Fencing | Back Yard,Chain Link |
|---|---|
| Parking Features | Carport,Attached |
| Lot Features | None |
| Water Source | Public |
| Lot Size Area | 15246 |
| Building Area Total | 2157 |
| Lot Size Acres | 0.35 |
| Lot Size Source | Public Records |
Amenities
- Foreclosure
- Views
- Short Sale
- New Construction
- Adult 55+
- Lease To Own
- No HOA Fees
- Furnished
- Primary On Main
- Air Conditioning
- Seller Finance
- Green
- Fixer Upper
- Horse
- Golf
- Fireplace
- Deck
- Garage
- Basement
- Pool
Property vs Single Family Average in 30035
Price
Taxes
Year Built


 ©2026 Georgia Multiple Listing Service All information deemed reliable but not guaranteed. All properties are subject to prior sale, change or withdrawal. Neither listing broker(s) or information provider(s) shall be responsible for any typographical errors, misinformation, misprints and shall be held totally harmless. Listing(s) information is provided for consumer's personal, non-commercial use and may not be used for any purpose other than to identify prospective properties consumers may
 Listings identified with the FMLS IDX logo come from FMLS and are held by brokerage firms other than the owner of this website. The listing brokerage is identified in any listing details. Information is deemed reliable but is not guaranteed. If you believe any FMLS listing contains material that infringes your copyrighted work please