

Waterfront - Primary on Main


Address
407 Saint Regis Drive, Oxford, GA
Price
$ 970,000
Property Attributes
- MLS#10809624
- TypeSingle Family
- Listing Status Active
- CountyWalton
- CityOxford
- NeighborhoodSaint Regis
- Zip30054
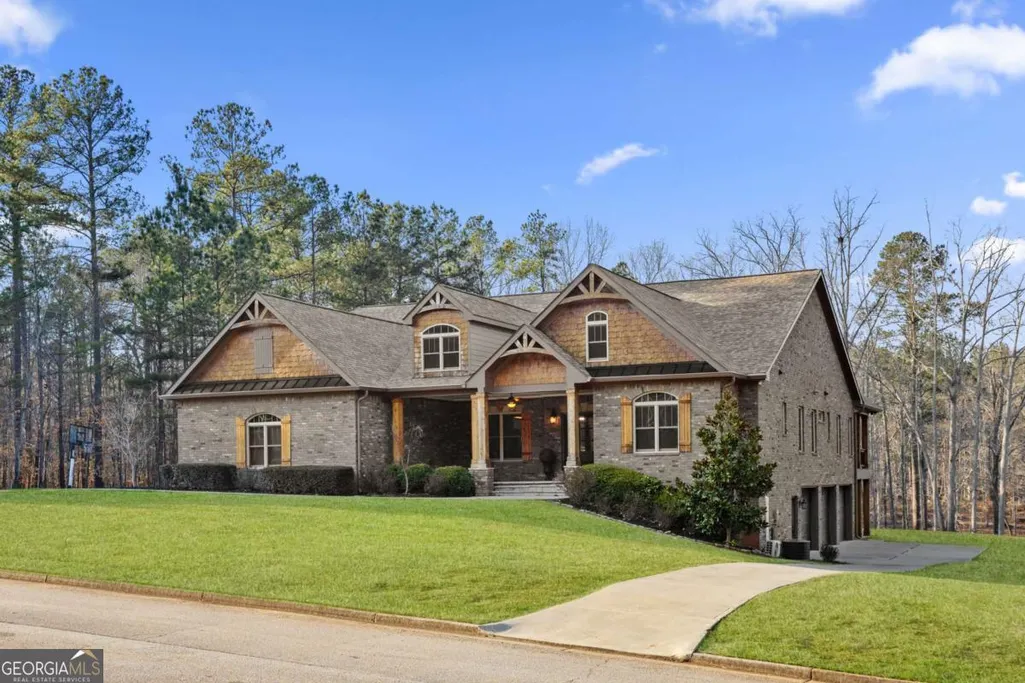
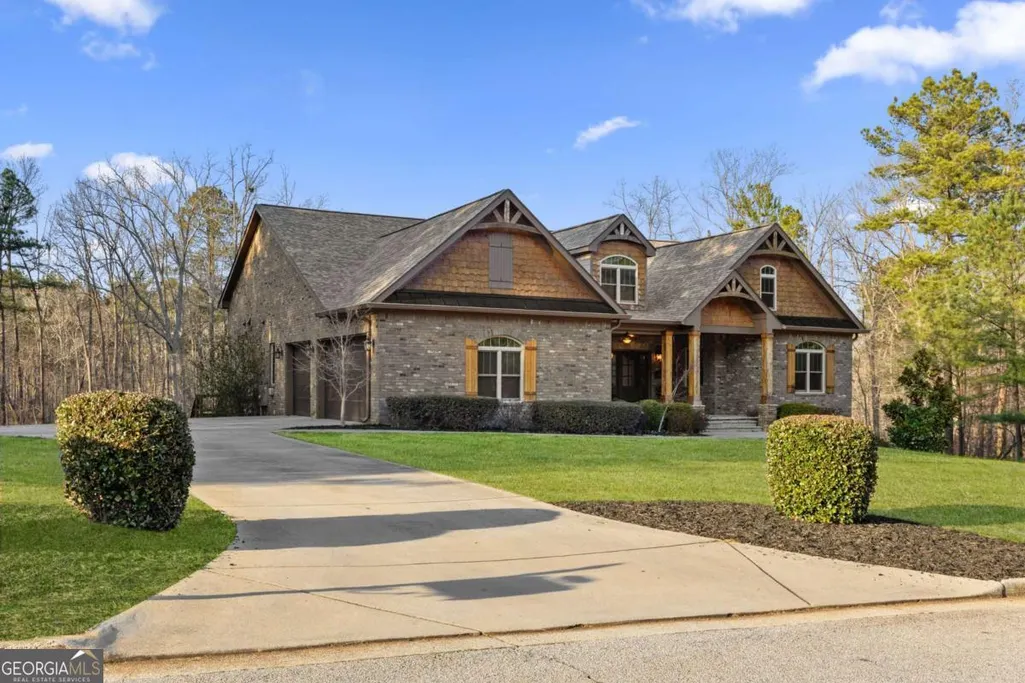
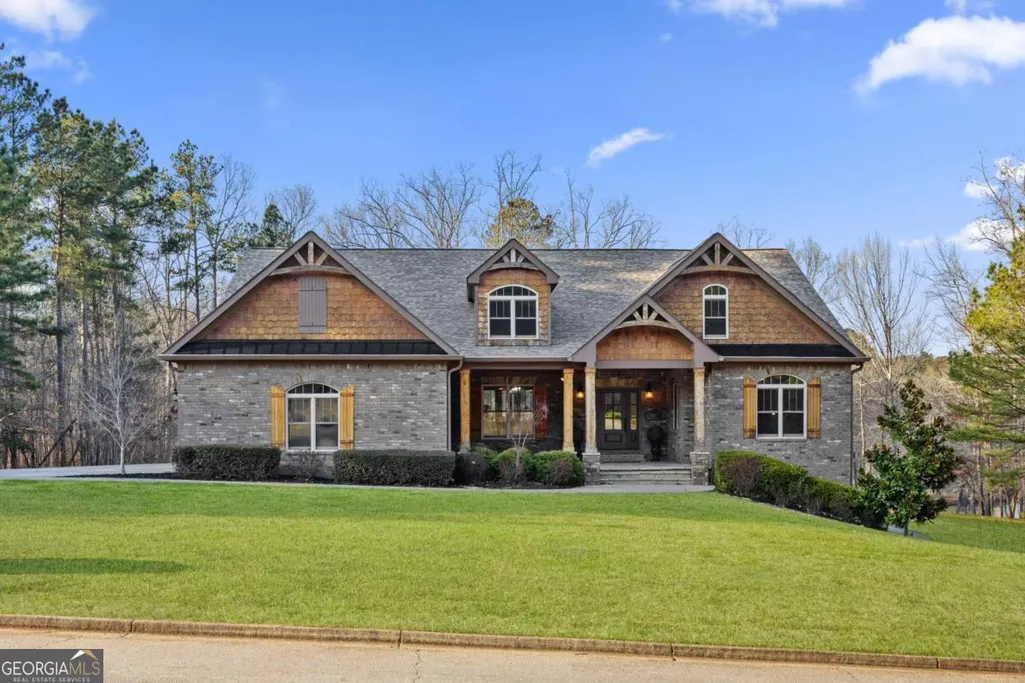
- StyleBrick 4 Side, Rustic, Craftsman, Ranch
- Year Built2020
- Taxes$ 10470
- Price$ 970,000
- Bedrooms5
- Full Bathrooms3
- Half Bathrooms1
- Sqr Footage3772
- Lot Size3.02 Acres
Data Source:
Georgia MLS (GAMLS)
Property Description
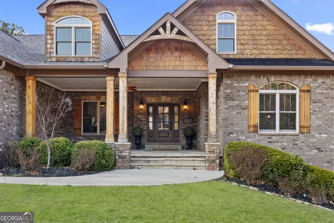
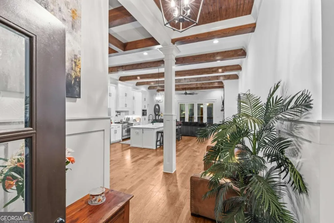
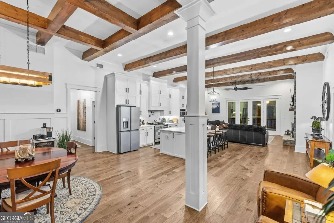
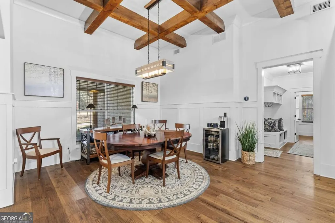
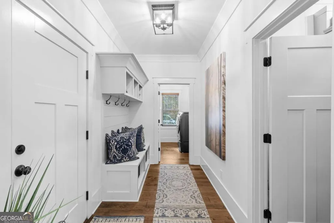
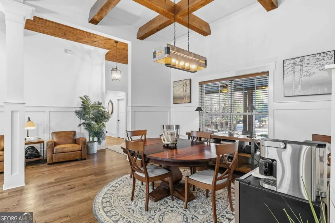
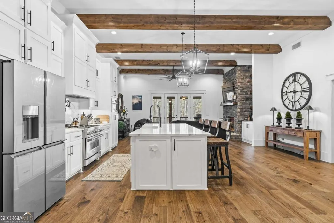
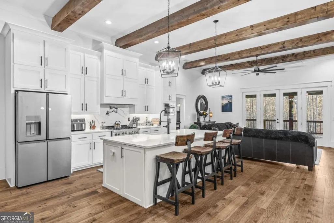
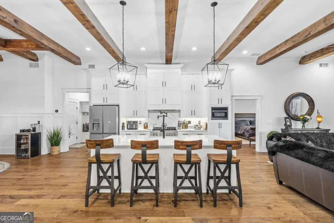
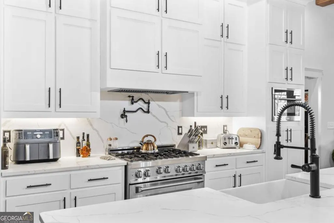
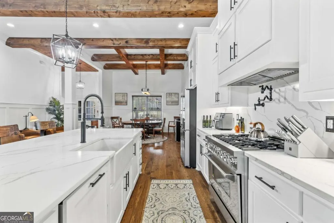
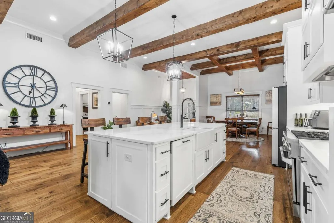
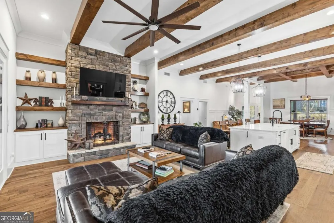
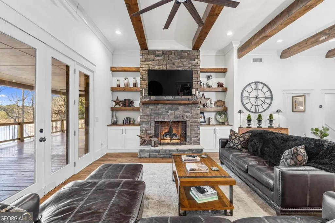
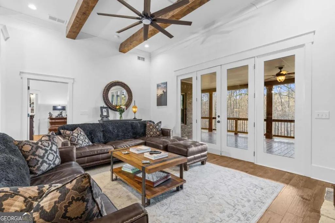
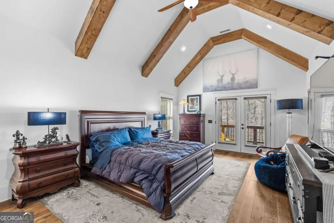
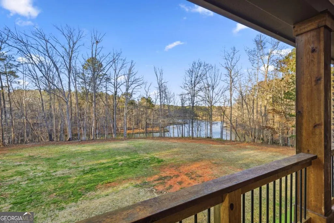
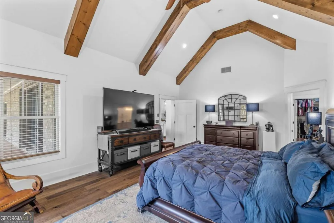
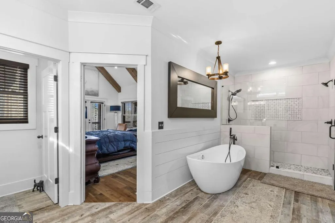
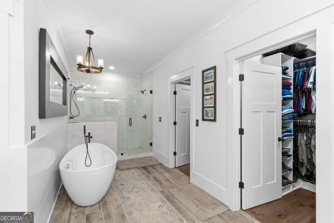
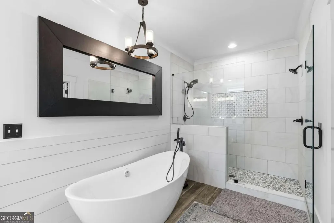
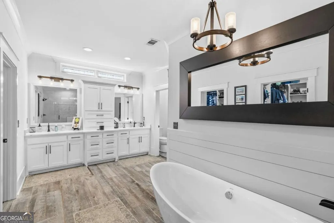
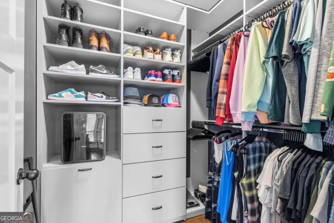
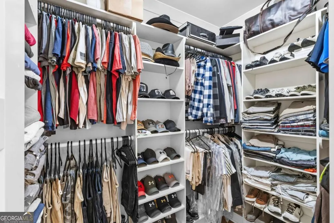
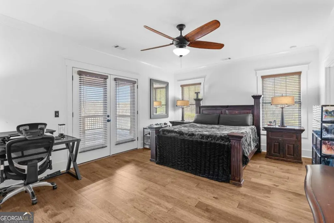
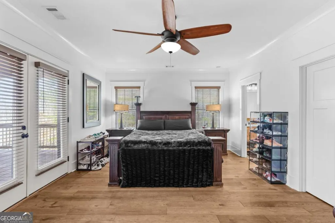
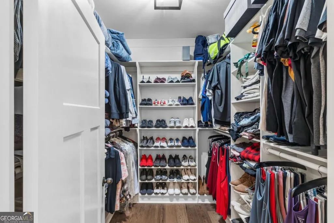
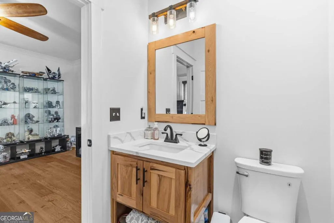
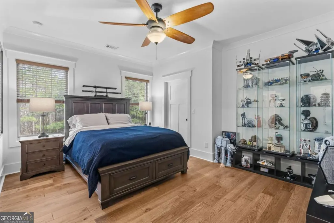
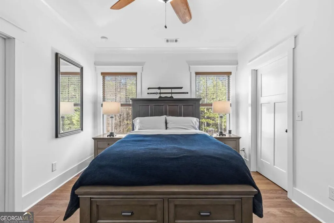
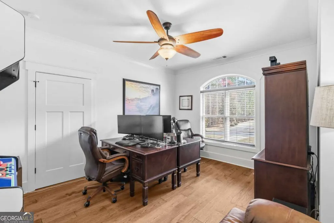
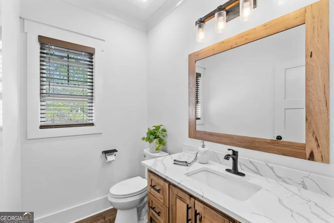
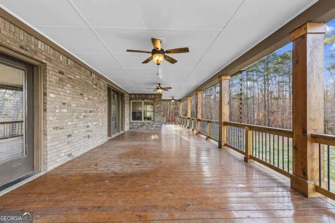
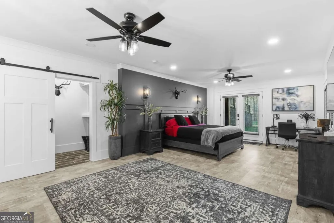
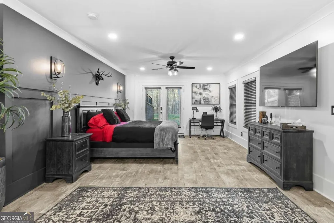
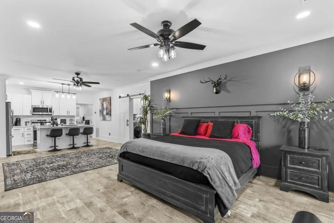
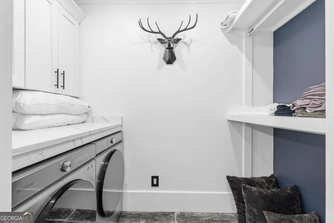
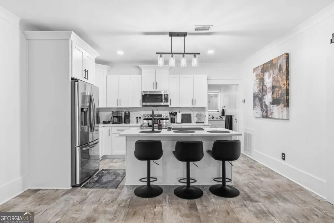
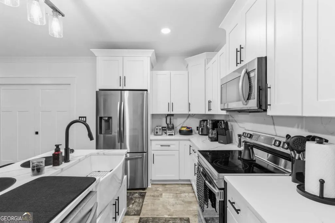
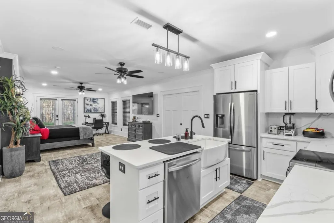
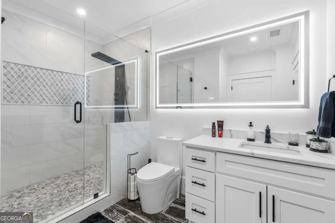
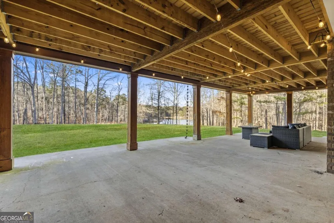
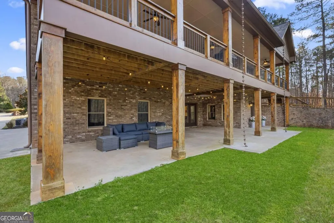
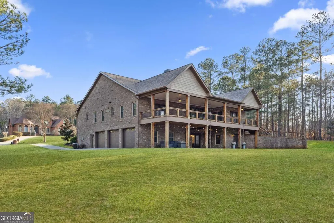
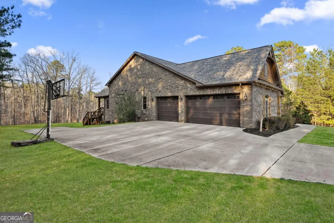
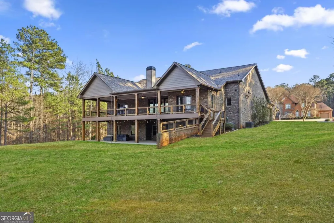
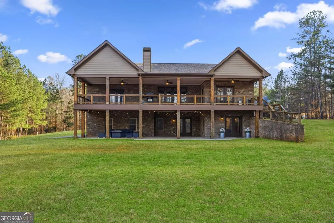
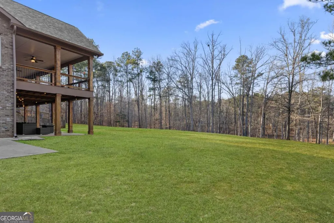
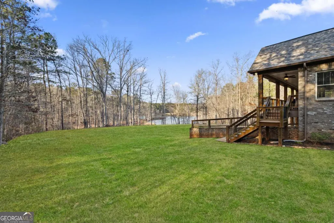
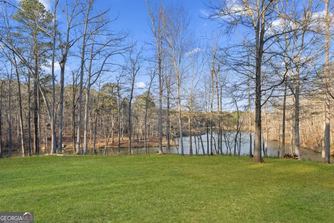
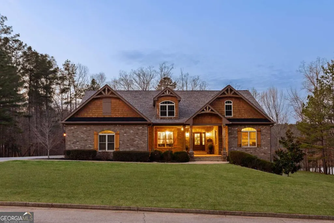
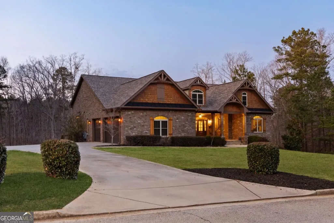
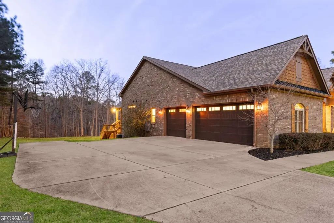
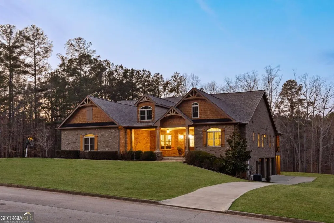
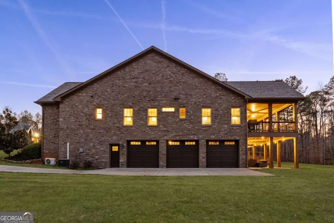
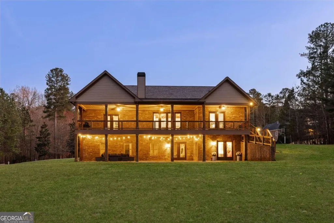
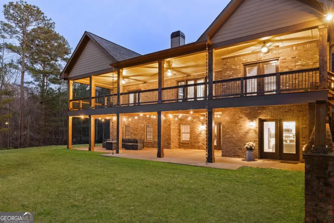
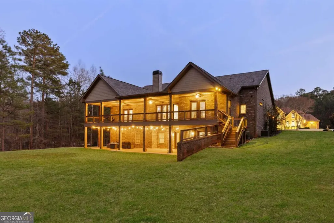
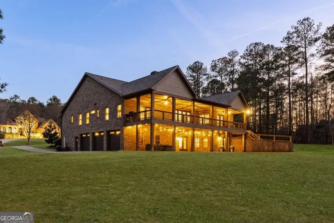
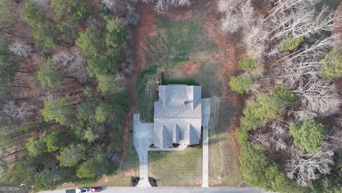
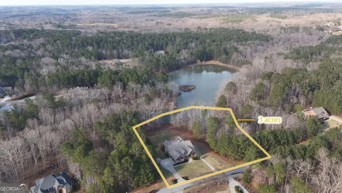
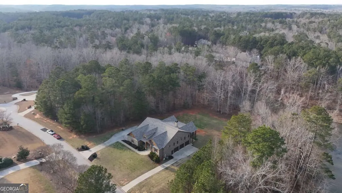
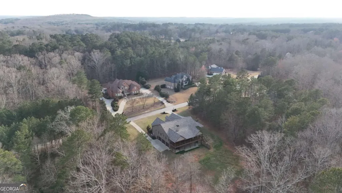
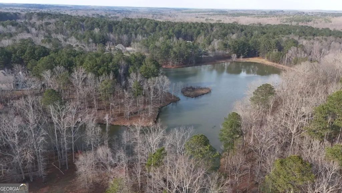
Instant $100,000 of EQUITY! Property appraised in May for $1,070,000 - Welcome to The Saint Regis Home. Nestled on approximately 3 private acres with direct access to Shepard's Lake, 407 Saint Regis Drive is a rare country-rustic retreat. This four-sided brick estate features an oversized front porch and an expansive rear deck designed for lakeside relaxation. Car enthusiasts will prize the incredible six-car garage capacity, including a three-car main-level garage and a climate-controlled three-car lower-level garage; a dream for collectors. The foyer welcomes you with a wood tongue-and-groove ceiling, leading to an interior rich with crown molding and board and batten wainscoting. The main level showcases quartz countertops, bespoke cabinetry, and a dining room with elegant exposed beam coffered ceilings. The living area is anchored by a stately brick fireplace flanked by custom built-in bookshelves with floating wood shelves. The primary suite is a true sanctuary, boasting dramatic 25-foot vaulted ceilings with exposed wood beams and direct deck access for panoramic water views. The fully finished terrace level operates as a high-performing Airbnb generating approximately $3,000 per month. This independent apartment includes a separate entrance, private driveway, full kitchen, laundry, and dedicated HVAC. Perfectly located, this home offers easy access to local favorites like George Street Park and the historic Oxford College of Emory University trail system. Nearby Covington Square provides premier dining and entertainment at The Social Goat and City Center Park. Families will appreciate proximity to top-rated schools like Walnut Grove Elementary and High School. While enjoying complete privacy, you remain just minutes from everyday conveniences and a quick 45-minute drive to the vibrant city of Atlanta. This property offers a lifestyle that is both refined and relaxed - a personal lakeside sanctuary and a savvy investment.
| Elementary School | Middle School | High School |
|---|---|---|
| Walnut Grove Elementary School | Youth Middle School | Walnut Grove High School |
| Price History | |
|---|---|
| 7/21/2026 | Listed $970,000 |
General Features
| Sewer | Septic Tank |
|---|---|
| Heating | Central |
| Cooling | Ceiling Fan(s),Central Air |
| Utilities | Cable Available,Electricity Available,High Speed Internet,Natural Gas Available,Underground Utilities,Water Available |
| Roof | Composition |
| Appliances | Dishwasher,Disposal,Dryer,Microwave,Refrigerator,Washer |
| HOA Fee | 300 |
| Association Fee Includes | Maintenance Grounds |
| Patio/Porch Features | Deck,Patio |
| Architectural Style | Brick 4 Side,Rustic,Craftsman,Ranch |
| Security Features | Smoke Detector(s) |
| Construction Materials | Brick |
| Year Built | 2020 |
| Electric | 220 Volts |
| View | Lake |
| Levels | Two |
| Property Subtype | Single Family Residence |
| Tax Year | 2025 |
| Waterfront Features | No Dock Or Boathouse,Pond |
| Community Features | None |
| County | Walton |
| New Construction | false |
| Property Type | Residential |
| HOA | true |
| Attached Garage | false |
| Subdivision Name | Saint Regis |
| Garage Y/N | true |
| Full Baths | 3 |
| Status | Active |
| Directions | GPS FRIENDLY |
| High School | Walnut Grove |
| City | Oxford |
| Body of Water | Shepard'S Lake |
| Lot Size Units | Acres |
| Lot Size Square Feet | 131551.2 |
| Carport Y/N | false |
| Elementary School | Walnut Grove |
| Property Attached Y/N | false |
| Land Lease Y/N | false |
| Tax Annual Amount | 10470 |
| Home Warranty Y/N | false |
| Middle/Junior High School | Youth |
| Property Condition | Resale |
| Virtual Tour | https://www.zillow.com/view-imx/3ad95eba-a9fd-45ce-ae54-d4672b5d73d4?setAttribution=mls&wl=true&initialViewType=pano&utm_source=dashboard |
| Structure Type | House |
| Building Area Units | Square Feet |
| Living Area Units | Square Feet |
| Standard Status | Active |
| Virtual Tour | https://youtu.be/9fgJRomXcow?si=5BpgV5QqOCoHxZ0H |
Interior Features
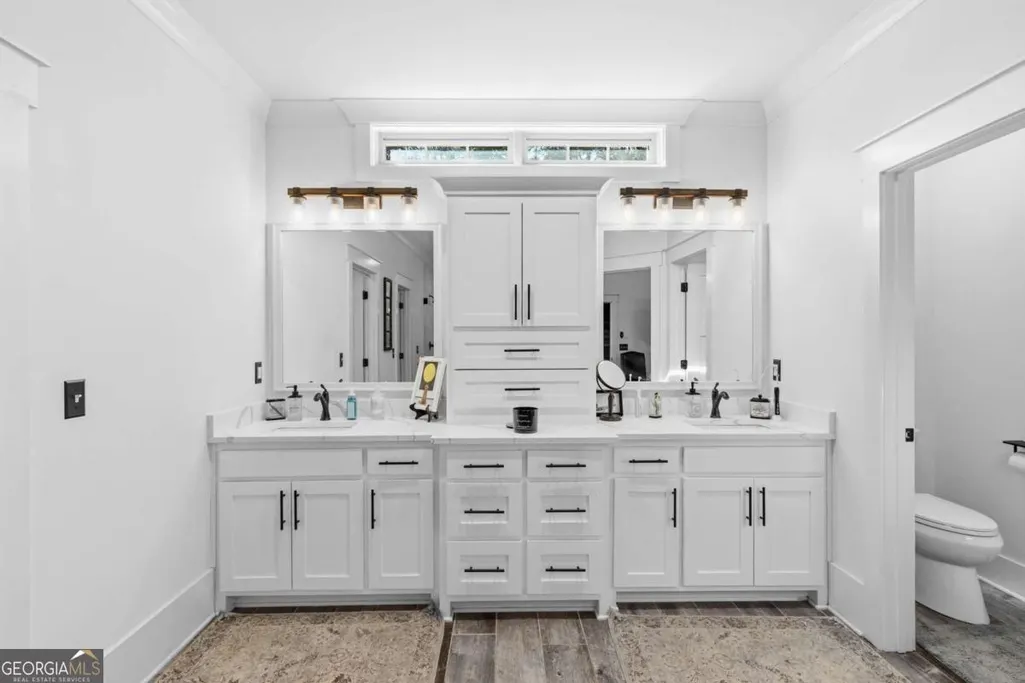
| Interior Amenities | Beamed Ceilings,Bookcases,Double Vanity,High Ceilings,Master On Main Level,Separate Shower,Soaking Tub,Vaulted Ceiling(s),Walk-In Closet(s) |
|---|---|
| Basement | Bath Finished,Bath/Stubbed,Exterior Entry,Interior Entry |
| Flooring | Hardwood,Tile |
| Total Fireplaces | 1 |
| Fireplace Features | Family Room,Gas Log,Gas Starter |
| Common Walls | No Common Walls |
| Air Conditioning Y/N | true |
| Heating Y/N | true |
| Window Features | Double Pane Windows |
| Fireplace Y/N | true |
| Above Grade Finished Area | 3047 |
| Half Baths | 1 |
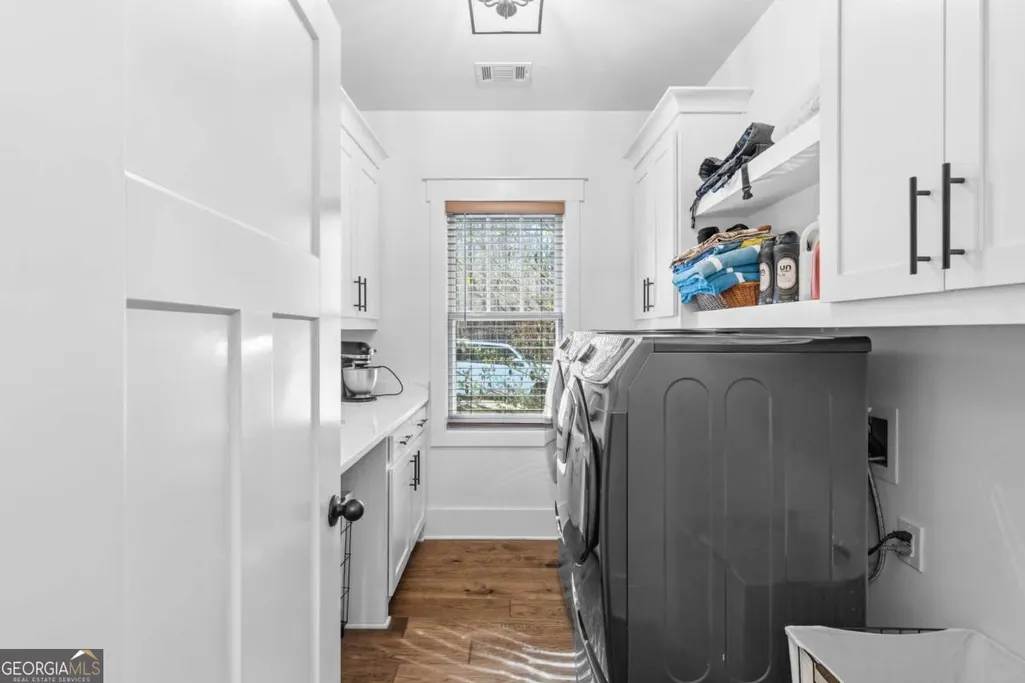
| Laundry Features | Laundry Closet |
| Total Bedrooms | 5 |
| Below Grade Finished Area | 725 |
| Main Level Bedrooms | 4 |
| Main Level Bathrooms | 2 |
| Below Grade Finished Area Unit Type | Square Feet |
| LivingAreaSource | Builder |
| Above Grade Finished Area Unit Type | Square Feet |
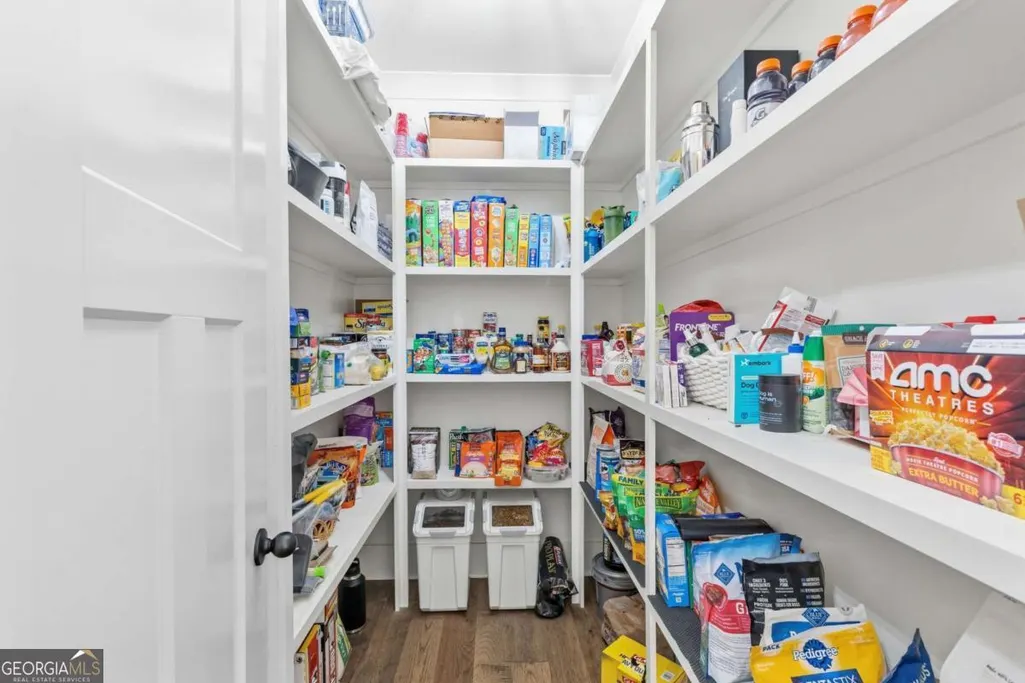
| Kitchen Features | Breakfast Bar,Kitchen Island,Pantry,Second Kitchen,Solid Surface Counters,Walk-in Pantry |
| Total Baths | 4 |
Exterior Features
| Parking Features | Garage,Kitchen Level,Garage Door Opener,Side/Rear Entrance |
|---|---|
| Lot Features | Level,Private,Sloped |
| Water Source | Public |
| Total Parking | 6 |
| Lot Size Area | 3.02 |
| Building Area Total | 3772 |
| Lot Size Acres | 3.02 |
| Lot Size Source | Public Records |
| Waterfront Y/N | true |
Amenities
- Foreclosure
- Views
- Short Sale
- New Construction
- Adult 55+
- Lease To Own
- No HOA Fees
- Furnished
- Primary On Main
- Air Conditioning
- Seller Finance
- Green
- Fixer Upper
- Horse
- Golf
- Fireplace
- Deck
- Garage
- Basement
- Pool
Property vs Single Family Average in 30054
Price
Taxes
Year Built



 ©2026 Georgia Multiple Listing Service All information deemed reliable but not guaranteed. All properties are subject to prior sale, change or withdrawal. Neither listing broker(s) or information provider(s) shall be responsible for any typographical errors, misinformation, misprints and shall be held totally harmless. Listing(s) information is provided for consumer's personal, non-commercial use and may not be used for any purpose other than to identify prospective properties consumers may
