

Price Reduction - Waterfront - Primary on Main
Address
2755 Napa Vlly, Cumming, GA
Price
$ 634,900
Property Attributes
- MLS#10810351
- TypeSingle Family
- Listing Status Active
- CountyForsyth
- CityCumming
- NeighborhoodVineyards
- Zip30041
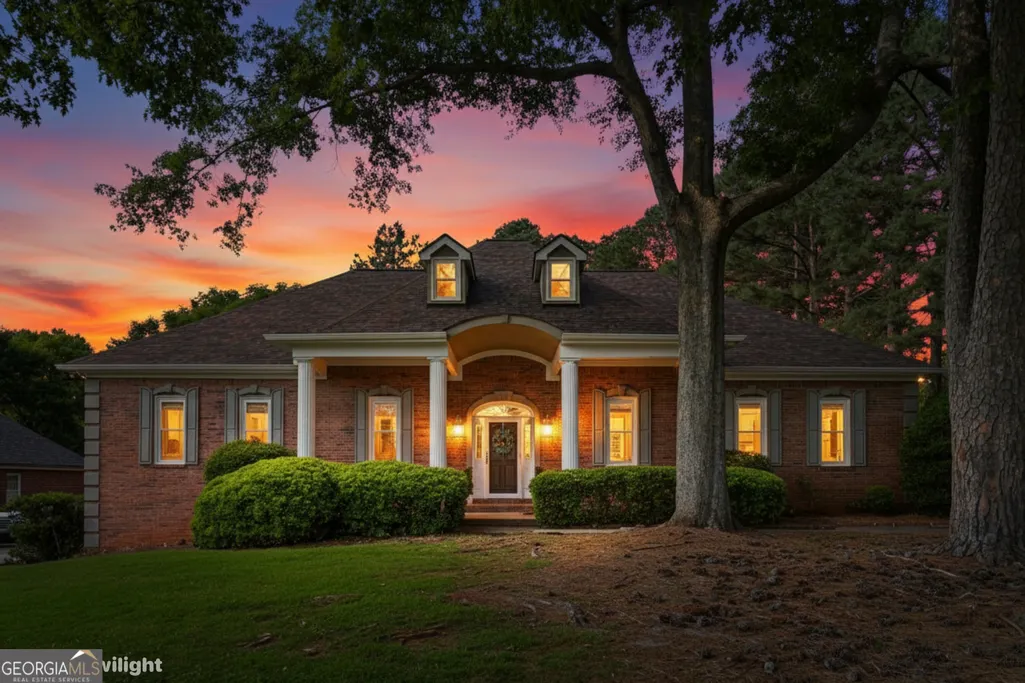
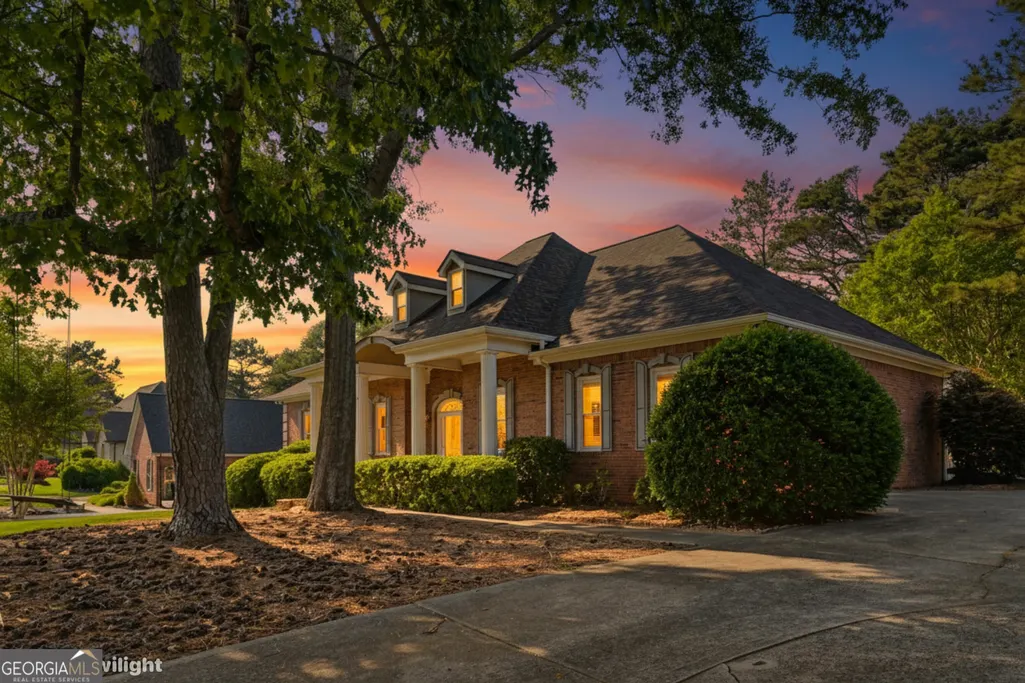
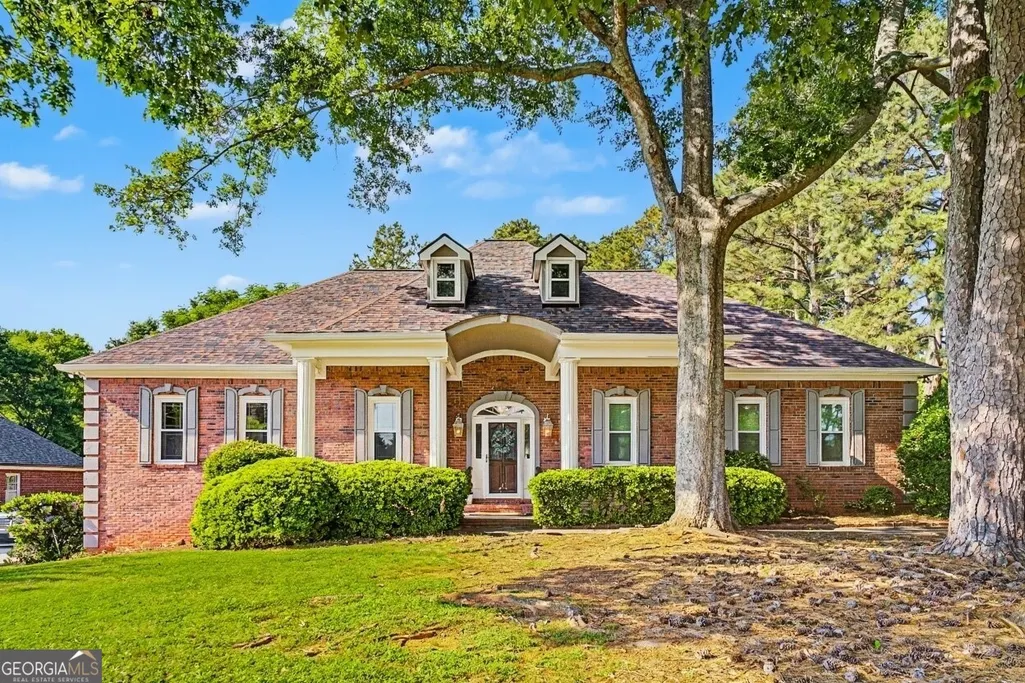
- StyleBrick 3 Side, Ranch
- Year Built1992
- Taxes$ 5301
- Price$ 634,900
- Bedrooms4
- Full Bathrooms3
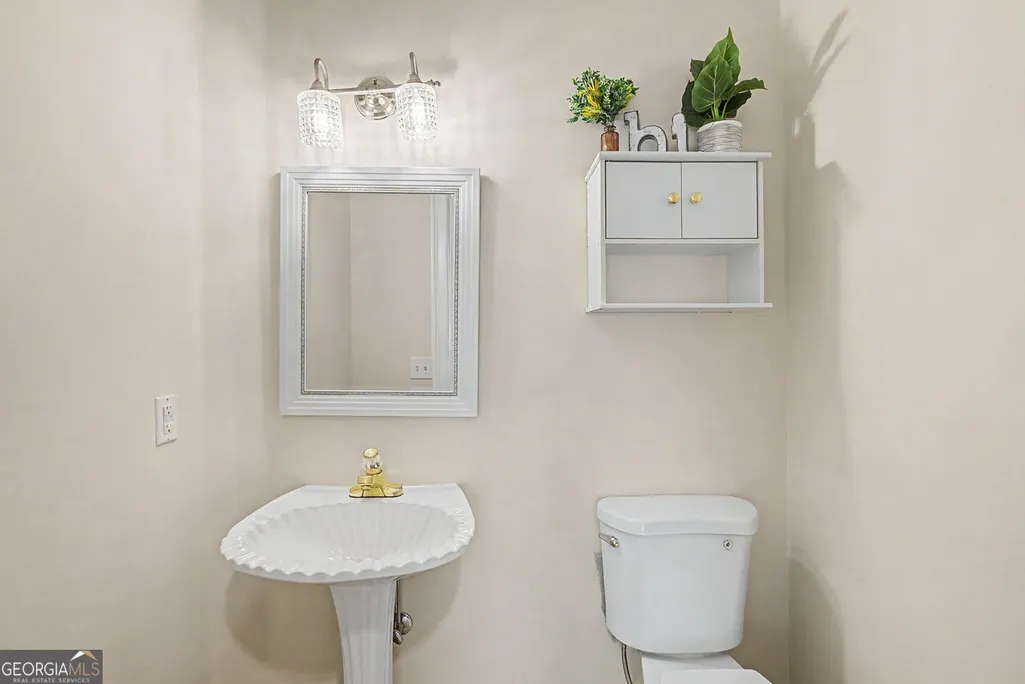
- Half Bathrooms1
- Sqr Footage4088
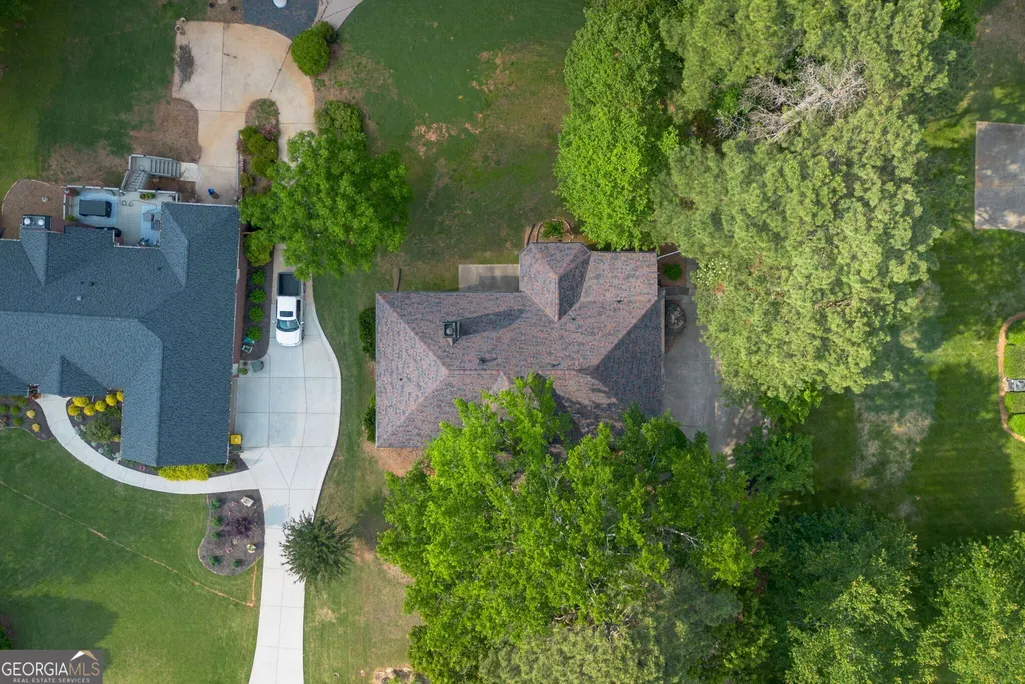
- Lot Size0.59 Acres
Data Source:
Georgia MLS (GAMLS)
Property Description
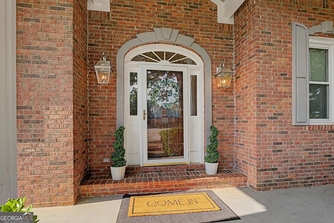
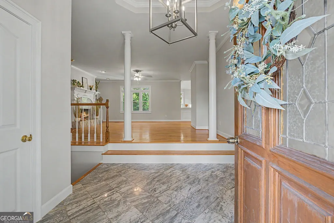
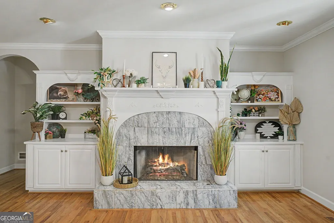
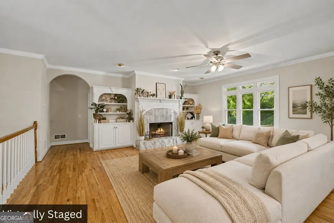
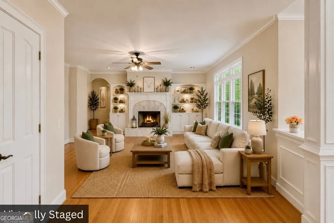
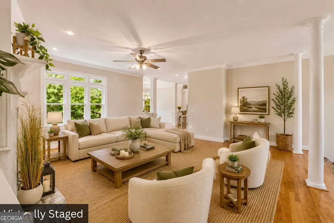
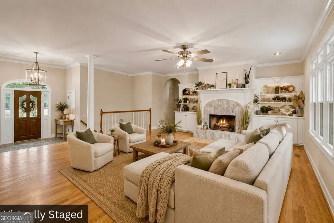
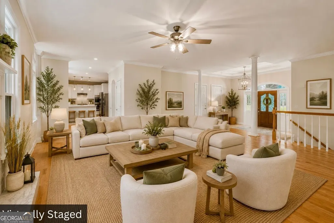
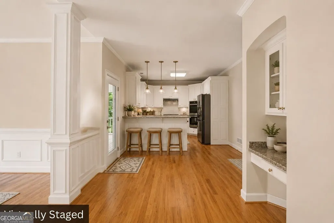
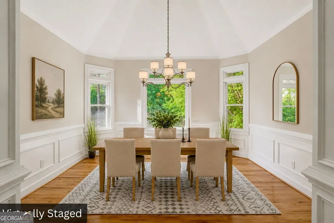
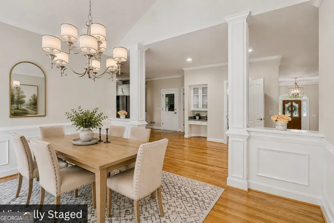
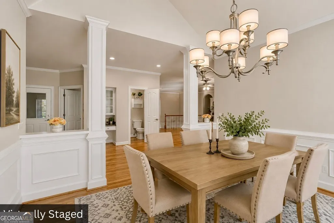
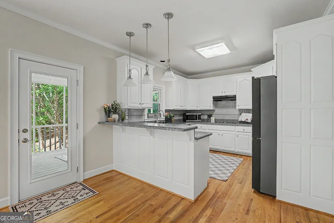
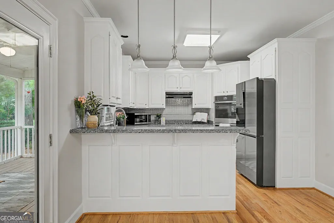
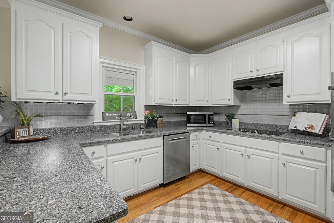
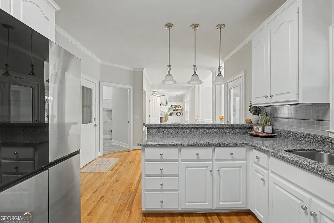
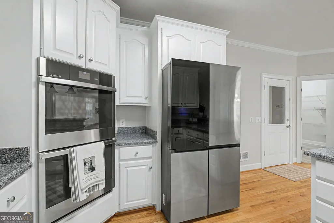
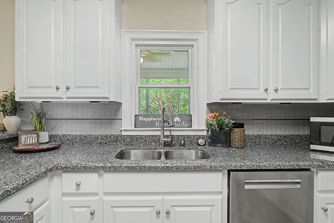
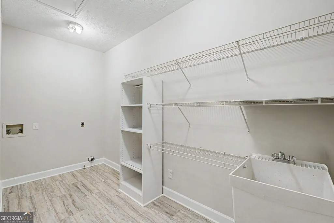
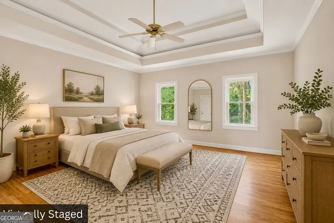
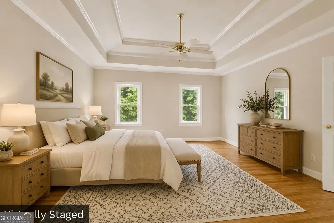
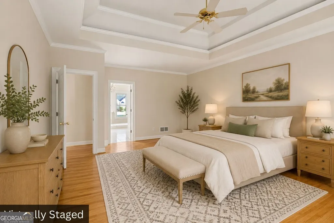
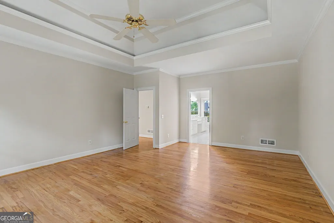
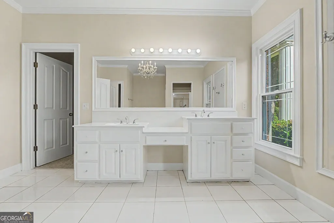
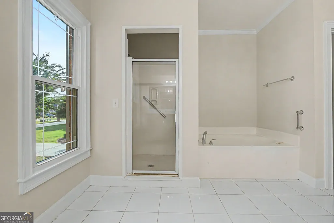
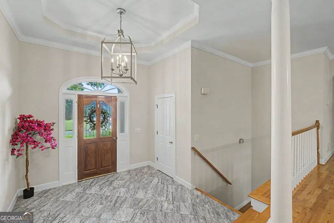
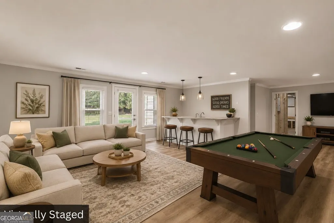
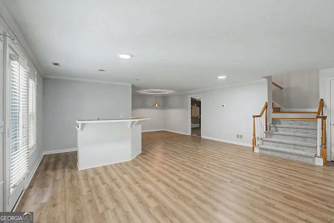
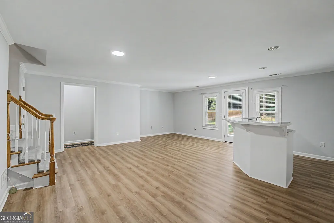
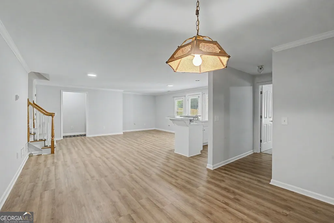
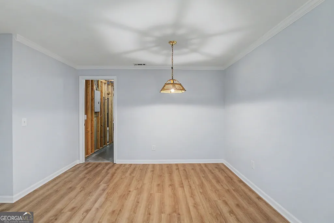
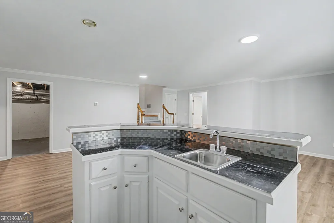
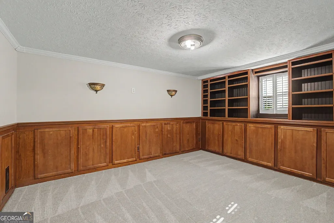
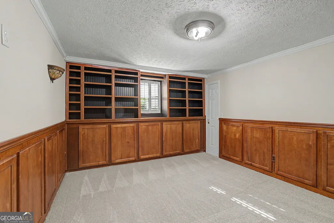
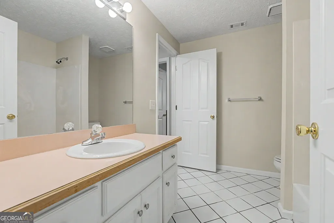
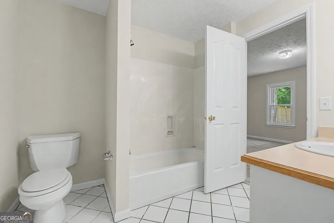
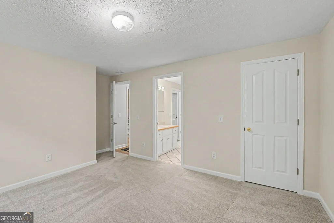
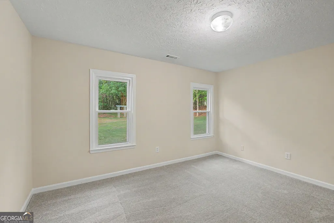
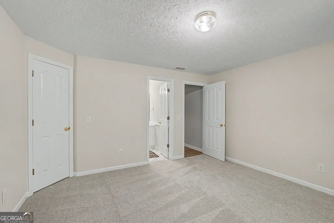
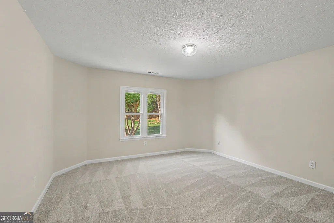
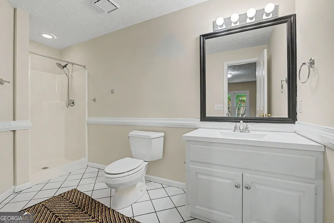
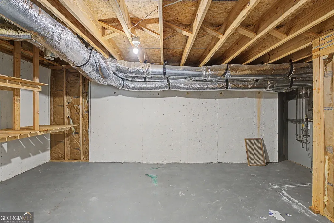
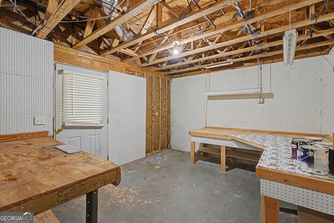
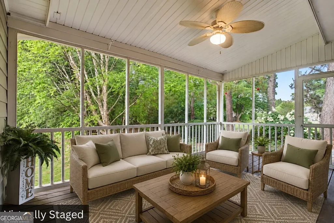
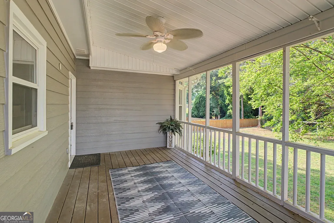
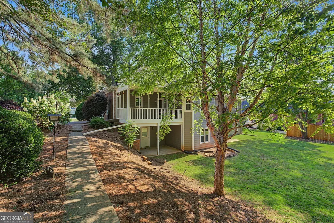
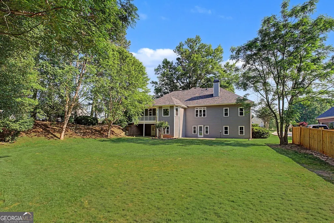
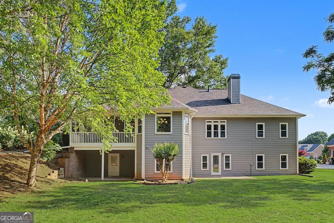
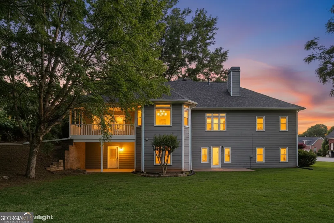
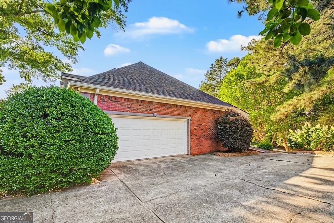
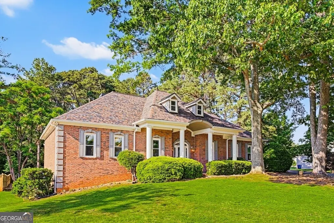
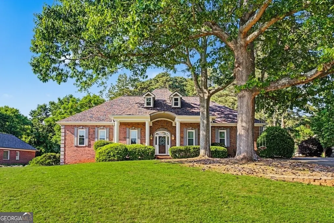
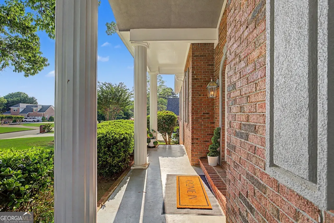
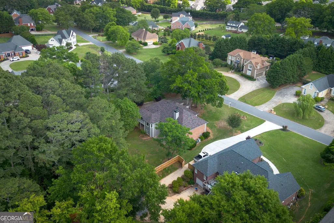
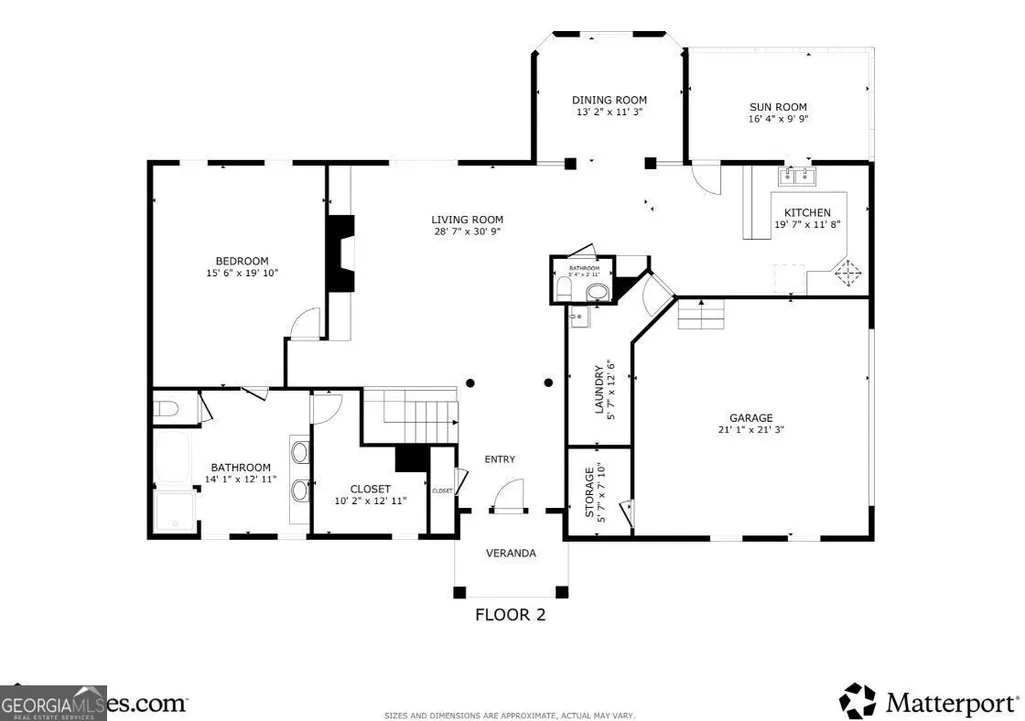
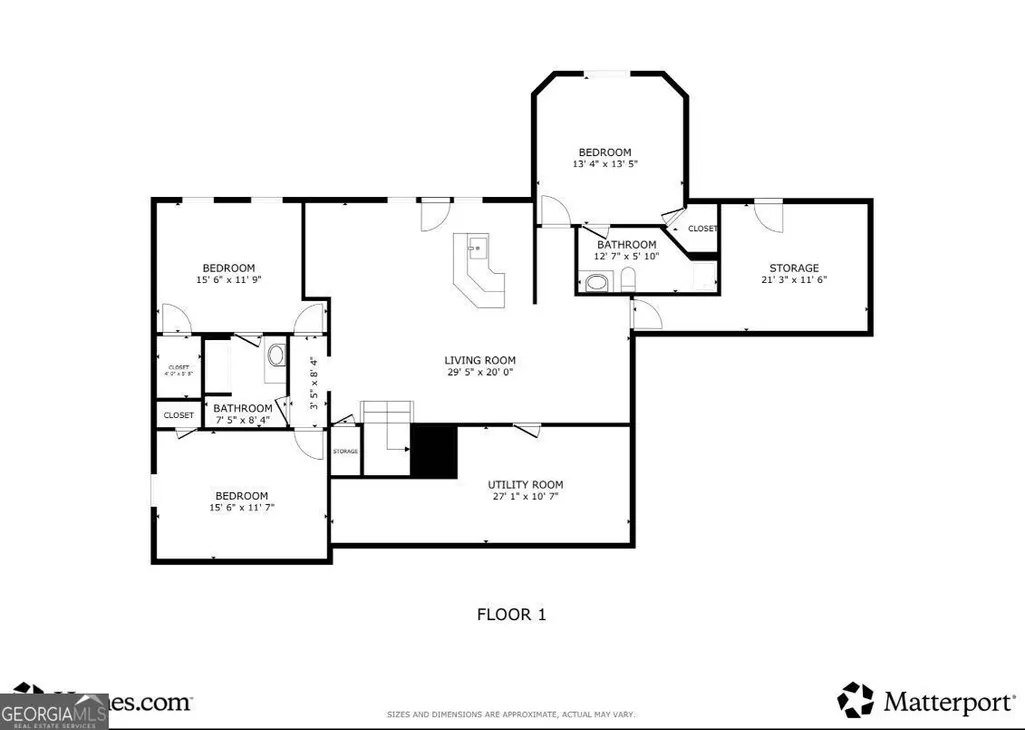
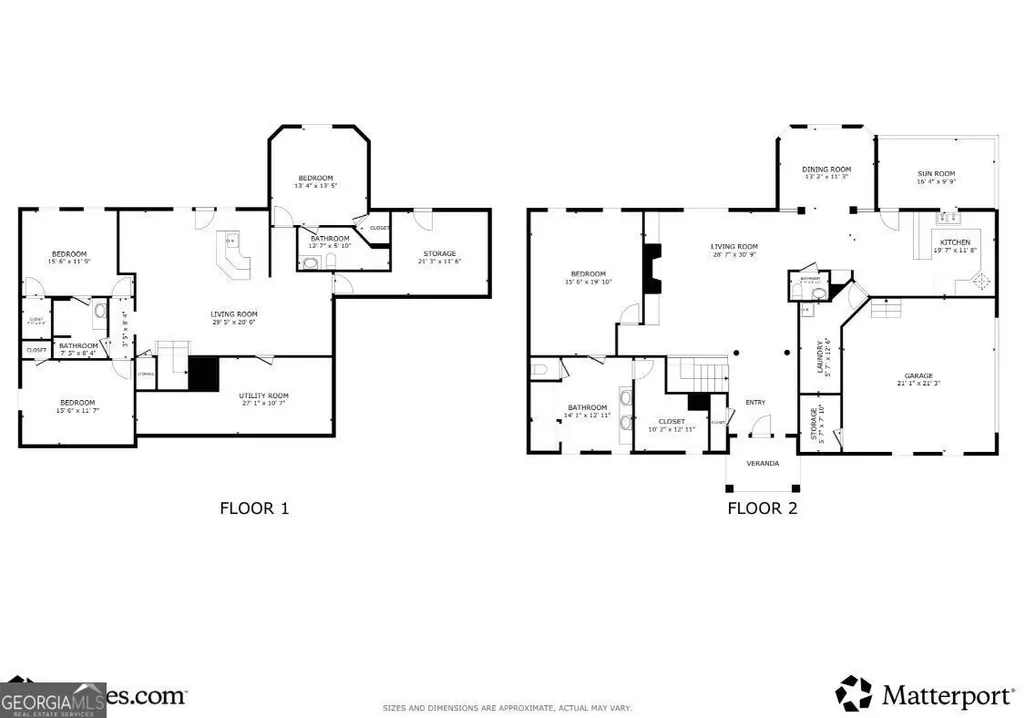
Welcome to 2755 Napa Valley where timeless charm, mature trees, and strong "we're hosting Thanksgiving now" energy all collide beautifully. Located just minutes from Exit 14 off GA-400 in the heart of Forsyth County, you're close to shopping, dining, parks, schools, and all the reasons people fight traffic to live in Cumming in the first place. This spacious brick ranch offers the kind of layout buyers stalk Zillow for at 1 a.m. Soaring ceilings, fresh interior and exterior paint, gleaming hardwood floors, oversized living spaces, and natural light everywhere make the home feel both grand and inviting like that friend with fancy serving dishes who also tells you never to worry about using a coaster. The open concept family room features custom built-ins and a gorgeous marble fireplace practically begging for football weekends, oversized blankets, and accidental two-hour naps. The kitchen offers abundant cabinetry, generous prep space, and the perfect setup for entertaining. or plating DoorDash on real dishes so everyone thinks you cooked. One of the standout features is the private primary suite tucked upstairs all by itself a peaceful retreat from guests, kids, chaos, or anyone asking if you've seen their phone charger. Downstairs, you'll find three additional bedrooms with abundant windows and natural light, so thankfully nobody gets stuck with the creepy basement cave room. The terrace level also features a wet bar ready for game nights and gatherings that somehow go from "just two people stopping by" to twelve people still hanging out at midnight. There's also a large storage/workshop area perfect for tools, hobbies, projects, and official "Man of the House" activities. Outside, the covered porch overlooks a backyard that is absolutely giving future pool energy. Honestly, the yard has already committed emotionally it's just waiting on the new owner to make it official. Major updates include a one-year-old roof, triple-pane replacement windows (approx. 3 years old), all new stainless steel appliances, and newer washer and dryer. Beautifully maintained and full of warmth, personality, and functional space, this is the kind of home buyers hope exists when they start scrolling listings late at night "just to look." Schedule your private tour before somebody else beats you to it.
| Elementary School | Middle School | High School |
|---|---|---|
| Mashburn Elementary School | Lakeside Middle School | Forsyth Central High School |
| Price History | |
|---|---|
| 7/22/2026 | Listed $650,000 |
| 8/2/2026 | 2$639,900 |
| 8/25/2026 | 1$634,900 |
General Features
| Sewer | Septic Tank |
|---|---|
| Heating | Forced Air,Natural Gas,Other |
| Cooling | Ceiling Fan(s),Central Air,Electric |
| Utilities | High Speed Internet,Underground Utilities |
| Roof | Composition |
| Appliances | Cooktop,Dishwasher,Disposal,Double Oven,Microwave,Oven,Refrigerator |
| HOA Fee | 612 |
| Association Fee Includes | Management Fee,Swimming,Tennis |
| Patio/Porch Features | Patio,Porch,Screened |
| Architectural Style | Brick 3 Side,Ranch |
| Security Features | Security System,Smoke Detector(s) |
| Construction Materials | Concrete |
| Year Built | 1992 |
| Electric | 220 Volts |
| Levels | One |
| Property Subtype | Single Family Residence |
| Tax Year | 2025 |
| Waterfront Features | No Dock Or Boathouse,Utility Company Controlled |
| Community Features | Pool,Street Lights,Tennis Court(s),Walk To Schools,Near Shopping |
| County | Forsyth |
| New Construction | false |
| Property Type | Residential |
| HOA | true |
| Attached Garage | true |
| Subdivision Name | Vineyards |
| Garage Y/N | true |
| Full Baths | 3 |
| Status | Active |
| Directions | Please use GPS for directions. |
| High School | Forsyth Central |
| City | Cumming |
| Body of Water | None |
| Lot Size Units | Square Feet |
| Lot Size Square Feet | 25700.4 |
| Carport Y/N | false |
| Spa Features | Bath |
| Elementary School | Mashburn |
| Property Attached Y/N | false |
| Land Lease Y/N | false |
| Tax Annual Amount | 5301 |
| Home Warranty Y/N | false |
| Middle/Junior High School | Lakeside |
| Property Condition | Resale |
| Structure Type | House |
| Building Area Units | Square Feet |
| Living Area Units | Square Feet |
| Standard Status | Active |
Interior Features
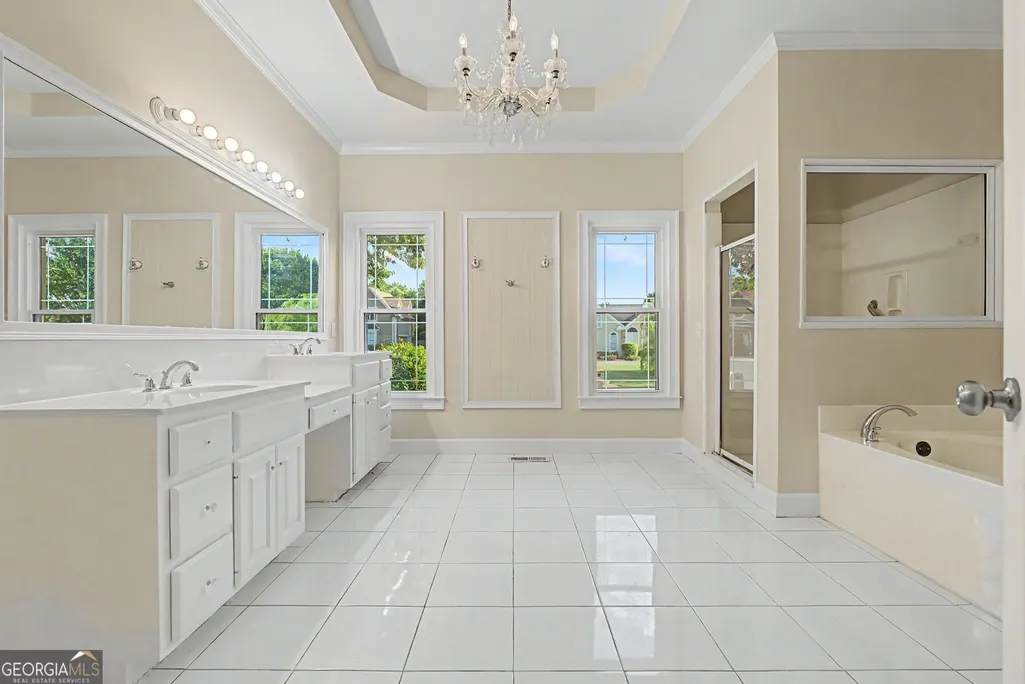
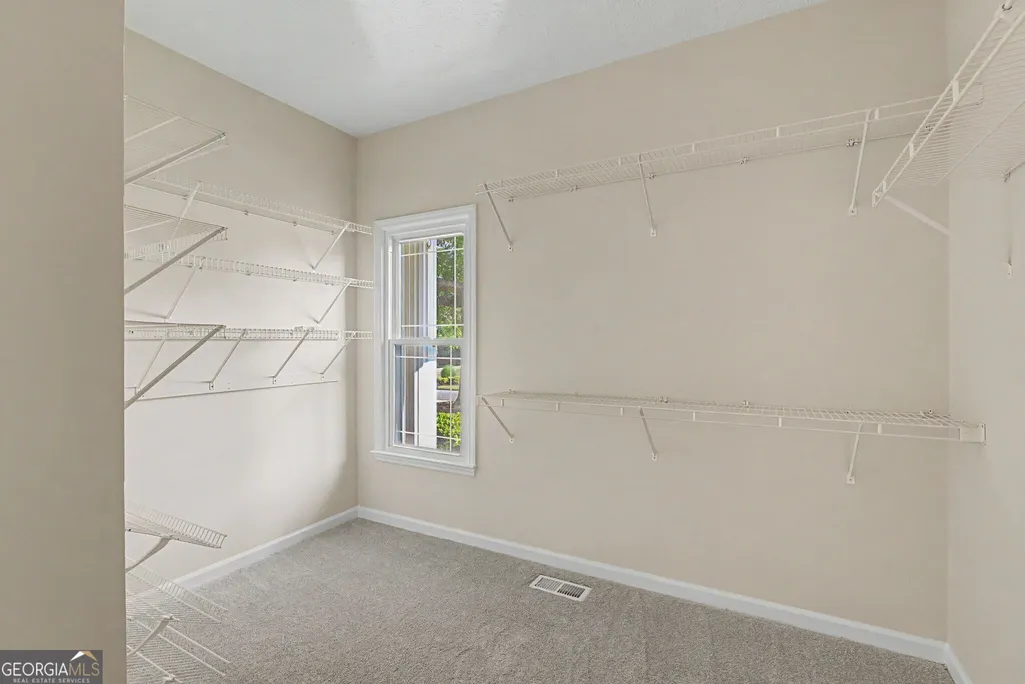
| Interior Amenities | Bookcases,Double Vanity,High Ceilings,Master On Main Level,Separate Shower,Split Bedroom Plan,Tile Bath,Tray Ceiling(s),Vaulted Ceiling(s),Walk-In Closet(s),Wet Bar |
|---|---|
| Basement | Bath Finished,Concrete,Daylight,Exterior Entry,Finished,Full,Interior Entry |
| Flooring | Hardwood |
| Total Fireplaces | 1 |
| Fireplace Features | Factory Built,Family Room,Gas Log,Gas Starter |
| Common Walls | No Common Walls |
| Air Conditioning Y/N | true |
| Heating Y/N | true |
| Window Features | Double Pane Windows |
| Fireplace Y/N | true |
| Above Grade Finished Area | 4088 |
| Half Baths | 1 |
| Laundry Features | Other |
| Total Bedrooms | 4 |
| Main Level Bedrooms | 1 |
| Main Level Bathrooms | 1 |
| Below Grade Finished Area Unit Type | Square Feet |
| LivingAreaSource | Public Records |
| Above Grade Finished Area Unit Type | Square Feet |
| Kitchen Features | Breakfast Area,Breakfast Bar,Breakfast Room,Kitchen Island,Solid Surface Counters,Walk-in Pantry |
| Total Baths | 4 |
| Dining Room Features | Separate Room |
Exterior Features
| Vegetation | Grassed,Partially Wooded |
|---|---|
| Parking Features | Garage,Attached,Kitchen Level,Garage Door Opener,Side/Rear Entrance |
| Lot Features | Level,Private |
| Water Source | Public |
| Total Parking | 2 |
| Lot Size Area | 25700.4 |
| Spa | true |
| Building Area Total | 4088 |
| Lot Size Acres | 0.59 |
| Lot Size Source | Other |
| Waterfront Y/N | true |
Amenities
- Foreclosure
- Views
- Short Sale
- New Construction
- Adult 55+
- Lease To Own
- No HOA Fees
- Furnished
- Primary On Main
- Air Conditioning
- Seller Finance
- Green
- Fixer Upper
- Horse
- Golf
- Fireplace
- Deck
- Garage
- Basement
- Pool
Property vs Single Family Average in 30041
Price
Taxes
Year Built



 ©2026 Georgia Multiple Listing Service All information deemed reliable but not guaranteed. All properties are subject to prior sale, change or withdrawal. Neither listing broker(s) or information provider(s) shall be responsible for any typographical errors, misinformation, misprints and shall be held totally harmless. Listing(s) information is provided for consumer's personal, non-commercial use and may not be used for any purpose other than to identify prospective properties consumers may
