

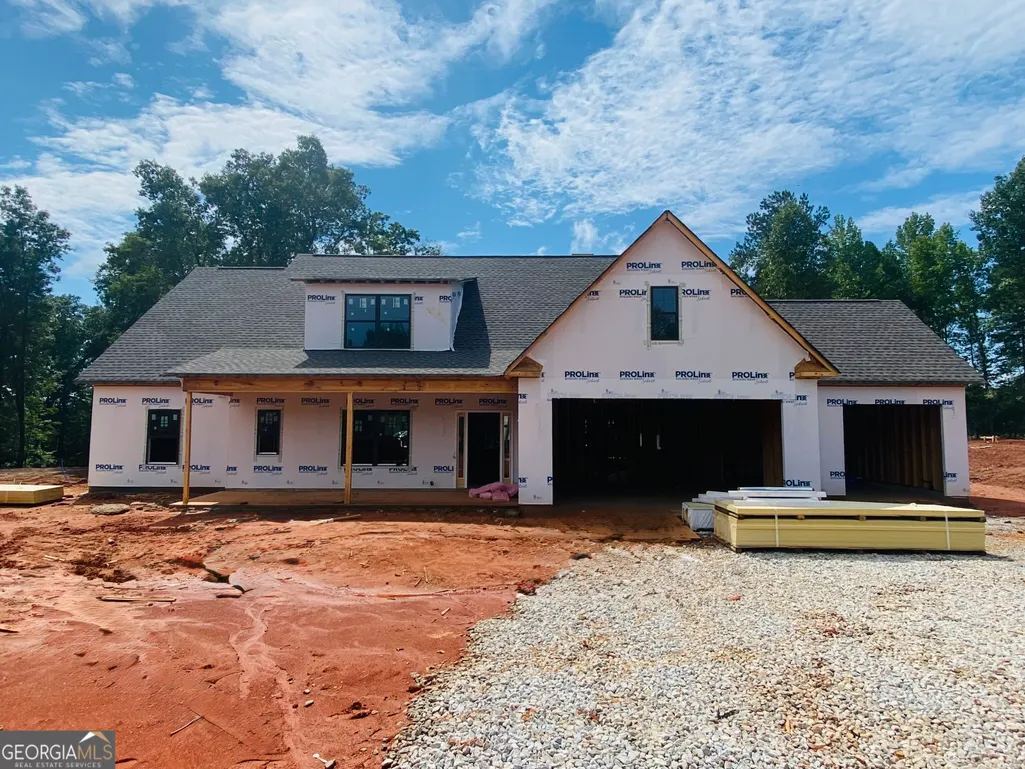
Price Reduction - New Construction - Primary on Main - Eco Friendly
Address
1509 Willowbend Place, Monroe, GA
Price
$ 640,650
Property Attributes
- MLS#10810436
- TypeSingle Family
- Listing Status Under Contract
- CountyWalton
- CityMonroe
- NeighborhoodSpring Creek
- Zip30655
- StyleRanch, Traditional
- Year Built2026
- Price$ 640,650
- Bedrooms4
- Full Bathrooms3
- Half Bathrooms1
- Sqr Footage3042
- Lot Size0.959 Acres
Data Source:
Georgia MLS (GAMLS)
Property Description
UNDER CONSTRUCTION! The Riley- Designed for modern living and effortless entertaining. The Riley is a highly sought-after ranch floor plan. You'll love the airy, spacious foyer, 4 comfortable bedrooms, and 3.5 well-appointed baths. The formal dining room is highlighted by a stunning coffered ceiling. Enjoy plenty of space for your vehicles in the 3-car garage and a conveniently located mud bench just inside the garage entry. The main living space showcases a built-in bookcase and fireplace. The spacious owner's suite with vaulted ceilings has a large walk-in closet, dual vanities, a soaking tub, and a walk-in tiled shower. The designer kitchen features an oversized island, gas cooktop, double wall oven, abundant counter space and walk-in pantry. Additional features include a first-floor walk in laundry room, powder room and mud bench. Upstairs, you'll find a fourth bedroom and full bathroom with a separate loft area. Curb appeal abounds with a welcoming front porch and professionally landscaped yard including irrigation. Projected Completion Date: November 2026
| Elementary School | Middle School | High School |
|---|---|---|
| Youth Elementary School | Youth Middle School | Walnut Grove High School |
| Price History | |
|---|---|
| 7/22/2026 | Listed $633,075 |
| 8/14/2026 | 1$640,650 |
General Features
| Sewer | Septic Tank |
|---|---|
| Heating | Central,Forced Air,Natural Gas |
| Cooling | Ceiling Fan(s),Central Air,Zoned |
| Utilities | Cable Available,Electricity Available,High Speed Internet,Natural Gas Available,Phone Available,Underground Utilities,Water Available |
| Roof | Composition |
| Appliances | Convection Oven,Dishwasher,Double Oven,Gas Water Heater,Microwave,Oven,Stainless Steel Appliance(s) |
| HOA Fee | 1000 |
| Association Fee Includes | Maintenance Structure,Reserve Fund,Swimming |
| Patio/Porch Features | Patio,Porch |
| Architectural Style | Ranch,Traditional |
| Security Features | Carbon Monoxide Detector(s),Gated Community,Smoke Detector(s) |
| Construction Materials | Brick,Concrete |
| Year Built | 2026 |
| Levels | One and One Half |
| Property Subtype | Single Family Residence |
| Tax Year | 2026 |
| Community Features | Gated,Park,Playground,Pool,Sidewalks,Street Lights |
| County | Walton |
| New Construction | true |
| Property Type | Residential |
| HOA | true |
| Attached Garage | false |
| Energy Efficient | Appliances,Insulation,Roof,Thermostat,Water Heater |
| Subdivision Name | Spring Creek |
| Garage Y/N | true |
| Green Water Conservation | Low-Flow Fixtures |
| Full Baths | 3 |
| Status | Under Contract |
| Directions | From Loganville: Head East on US-78 towards Athens, turn right on Youth Monroe Rd., continue for 1 mile and the subdivision will be on the left. |
| High School | Walnut Grove |
| City | Monroe |
| Lot Size Units | Square Feet |
| Lot Size Square Feet | 41774.04 |
| Carport Y/N | false |
| Elementary School | Youth |
| Property Attached Y/N | false |
| Land Lease Y/N | false |
| Home Warranty Y/N | true |
| Middle/Junior High School | Youth |
| Property Condition | Under Construction |
| Structure Type | House |
| Building Area Units | Square Feet |
| Living Area Units | Square Feet |
| Standard Status | Pending |
| Occupancy Type | Vacant |
Interior Features
| Interior Amenities | Beamed Ceilings,Bookcases,High Ceilings,Master On Main Level,Separate Shower,Soaking Tub,Tile Bath,Tray Ceiling(s),Walk-In Closet(s) |
|---|---|
| Basement | None |
| Flooring | Carpet,Hardwood,Tile |
| Total Fireplaces | 1 |
| Fireplace Features | Factory Built,Family Room,Gas Starter |
| Common Walls | No Common Walls |
| Air Conditioning Y/N | true |
| Heating Y/N | true |
| Window Features | Double Pane Windows |
| Fireplace Y/N | true |
| Above Grade Finished Area | 3042 |
| Half Baths | 1 |
| Laundry Features | Other |
| Total Bedrooms | 4 |
| Main Level Bedrooms | 3 |
| Main Level Bathrooms | 2 |
| Below Grade Finished Area Unit Type | Square Feet |
| LivingAreaSource | Builder |
| Above Grade Finished Area Unit Type | Square Feet |
| Kitchen Features | Breakfast Area,Kitchen Island,Solid Surface Counters,Walk-in Pantry |
| Total Baths | 4 |
| Dining Room Features | Separate Room |
Exterior Features
| Exterior Amenities | Sprinkler System |
|---|---|
| Parking Features | Garage,Detached,Kitchen Level,Garage Door Opener |
| Lot Features | Level |
| Water Source | Public |
| Total Parking | 3 |
| Lot Size Area | 41774.04 |
| Foundation Details | Slab |
| Building Area Total | 3042 |
| Lot Size Acres | 0.959 |
| Lot Size Source | Public Records |
Amenities
- Foreclosure
- Views
- Short Sale
- New Construction
- Adult 55+
- Lease To Own
- No HOA Fees
- Furnished
- Primary On Main
- Air Conditioning
- Seller Finance
- Green
- Fixer Upper
- Horse
- Golf
- Fireplace
- Deck
- Garage
- Basement
- Pool
Property vs Single Family Average in 30655
Price
Year Built


 ©2026 Georgia Multiple Listing Service All information deemed reliable but not guaranteed. All properties are subject to prior sale, change or withdrawal. Neither listing broker(s) or information provider(s) shall be responsible for any typographical errors, misinformation, misprints and shall be held totally harmless. Listing(s) information is provided for consumer's personal, non-commercial use and may not be used for any purpose other than to identify prospective properties consumers may
 Listings identified with the FMLS IDX logo come from FMLS and are held by brokerage firms other than the owner of this website. The listing brokerage is identified in any listing details. Information is deemed reliable but is not guaranteed. If you believe any FMLS listing contains material that infringes your copyrighted work please