

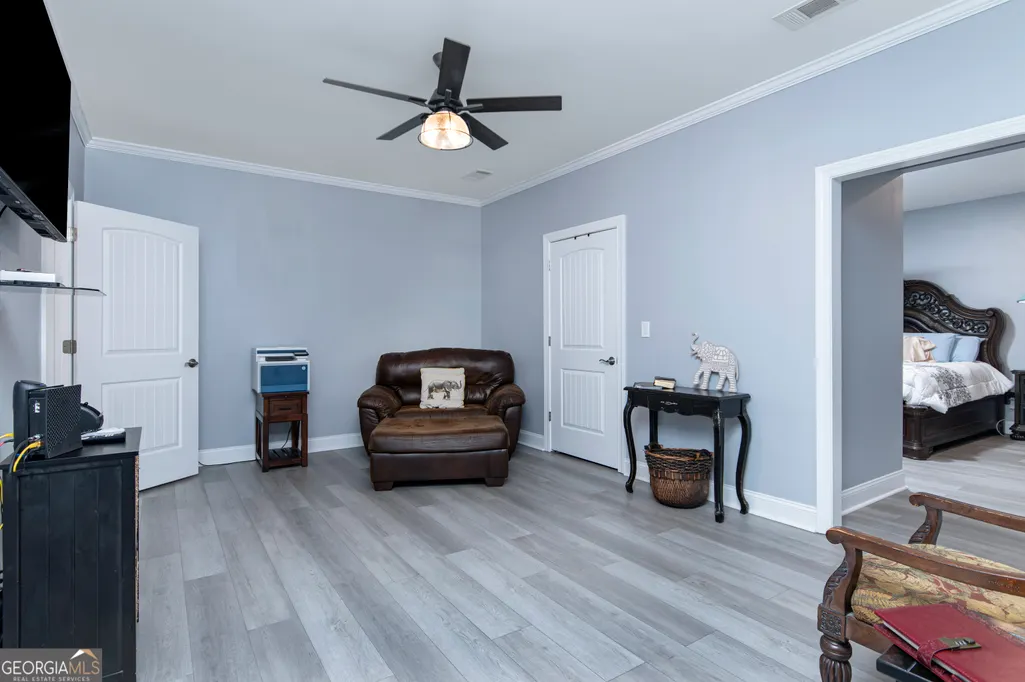
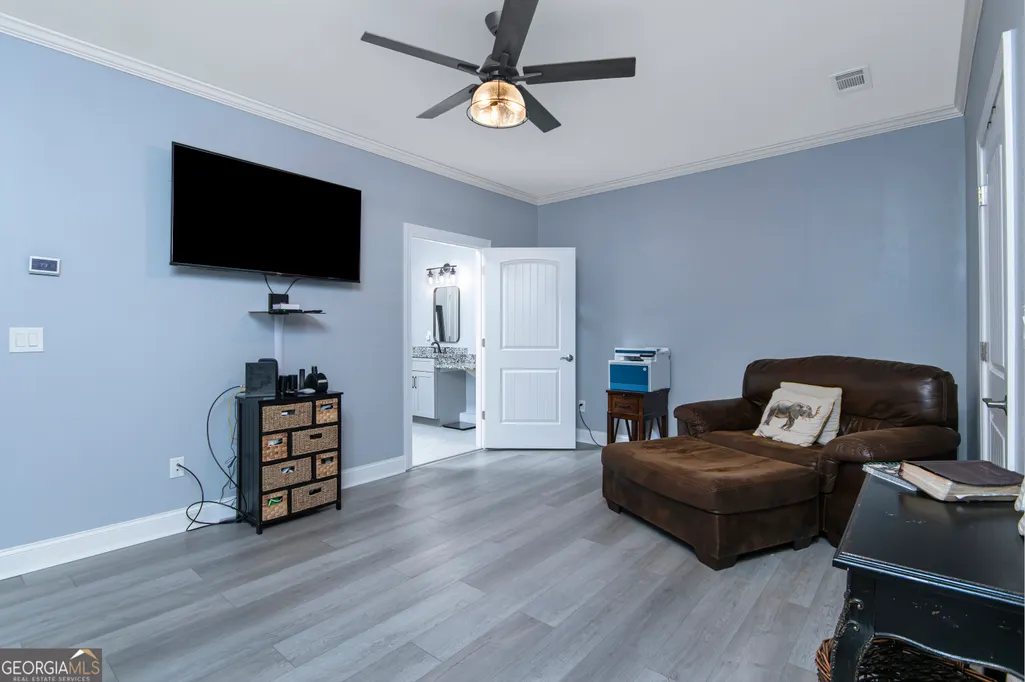
Primary on Main
Address
840 Smallwood Trace, Hampton, GA
Price
$ 479,600
Property Attributes
- MLS#10811529
- TypeSingle Family
- Listing Status Under Contract
- CountyHenry
- CityHampton
- NeighborhoodHampton Place
- Zip30228
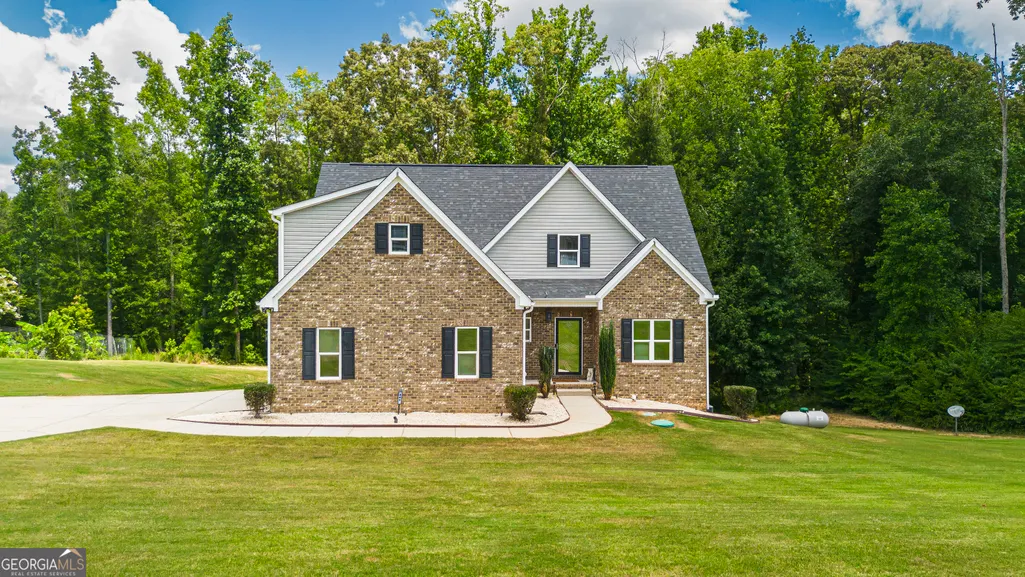
- StyleStone Frame, Traditional
- Year Built2019
- Taxes$ 7547
- Price$ 479,600
- Bedrooms5
- Full Bathrooms4
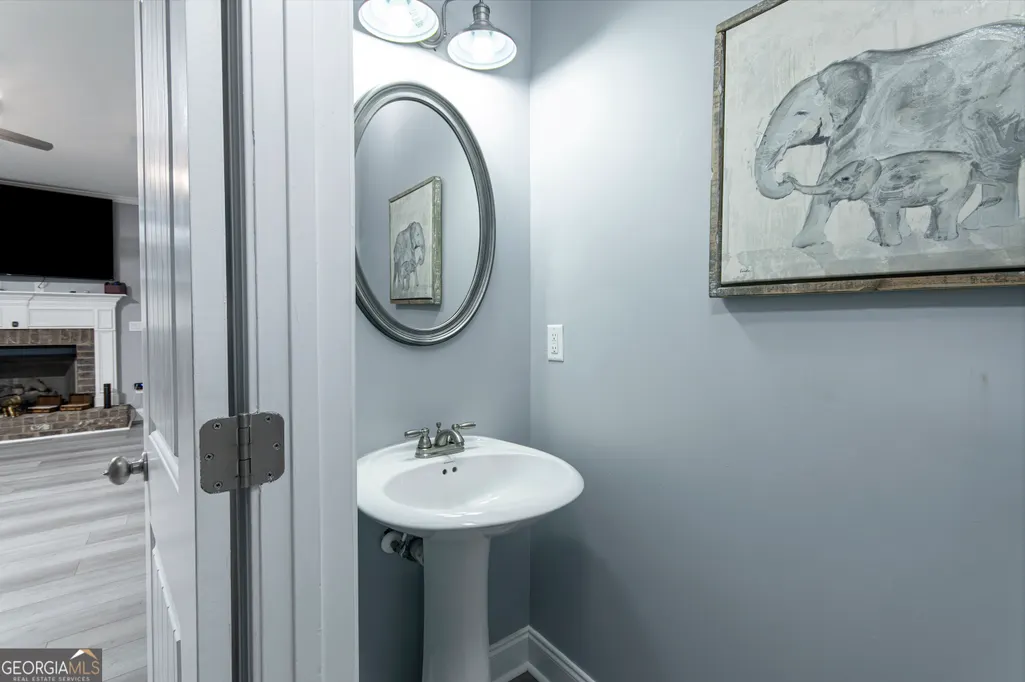
- Half Bathrooms1
- Sqr Footage4549
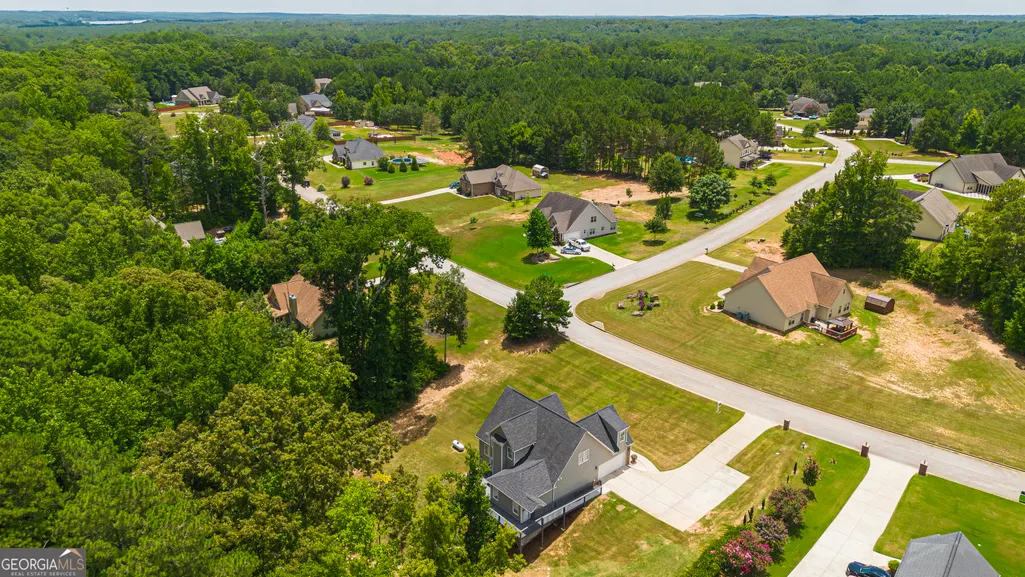
- Lot Size2.46 Acres
Data Source:
Georgia MLS (GAMLS)
Property Description
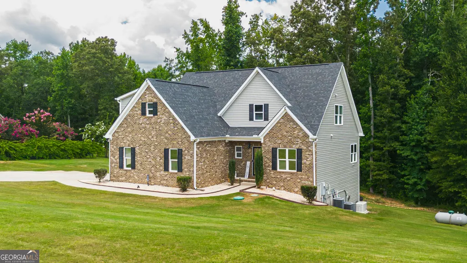
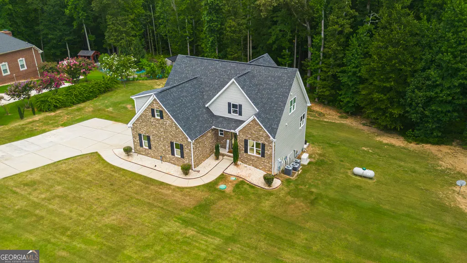
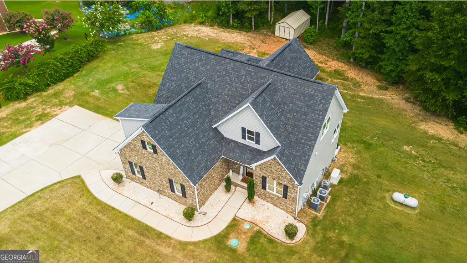
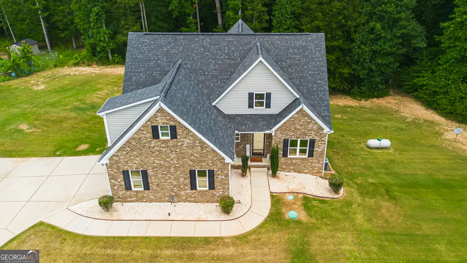
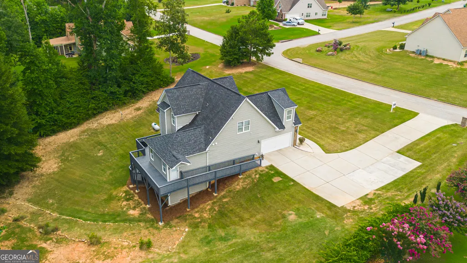
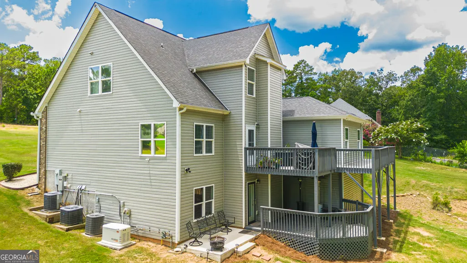
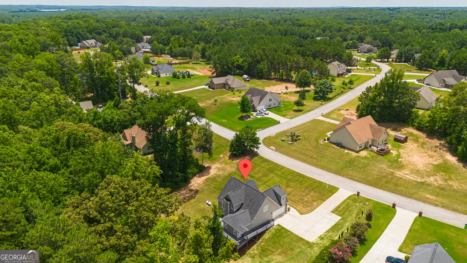
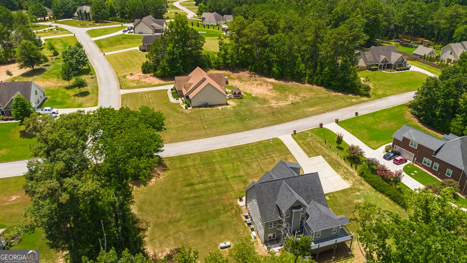
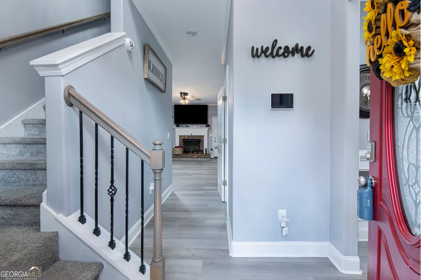
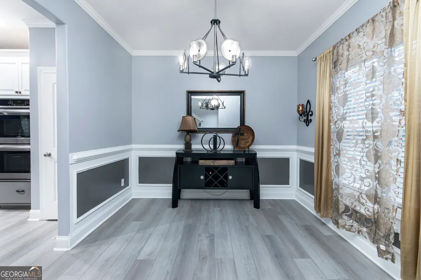
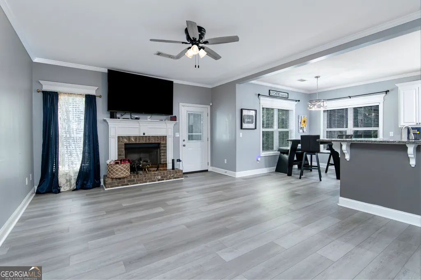
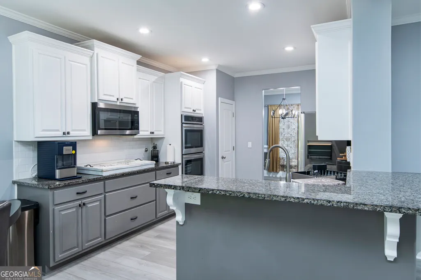
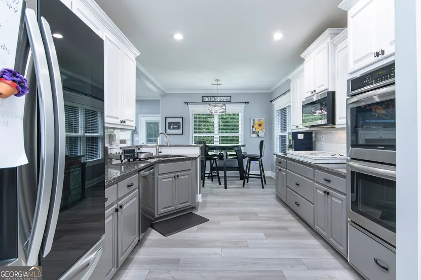
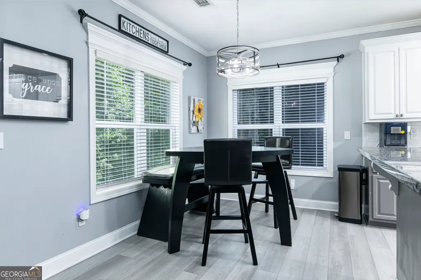
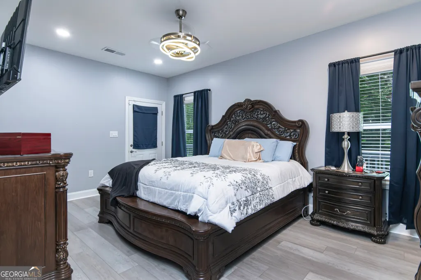
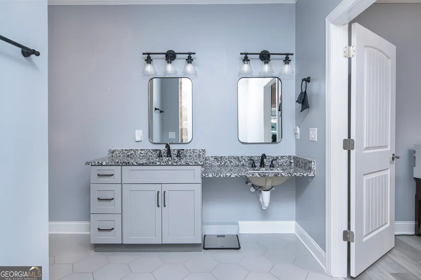
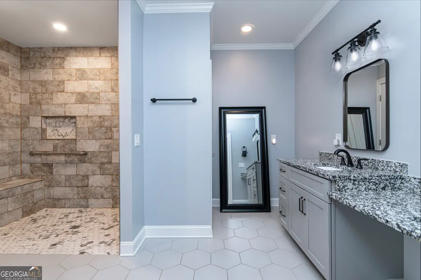
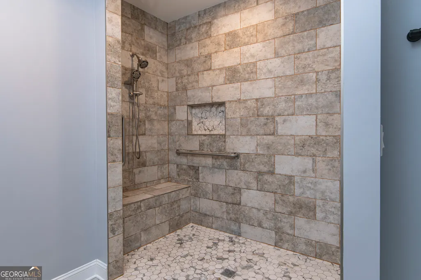
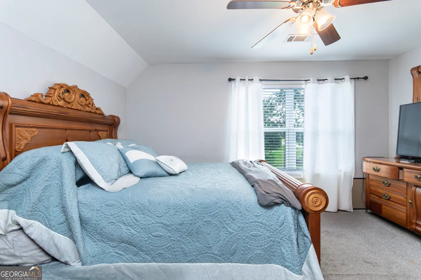
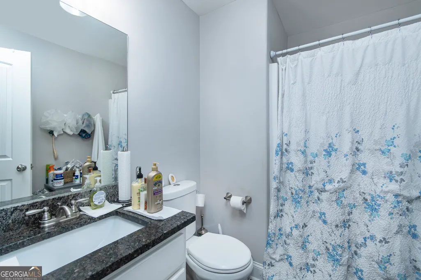
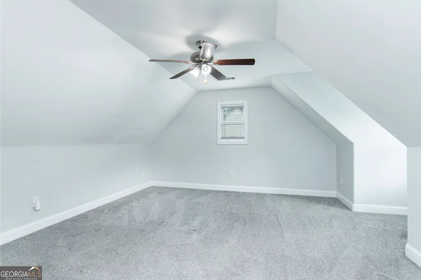
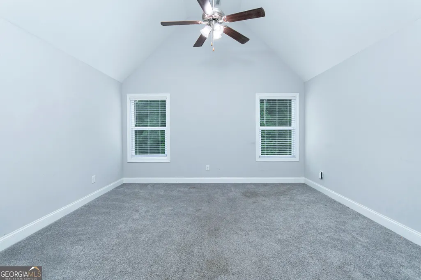
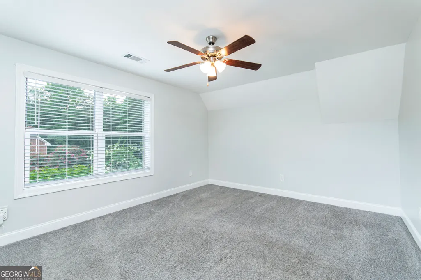
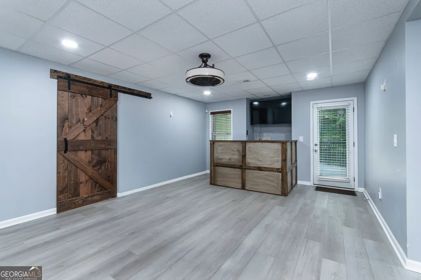
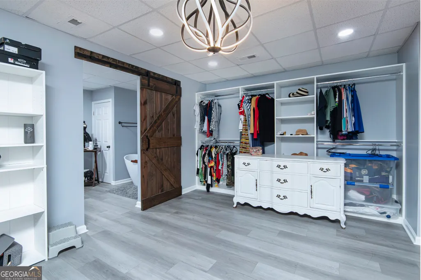
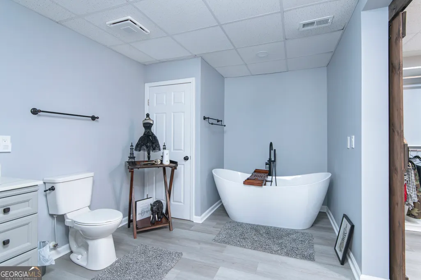
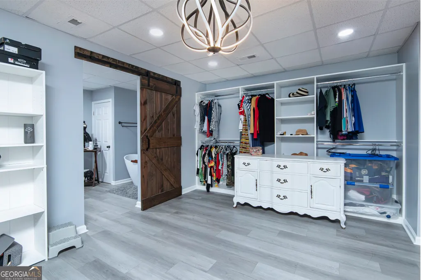
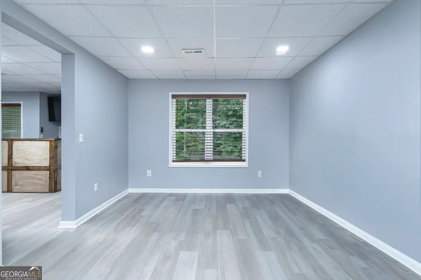
Luxury Living at 840 Smallwood Trace - Hampton, GA --- Welcome to 840 Smallwood Trace, an exceptional two-story residence with a beautifully finished basement, offering 5 spacious bedrooms, 4.5 bathrooms, and 4,549 square feet of thoughtfully designed living space. This stunning home combines timeless elegance with modern comfort, making it the perfect place to call home. From the foyer with soaring ceilings to the luxurious owner's suite and expansive living areas, every detail has been designed for both everyday living and entertaining. The gourmet kitchen features double ovens, abundant cabinetry, and ample space for family gatherings. Additional highlights include multiple living and entertaining areas, a newly finished outdoor fire pit, and a professionally installed irrigation system. Whether you're hosting guests, accommodating a growing family, or simply seeking a home with exceptional flexibility and style, this property delivers. Again, offered at: $479,600 --- Priced Below Appraised Value! ---- Finished Basement Double-Oven Kitchen Irrigation System Newly Finished Fire Pit Area Kitchen Appliances Included Buyer Incentives Seller Concessions Available - Up to $10,000 1% Lender Credit when using the seller's preferred lender Priced Below Appraisal Kitchen Appliances Included Don't miss this incredible opportunity to own a luxury home with built-in equity and outstanding buyer incentives. !!! NO HOA !!!
| Elementary School | Middle School | High School |
|---|---|---|
| Hampton Elementary Elementary School | Hampton Middle School | Hampton High School |
| Price History | |
|---|---|
| 7/23/2026 | Listed $479,600 |
General Features
| Sewer | Septic Tank |
|---|---|
| Heating | Electric,Natural Gas |
| Cooling | Central Air,Electric,Gas |
| Utilities | Cable Available,Electricity Available,High Speed Internet,Phone Available,Propane,Underground Utilities,Water Available |
| Roof | Composition |
| Appliances | Cooktop,Dishwasher,Double Oven,Electric Water Heater,Ice Maker,Microwave,Oven,Refrigerator,Stainless Steel Appliance(s) |
| Association Fee Includes | None |
| Architectural Style | Stone Frame,Traditional |
| Construction Materials | Vinyl Siding |
| Year Built | 2019 |
| Levels | Two |
| Property Subtype | Single Family Residence |
| Tax Year | 25 |
| Community Features | None |
| County | Henry |
| New Construction | false |
| Property Type | Residential |
| HOA | false |
| Attached Garage | false |
| Subdivision Name | Hampton Place |
| Garage Y/N | true |
| Full Baths | 4 |
| Status | Under Contract |
| Directions | To get to 840 Smallwood Trace in Hampton, Georgia 30228 from I-75, take Exit 218 for GA-20/GA-81, turn right onto GA-20 West/Hampton Road, turn left onto Rocky Creek Road, and turn right onto Hillview into the Hampton Place subdivision. Or From Highway 19/41 in the Hampton/Griffin area, head west on Birdie Rd for approximately 1 mile. Take a right onto Patterson Rd, turn onto Hillview Rd, and then turn onto Hedgewood Dr to access Smallwood Trace. |
| High School | Hampton |
| City | Hampton |
| Lot Size Units | Acres |
| Lot Size Square Feet | 107157.6 |
| Carport Y/N | false |
| Elementary School | Hampton Elementary |
| Land Lease Y/N | false |
| Tax Annual Amount | 7547.64 |
| Home Warranty Y/N | false |
| Middle/Junior High School | Hampton |
| Property Condition | Resale |
| Structure Type | House |
| Building Area Units | Square Feet |
| Living Area Units | Square Feet |
| Standard Status | Pending |
Interior Features
| Interior Amenities | Double Vanity,High Ceilings,Master On Main Level,Other,Rear Stairs,Tile Bath,Walk-In Closet(s) |
|---|---|
| Basement | Bath Finished,Finished,Full |
| Flooring | Other |
| Total Fireplaces | 1 |
| Fireplace Features | Gas Log,Living Room |
| Air Conditioning Y/N | true |
| Heating Y/N | true |
| Fireplace Y/N | true |
| Above Grade Finished Area | 2921 |
| Half Baths | 1 |
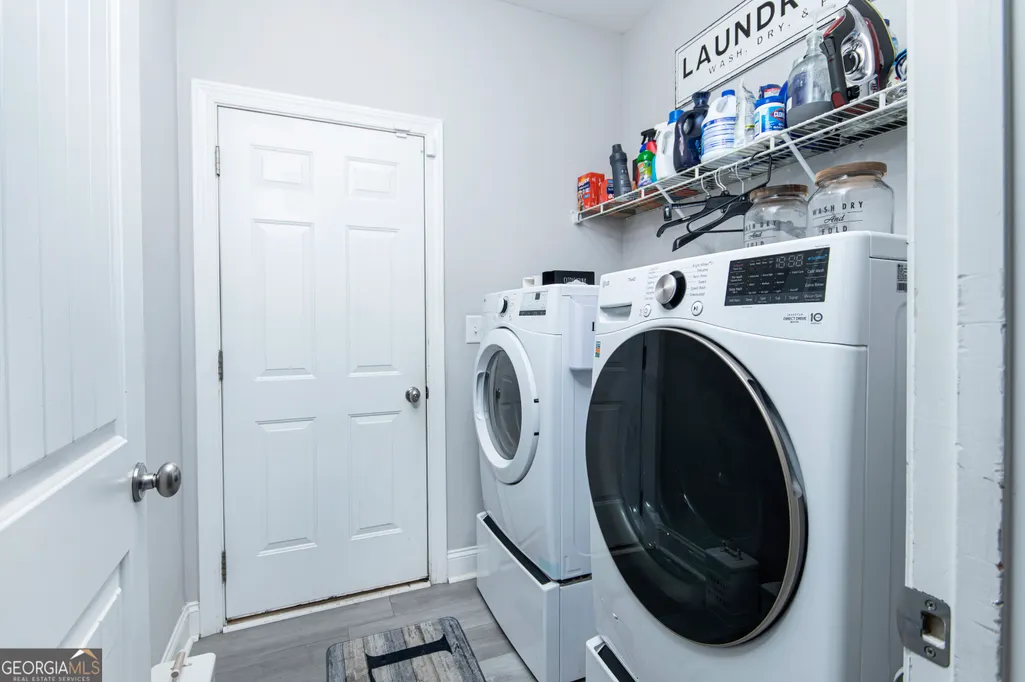
| Laundry Features | Mud Room |
| Total Bedrooms | 5 |
| Below Grade Finished Area | 1628 |
| Main Level Bedrooms | 1 |
| Main Level Bathrooms | 1 |
| Below Grade Finished Area Unit Type | Square Feet |
| LivingAreaSource | Appraiser |
| Above Grade Finished Area Unit Type | Square Feet |
| Total Baths | 5 |
| Dining Room Features | Separate Room |
Exterior Features
| Parking Features | Garage,Garage Door Opener |
|---|---|
| Lot Features | Sloped |
| Water Source | Public |
| Lot Size Area | 2.46 |
| Building Area Total | 4549 |
| Lot Size Acres | 2.46 |
| Lot Size Source | Appraiser |
Amenities
- Foreclosure
- Views
- Short Sale
- New Construction
- Adult 55+
- Lease To Own
- No HOA Fees
- Furnished
- Primary On Main
- Air Conditioning
- Seller Finance
- Green
- Fixer Upper
- Horse
- Golf
- Fireplace
- Deck
- Garage
- Basement
- Pool
Property vs Single Family Average in 30228
Price
Taxes
Year Built



 ©2026 Georgia Multiple Listing Service All information deemed reliable but not guaranteed. All properties are subject to prior sale, change or withdrawal. Neither listing broker(s) or information provider(s) shall be responsible for any typographical errors, misinformation, misprints and shall be held totally harmless. Listing(s) information is provided for consumer's personal, non-commercial use and may not be used for any purpose other than to identify prospective properties consumers may
