

Address
330 Adverstone Court, Fayetteville, GA
Price
$ 450,000
Property Attributes
- MLS#10811735
- TypeSingle Family
- Listing Status Under Contract
- CountyFayette
- CityFayetteville
- NeighborhoodSummit Pointe
- Zip30214
- StyleCraftsman, Traditional
- Year Built2015
- Taxes$ 3655
- Price$ 450,000
- Bedrooms4
- Full Bathrooms2
- Half Bathrooms1
- Sqr Footage2509
- Lot Size0.169 Acres
Data Source:
Georgia MLS (GAMLS)
Property Description
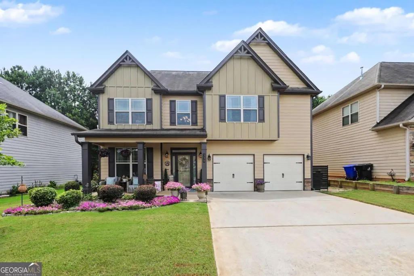
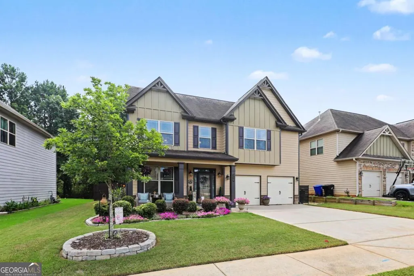
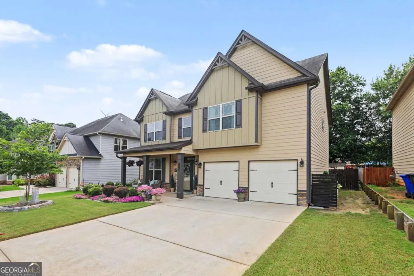
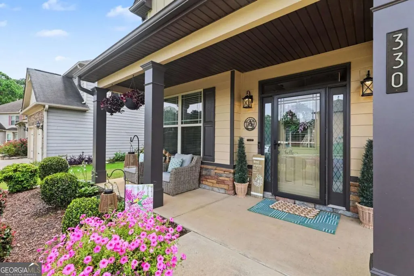
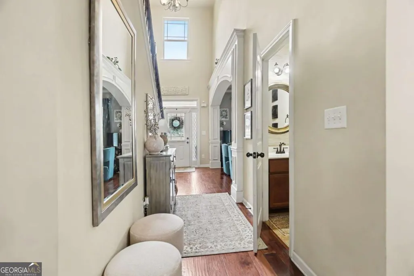
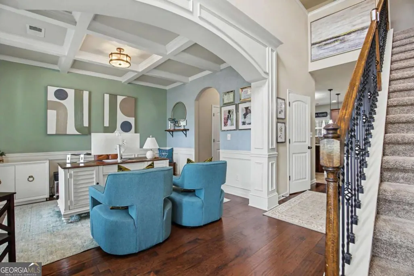
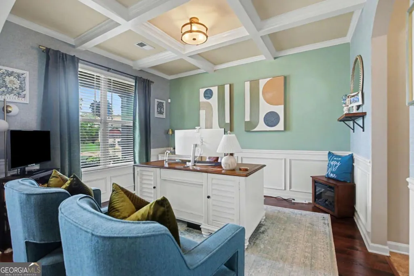
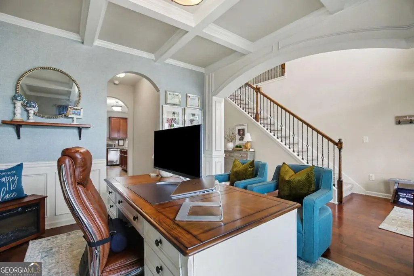
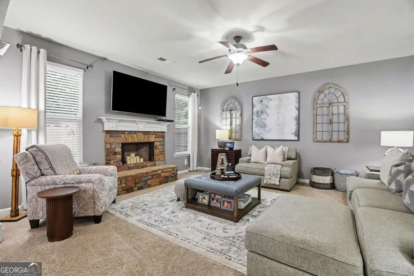
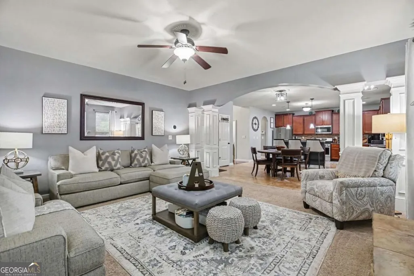
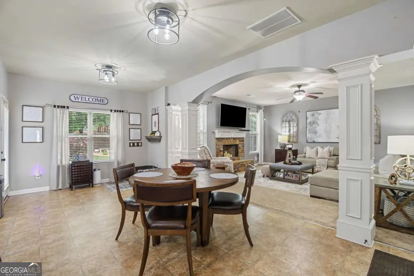
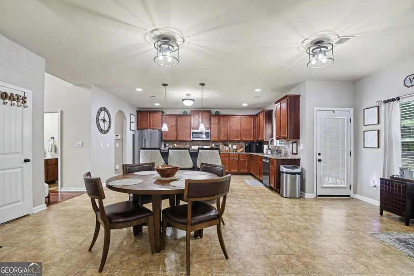
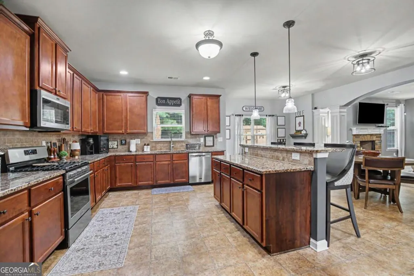
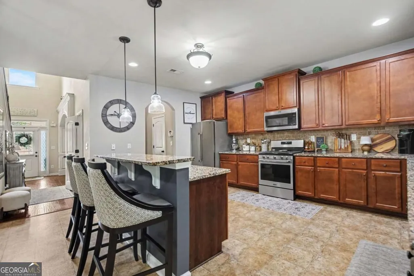
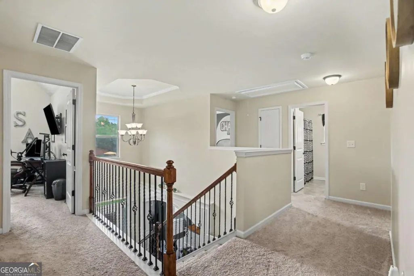
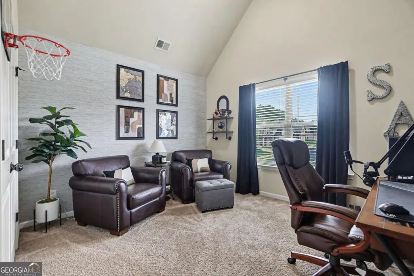
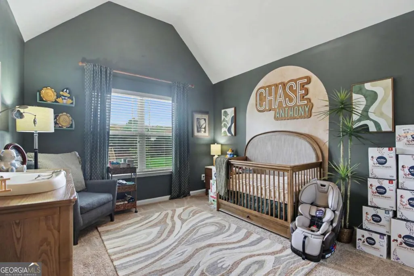
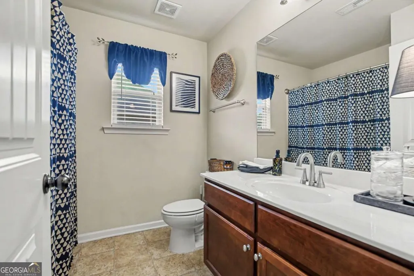
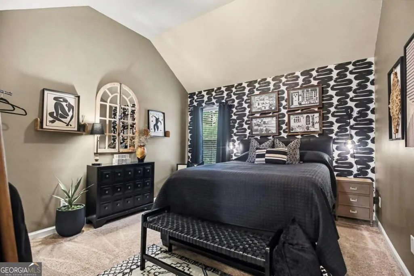
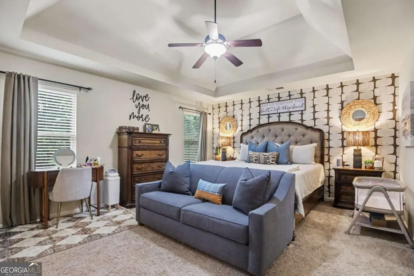
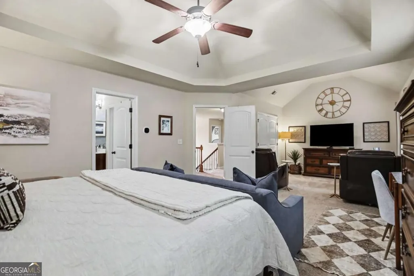
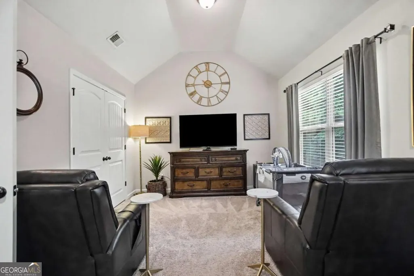
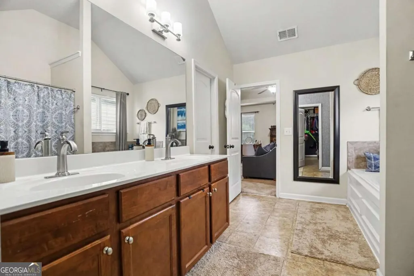
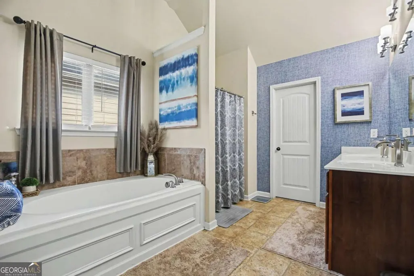
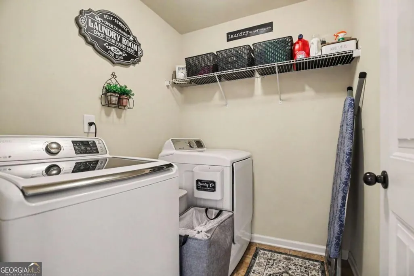
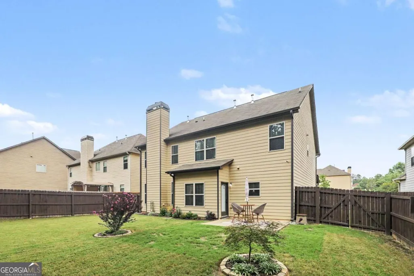
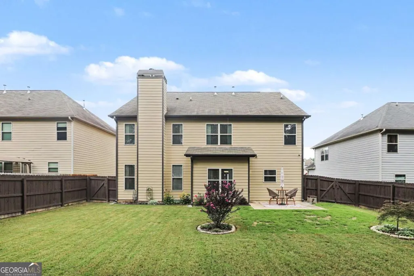
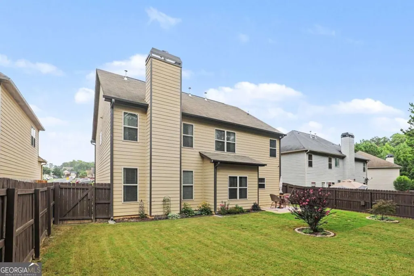
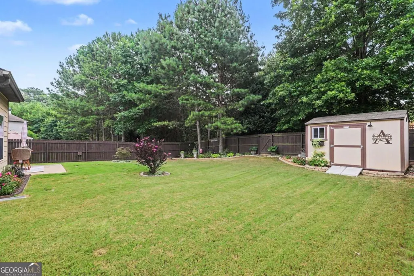
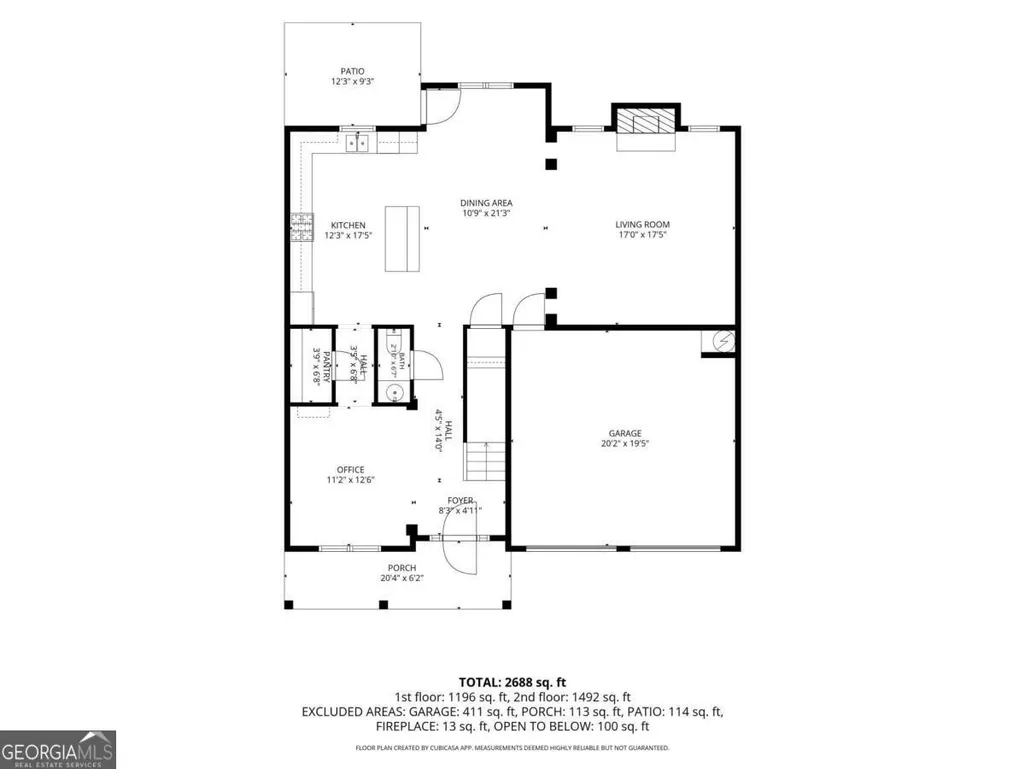
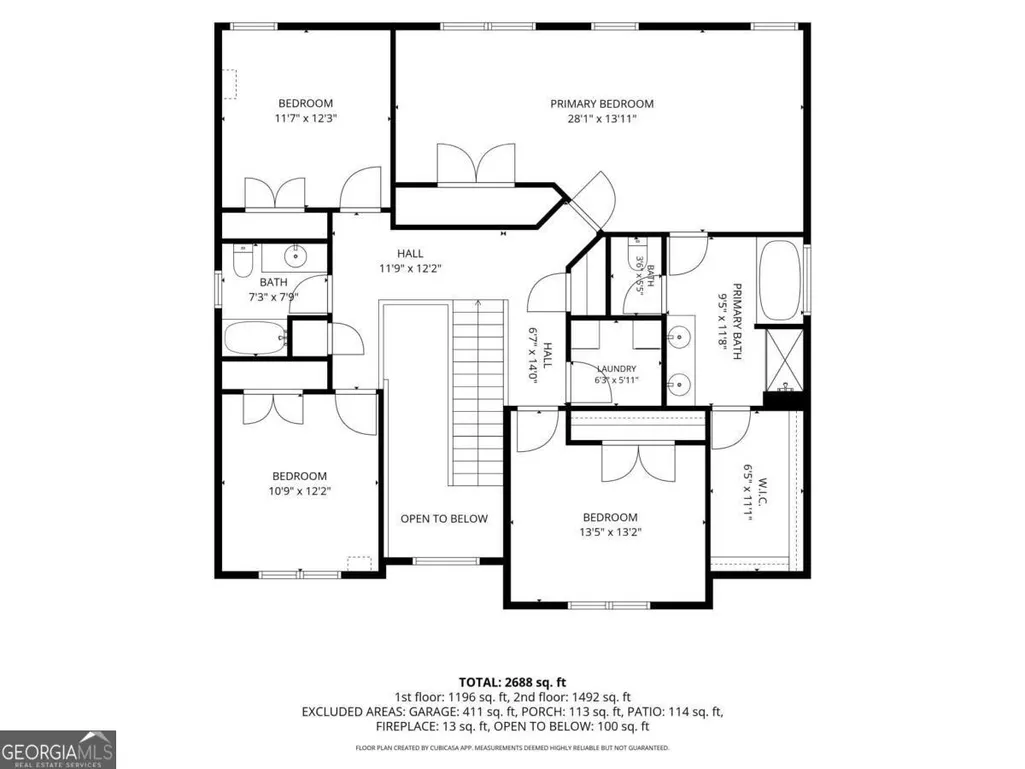
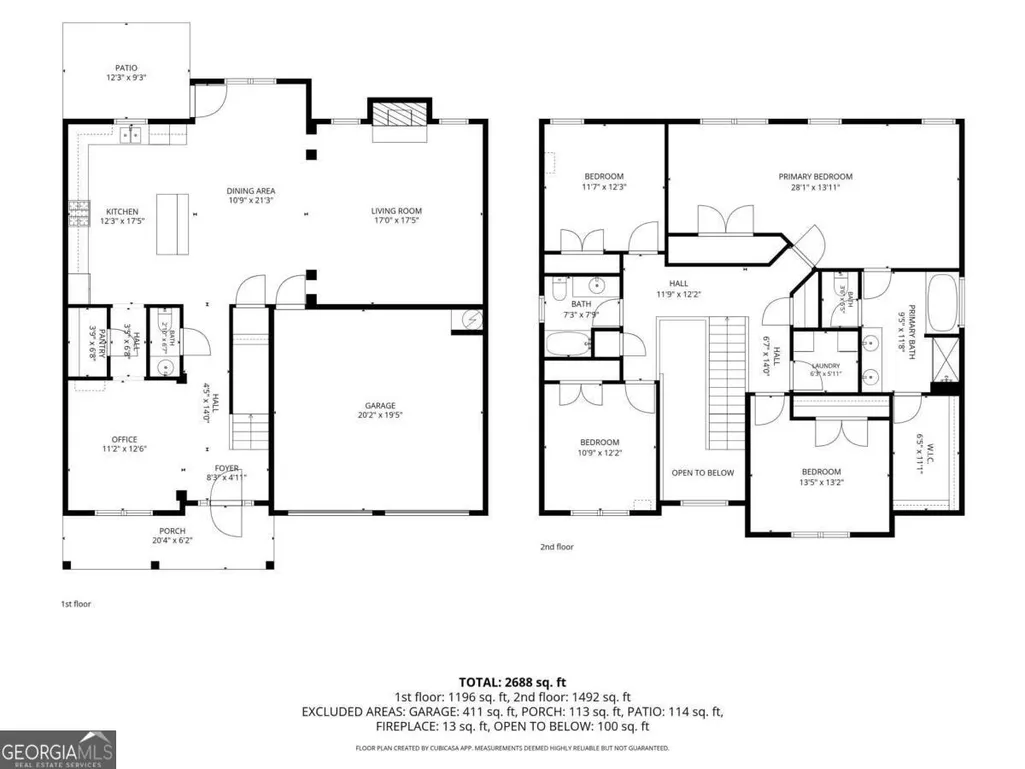
Welcome to the neighborhood of Summit Point! Conveniently located just south of the Fayetteville Square and historic downtown. This home was built in 2015. You can see the attention to detail on the facade with inviting stone accents, landscaping, and rocking chair front porch. Enter into a foyer with a formal dinning room/office on the left with coffered ceilings. Continue into the back of the home to the family/keeping room with a fireplace, the room is open to the kitchen and both overlook the fenced backyard. The kitchen features a large walk-in pantry, granite counters, stone backsplash. Upstairs are 4 bedrooms and 2 full baths, and the laundry room is upstairs as well. The spacious primary suite features a tray ceiling with a large sitting room. There is a large walk in closet and a seperate closet in the primary suite. The bath includes a separate shower and soaking tub, dual vanity, and private water closet. This sidewalk community is close by to several shopping and dining options. The Summit Point Neighborhood has exits to both Hwy 85/Glynn St S & Hwy 92/Helen Sams Parkway. Just over 5 miles to Trilith Studios in Fayetteville and less than 17 miles to Atlanta's Hartsfield-Jackson International Airport, by backroads! Award winning Fayette County Public Schools.
| Elementary School | Middle School | High School |
|---|---|---|
| Spring Hill Elementary School | Bennetts Mill Middle School | Fayette High School |
| Price History | |
|---|---|
| 7/23/2026 | Listed $450,000 |
General Features
| Sewer | Public Sewer |
|---|---|
| Heating | Natural Gas |
| Cooling | Central Air |
| Utilities | Cable Available,Natural Gas Available,Phone Available,Sewer Available,Underground Utilities,Water Available |
| Roof | Other |
| Appliances | Dishwasher,Disposal,Gas Water Heater,Microwave,Refrigerator |
| Association Fee Includes | None |
| Architectural Style | Craftsman,Traditional |
| Security Features | Carbon Monoxide Detector(s),Smoke Detector(s) |
| Construction Materials | Stone |
| Year Built | 2015 |
| Levels | Two |
| Property Subtype | Single Family Residence |
| Tax Year | 2025 |
| Waterfront Features | No Dock Or Boathouse |
| Community Features | None |
| County | Fayette |
| New Construction | false |
| Property Type | Residential |
| HOA | false |
| Attached Garage | true |
| Subdivision Name | Summit Pointe |
| Garage Y/N | true |
| Other Structures | Shed(s) |
| Full Baths | 2 |
| Status | Under Contract |
| Directions | From Atlanta take I-75 South to exit 235 toward Griffin, continue onto Tara Blvd, right on Fayetteville Rd, left on S Jeff Davis Dr, right on on SR-92, right on Adverstone Ct, (next to South Fayetteville KinderCare) the home is on the right. |
| High School | Fayette |
| City | Fayetteville |
| Body of Water | None |
| Lot Size Units | Square Feet |
| Lot Size Square Feet | 7361.64 |
| Carport Y/N | false |
| Elementary School | Spring Hill |
| Property Attached Y/N | false |
| Land Lease Y/N | false |
| Tax Annual Amount | 3655 |
| Home Warranty Y/N | true |
| Middle/Junior High School | Bennetts Mill |
| Property Condition | Resale |
| Structure Type | House |
| Building Area Units | Square Feet |
| Living Area Units | Square Feet |
| Standard Status | Pending |
Interior Features
| Interior Amenities | Double Vanity,Tray Ceiling(s),Walk-In Closet(s) |
|---|---|
| Basement | None |
| Flooring | Carpet,Hardwood,Vinyl |
| Total Fireplaces | 1 |
| Fireplace Features | Family Room,Gas Starter |
| Common Walls | No Common Walls |
| Air Conditioning Y/N | true |
| Heating Y/N | true |
| Fireplace Y/N | true |
| Above Grade Finished Area | 2509 |
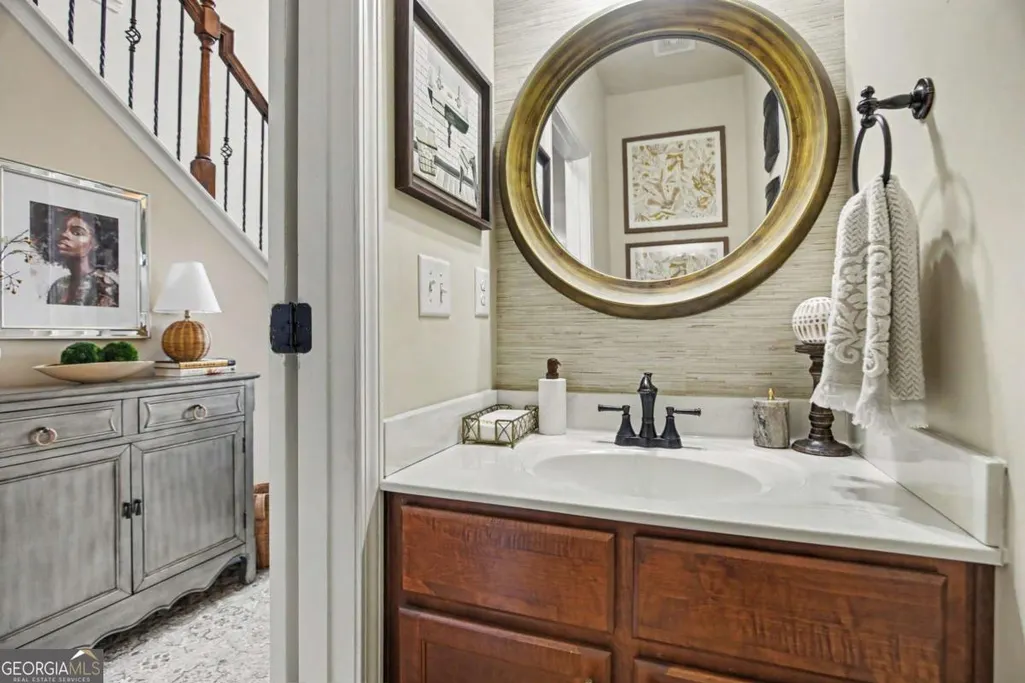
| Half Baths | 1 |
| Laundry Features | Upper Level |
| Total Bedrooms | 4 |
| Below Grade Finished Area Unit Type | Square Feet |
| LivingAreaSource | Public Records |
| Above Grade Finished Area Unit Type | Square Feet |
| Kitchen Features | Breakfast Room,Kitchen Island,Walk-in Pantry |
| Total Baths | 3 |
Exterior Features
| Fencing | Back Yard,Wood |
|---|---|
| Parking Features | Garage,Attached,Garage Door Opener |
| Lot Features | Level |
| Water Source | Public |
| Total Parking | 2 |
| Lot Size Area | 7361.64 |
| Foundation Details | Slab |
| Building Area Total | 2509 |
| Lot Size Acres | 0.169 |
| Lot Size Source | Owner |
| Waterfront Y/N | false |
Amenities
- Foreclosure
- Views
- Short Sale
- New Construction
- Adult 55+
- Lease To Own
- No HOA Fees
- Furnished
- Primary On Main
- Air Conditioning
- Seller Finance
- Green
- Fixer Upper
- Horse
- Golf
- Fireplace
- Deck
- Garage
- Basement
- Pool
Property vs Single Family Average in 30214
Price
Taxes
Year Built



 ©2026 Georgia Multiple Listing Service All information deemed reliable but not guaranteed. All properties are subject to prior sale, change or withdrawal. Neither listing broker(s) or information provider(s) shall be responsible for any typographical errors, misinformation, misprints and shall be held totally harmless. Listing(s) information is provided for consumer's personal, non-commercial use and may not be used for any purpose other than to identify prospective properties consumers may
