

Primary on Main - Eco Friendly
Address
1626 Wildwood Road, Marietta, GA
Price
$ 389,000
Property Attributes
- MLS#10811750
- TypeSingle Family
- Listing Status New
- CountyCobb
- CityMarietta
- NeighborhoodBriarwood Hills
- Zip30062
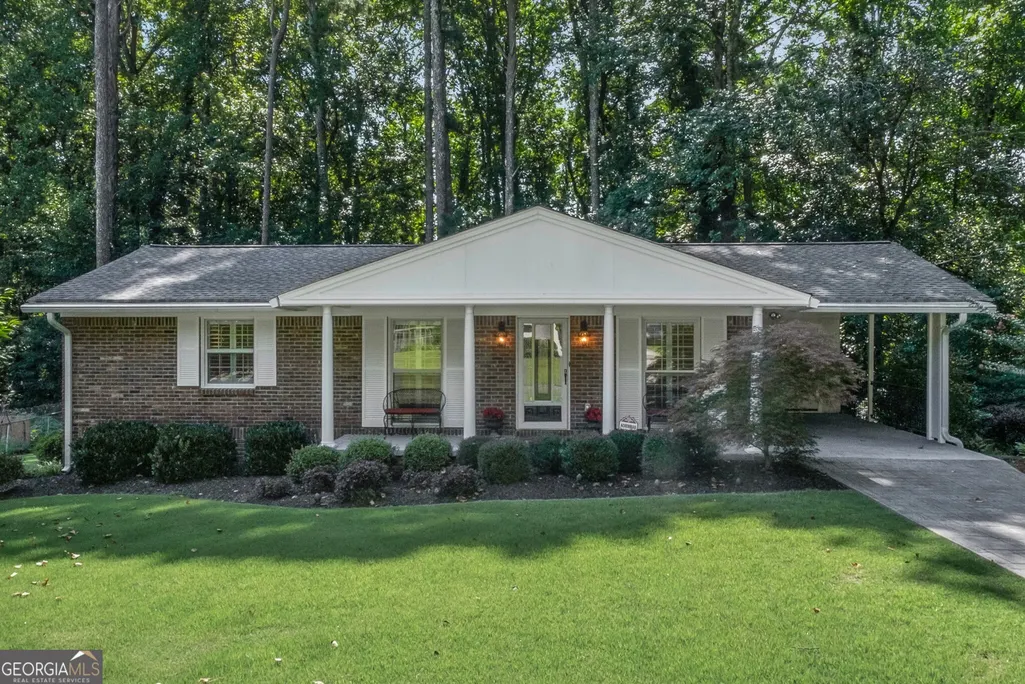
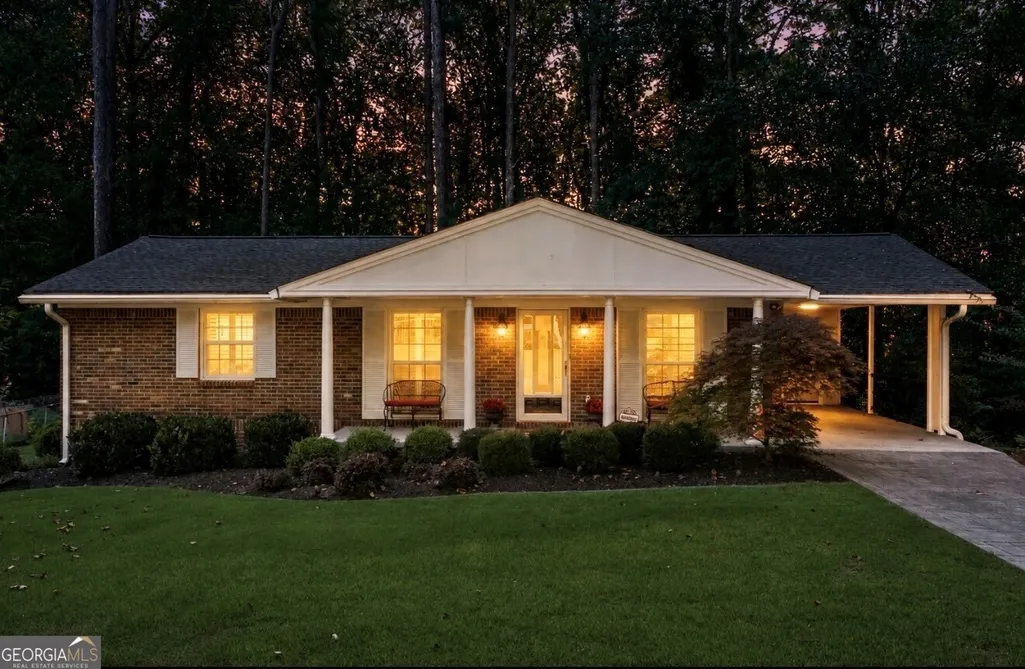
- StyleBrick 4 Side, Ranch
- Year Built1962
- Taxes$ 496
- Price$ 389,000
- Bedrooms3
- Full Bathrooms2
- Half Bathrooms0
- Sqr Footage1075
- Lot Size0.42 Acres
Data Source:
Georgia MLS (GAMLS)
Property Description
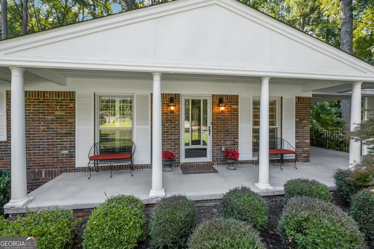
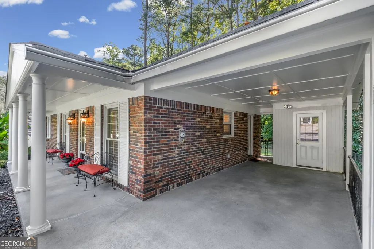
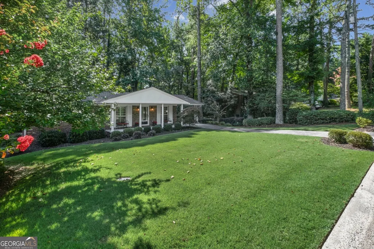
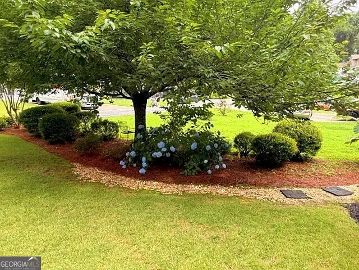
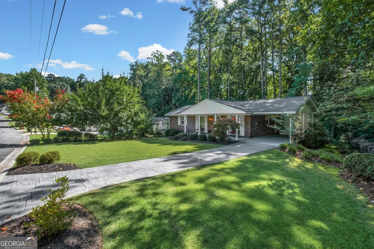
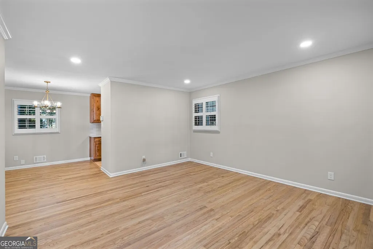
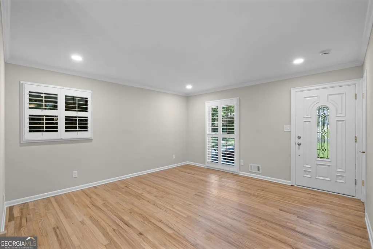
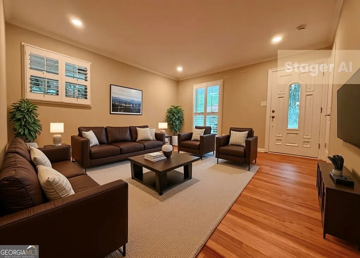
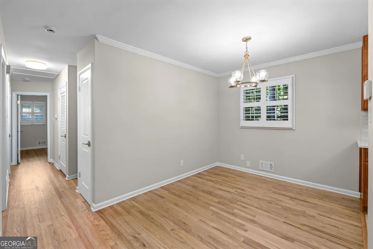
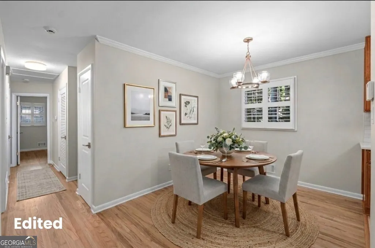
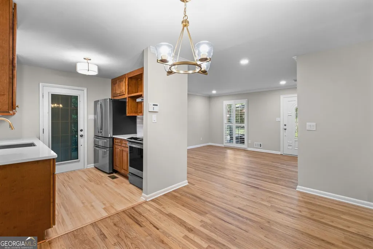
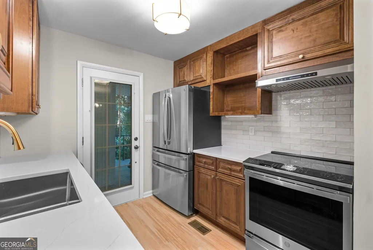
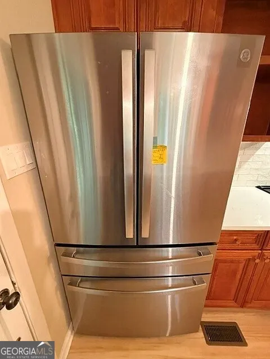
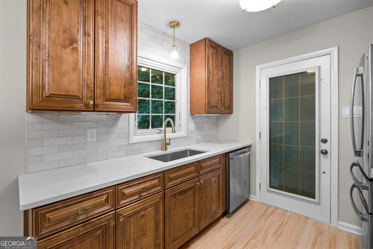
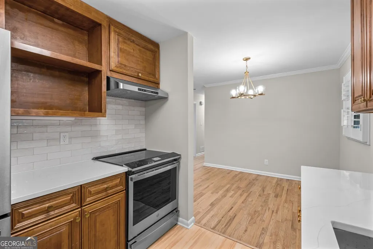
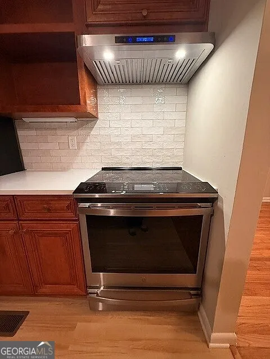
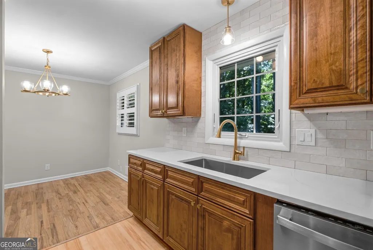
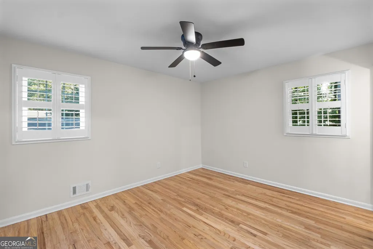
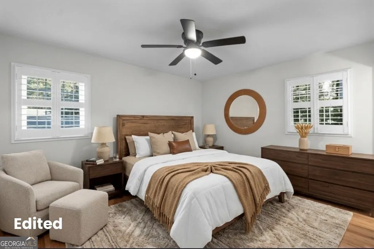
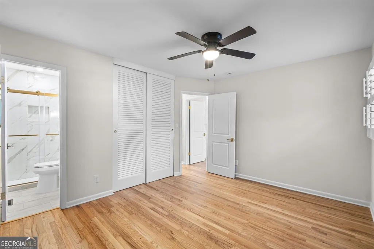
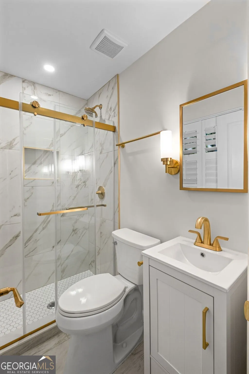
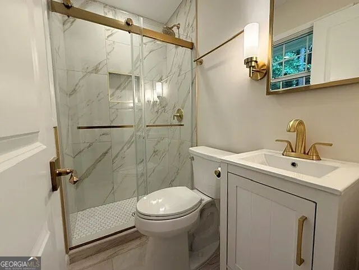

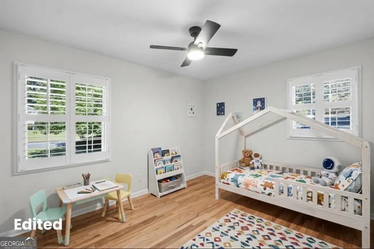
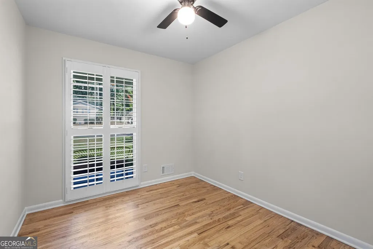
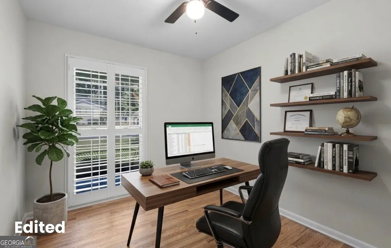
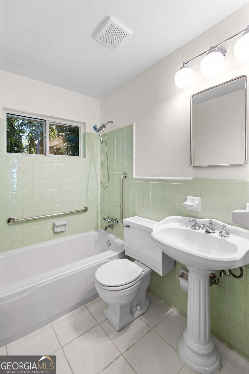
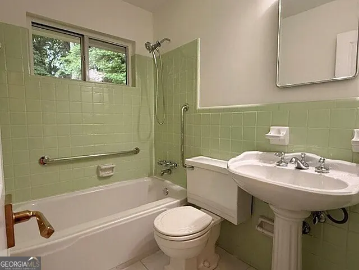
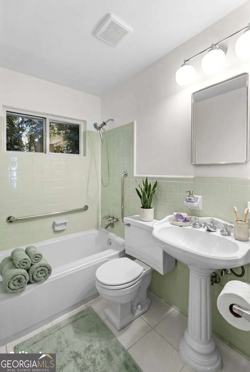
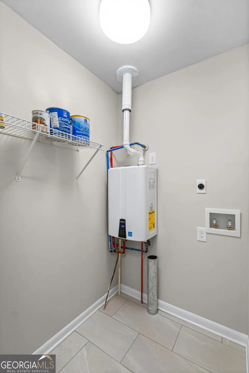
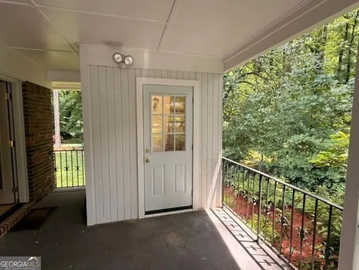
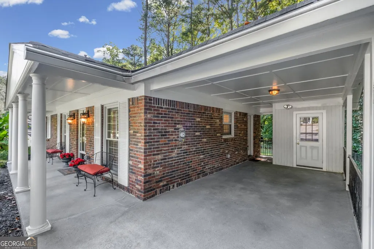
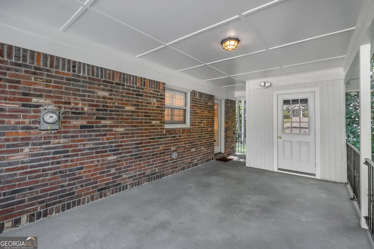
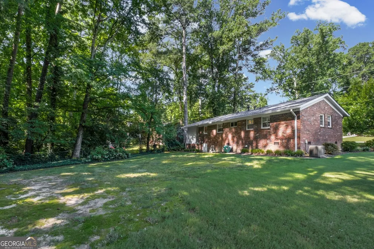
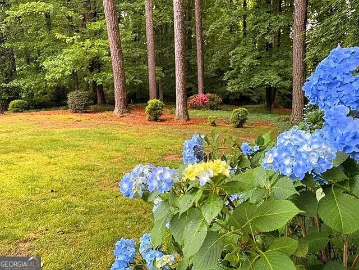
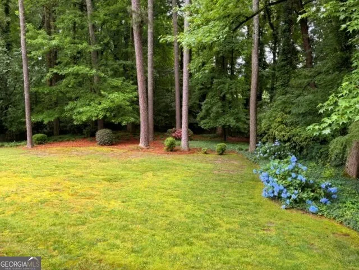
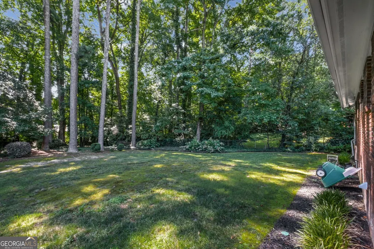
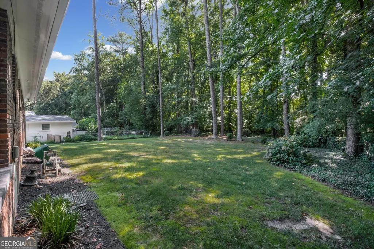
Gorgeous, Move-in-Ready 3 Bedroom, 2 Full Baths, and meticulously maintained, this charming ranch is situated on a private, larger level lot with plenty of space for outdoor activities, gardening, and large gatherings. Pride of ownership of 30+ years is evident throughout, with extensive updates and renovations completed over the years. Major improvements include a new roof (2024), a new attached carport with utility/storage building (2024), Andersen windows (2023), a tankless water heater, and a stamped concrete driveway (2006). Newer Trane A/C System 2021, Furnace 2013, Updated HVAC Vents 2026. The 2026 renovations include refinished oak hardwood floors, new 3-inch plantation shutters, an upgraded electrical panel, new switches and outlets, and plumbing updates. The beautifully renovated kitchen features quartz countertops, a tile backsplash, under-cabinet lighting, a deep stainless-steel sink with updated fixtures, garbage disposal, and top-quality stainless-steel appliances, including a refrigerator, exterior-vented range hood, range, and dishwasher. The fully renovated 2026 primary bath showcases a custom walk-in shower, custom vanity, new commode, and updated plumbing and lighting fixtures. Additional improvements include new interior doors and hardware. Other major updates include gutter guards (2004) and replacement of the 40-foot sewer and water line (1998). Located on the Carport is a Newer Storage room with 220 volts wiring which can be converted to 240 volts for electric car charging. The seller has maintained detailed records of the home's many improvements, which are available in the Seller's Disclosure. Conveniently located near shopping, restaurants, the Big Chicken, top-rated schools, near BRAVES ballpark, Cobb Energy Center, and I-75, this exceptional home offers quality, comfort, and convenience in a highly desirable setting. A rare opportunity, this lovingly maintained home is truly move-in ready for its next owner. Disclosure: Some listing photos have been virtually (AI) staged with furniture for illustrative purposes only.
| Elementary School | Middle School | High School |
|---|---|---|
| Sedalia Park Elementary School | East Cobb Middle School | Wheeler High School |
| Price History | |
|---|---|
| 7/24/2026 | Listed $389,000 |
General Features
| Sewer | Public Sewer |
|---|---|
| Heating | Forced Air,Natural Gas |
| Cooling | Central Air |
| Utilities | Cable Available,Electricity Available,High Speed Internet,Natural Gas Available,Phone Available,Sewer Available,Water Available |
| Roof | Composition |
| Appliances | Dishwasher,Disposal,Gas Water Heater,Range,Refrigerator,Stainless Steel Appliance(s),Tankless Water Heater |
| Association Fee Includes | None |
| Patio/Porch Features | Porch |
| Architectural Style | Brick 4 Side,Ranch |
| Security Features | Security System,Smoke Detector(s) |
| Construction Materials | Brick |
| Year Built | 1962 |
| Levels | One |
| Property Subtype | Single Family Residence |
| Tax Year | 2025 |
| Community Features | None |
| County | Cobb |
| New Construction | false |
| Property Type | Residential |
| HOA | false |
| Energy Efficient | Appliances |
| Subdivision Name | Briarwood Hills |
| Full Baths | 2 |
| Status | New |
| Directions | Directions taking 41- 41 South / Left on Roswell Road at the Big Chicken/ Left on Amanda Lane/ Right on Shadowbrook/ Right on Wildwood Rd. GPS will take you on a long way around this is more direct |
| High School | Wheeler |
| City | Marietta |
| Body of Water | None |
| Lot Size Units | Square Feet |
| Lot Size Square Feet | 18295.2 |
| Carport Y/N | true |
| Elementary School | Sedalia Park |
| Property Attached Y/N | false |
| Land Lease Y/N | false |
| Tax Annual Amount | 496 |
| Home Warranty Y/N | false |
| Middle/Junior High School | East Cobb |
| Property Condition | Updated/Remodeled |
| Structure Type | House |
| Building Area Units | Square Feet |
| Living Area Units | Square Feet |
| Standard Status | Active |
Interior Features
| Interior Amenities | Master On Main Level |
|---|---|
| Basement | Crawl Space |
| Flooring | Hardwood,Tile |
| Common Walls | No Common Walls |
| Air Conditioning Y/N | true |
| Heating Y/N | true |
| Window Features | Double Pane Windows |
| Fireplace Y/N | false |
| Above Grade Finished Area | 1075 |
| Laundry Features | Laundry Closet |
| Total Bedrooms | 3 |
| Main Level Bedrooms | 3 |
| Main Level Bathrooms | 2 |
| Below Grade Finished Area Unit Type | Square Feet |
| LivingAreaSource | Public Records |
| Above Grade Finished Area Unit Type | Square Feet |
| Kitchen Features | Solid Surface Counters |
| Total Baths | 2 |
| Dining Room Features | Dining Rm/Living Rm Combo |
Exterior Features
| Exterior Amenities | Garden |
|---|---|
| Vegetation | Partially Wooded |
| Fencing | Chain Link |
| Parking Features | Carport,Attached,Kitchen Level |
| Lot Features | Level |
| Water Source | Public |
| Lot Size Area | 18295.2 |
| Foundation Details | Block |
| Building Area Total | 1075 |
| Lot Size Acres | 0.42 |
| Lot Size Source | Other |
Amenities
- Foreclosure
- Views
- Short Sale
- New Construction
- Adult 55+
- Lease To Own
- No HOA Fees
- Furnished
- Primary On Main
- Air Conditioning
- Seller Finance
- Green
- Fixer Upper
- Horse
- Golf
- Fireplace
- Deck
- Garage
- Basement
- Pool
Property vs Single Family Average in 30062
Price
Taxes
Year Built



 ©2026 Georgia Multiple Listing Service All information deemed reliable but not guaranteed. All properties are subject to prior sale, change or withdrawal. Neither listing broker(s) or information provider(s) shall be responsible for any typographical errors, misinformation, misprints and shall be held totally harmless. Listing(s) information is provided for consumer's personal, non-commercial use and may not be used for any purpose other than to identify prospective properties consumers may
